
1809 - 9506 Markham Road Markham, Ontario L6E 0S5

$2,100 Monthly
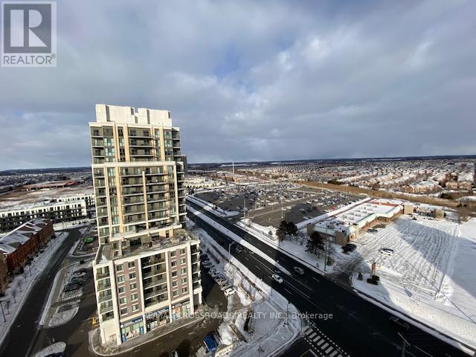
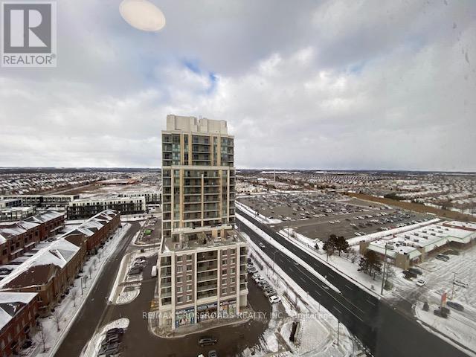
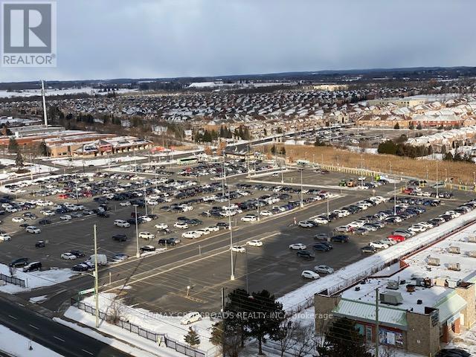
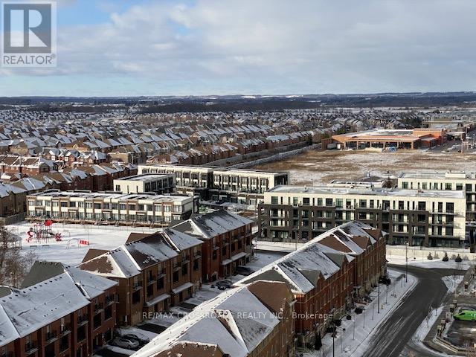
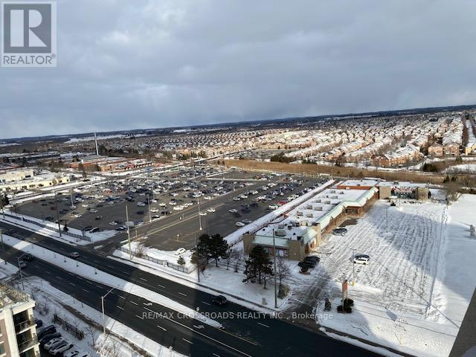
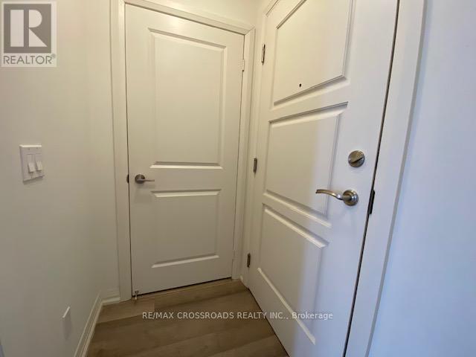
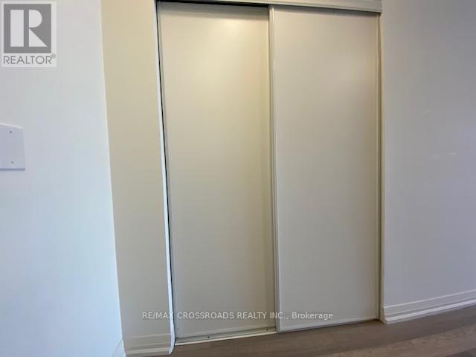
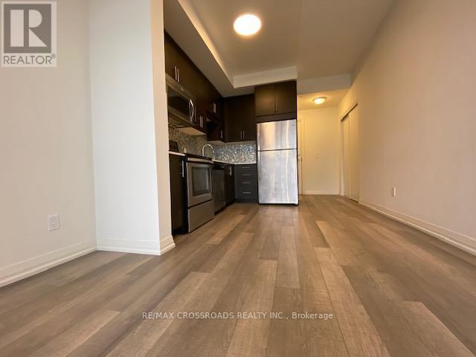
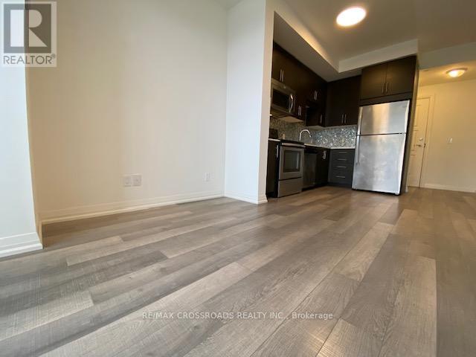
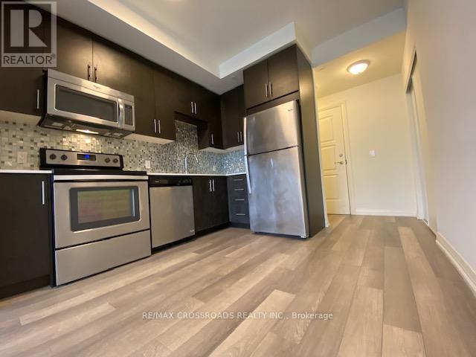
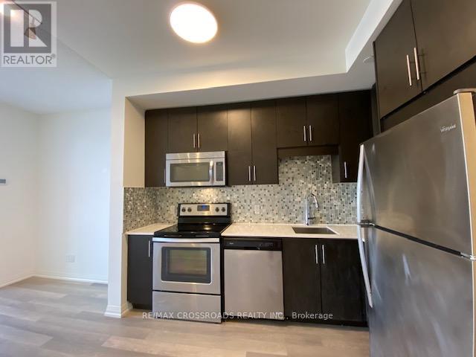
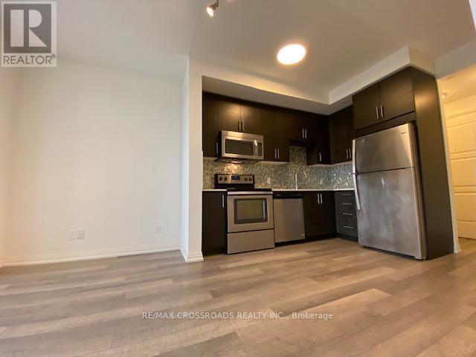
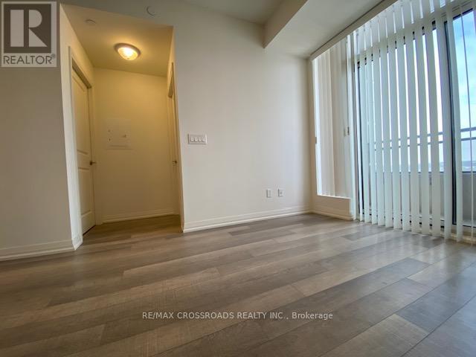
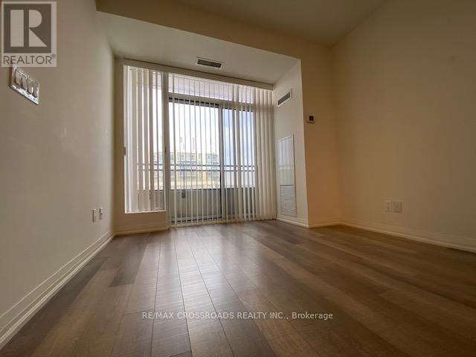
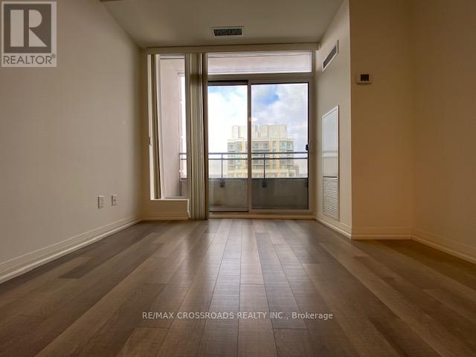
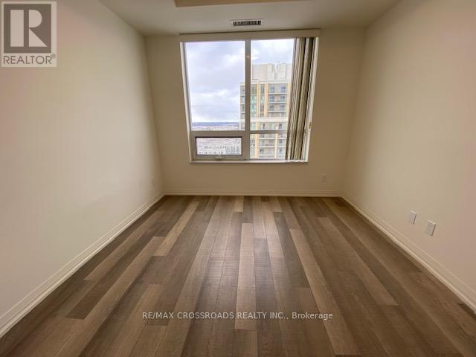
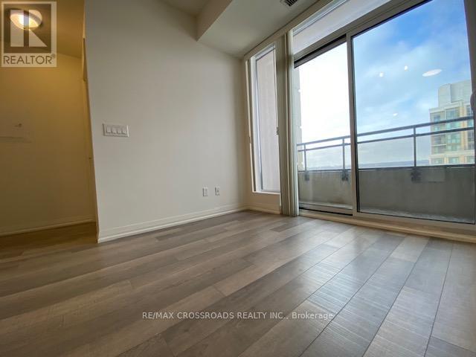
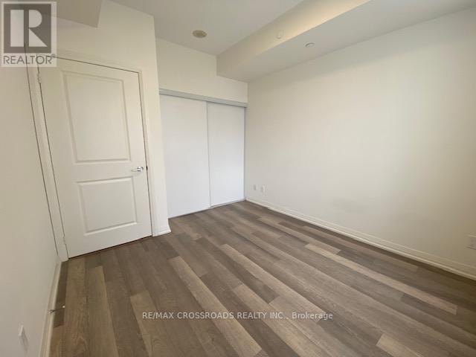
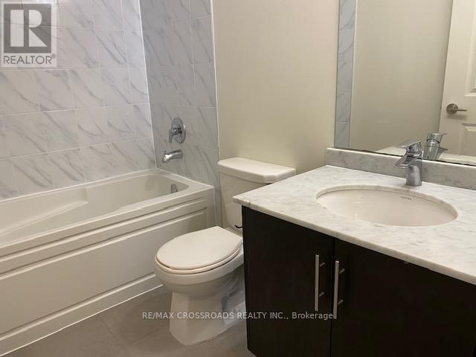
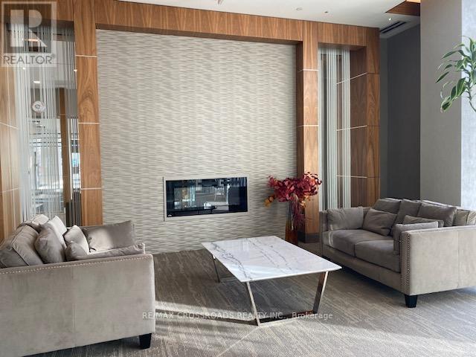
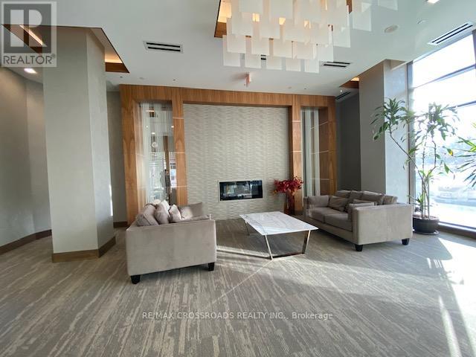
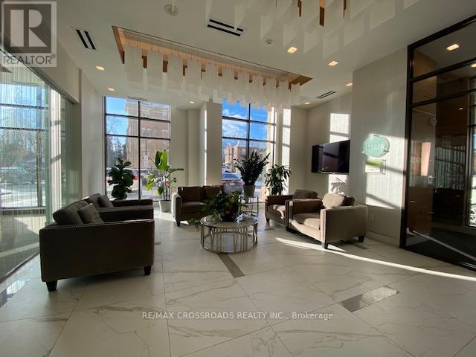
Gorgeous, well-maintained one-bedroom unit in Upper Village 2, built by famous builder Greenpark Homes; unobstructed beautiful view, 9-foot ceiling; good layout, bright with floor-to-ceiling windows. Laminated floors throughout, open concept kitchen, walk to Go Station, public transit, shops, parks and restaurants. (id:55460)
Property Details
| MLS® Number | N13650580 |
| Property Type | Single Family |
| Community Name | Wismer |
| Amenities Near By | Park, Place Of Worship, Public Transit |
| Community Features | Pets Allowed With Restrictions |
| Features | Balcony, Carpet Free |
| Parking Space Total | 1 |
Building
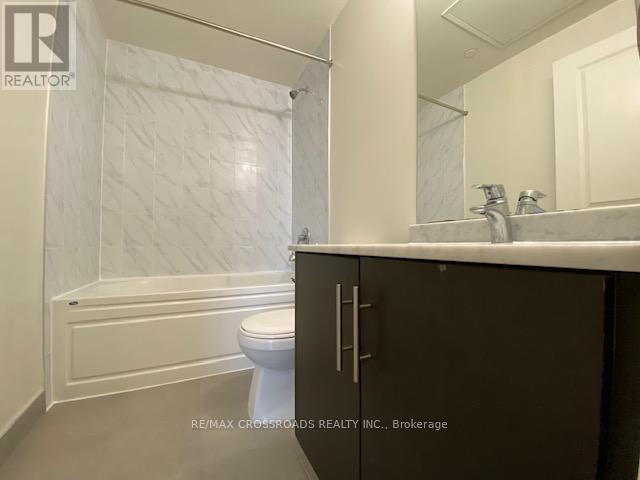
| Bathroom Total | 1 |
| Bedrooms Above Ground | 1 |
| Bedrooms Total | 1 |
| Age | 11 To 15 Years |
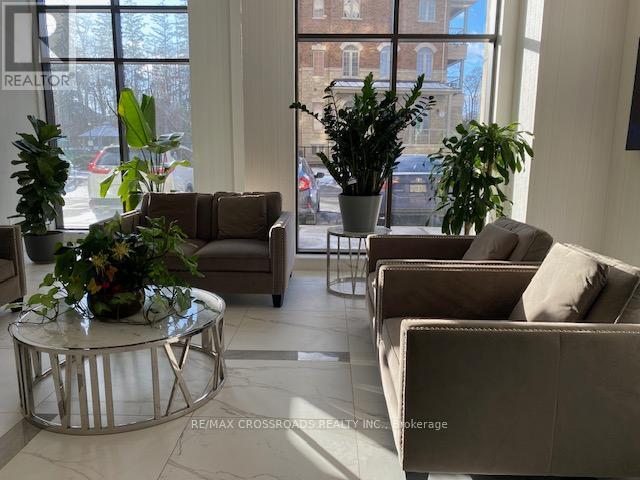
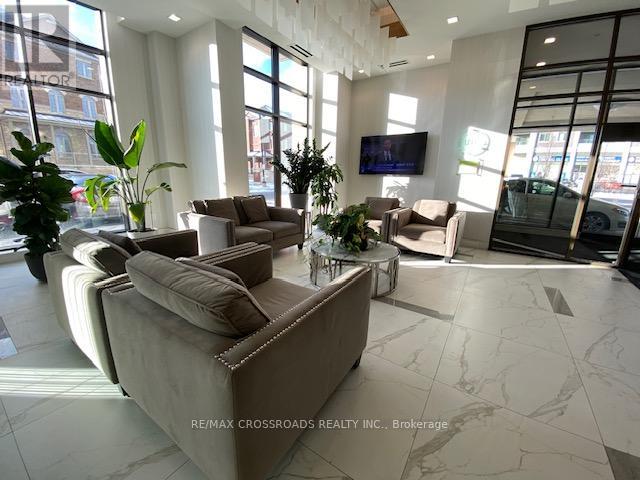
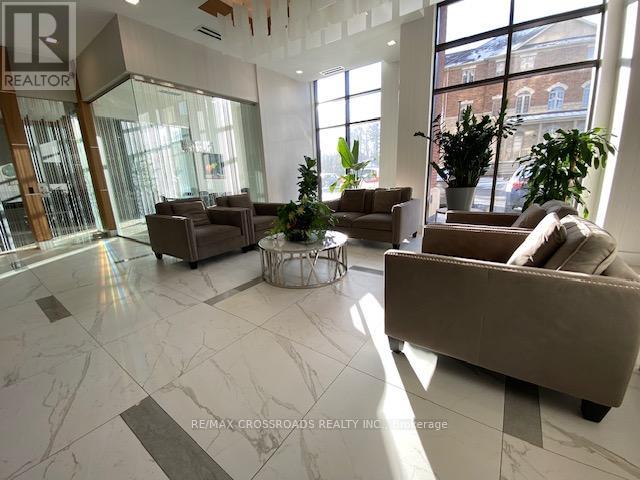
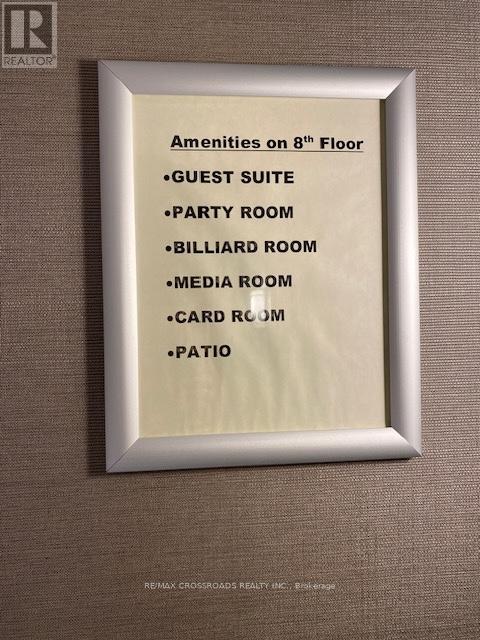
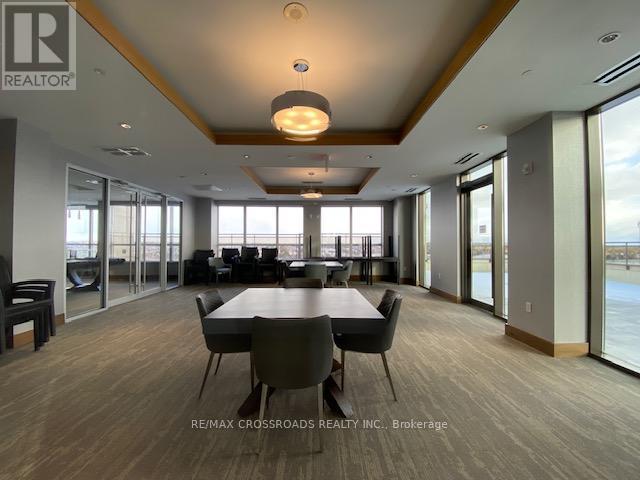
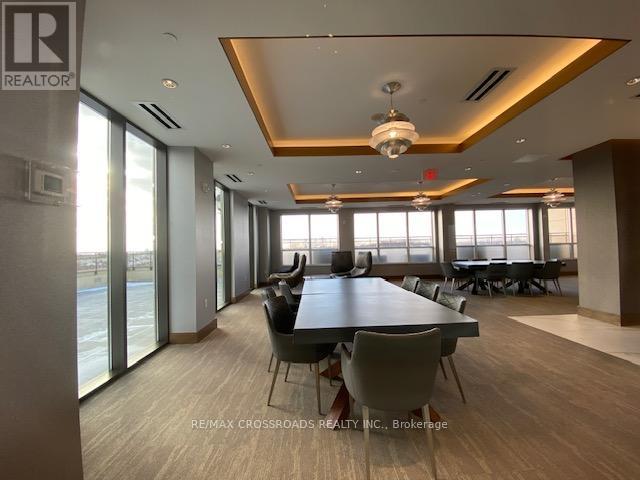
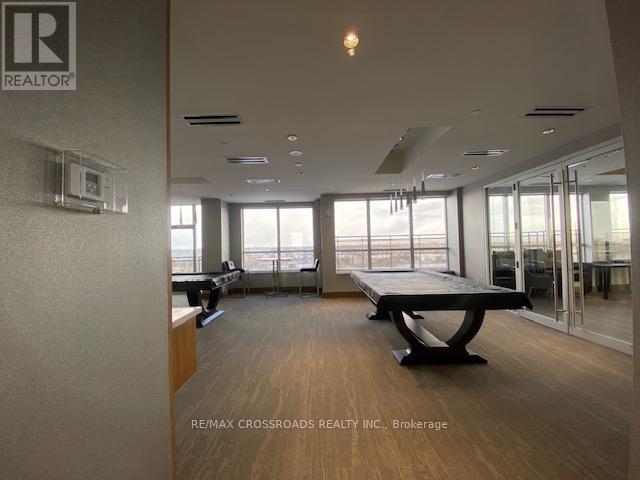
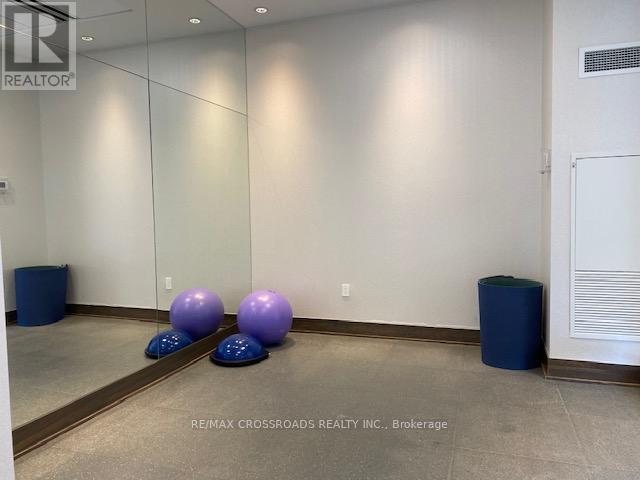
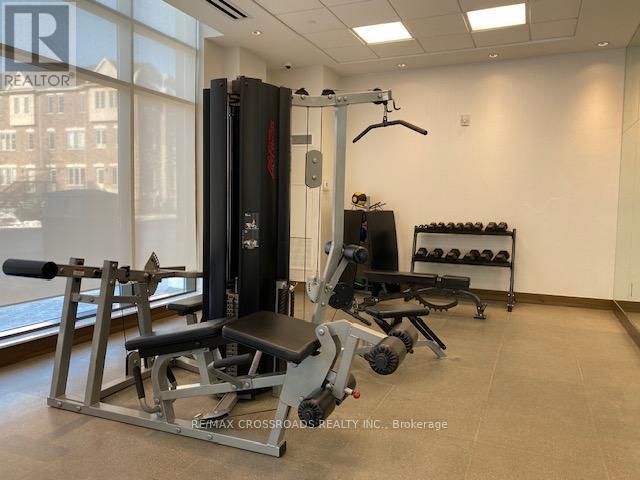
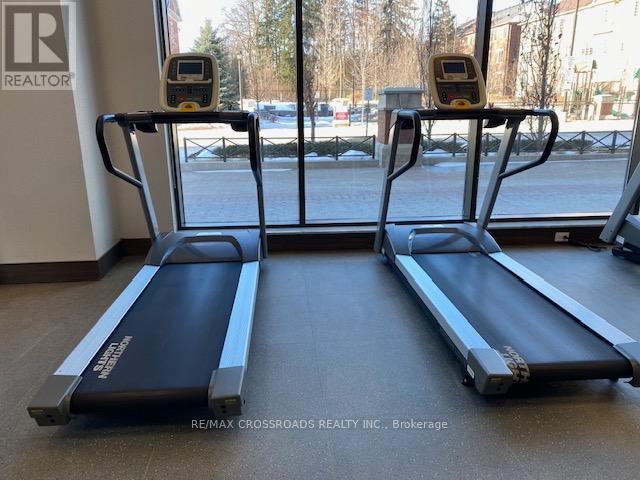
| Amenities | Security/concierge, Exercise Centre, Party Room, Visitor Parking, Storage - Locker |
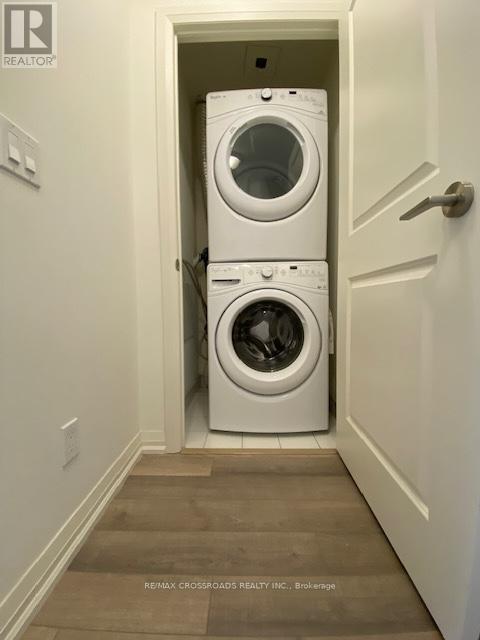
| Appliances | Blinds, Dishwasher, Dryer, Microwave, Stove, Washer, Refrigerator |
| Basement Type | None |
| Cooling Type | Central Air Conditioning |
| Exterior Finish | Concrete |
| Fire Protection | Smoke Detectors |
| Flooring Type | Laminate |
| Foundation Type | Concrete |
| Heating Fuel | Natural Gas |
| Heating Type | Coil Fan |
| Size Interior | 500 - 599 Ft2 |
| Type | Apartment |
Parking
| Underground | |
| Garage |
Land
| Acreage | No |
| Land Amenities | Park, Place Of Worship, Public Transit |
Rooms
| Level | Type | Length | Width | Dimensions |
|---|---|---|---|---|
| Flat | Dining Room | 6.08 m | 3.11 m | 6.08 m x 3.11 m |
| Flat | Primary Bedroom | 3.54 m | 3.05 m | 3.54 m x 3.05 m |
| Flat | Living Room | 6.08 m | 3.11 m | 6.08 m x 3.11 m |
| Flat | Kitchen | 6.08 m | 3.11 m | 6.08 m x 3.11 m |
https://www.realtor.ca/real-estate/30128502/1809-9506-markham-road-markham-wismer-wismer


208 - 8901 Woodbine Ave
Markham, Ontario L3R 9Y4
(905) 305-0505
(905) 305-0506
www.remaxcrossroads.ca/

The trademarks REALTOR®, REALTORS®, and the REALTOR® logo are controlled by The Canadian Real Estate Association (CREA) and identify real estate professionals who are members of CREA. The trademarks MLS®, Multiple Listing Service® and the associated logos are owned by The Canadian Real Estate Association (CREA) and identify the quality of services provided by real estate professionals who are members of CREA. The trademark DDF® is owned by The Canadian Real Estate Association (CREA) and identifies CREA's Data Distribution Facility (DDF®)
August 07 2026 05:03:47
Toronto Regional Real Estate Board
RE/MAX Crossroads Realty Inc.