
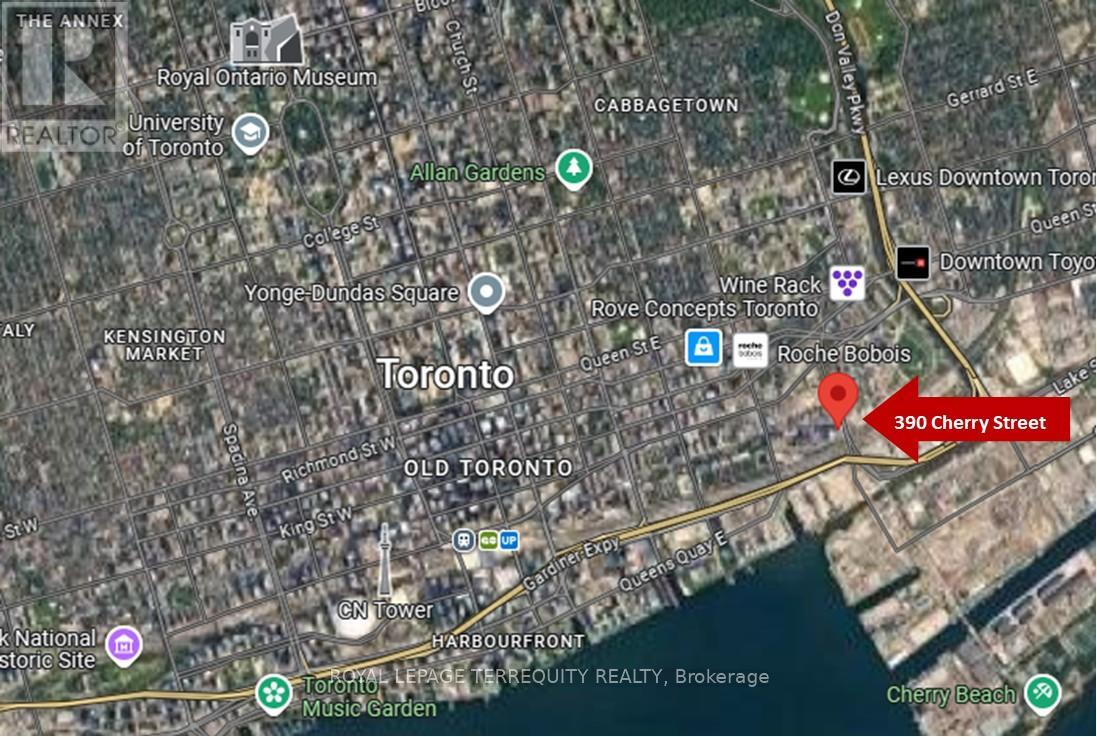
1809 - 390 Cherry Street Toronto, Ontario M5A 0E2


$2,550 Monthly
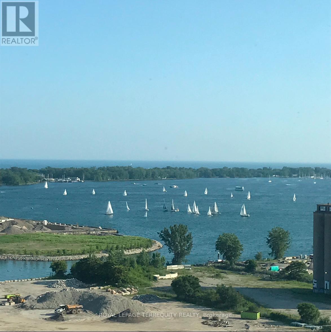
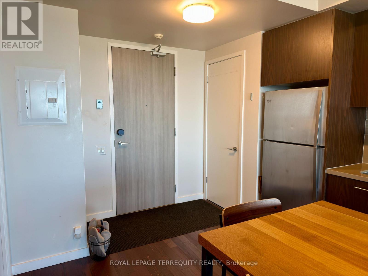
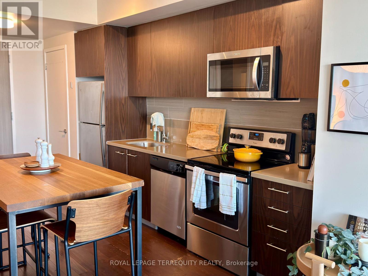
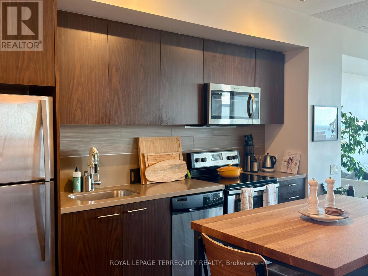
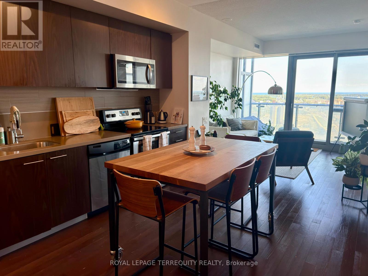
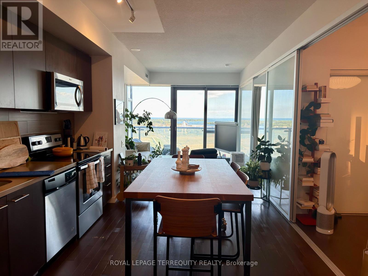

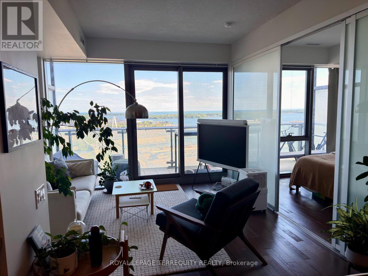
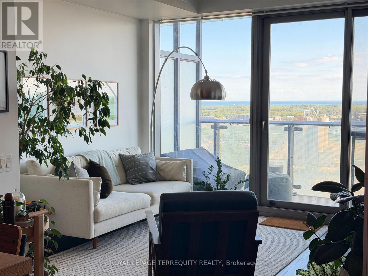
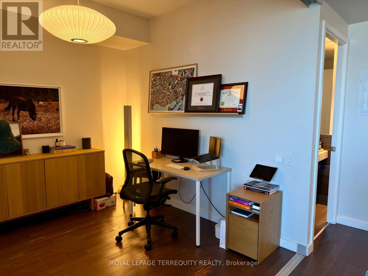
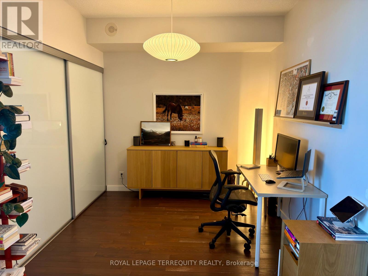
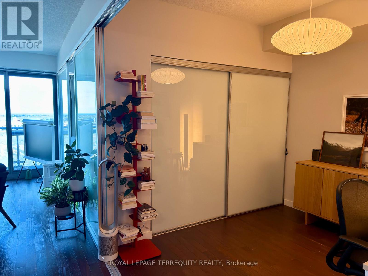
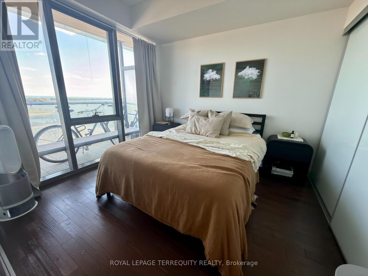
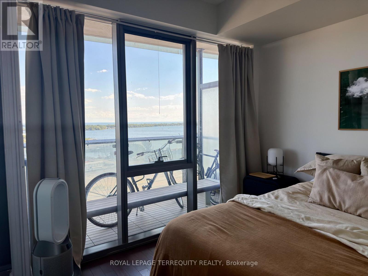
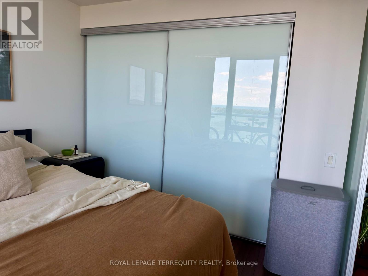
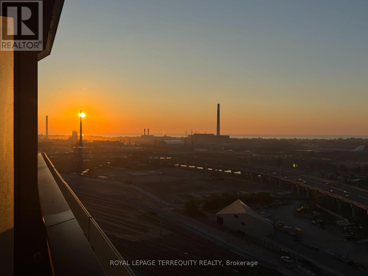
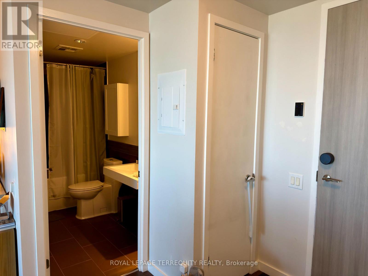
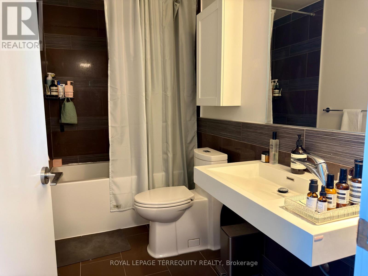
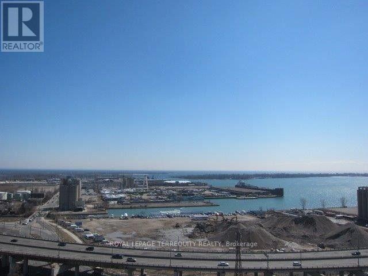
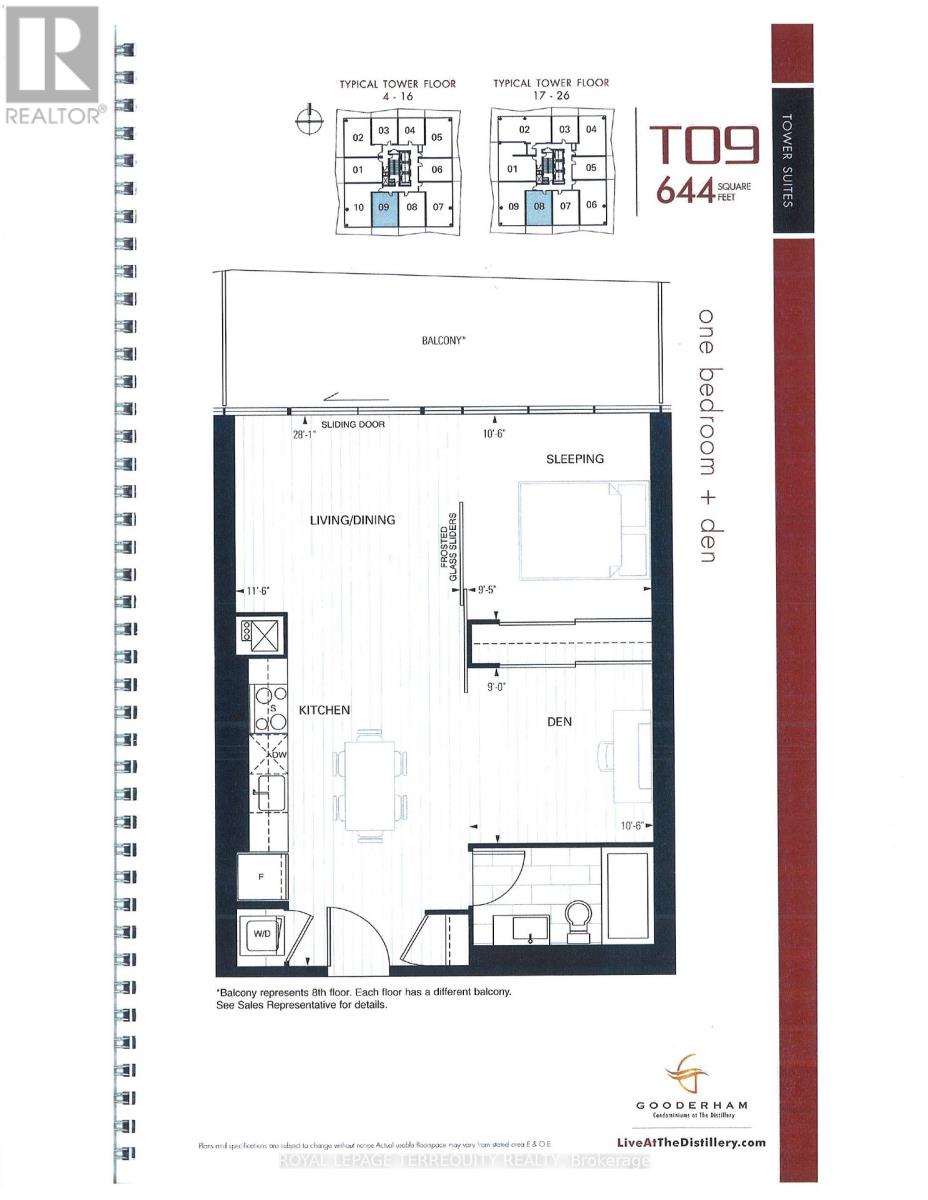
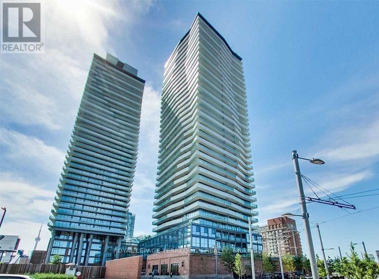
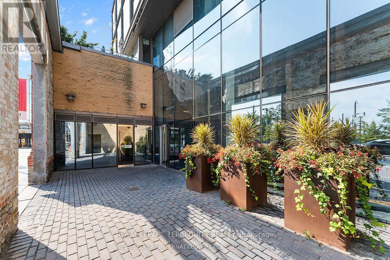
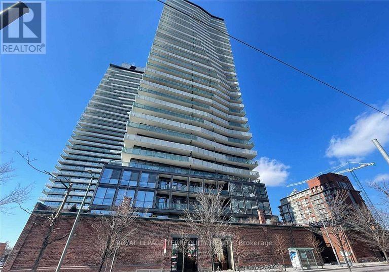
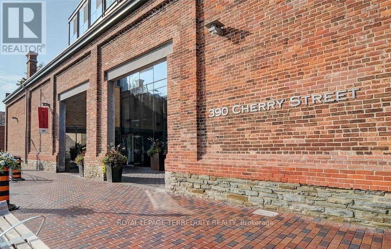
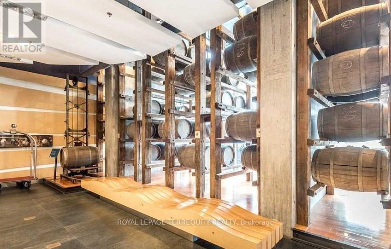
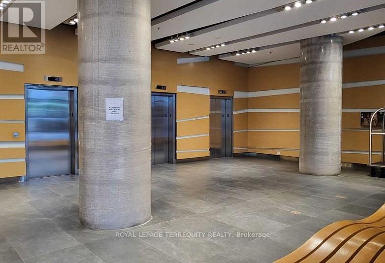
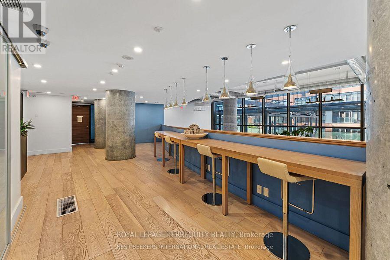
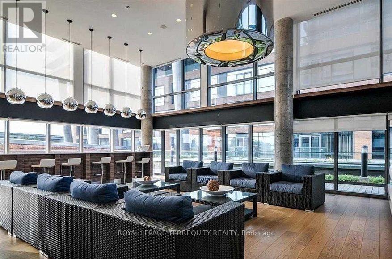
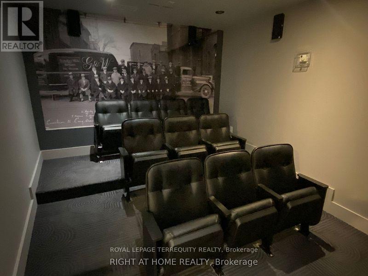
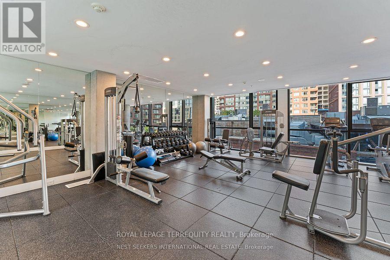
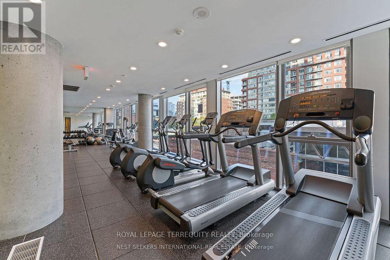
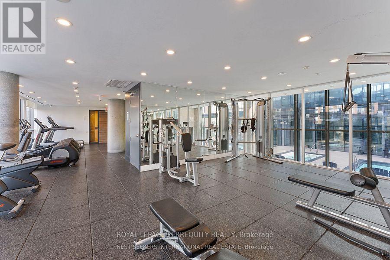
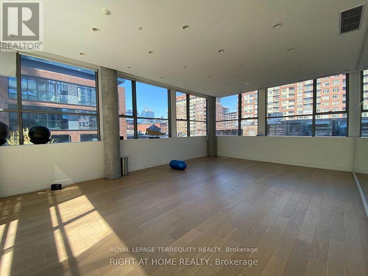
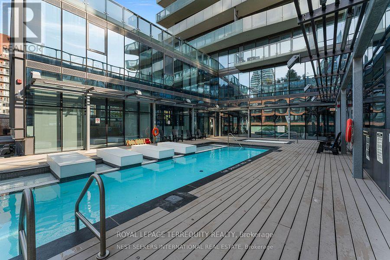
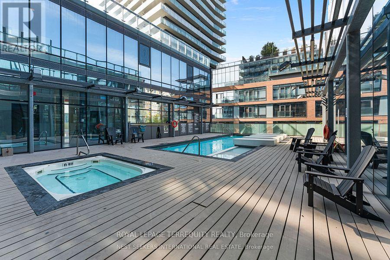
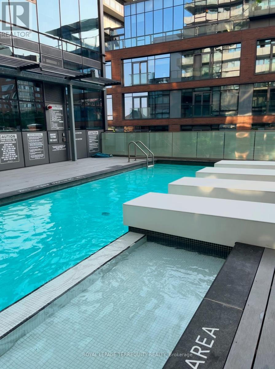
Experience premium waterfront living on the 18th floor of the prestigious Gooderham tower in the historic Distillery District. Featuring a quiet, low-density layout with only 10 suites on the floor, this open-concept 1-bedroom plus den home offers smooth 9-foot ceilings, rich wood floors reclaimed from the old distillery, and floor-to-ceiling windows framing south-facing lake views. The kitchen is fitted with solid surface countertops, rich cabinetry, and stainless steel appliances. A spacious den enclosed by sliding doors creates the ideal private work-from-home office or guest room, while the private open balcony provides sweeping views of Lake Ontario.Resort-style building amenities include a rooftop outdoor pool, saunas, full fitness centre. and 24-hour concierge, along with convenient underground Green P parking for guests. Unbeatable transit and lifestyle connectivity: step right outside to the 504A King streetcar, access dedicated bike lanes in all directions, explore cobblestone artisan dining, or take a quick walk south down Cherry Street to the waterfront trails and green spaces at Biidaasige Park. Minimum 1 year lease. Available October 1st. (id:55460)
Property Details
| MLS® Number | C13689110 |
| Property Type | Single Family |
| Community Name | Waterfront Communities C8 |
| Community Features | Pets Not Allowed |
| Features | Balcony, Carpet Free |
| Pool Type | Outdoor Pool |
| Water Front Type | Waterfront |
Building
| Bathroom Total | 1 |
| Bedrooms Above Ground | 1 |
| Bedrooms Below Ground | 1 |
| Bedrooms Total | 2 |
| Amenities | Security/concierge, Recreation Centre, Exercise Centre |
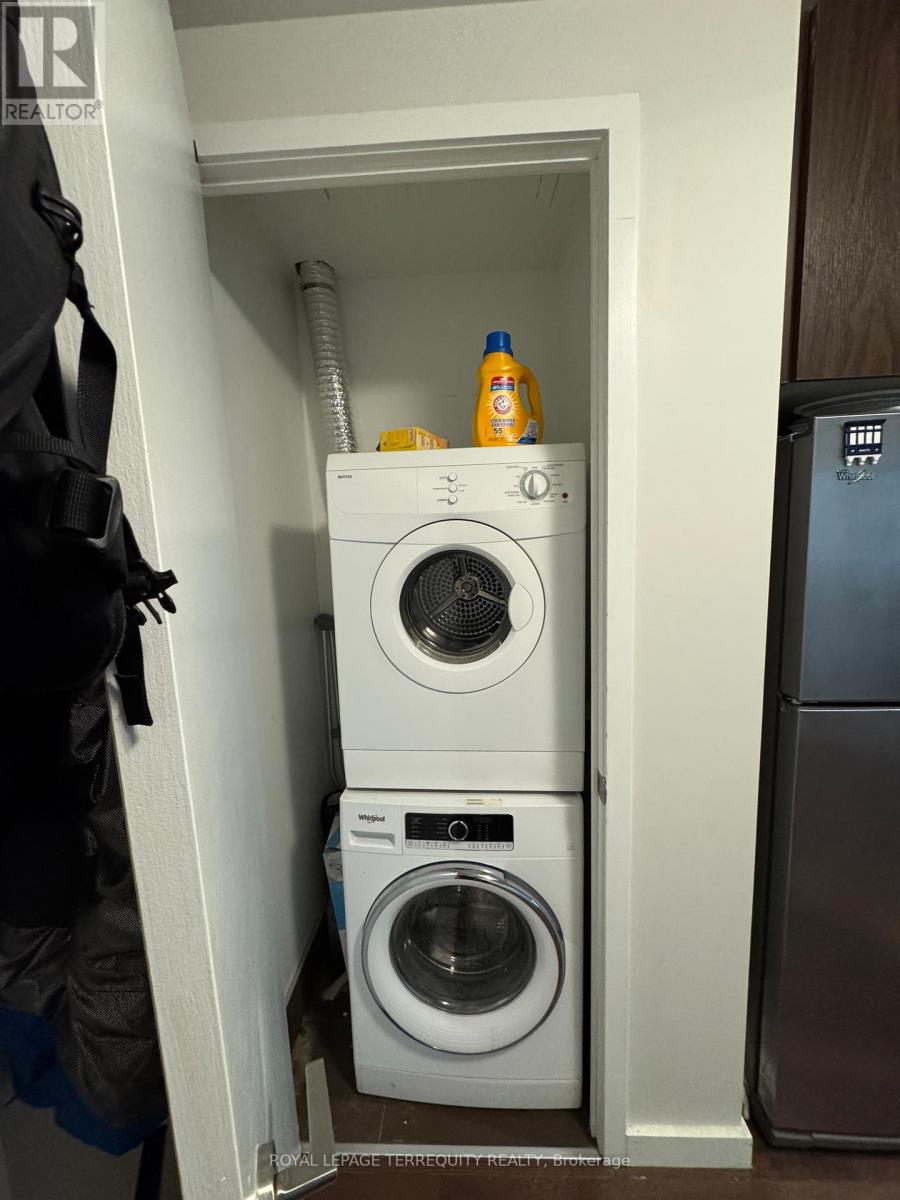
| Appliances | Dryer, Washer |
| Basement Type | None |
| Cooling Type | Central Air Conditioning |
| Exterior Finish | Concrete |
| Flooring Type | Wood |
| Heating Fuel | Natural Gas |
| Heating Type | Forced Air |
| Size Interior | 600 - 699 Ft2 |
| Type | Apartment |
Parking
| No Garage |
Land
| Acreage | No |
Rooms
| Level | Type | Length | Width | Dimensions |
|---|---|---|---|---|
| Ground Level | Living Room | 8.56 m | 3.53 m | 8.56 m x 3.53 m |
| Ground Level | Dining Room | 8.56 m | 3.53 m | 8.56 m x 3.53 m |
| Ground Level | Kitchen | 8.56 m | 3.53 m | 8.56 m x 3.53 m |
| Ground Level | Bedroom | 3.23 m | 2.89 m | 3.23 m x 2.89 m |
| Ground Level | Den | 2.74 m | 3.23 m | 2.74 m x 3.23 m |

Salesperson
(905) 812-9000
www.rositasellshomes.com/
www.facebook.com/RositaSellsHomes/
www.linkedin.com/in/rosita-chan-geddis-72087726/

2345 Argentia Road Unit 201b
Mississauga, Ontario L5N 8K4
(905) 812-9000
(905) 812-9609
www.terrequity.com/

The trademarks REALTOR®, REALTORS®, and the REALTOR® logo are controlled by The Canadian Real Estate Association (CREA) and identify real estate professionals who are members of CREA. The trademarks MLS®, Multiple Listing Service® and the associated logos are owned by The Canadian Real Estate Association (CREA) and identify the quality of services provided by real estate professionals who are members of CREA. The trademark DDF® is owned by The Canadian Real Estate Association (CREA) and identifies CREA's Data Distribution Facility (DDF®)
August 19 2026 01:24:27
Toronto Regional Real Estate Board
Royal LePage Terrequity Realty