
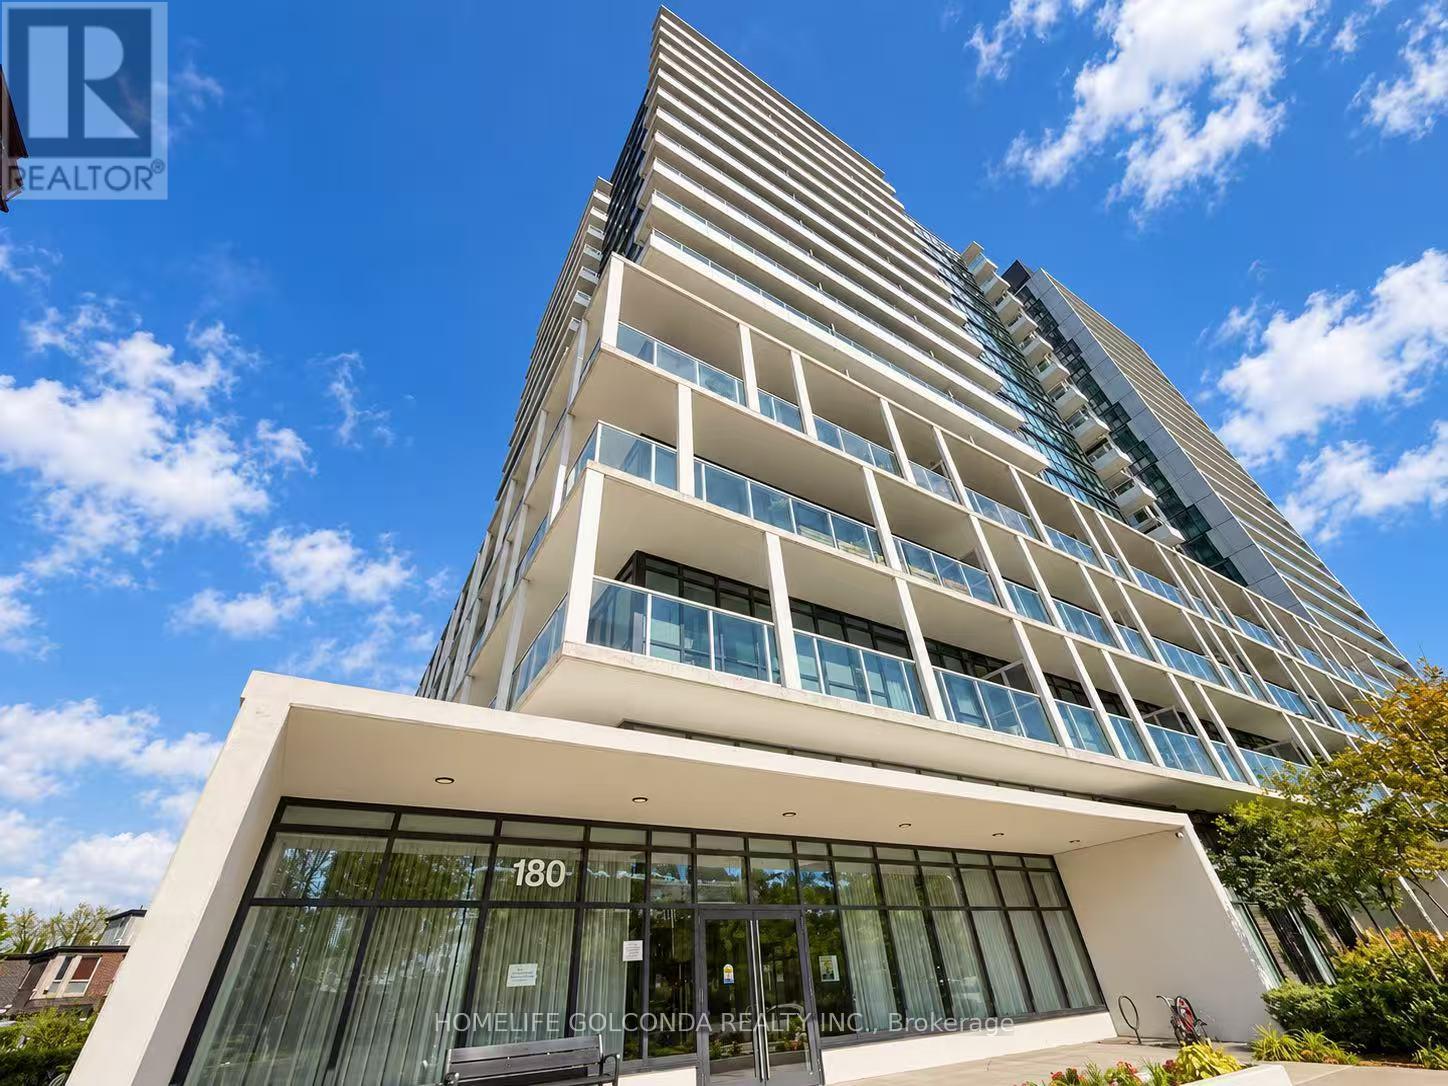
1809 - 180 Fairview Mall Drive Toronto, Ontario M2J 0G4

$2,700 Monthly
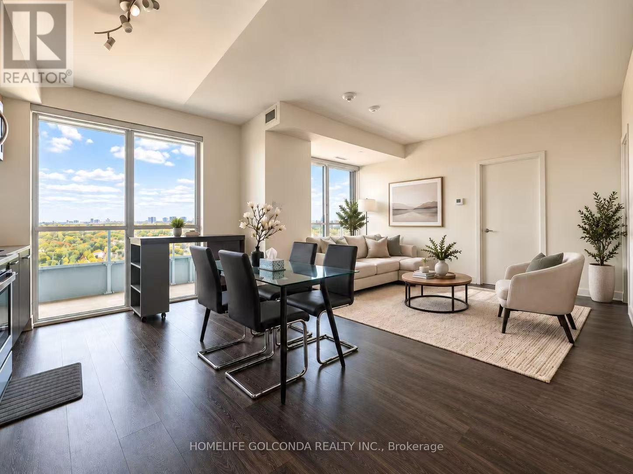
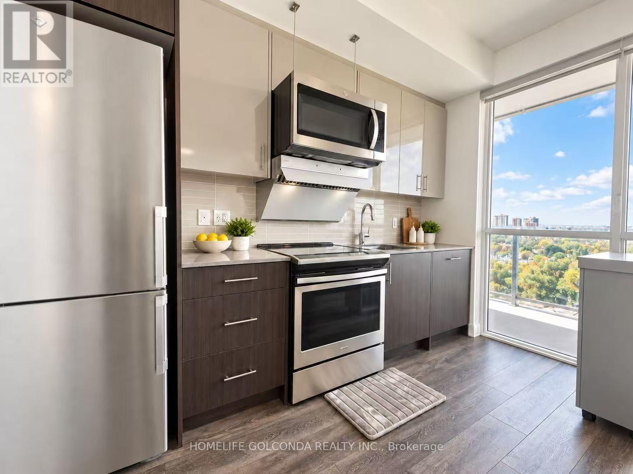
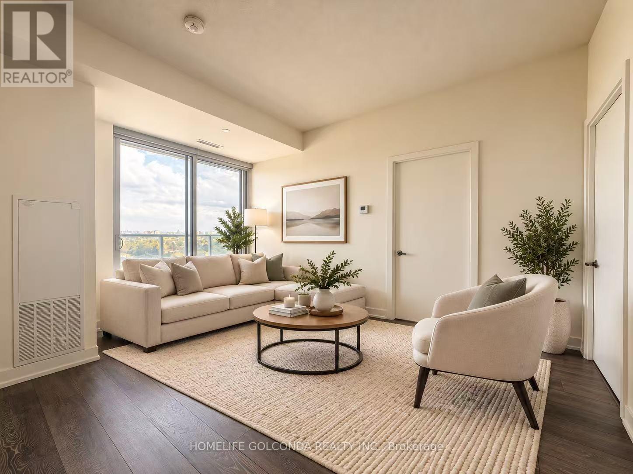
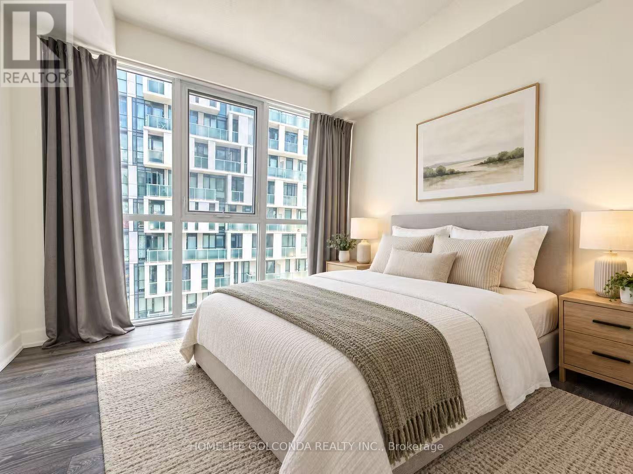
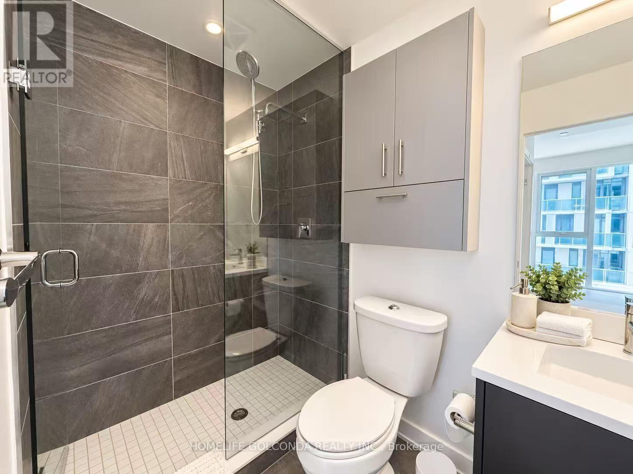
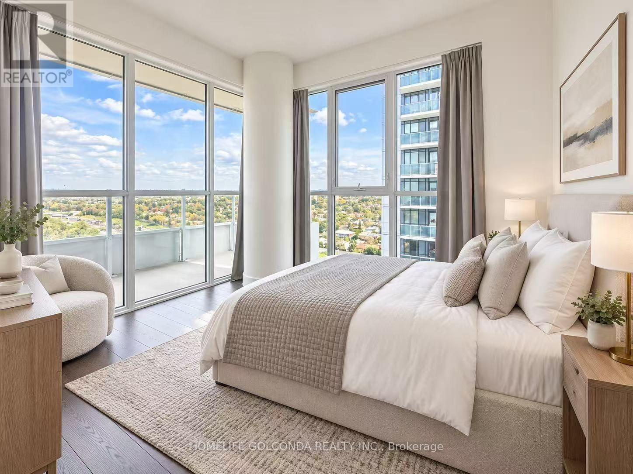
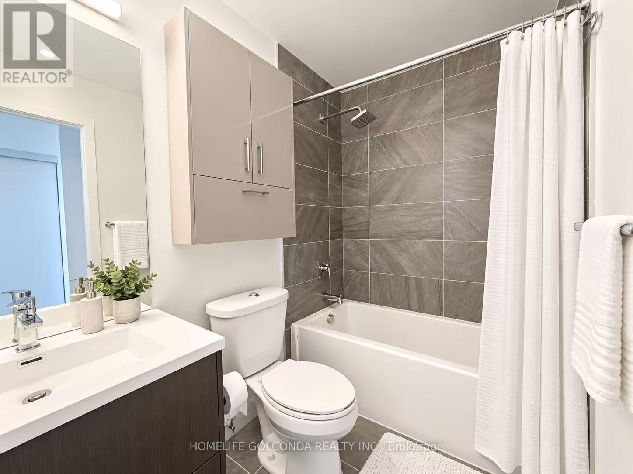
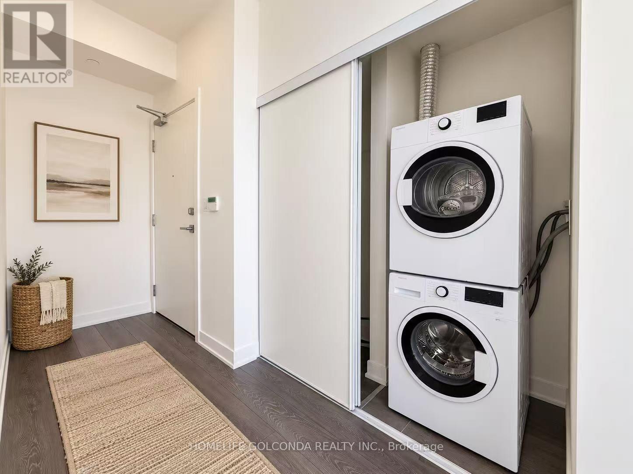
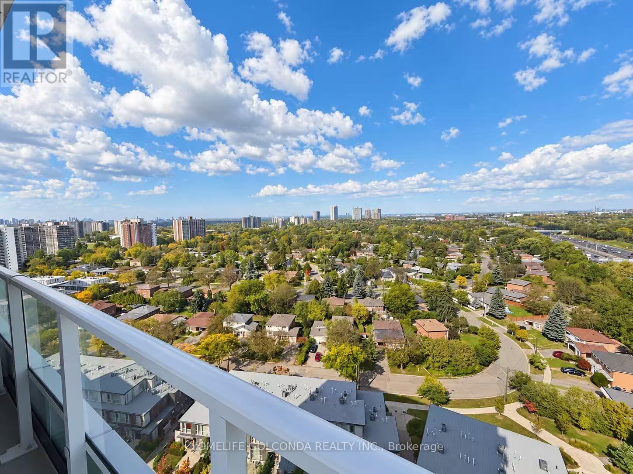
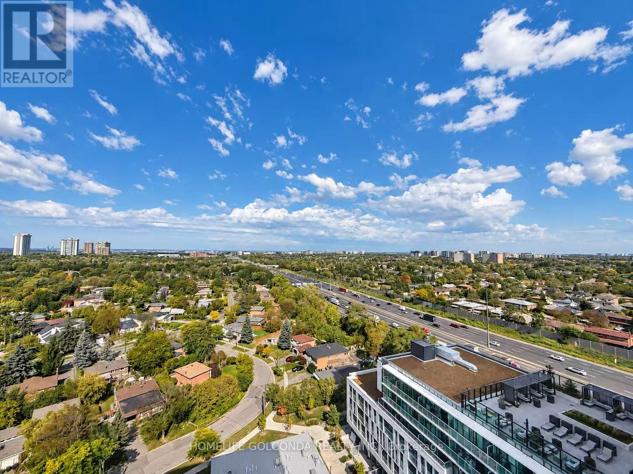
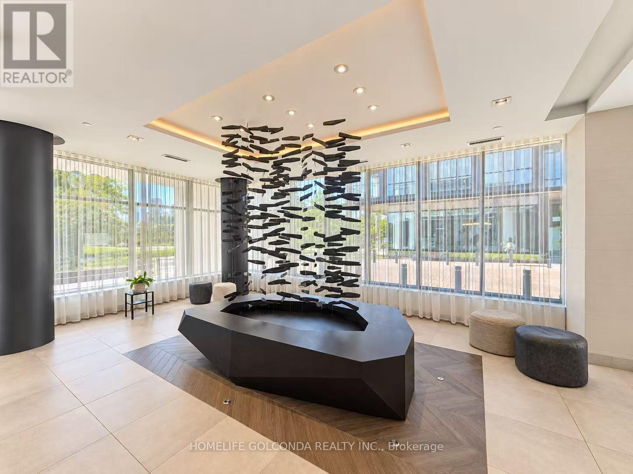
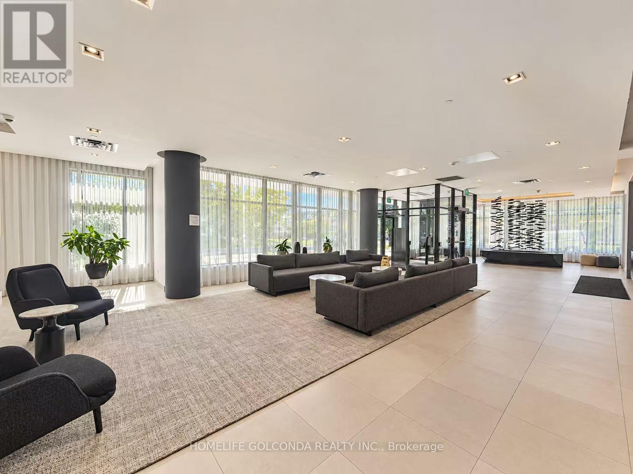
High Demand Location Gorgeous Condos Neighbor Fairview Shopping Mall, 2 Large Size Bedroom 2 Washrooms Functional Layout Boasts 9 Ft Ceilings, Fl To Ceiling Window, Corner Unit Face East and North. Walk Out To Balcony No Block View, Modern Finishing & Stainless Steel Appliances, Includes Parking. Close To Shopping, Schools, Public Library, Highways, Ttc, Subway, Community Centre. Ready To Move In! (id:55460)
Property Details
| MLS® Number | C13885064 |
| Property Type | Single Family |
| Neigbourhood | Don Valley Village |
| Community Name | Don Valley Village |
| Community Features | Pets Allowed With Restrictions |
| Features | Balcony, Carpet Free |
| Parking Space Total | 1 |
Building
| Bathroom Total | 2 |
| Bedrooms Above Ground | 2 |
| Bedrooms Total | 2 |
| Appliances | Dryer, Washer, Window Coverings |
| Basement Type | None |
| Cooling Type | Central Air Conditioning |
| Exterior Finish | Brick |
| Flooring Type | Laminate |
| Heating Fuel | Natural Gas |
| Heating Type | Forced Air |
| Size Interior | 800 - 899 Sqft |
| Type | Apartment |
Parking
| Underground | |
| No Garage |
Land
| Acreage | No |
Rooms
| Level | Type | Length | Width | Dimensions |
|---|---|---|---|---|
| Flat | Living Room | 5.5 m | 5.15 m | 5.5 m x 5.15 m |
| Flat | Dining Room | 5.5 m | 5.15 m | 5.5 m x 5.15 m |
| Flat | Kitchen | 1.6 m | 5.15 m | 1.6 m x 5.15 m |
| Flat | Primary Bedroom | 4.25 m | 3.86 m | 4.25 m x 3.86 m |
| Flat | Bedroom 2 | 3.96 m | 3.55 m | 3.96 m x 3.55 m |


3601 Hwy 7 #215
Markham, Ontario L3R 0M3
(905) 888-8819
(905) 888-8819
www.homelifegolconda.com/

The trademarks REALTOR®, REALTORS®, and the REALTOR® logo are controlled by The Canadian Real Estate Association (CREA) and identify real estate professionals who are members of CREA. The trademarks MLS®, Multiple Listing Service® and the associated logos are owned by The Canadian Real Estate Association (CREA) and identify the quality of services provided by real estate professionals who are members of CREA. The trademark DDF® is owned by The Canadian Real Estate Association (CREA) and identifies CREA's Data Distribution Facility (DDF®)
October 11 2026 03:25:23
Toronto Regional Real Estate Board
Homelife Golconda Realty Inc.