
1807 - 39 Roehampton Avenue E Toronto, Ontario M4P 0G1

$2,750 Monthly
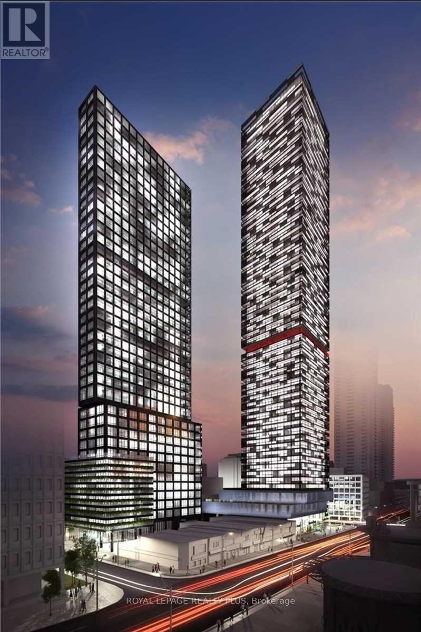
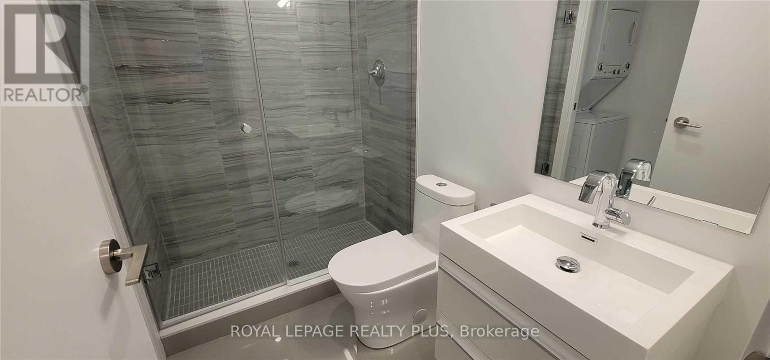
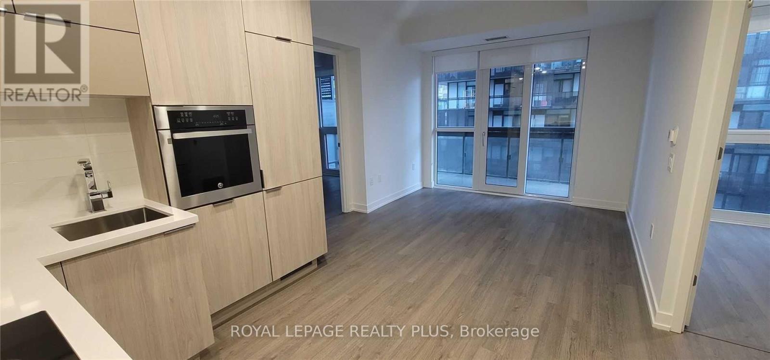
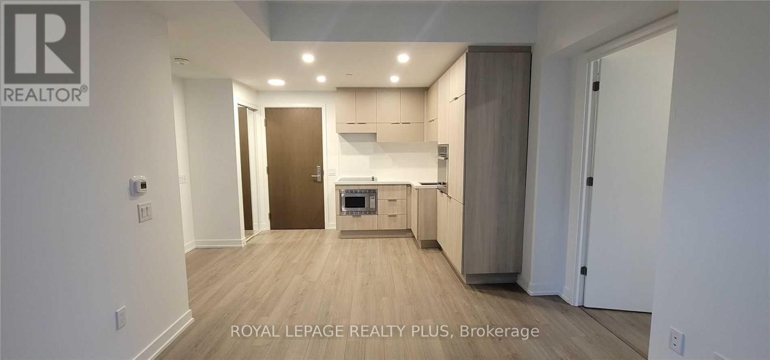
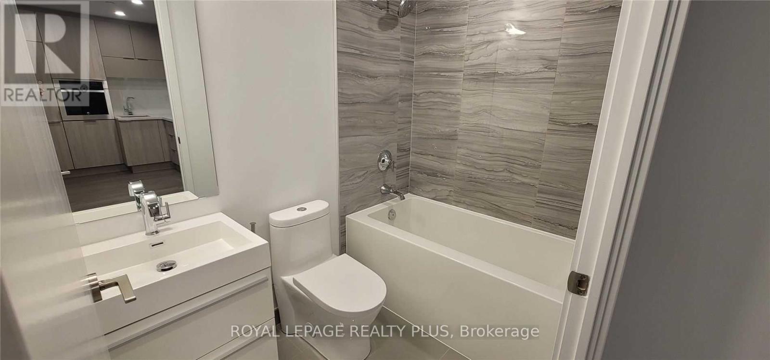
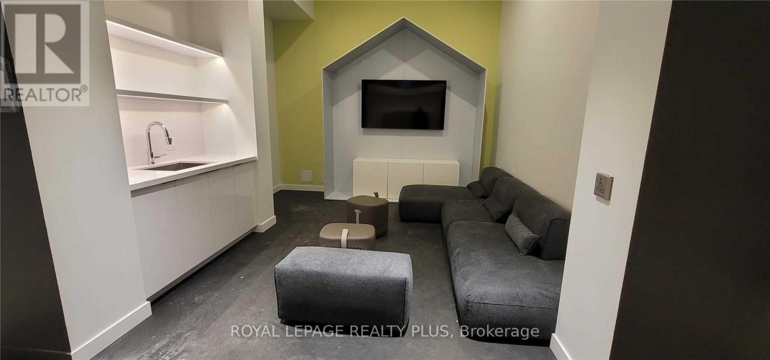
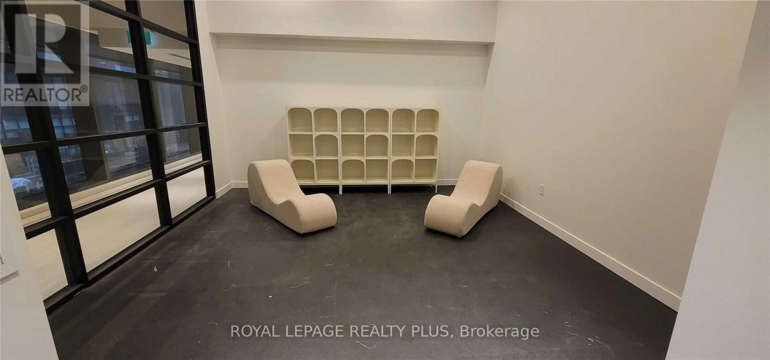
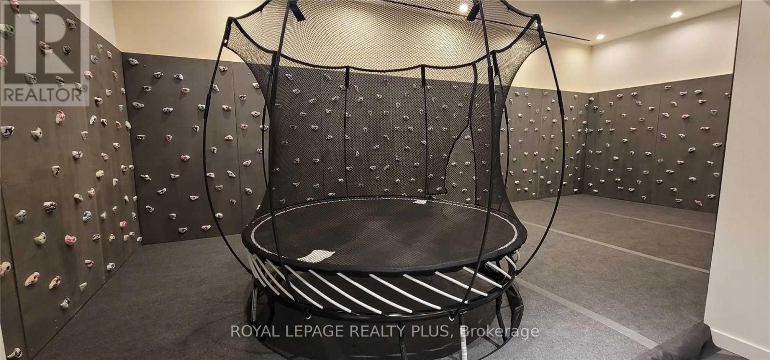
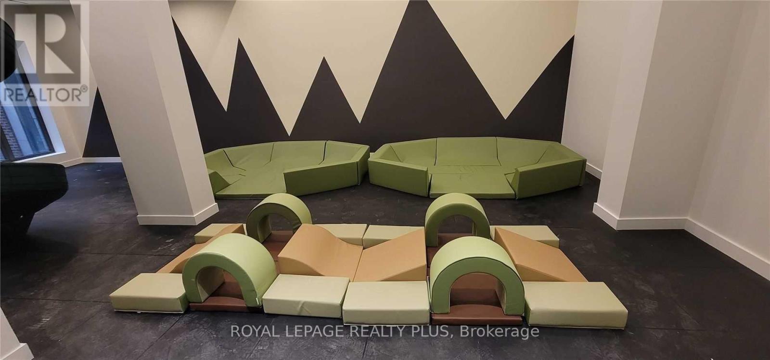
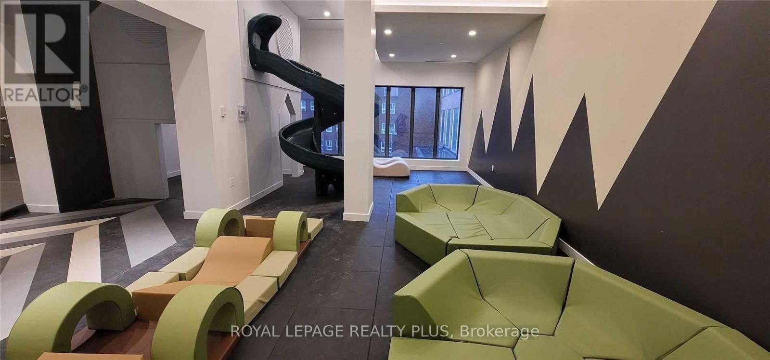
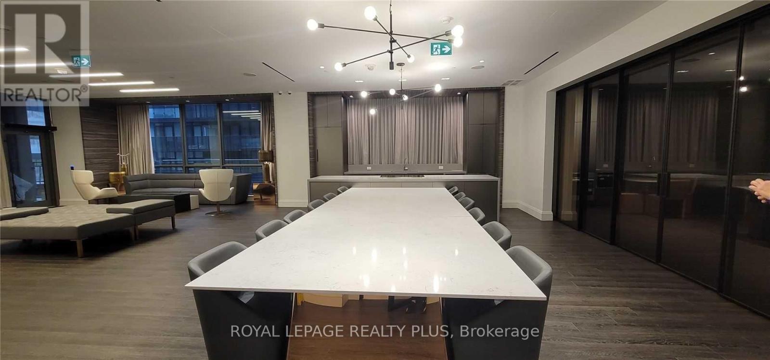
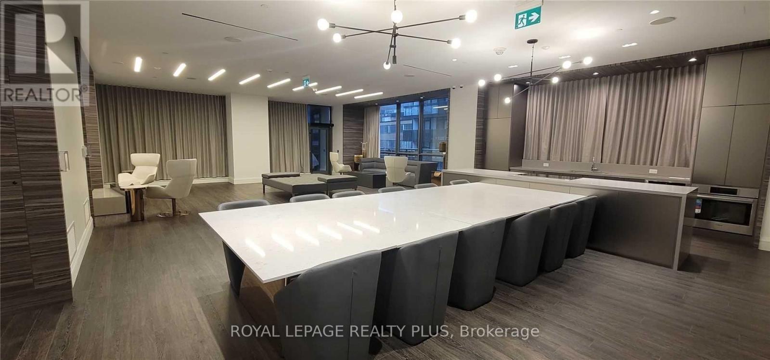
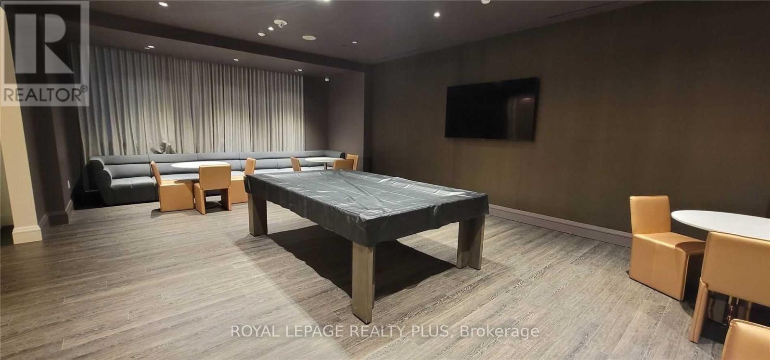
Welcome to E2, the award-winning address at the heart of Midtown. This bright 2-bedroom, 2-bathroom suite pairsmodern finishes with unbeatable transit access, steps to the TTC subway, the Crosstown LRT, and everything Yonge& Eglinton offers. Contemporary kitchen with quartz counters, integrated appliances, tile backsplash, and amplestorage. (id:55460)
Property Details
| MLS® Number | C13526464 |
| Property Type | Single Family |
| Community Name | Mount Pleasant West |
| Community Features | Pets Not Allowed |
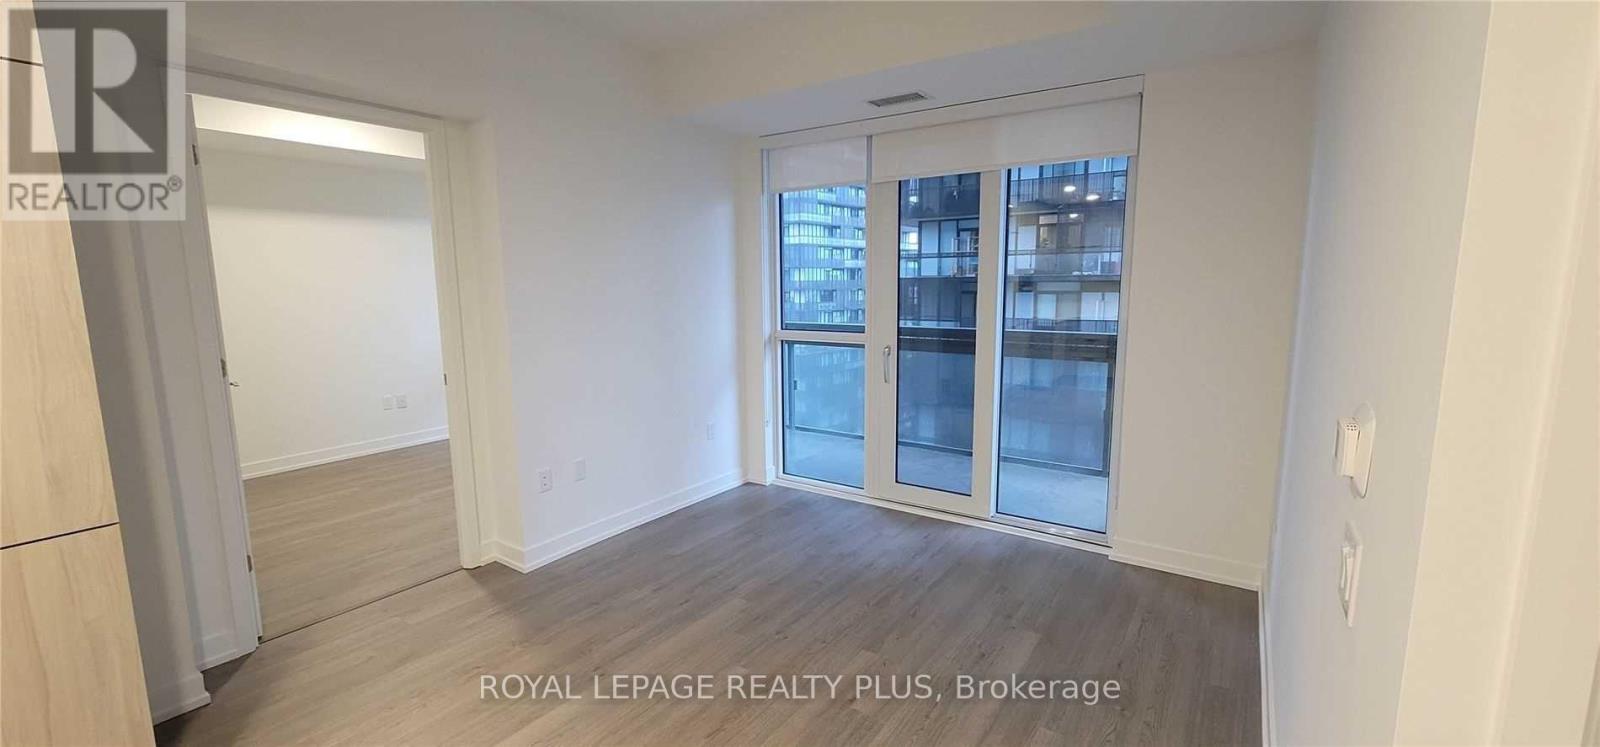
| Features | Balcony, Carpet Free |
Building
| Bathroom Total | 2 |
| Bedrooms Above Ground | 2 |
| Bedrooms Total | 2 |
| Age | 0 To 5 Years |
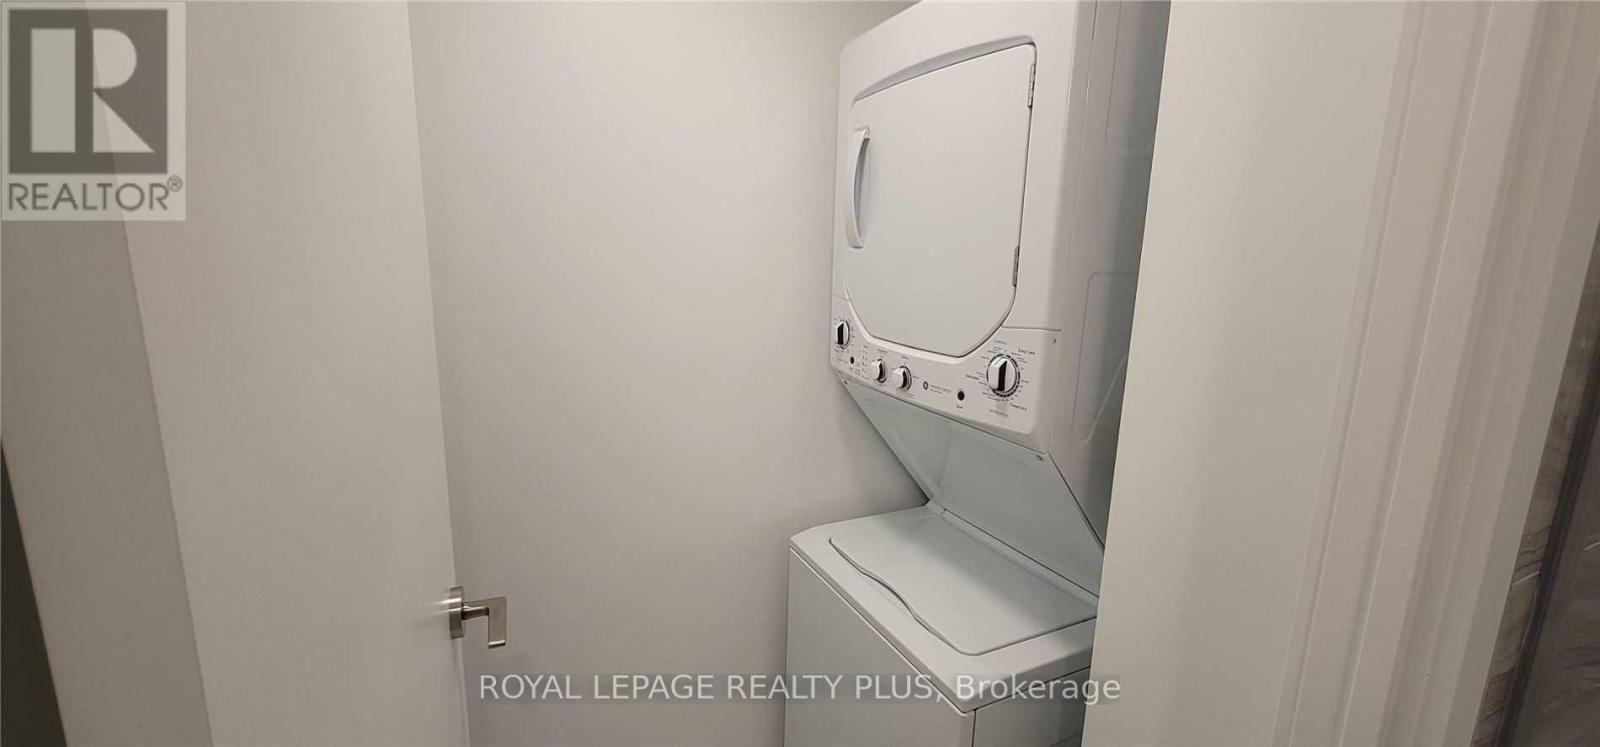
| Appliances | Cooktop, Dishwasher, Dryer, Hood Fan, Microwave, Oven, Washer, Refrigerator |
| Basement Type | None |
| Cooling Type | Central Air Conditioning |
| Exterior Finish | Concrete |
| Flooring Type | Laminate |
| Heating Fuel | Natural Gas |
| Heating Type | Coil Fan |
| Size Interior | 600 - 699 Ft2 |
| Type | Apartment |
Parking
| Garage |
Land
| Acreage | No |
Rooms
| Level | Type | Length | Width | Dimensions |
|---|---|---|---|---|
| Flat | Living Room | 3.18 m | 5.16 m | 3.18 m x 5.16 m |
| Flat | Dining Room | 3.18 m | 5.16 m | 3.18 m x 5.16 m |
| Flat | Kitchen | 3.38 m | 5.16 m | 3.38 m x 5.16 m |
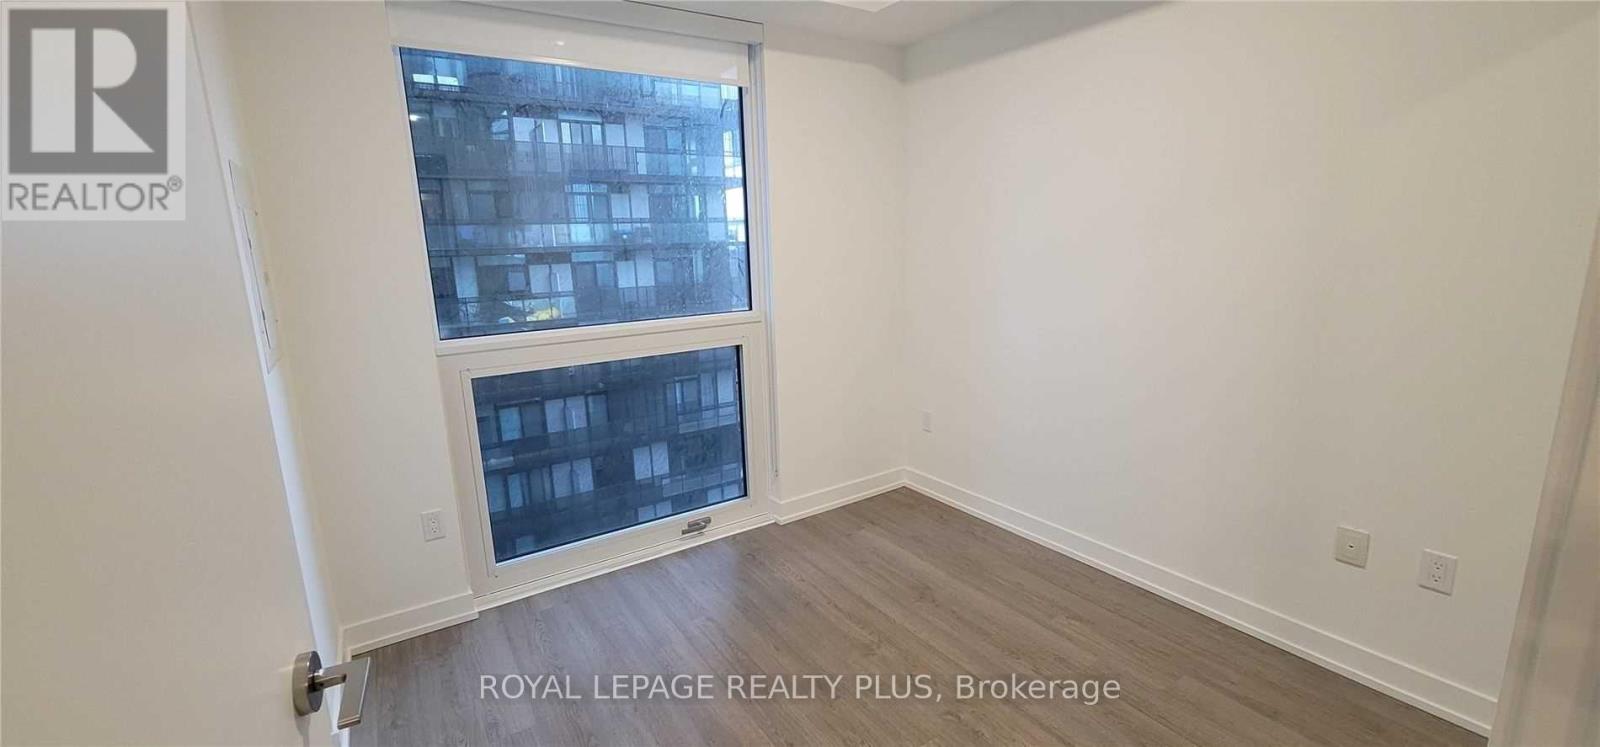
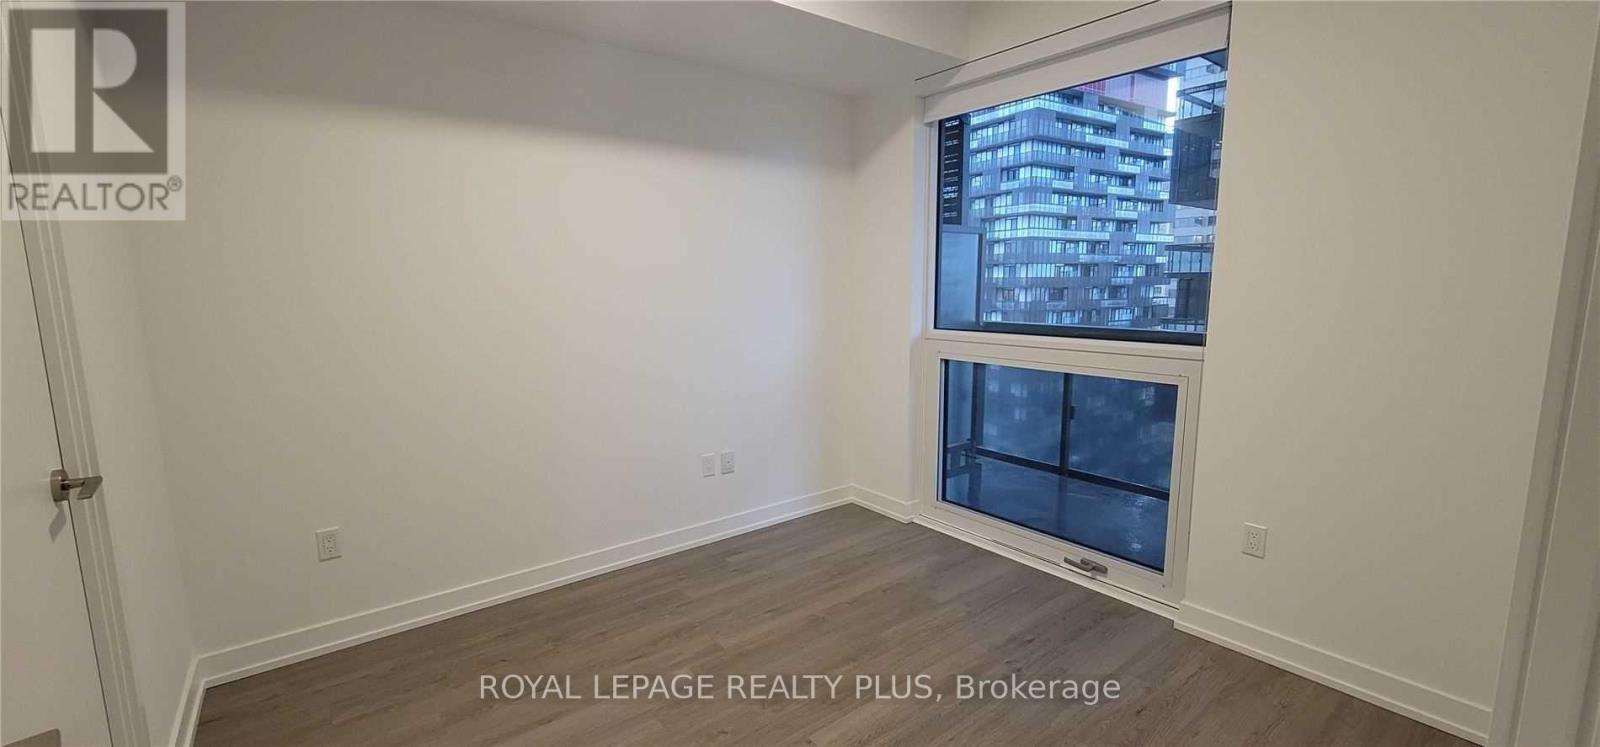
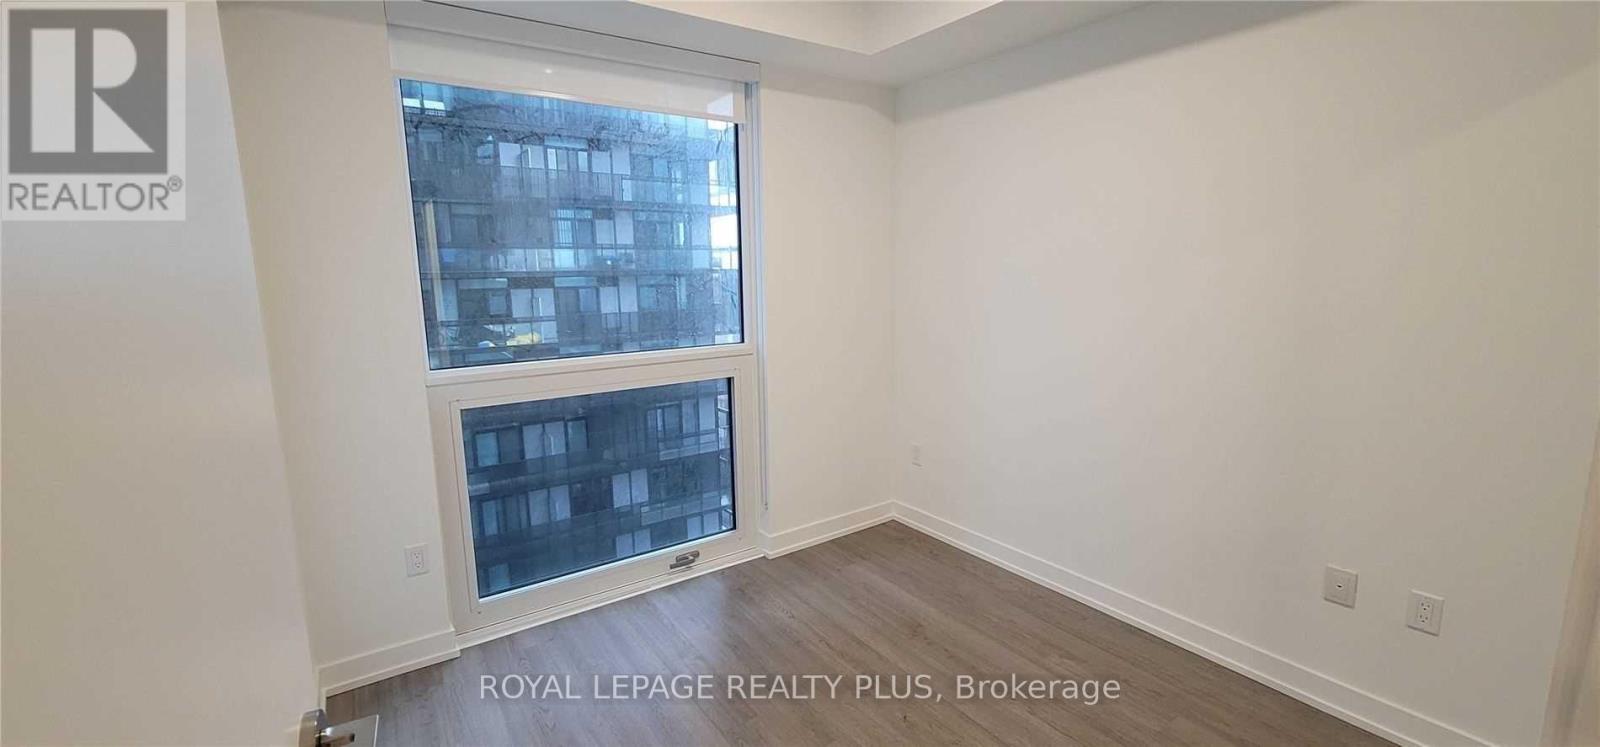
| Flat | Primary Bedroom | 2.87 m | 3.23 m | 2.87 m x 3.23 m |
| Flat | Bedroom 2 | 2.72 m | 2.79 m | 2.72 m x 2.79 m |
Salesperson
(905) 828-6550
(905) 828-6550
(905) 828-1511

The trademarks REALTOR®, REALTORS®, and the REALTOR® logo are controlled by The Canadian Real Estate Association (CREA) and identify real estate professionals who are members of CREA. The trademarks MLS®, Multiple Listing Service® and the associated logos are owned by The Canadian Real Estate Association (CREA) and identify the quality of services provided by real estate professionals who are members of CREA. The trademark DDF® is owned by The Canadian Real Estate Association (CREA) and identifies CREA's Data Distribution Facility (DDF®)
July 06 2026 03:31:18
Toronto Regional Real Estate Board
Royal LePage Realty Plus