
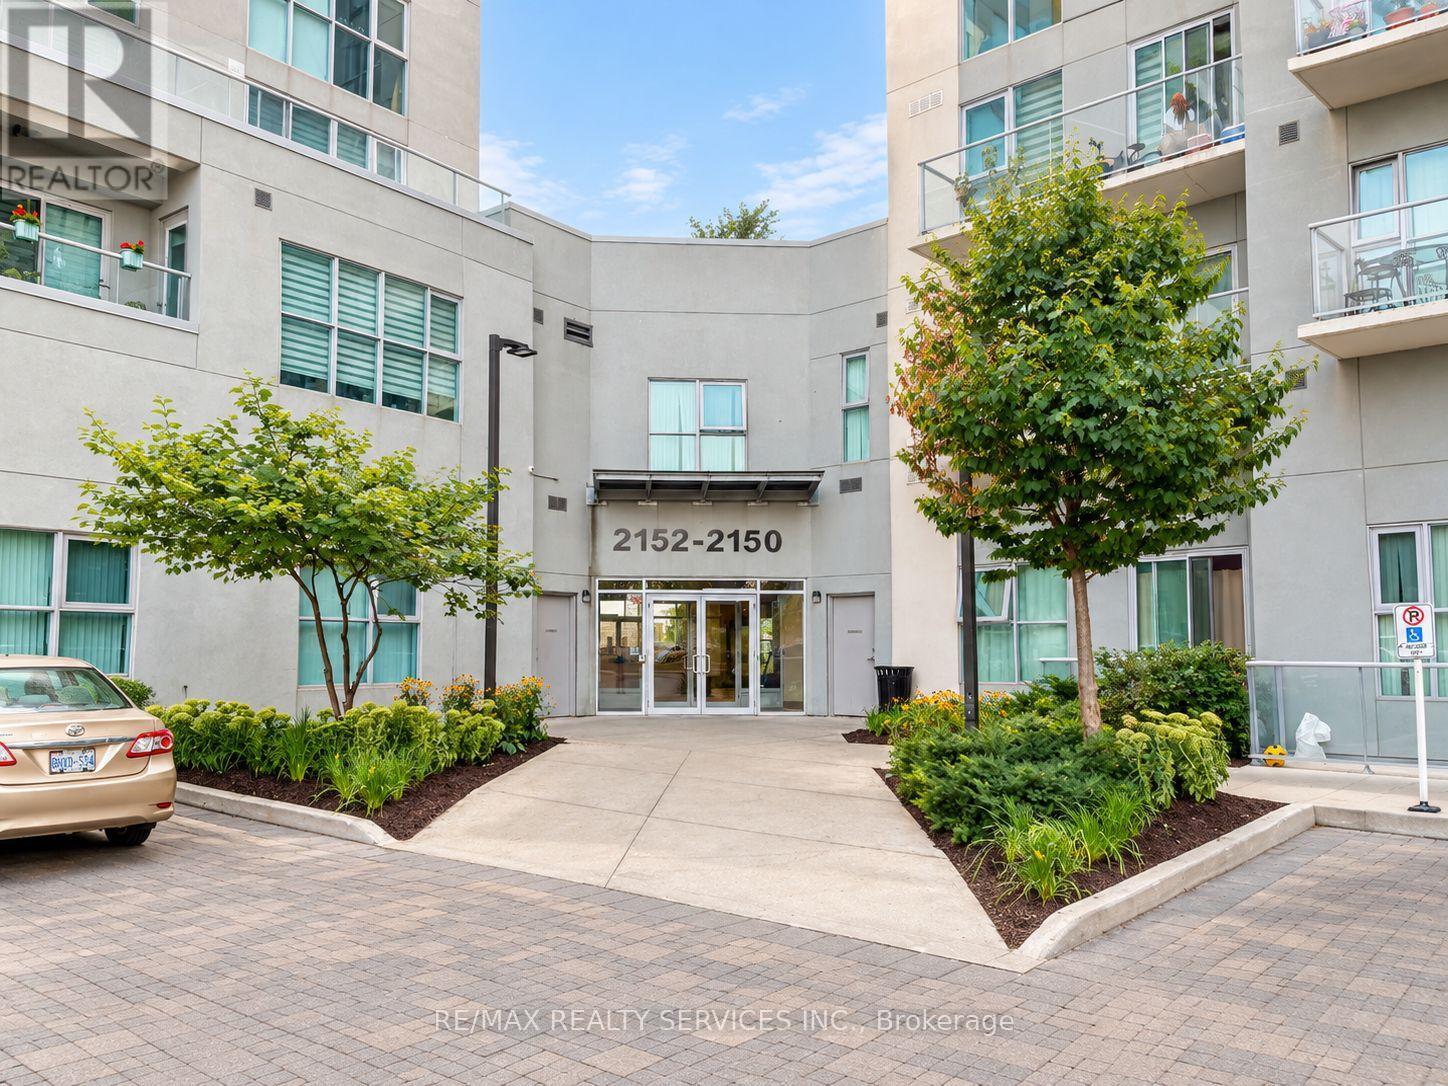
1806 - 2150 Lawrence Avenue E Toronto, Ontario M1R 3A7

$2,200 Monthly
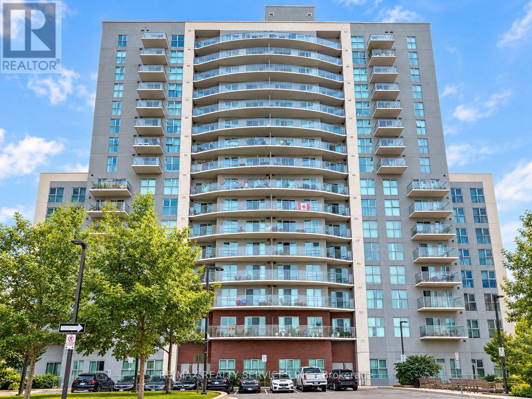
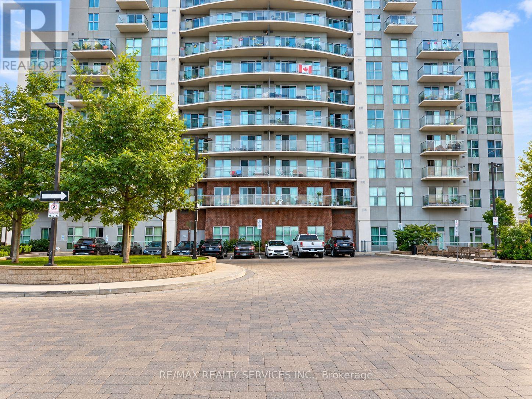
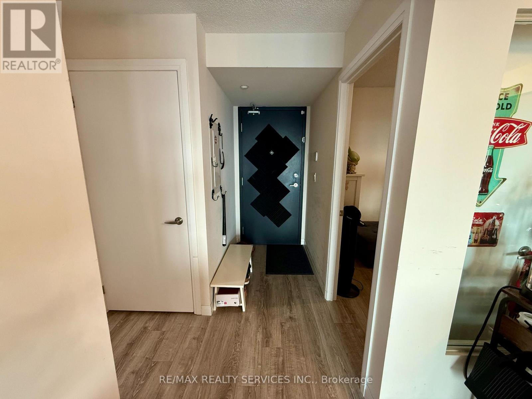
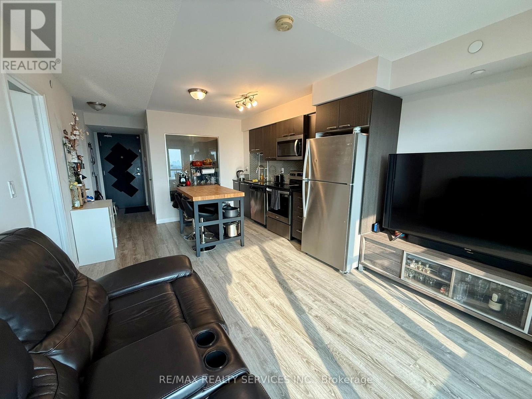
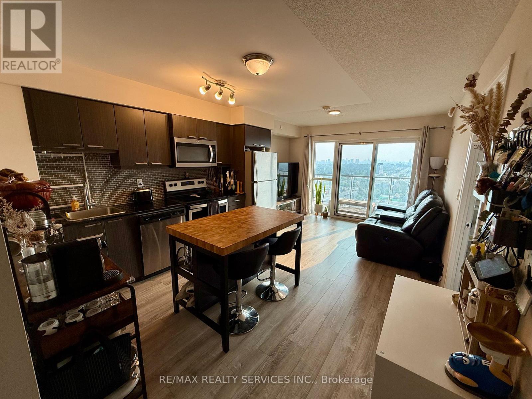
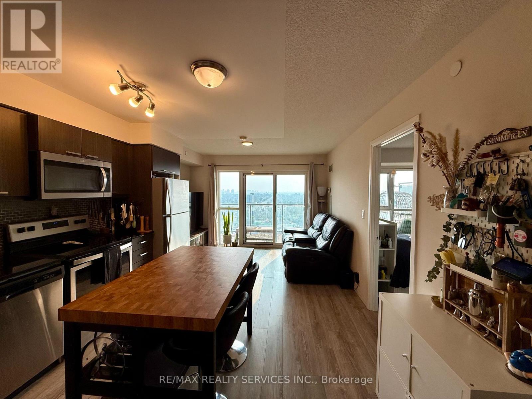
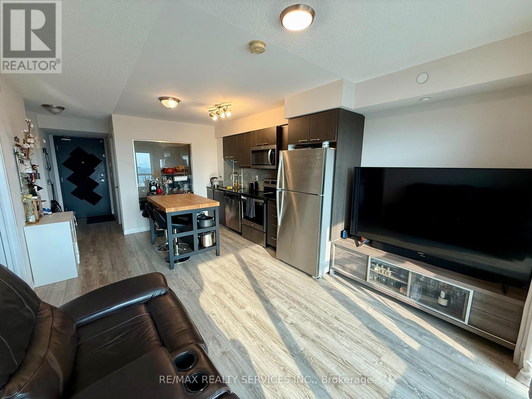
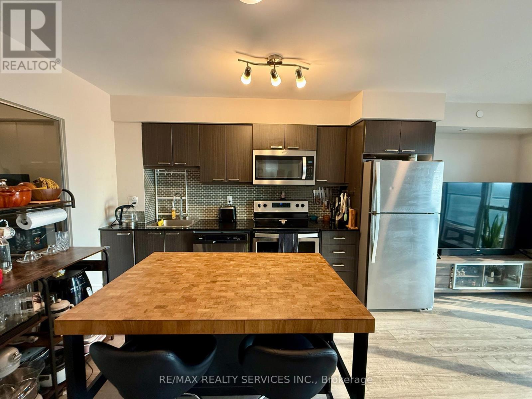
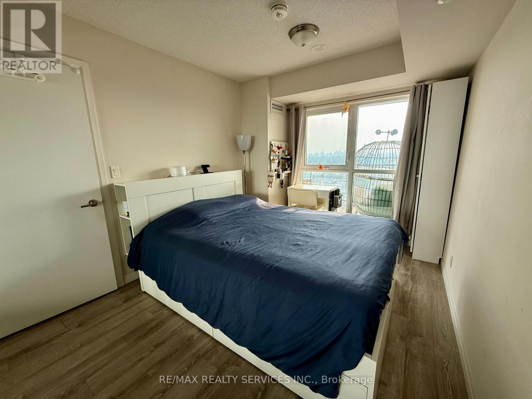
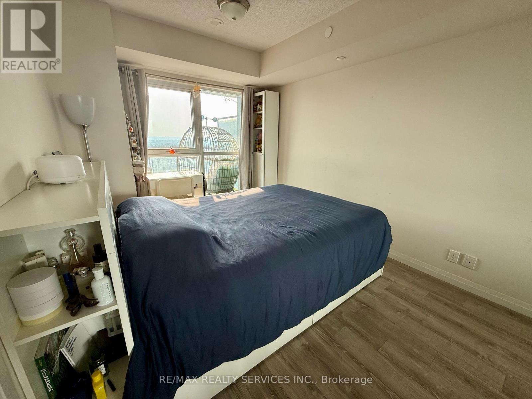
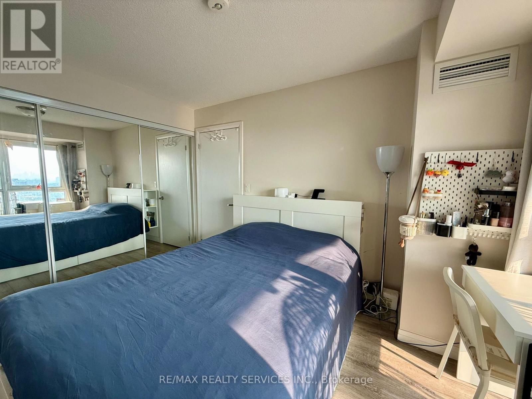
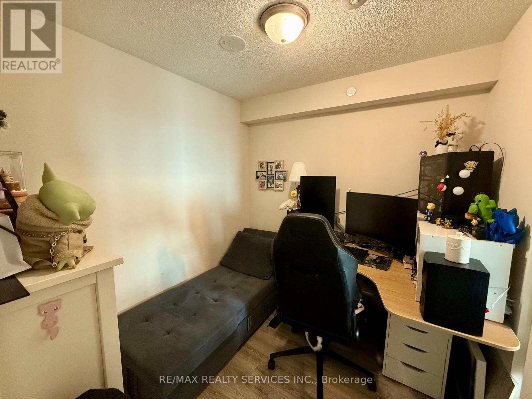
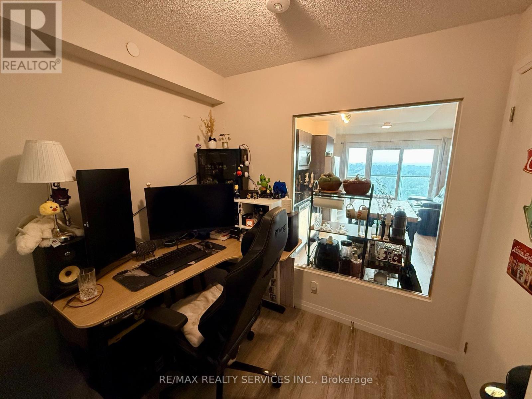
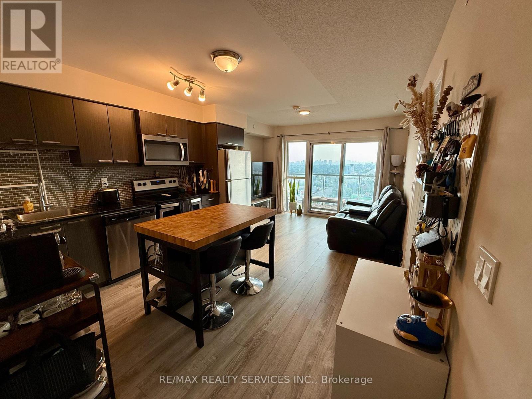
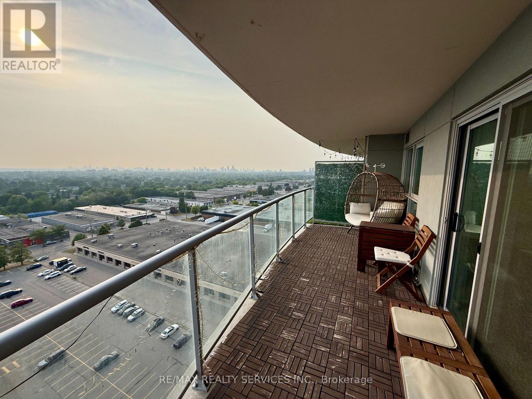
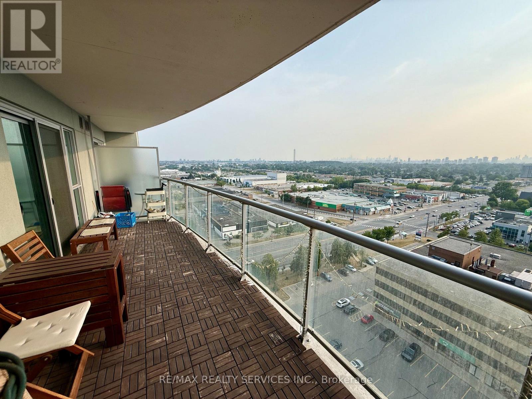
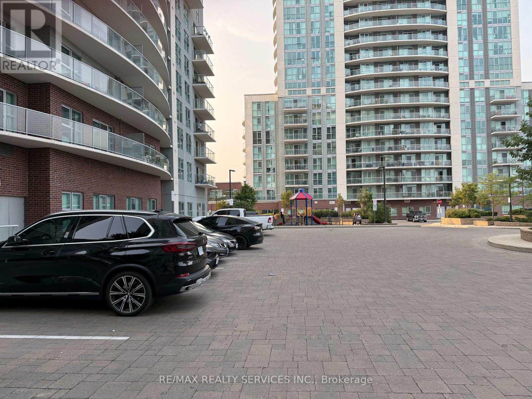
Live in style at VHL Condos! This bright west-facing unit boasts a rare 180 sq.ft. balcony with breathtaking, unobstructed views of the Toronto skyline. Functional open layout, no carpet, modern kitchen with Quartz counters & S/S appliances, and floor-to-ceiling windows that flood the space with light. Versatile den easily works as a 2nd bedroom or home office. (id:55460)
Property Details
| MLS® Number | E14101302 |
| Property Type | Single Family |
| Neigbourhood | Wexford |
| Community Name | Wexford-Maryvale |
| Amenities Near By | Hospital, Place Of Worship, Public Transit |
| Community Features | Pets Allowed With Restrictions |
| Features | Balcony, Carpet Free |
| Parking Space Total | 1 |
| Pool Type | Indoor Pool |
Building
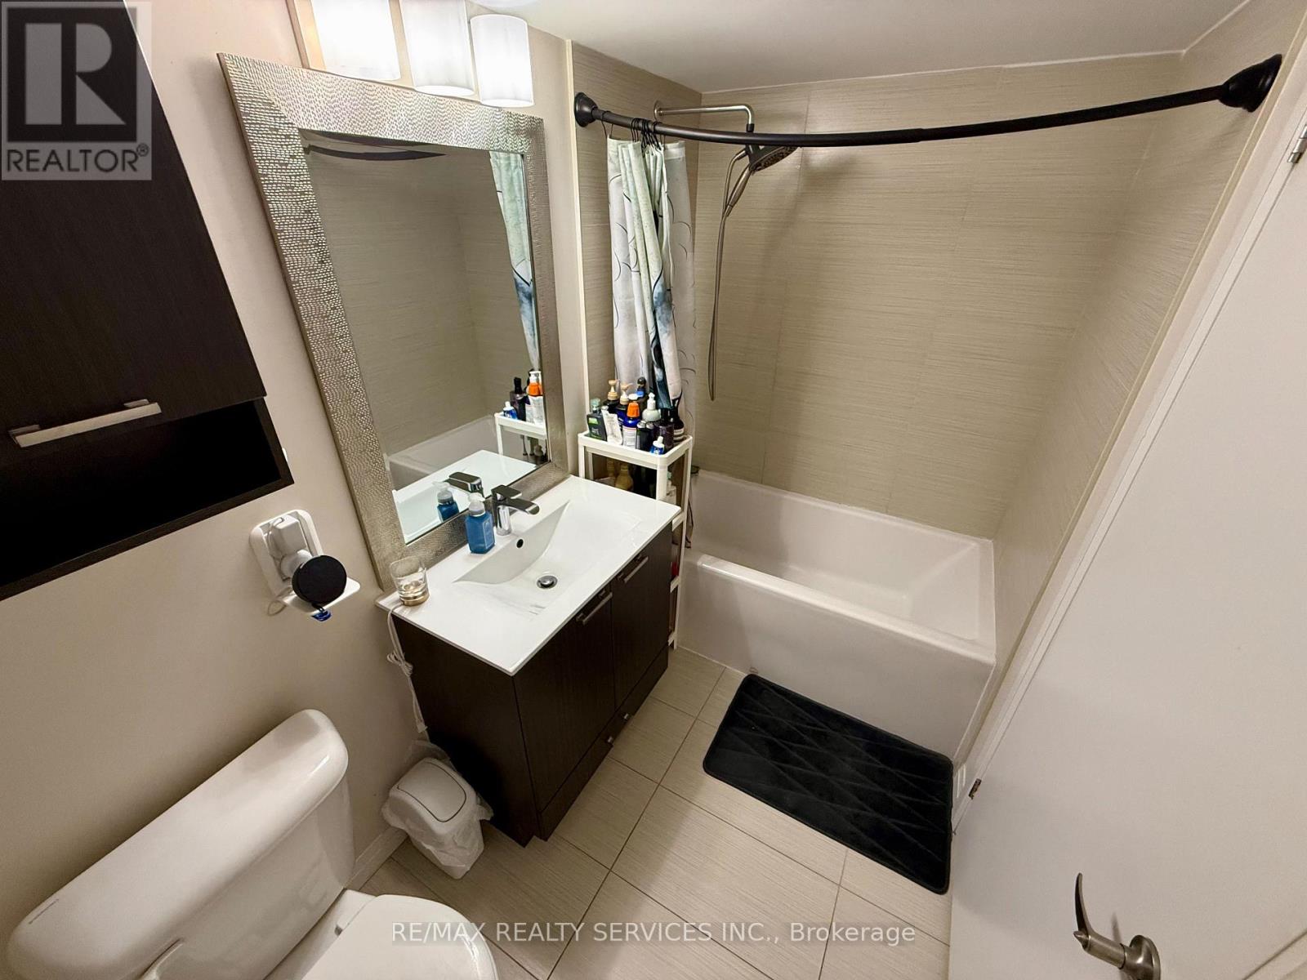
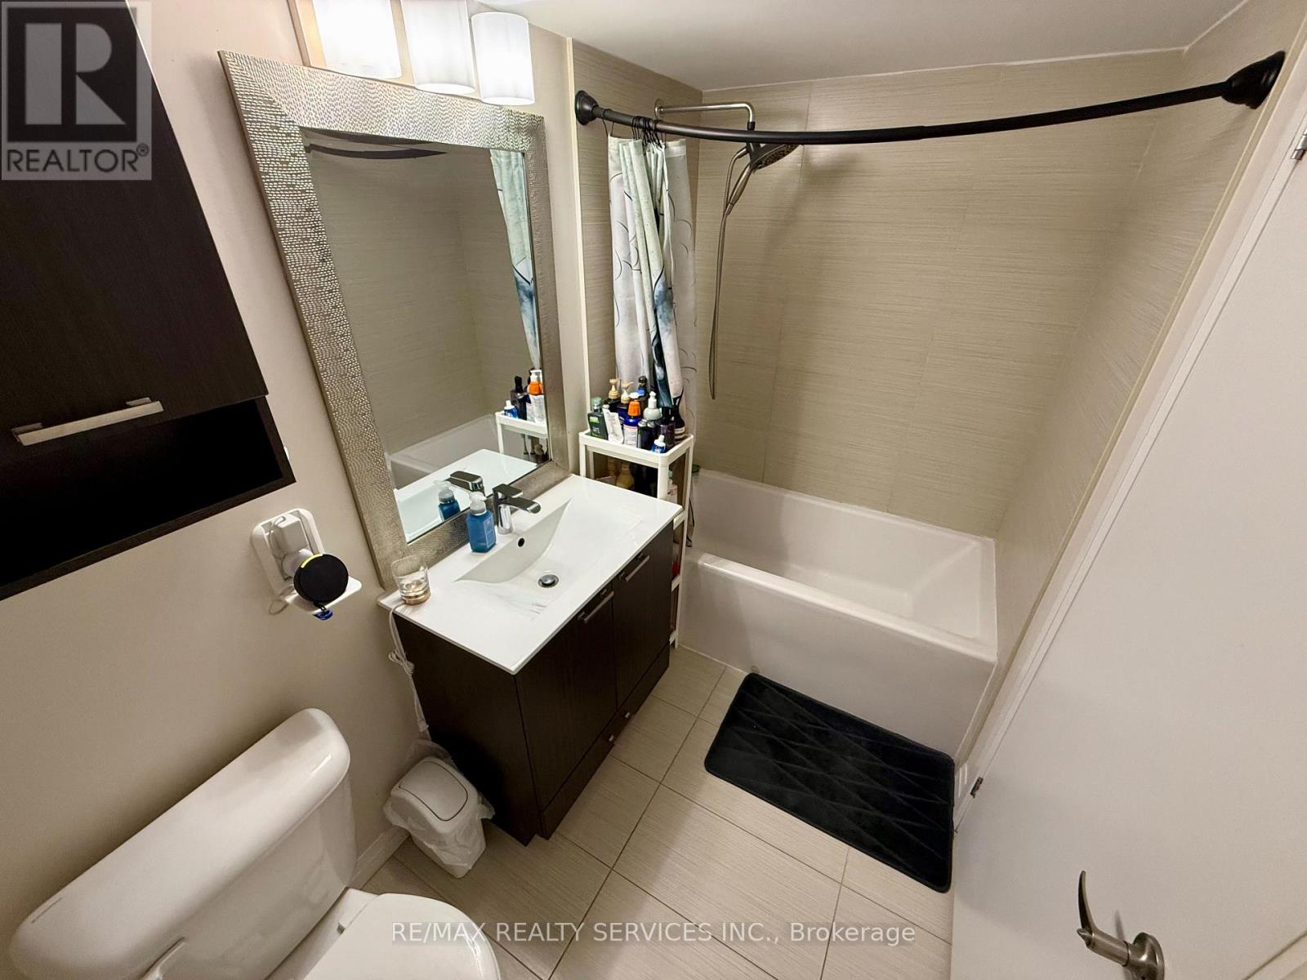
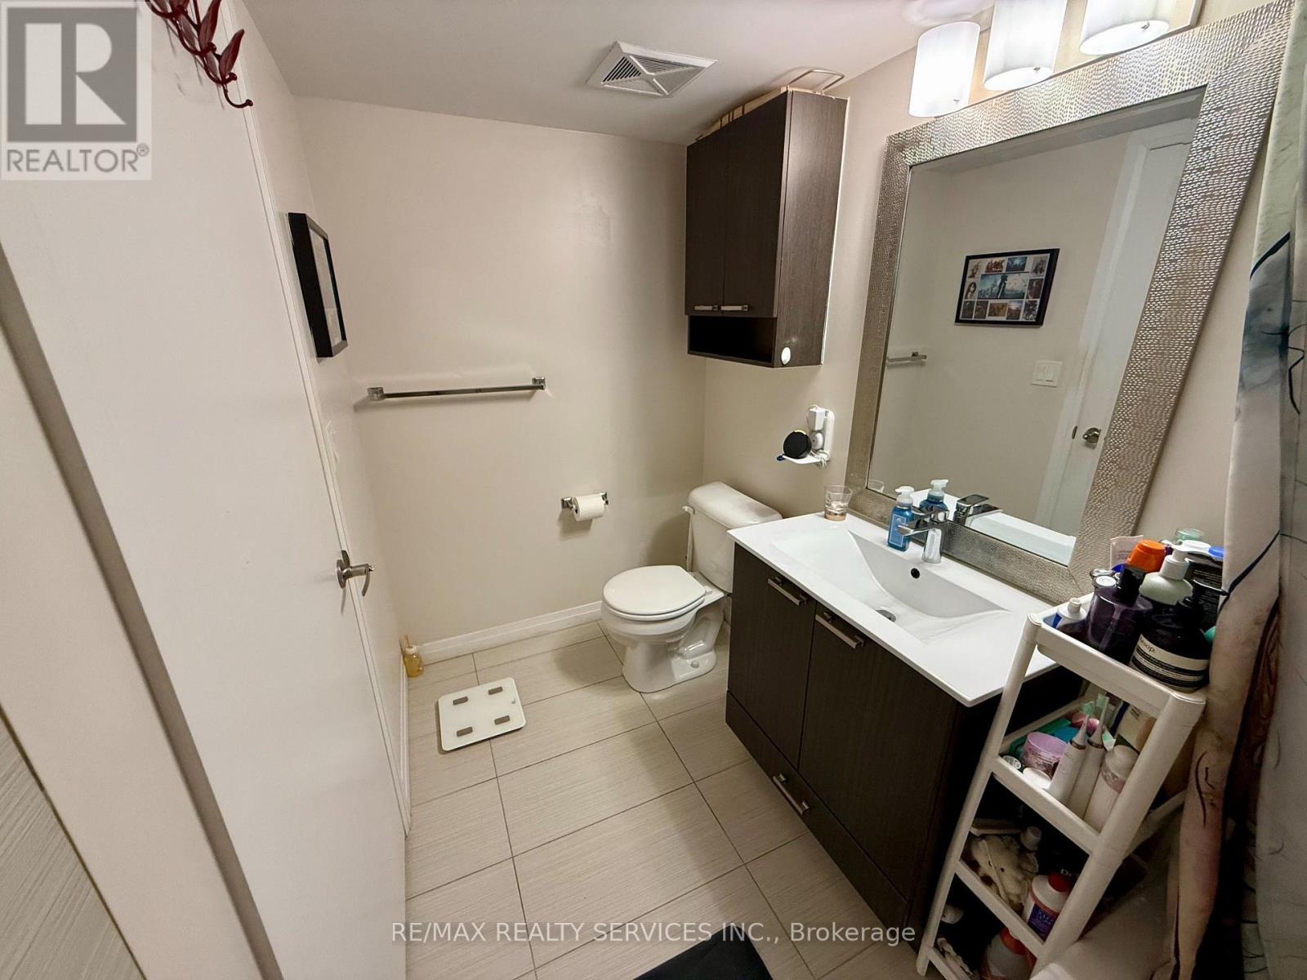
| Bathroom Total | 1 |
| Bedrooms Above Ground | 1 |
| Bedrooms Below Ground | 1 |
| Bedrooms Total | 2 |
| Age | 0 To 5 Years |
| Amenities | Security/concierge, Exercise Centre, Recreation Centre, Party Room, Storage - Locker |
| Basement Type | None |
| Cooling Type | Central Air Conditioning |
| Exterior Finish | Concrete |
| Flooring Type | Laminate |
| Heating Fuel | Natural Gas |
| Heating Type | Forced Air |
| Size Interior | 500 - 599 Sqft |
| Type | Apartment |
Parking
| Underground | |
| Garage |
Land
| Acreage | No |
| Land Amenities | Hospital, Place Of Worship, Public Transit |
Rooms
| Level | Type | Length | Width | Dimensions |
|---|---|---|---|---|
| Flat | Living Room | 5.58 m | 3.66 m | 5.58 m x 3.66 m |
| Flat | Kitchen | 5.58 m | 3.66 m | 5.58 m x 3.66 m |
| Flat | Primary Bedroom | 3.72 m | 2.74 m | 3.72 m x 2.74 m |
| Flat | Den | 2.1336 m | 2.44 m | 2.1336 m x 2.44 m |


10 Kingsbridge Gdn Cir #200
Mississauga, Ontario L5R 3K7
(905) 456-1000
(905) 456-8329

The trademarks REALTOR®, REALTORS®, and the REALTOR® logo are controlled by The Canadian Real Estate Association (CREA) and identify real estate professionals who are members of CREA. The trademarks MLS®, Multiple Listing Service® and the associated logos are owned by The Canadian Real Estate Association (CREA) and identify the quality of services provided by real estate professionals who are members of CREA. The trademark DDF® is owned by The Canadian Real Estate Association (CREA) and identifies CREA's Data Distribution Facility (DDF®)
October 21 2026 02:31:45
Toronto Regional Real Estate Board
RE/MAX Realty Services Inc.