
1806 - 167 Church Street Toronto, Ontario M5B 1Y6

$1,940 Monthly
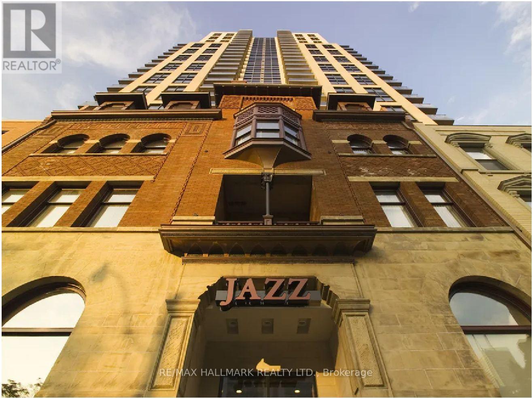
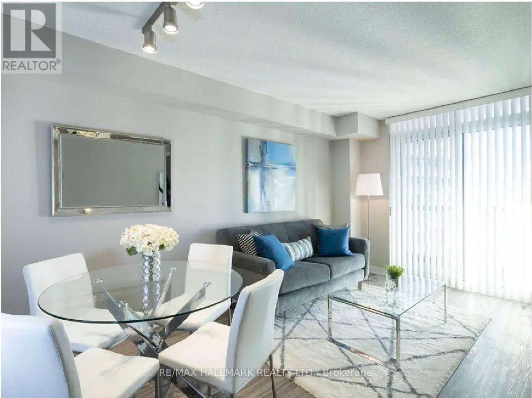
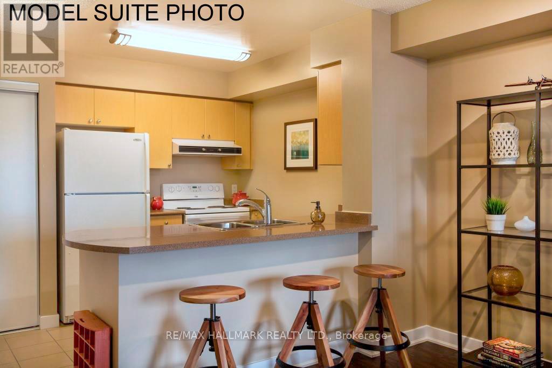
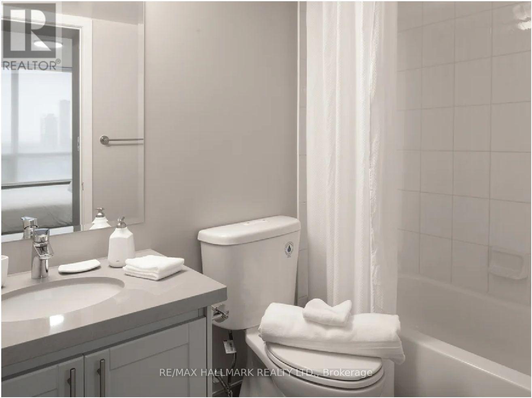
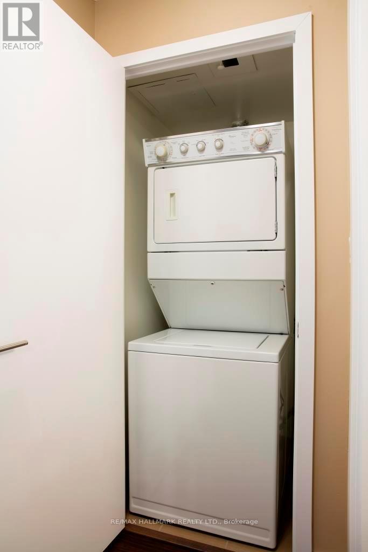
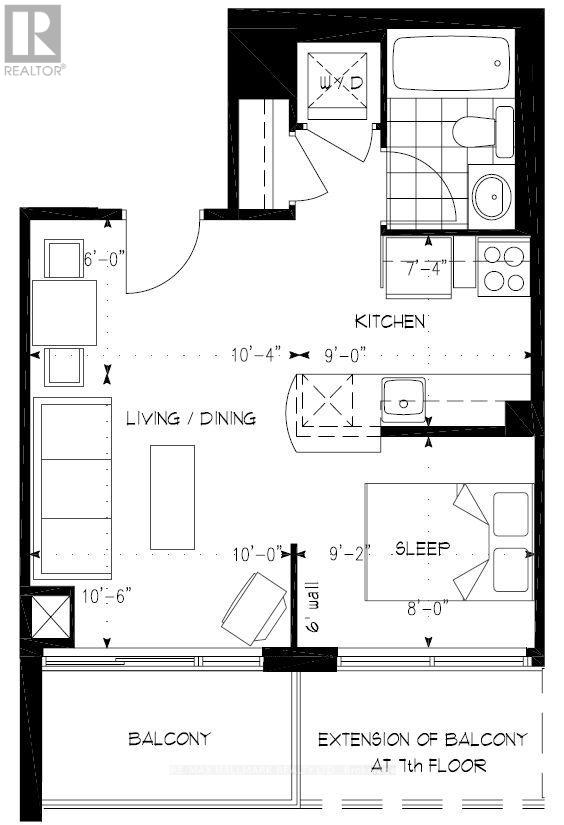
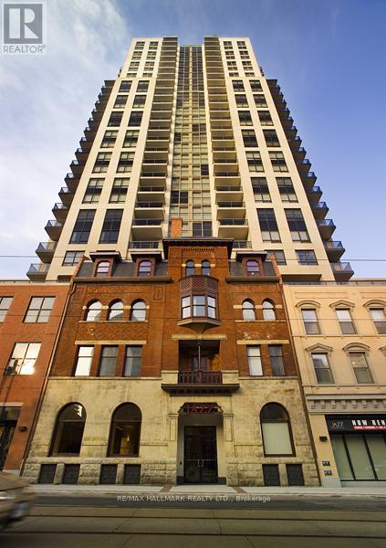
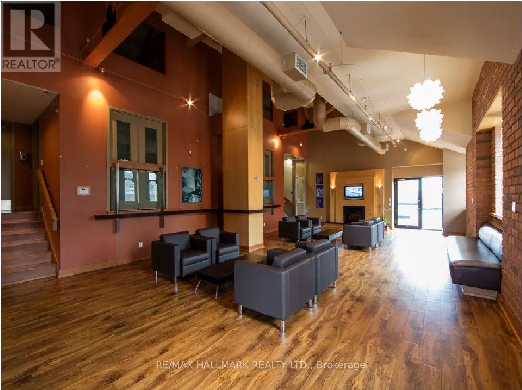
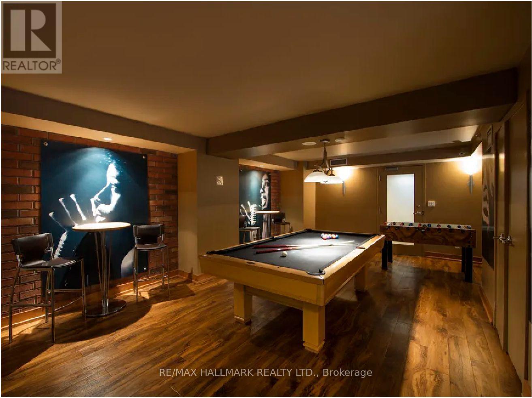
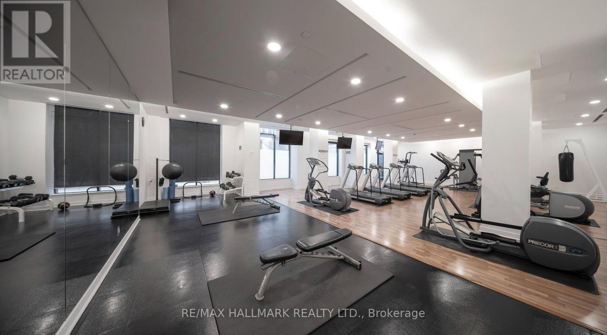
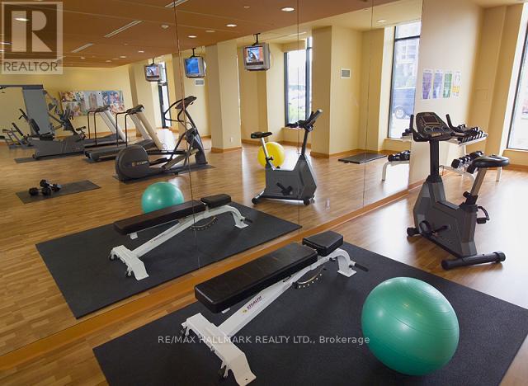
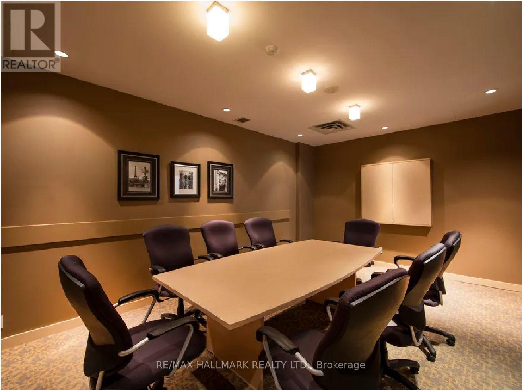
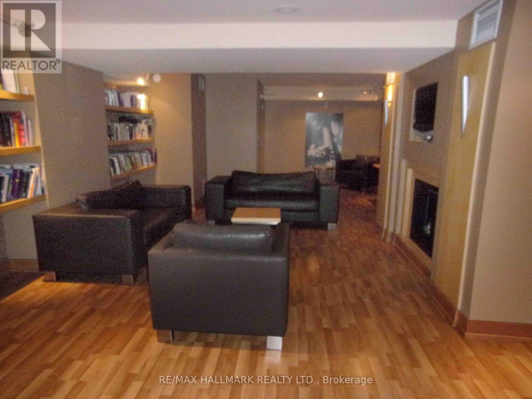
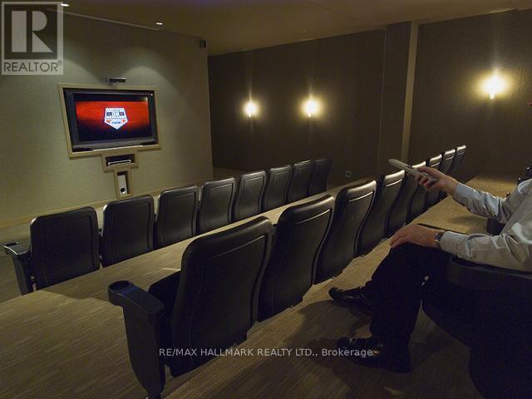
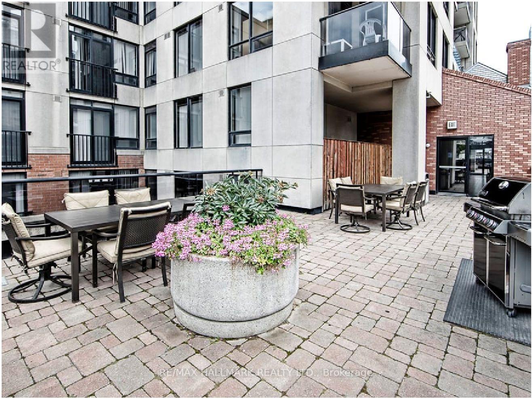
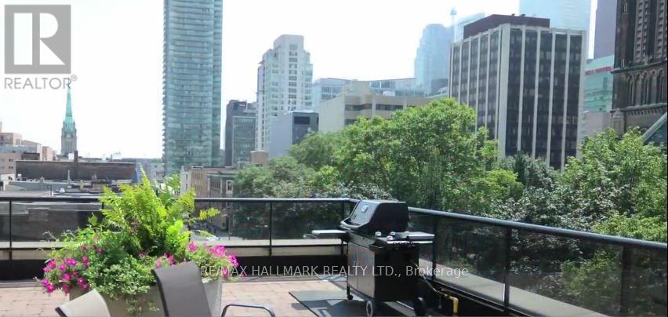
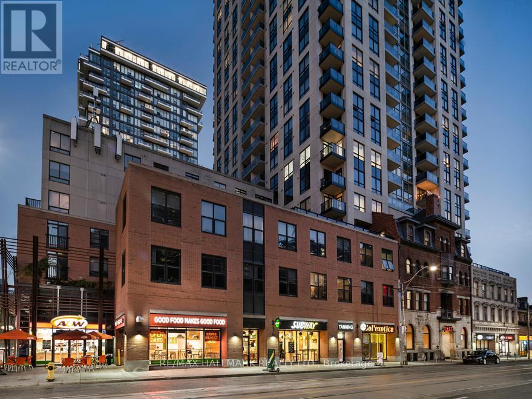
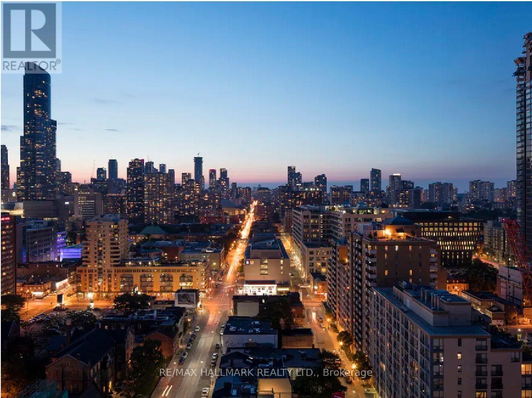
Jazz Offering 2 Month Free Rent + $500 Signing Bonus W/Move In By Sept.15. 445 Sq. Ft. Studio Feels Like A 1 Bdrm. W/Balcony, Ensuite Laundry. Laminate Flooring, Quality Finishes & Designer Interiors. Amenities Include Multi Story Party Room With Fireplace, 24 Hr. Finess, Media & games Rms, Library, Business Centre, Terraced BBQ Area, Visitor Pkg., Bike Lockers & Zip Car Availability. Located In Heart Of Downtown, Close To Ryerson, Eaton Centre & Central Business District. Min. 1 Year Lease. Hydro Extra. (id:55460)
Property Details
| MLS® Number | C13701760 |
| Property Type | Single Family |
| Community Name | Church-Yonge Corridor |
| Amenities Near By | Hospital, Place Of Worship, Public Transit, Schools |
| Community Features | Pets Allowed With Restrictions |
| Features | Balcony |
Building
| Bathroom Total | 1 |
| Amenities | Recreation Centre, Exercise Centre, Separate Heating Controls |
| Appliances | Dishwasher |
| Basement Type | None |
| Cooling Type | Central Air Conditioning |
| Exterior Finish | Brick |
| Flooring Type | Laminate |
| Heating Fuel | Natural Gas |
| Heating Type | Forced Air |
| Size Interior | 0 - 499 Ft2 |
| Type | Apartment |
Parking
| No Garage |
Land
| Acreage | No |
| Land Amenities | Hospital, Place Of Worship, Public Transit, Schools |
Rooms
| Level | Type | Length | Width | Dimensions |
|---|---|---|---|---|
| Flat | Bedroom | 2.8 m | 2.4 m | 2.8 m x 2.4 m |
| Flat | Dining Room | Measurements not available | ||
| Flat | Kitchen | 2.7 m | 2.2 m | 2.7 m x 2.2 m |
| Other | Living Room | 5 m | 3.01 m | 5 m x 3.01 m |


170 Merton St
Toronto, Ontario M4S 1A1
(416) 486-5588
(416) 486-6988

The trademarks REALTOR®, REALTORS®, and the REALTOR® logo are controlled by The Canadian Real Estate Association (CREA) and identify real estate professionals who are members of CREA. The trademarks MLS®, Multiple Listing Service® and the associated logos are owned by The Canadian Real Estate Association (CREA) and identify the quality of services provided by real estate professionals who are members of CREA. The trademark DDF® is owned by The Canadian Real Estate Association (CREA) and identifies CREA's Data Distribution Facility (DDF®)
August 21 2026 07:54:36
Toronto Regional Real Estate Board
RE/MAX Hallmark Realty Ltd.