
1805 - 33 Lombard Street Toronto, Ontario M5C 1L9

$2,200 Monthly
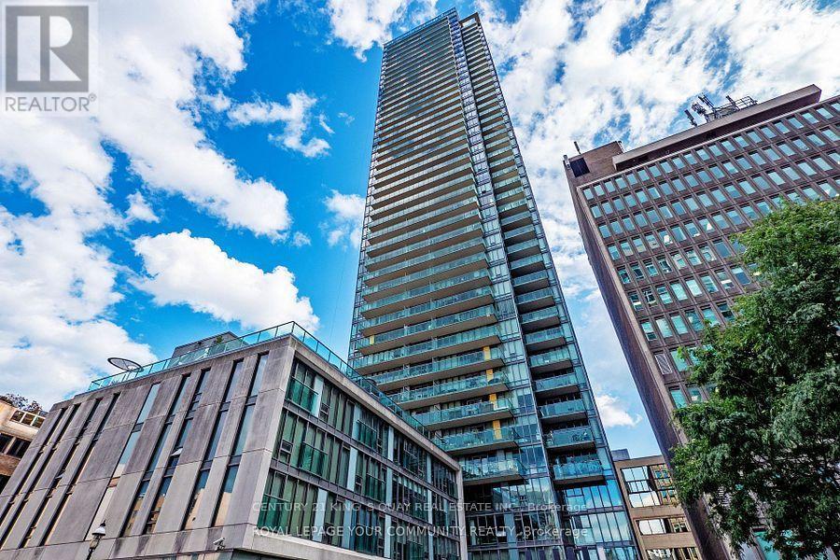
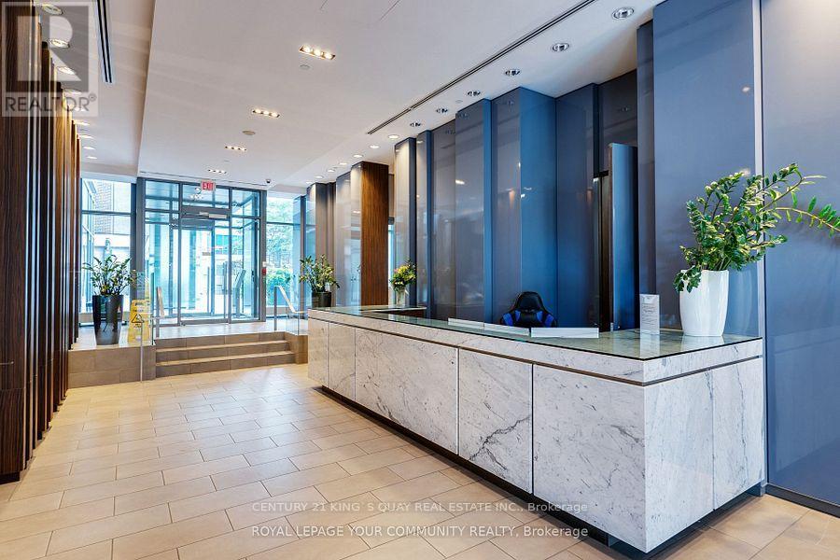
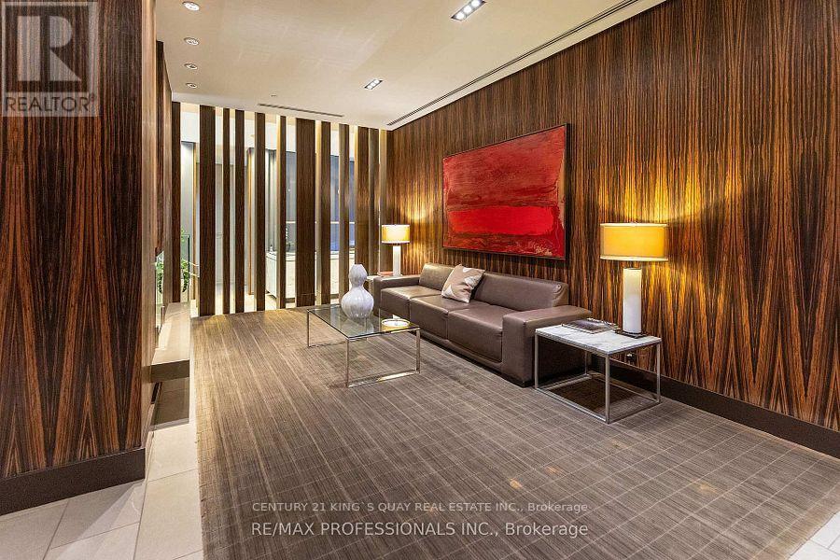
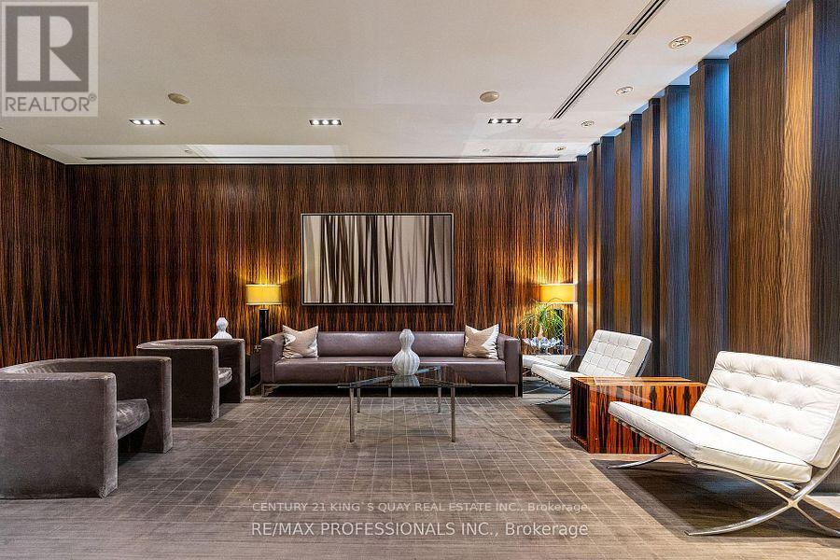
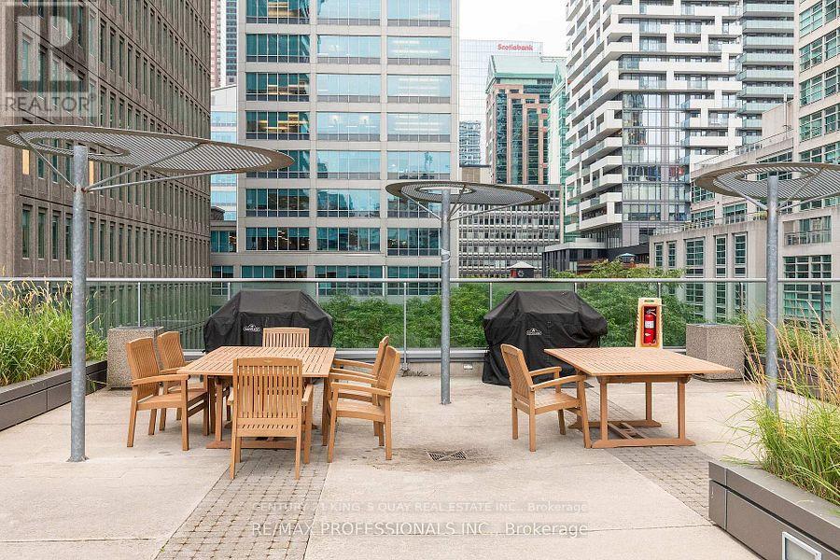
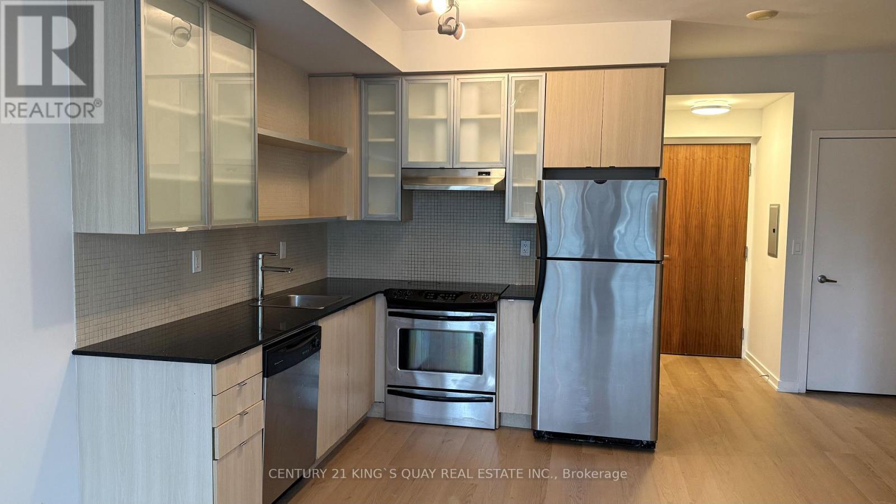
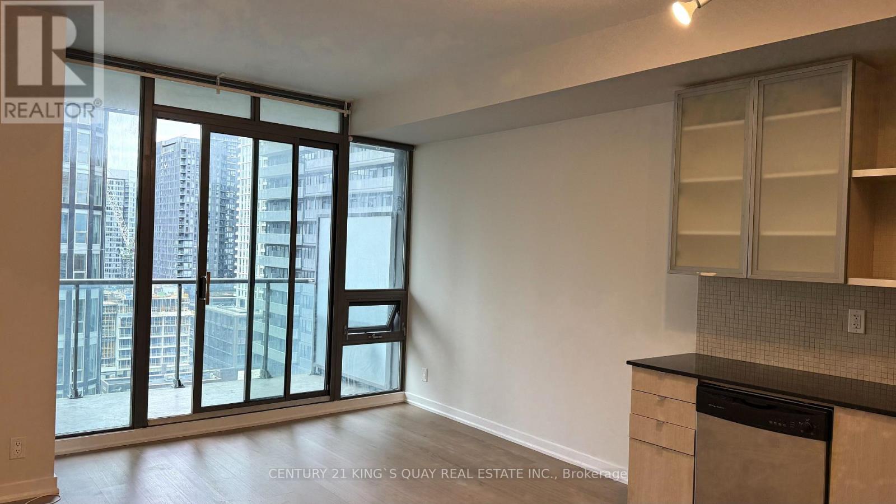
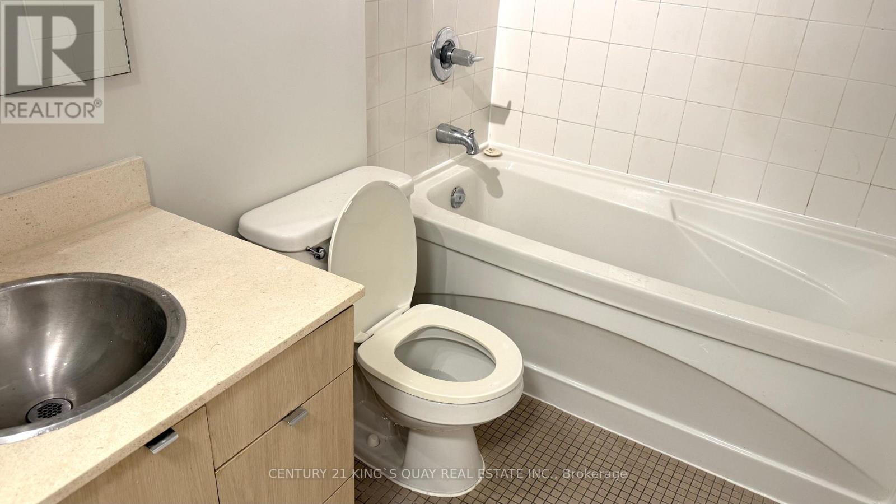
Aaa+ Tenant Only!!! Spire- The Epitome Of Down Town Living, Jr 1 Bedroom With Spectacular Views Of The City. New Laminate Floor, New Painting, Stainless Steel Appliances, Granite, Soaker Tub, 9' Ceiling, Large Open Balcony, Ample Storage. Walk To Financial Core, Shopping Ttc, St. Lawrence Market. (id:55460)
Property Details
| MLS® Number | C14180626 |
| Property Type | Single Family |
| Community Name | Church-Yonge Corridor |
| Amenities Near By | Hospital, Park, Public Transit, Schools |
| Community Features | Pets Not Allowed |
| Features | Balcony, Carpet Free |
| View Type | View, City View |
Building
| Bathroom Total | 1 |
| Bedrooms Above Ground | 1 |
| Bedrooms Total | 1 |
| Amenities | Security/concierge, Exercise Centre |
| Appliances | Oven - Built-in, Dishwasher, Dryer, Stove, Washer, Refrigerator |
| Basement Type | None |
| Cooling Type | Central Air Conditioning |
| Exterior Finish | Concrete |
| Fire Protection | Smoke Detectors |
| Flooring Type | Laminate |
| Heating Fuel | Natural Gas |
| Heating Type | Forced Air |
| Size Interior | 0 - 499 Sqft |
| Type | Apartment |
Parking
| Underground | |
| Garage |
Land
| Acreage | No |
| Land Amenities | Hospital, Park, Public Transit, Schools |
Rooms
| Level | Type | Length | Width | Dimensions |
|---|---|---|---|---|
| Ground Level | Living Room | 5.7 m | 3.7 m | 5.7 m x 3.7 m |
| Ground Level | Dining Room | 3.7 m | 5.7 m | 3.7 m x 5.7 m |
| Ground Level | Kitchen | 5.7 m | 3.7 m | 5.7 m x 3.7 m |
| Ground Level | Primary Bedroom | 2.65 m | 2.65 m | 2.65 m x 2.65 m |


7303 Warden Ave #101
Markham, Ontario L3R 5Y6
(905) 940-3428
(905) 940-0293
kingsquayrealestate.c21.ca/

The trademarks REALTOR®, REALTORS®, and the REALTOR® logo are controlled by The Canadian Real Estate Association (CREA) and identify real estate professionals who are members of CREA. The trademarks MLS®, Multiple Listing Service® and the associated logos are owned by The Canadian Real Estate Association (CREA) and identify the quality of services provided by real estate professionals who are members of CREA. The trademark DDF® is owned by The Canadian Real Estate Association (CREA) and identifies CREA's Data Distribution Facility (DDF®)
November 14 2026 05:28:52
Toronto Regional Real Estate Board
Century 21 King's Quay Real Estate Inc.