
1804 - 7 North Park Drive W Vaughan, Ontario L4J 0C9

$2,390 Monthly
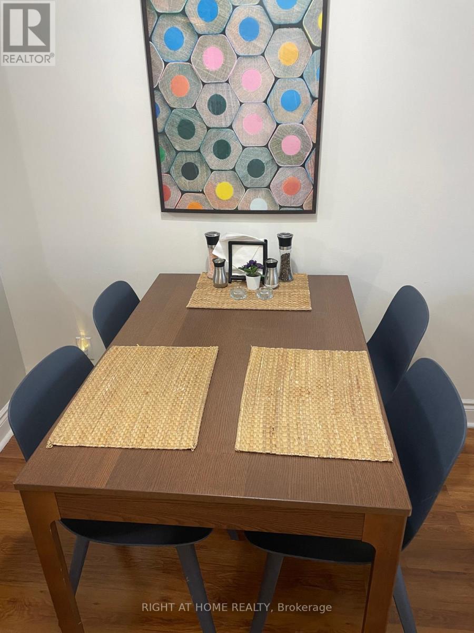
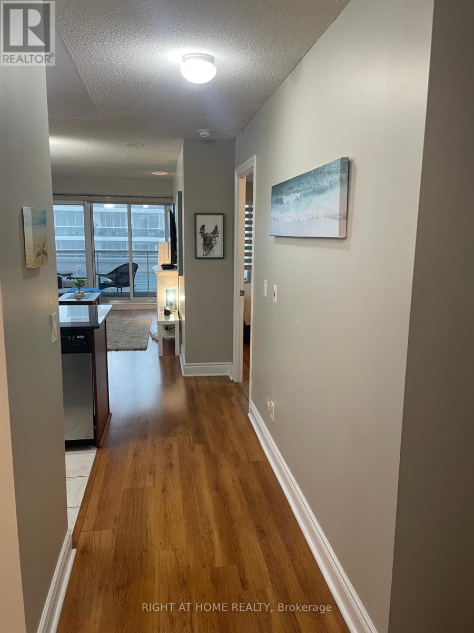
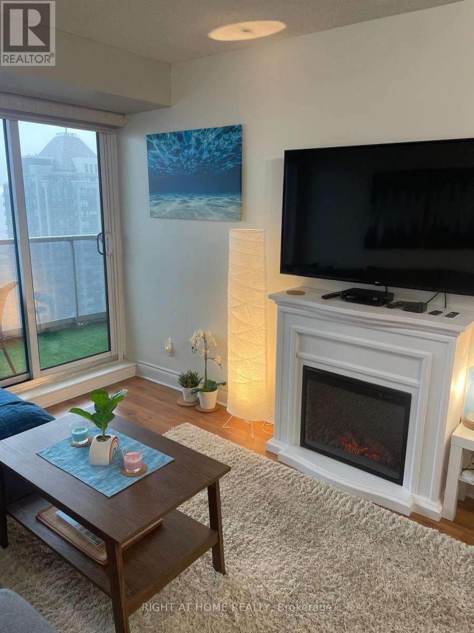
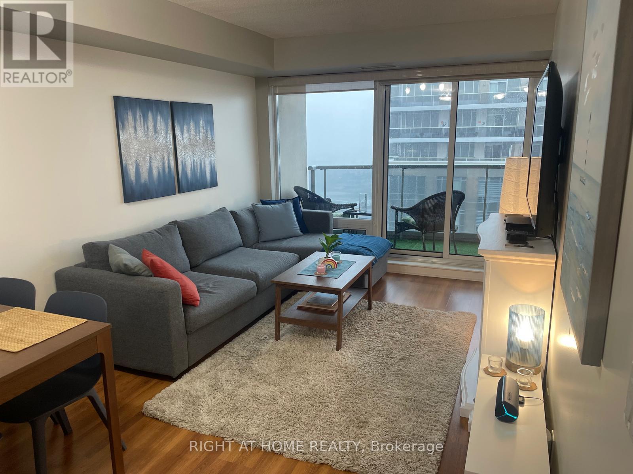
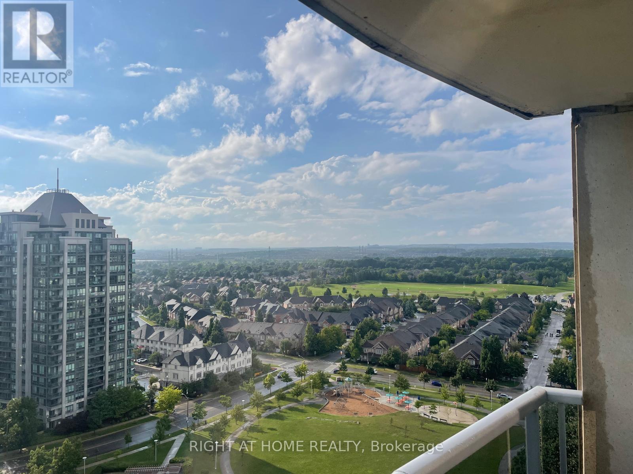
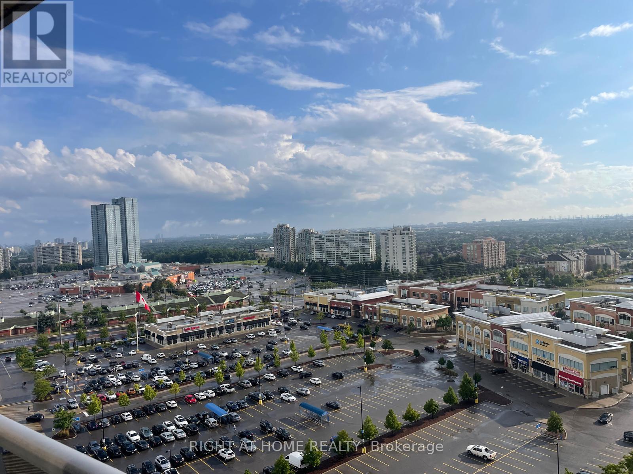
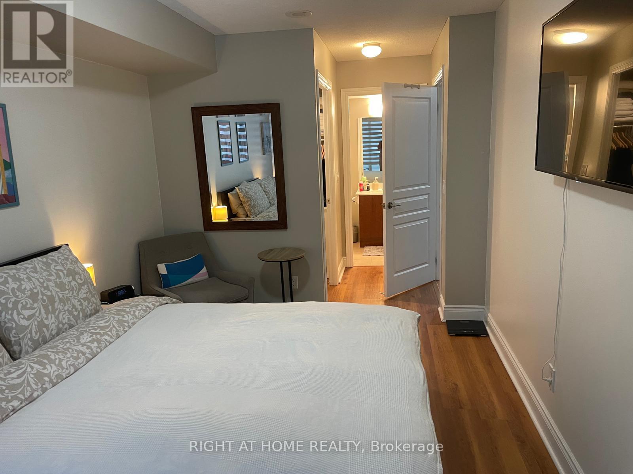
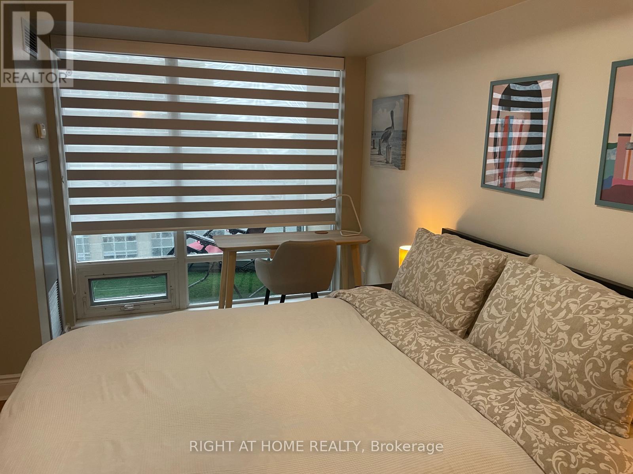
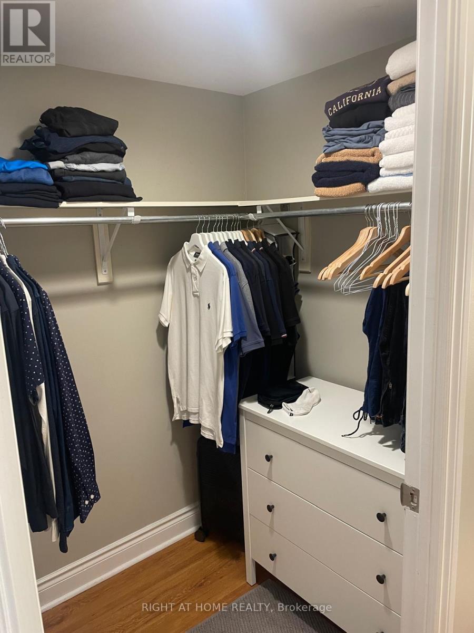
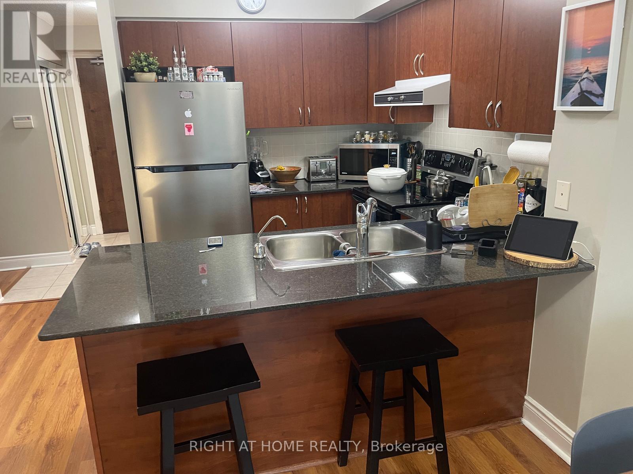
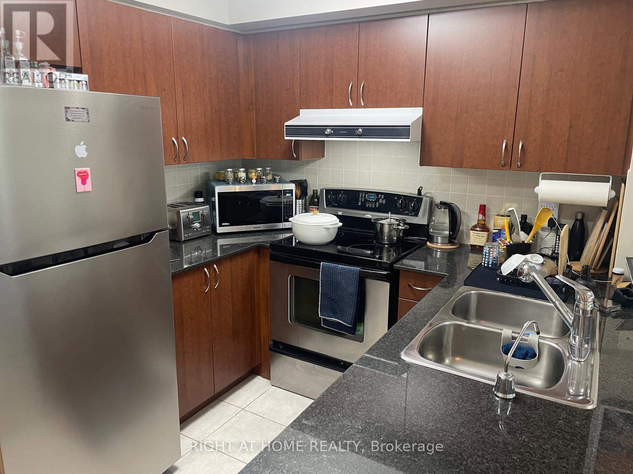
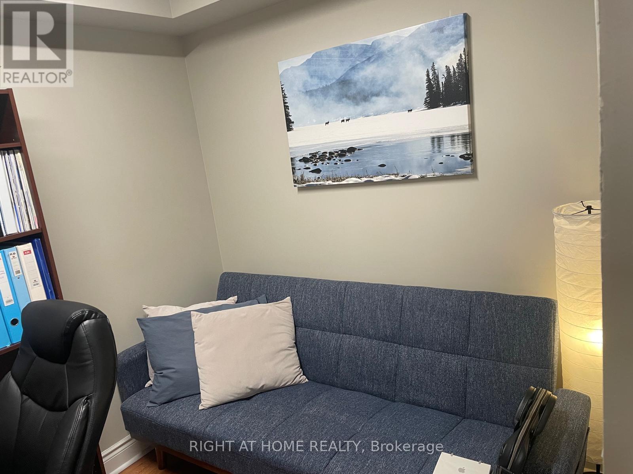
Fully Furnished Ready To Move In From September 20, 2026. Only 6 With Extension until 9 Months Rent. All Utilities And Internet Are Included In Rent. Bright 1Br And A Large Den (Separate Room) That Can Be Used As An At Home Office Or A Bedroom . Two Bathrooms. No Parking Included With Rent. Parking Can Be Rented In The Building For An Additional Rent (Range $100-$150 Per Month). No Locker. No Pets. Good For A Small Family. 700-800 Sq Feet With Beautiful Sunset View From The Balcony. Unobstructed View Of The City. Located Thornhill Near Wal Mart, Promenade Mall, Shopping Plazas, Parks and HWY 7 And 407. Walking Distance To Public Transit. 24-Hr Concierge. Gym. Indoor Swimming Pool. Sauna. (id:55460)
Property Details
| MLS® Number | N13673230 |
| Property Type | Single Family |
| Community Name | Beverley Glen |
| Community Features | Pets Allowed With Restrictions |
| Features | Balcony, In Suite Laundry |
Building
| Bathroom Total | 2 |
| Bedrooms Above Ground | 1 |
| Bedrooms Below Ground | 1 |
| Bedrooms Total | 2 |
| Amenities | Separate Electricity Meters |
| Appliances | Dishwasher, Dryer, Microwave, Washer, Refrigerator |
| Basement Type | None |
| Cooling Type | Central Air Conditioning |
| Exterior Finish | Concrete Block |
| Fireplace Present | Yes |
| Half Bath Total | 1 |
| Heating Fuel | Natural Gas |
| Heating Type | Forced Air |
| Size Interior | 700 - 799 Sqft |
| Type | Apartment |
Parking
| No Garage |
Land
| Acreage | No |
Rooms
| Level | Type | Length | Width | Dimensions |
|---|---|---|---|---|
| Flat | Living Room | 2.35 m | 3.45 m | 2.35 m x 3.45 m |
| Flat | Dining Room | 2.35 m | 3.45 m | 2.35 m x 3.45 m |

Broker
(416) 391-3232

1396 Don Mills Rd Unit B-121
Toronto, Ontario M3B 0A7
(416) 391-3232
(416) 391-0319
www.rightathomerealty.com/

The trademarks REALTOR®, REALTORS®, and the REALTOR® logo are controlled by The Canadian Real Estate Association (CREA) and identify real estate professionals who are members of CREA. The trademarks MLS®, Multiple Listing Service® and the associated logos are owned by The Canadian Real Estate Association (CREA) and identify the quality of services provided by real estate professionals who are members of CREA. The trademark DDF® is owned by The Canadian Real Estate Association (CREA) and identifies CREA's Data Distribution Facility (DDF®)
August 17 2026 07:02:54
Toronto Regional Real Estate Board
Right At Home Realty