
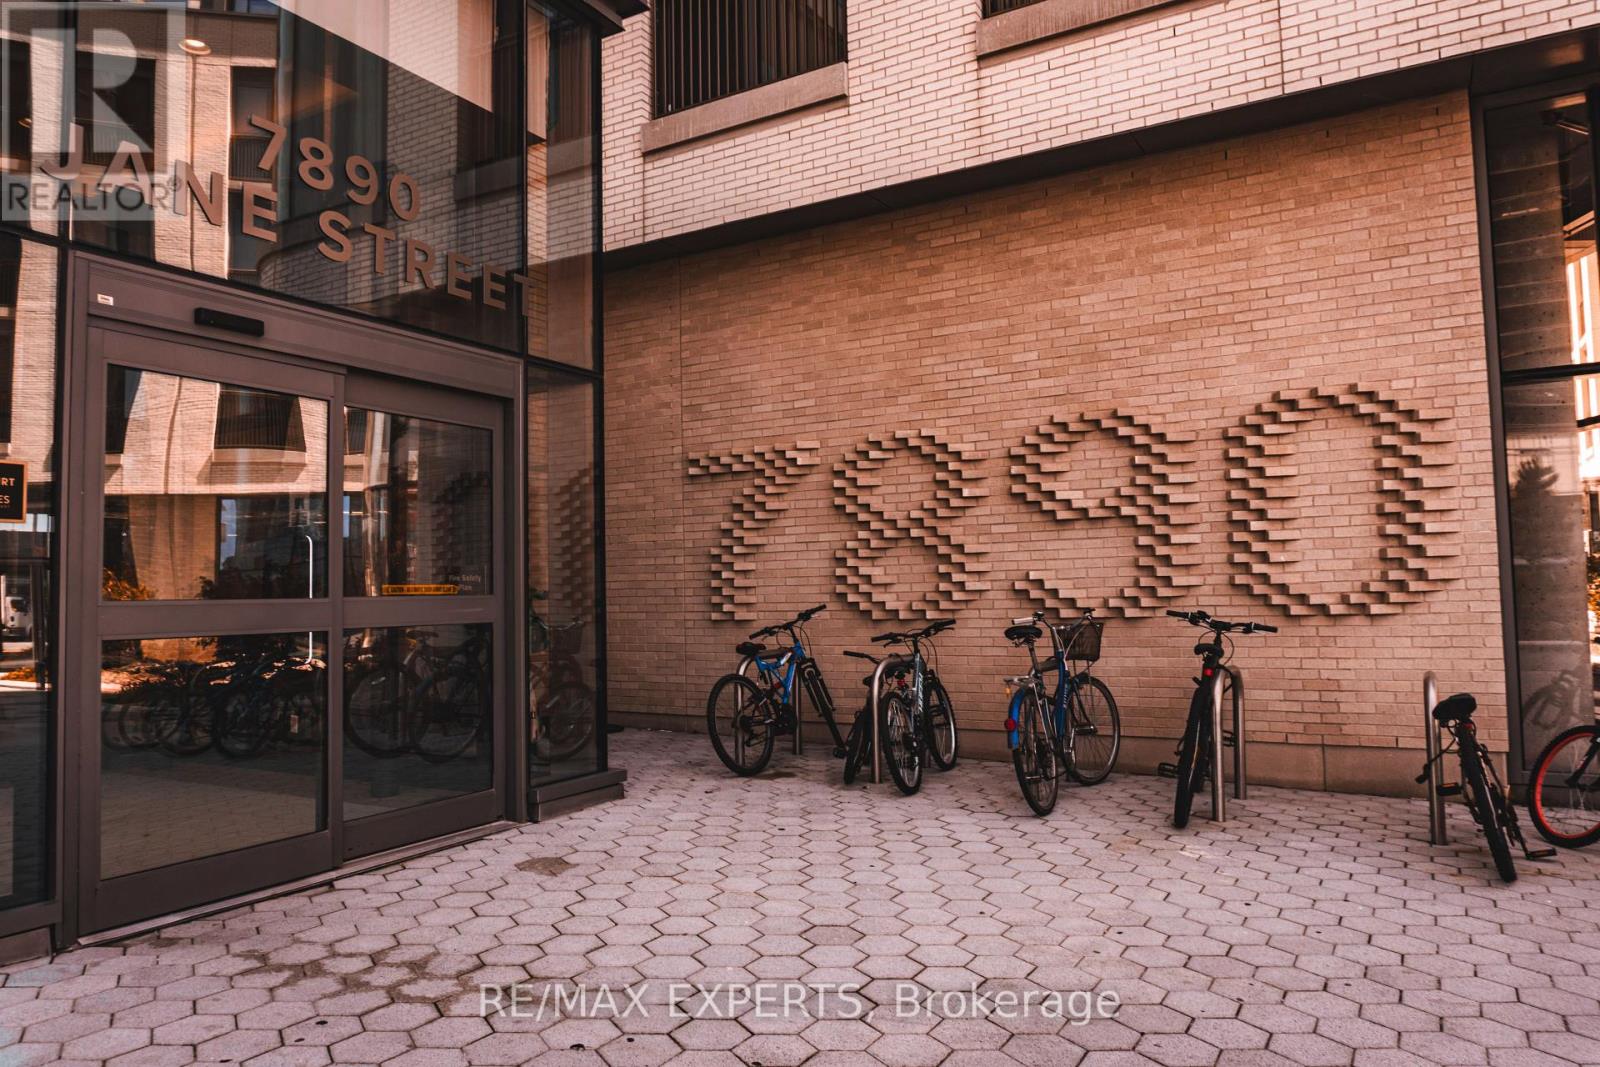
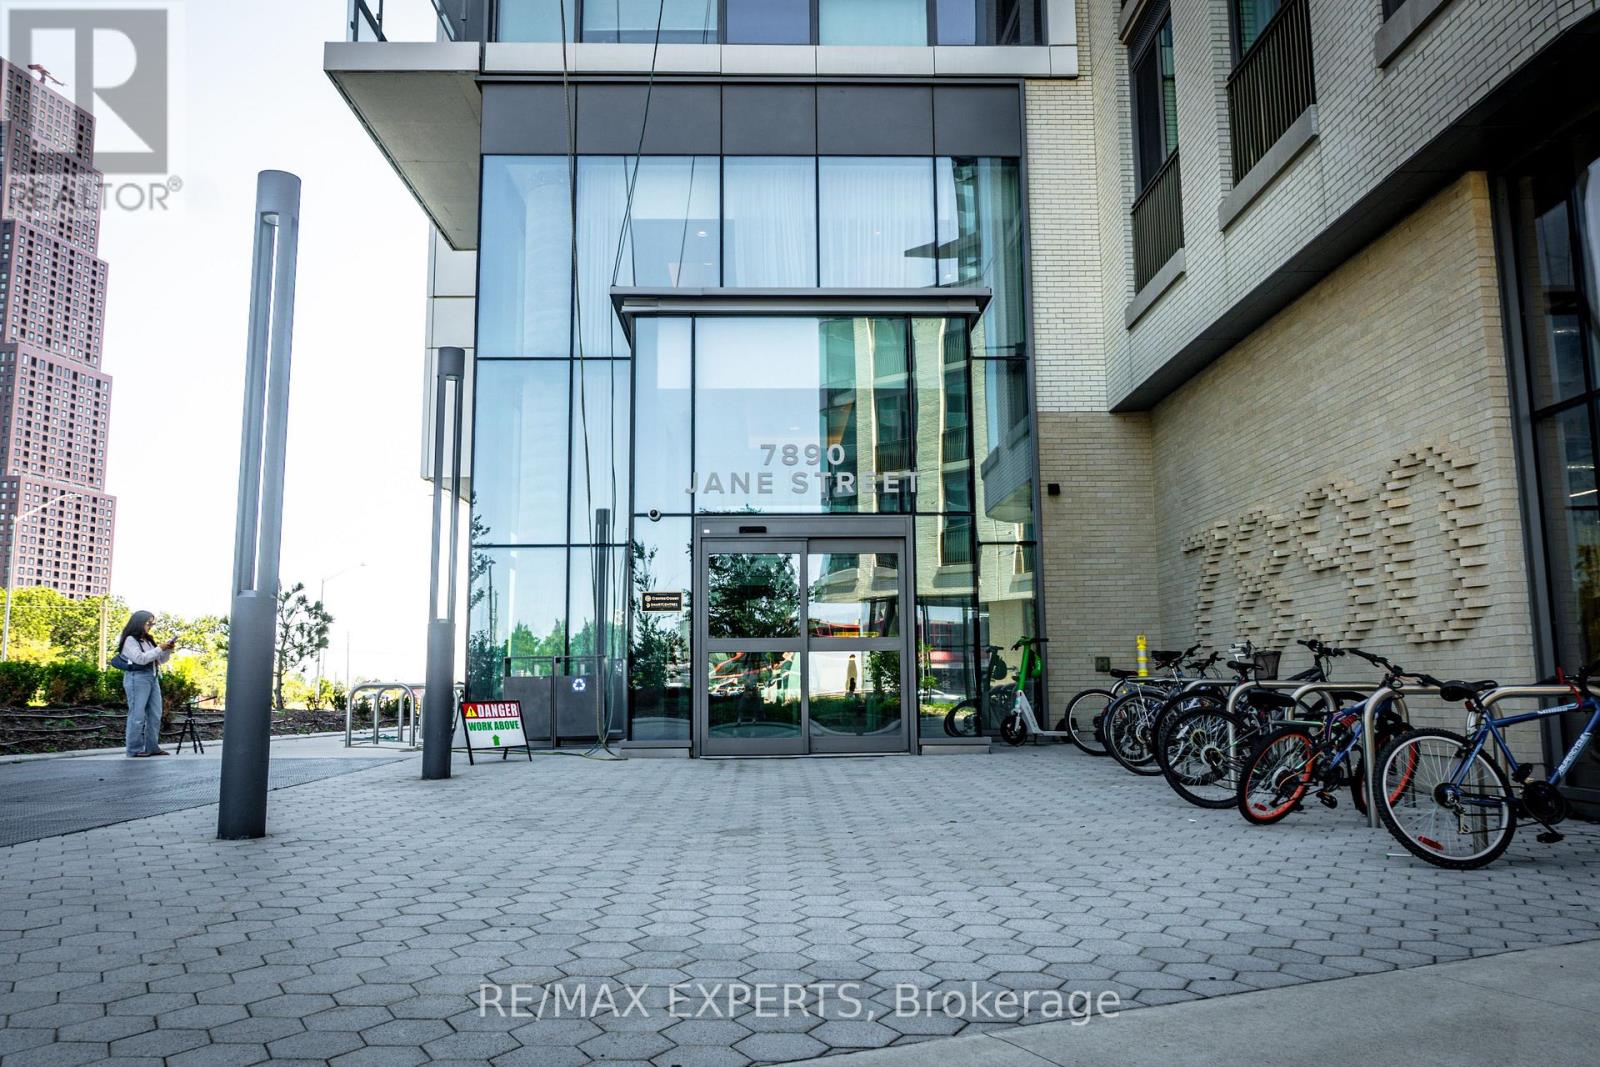
1802 - 7890 Jane Street Vaughan, Ontario L4K 0K9

$2,400 Monthly
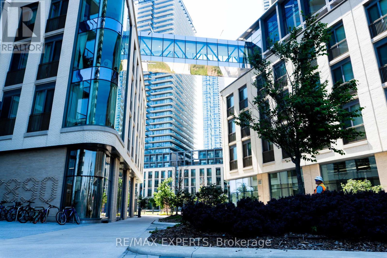
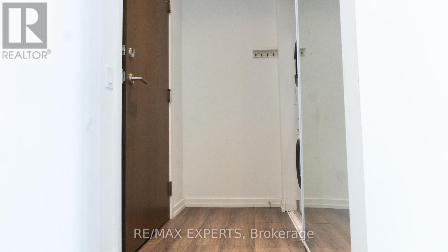
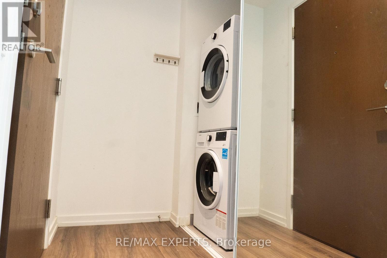
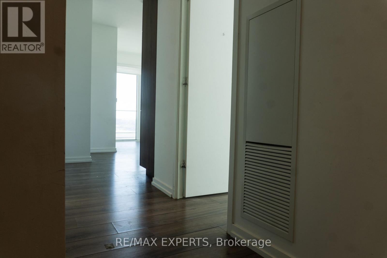
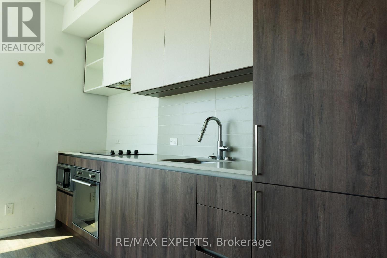
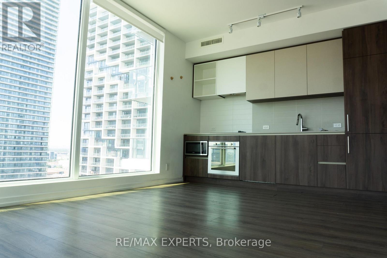
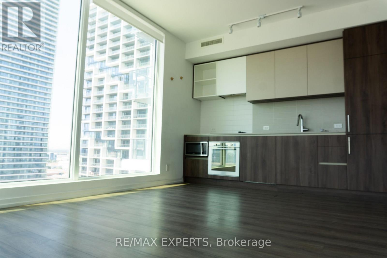
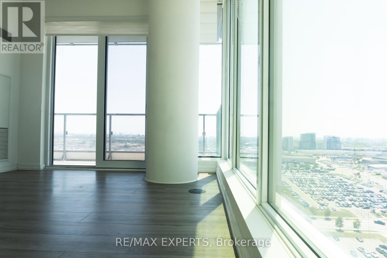
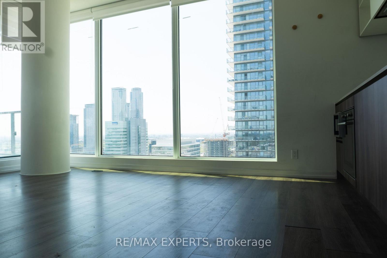
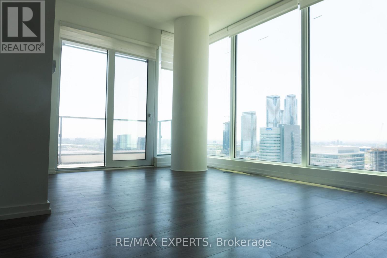
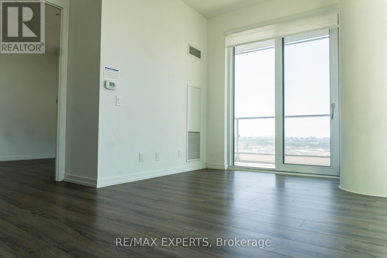
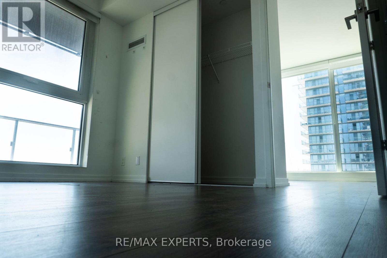
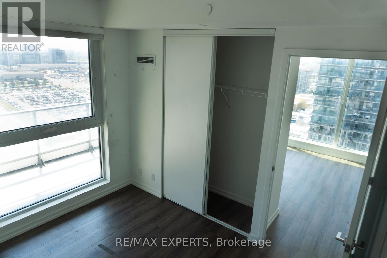
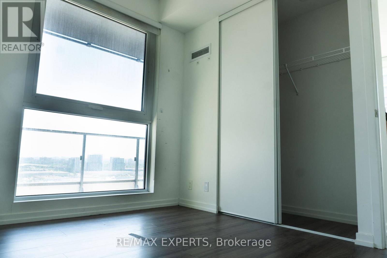
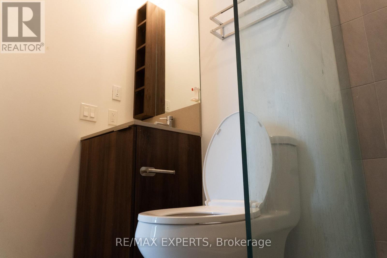
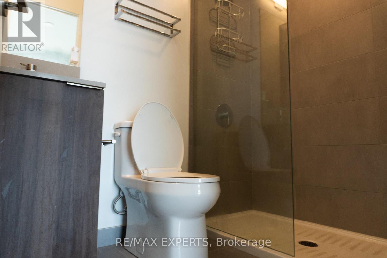
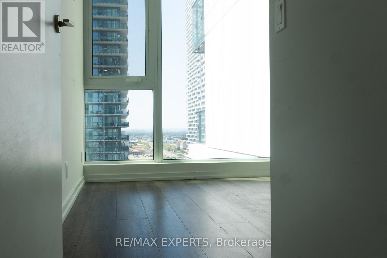
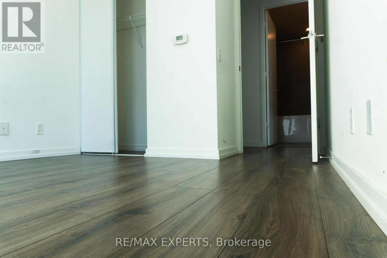
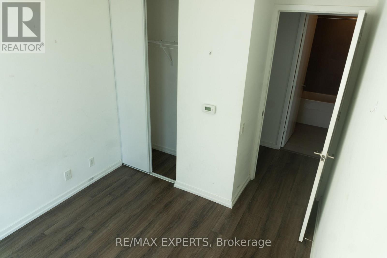
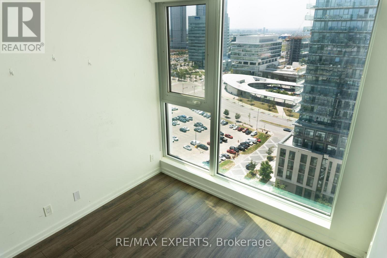
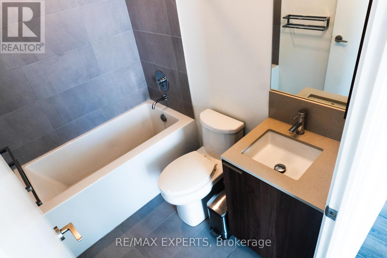
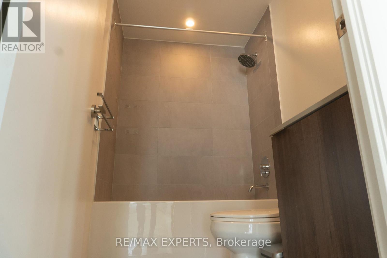
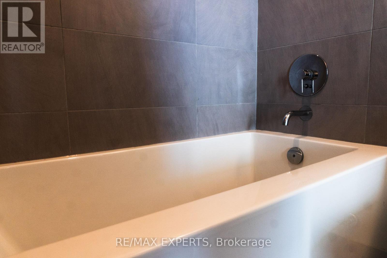
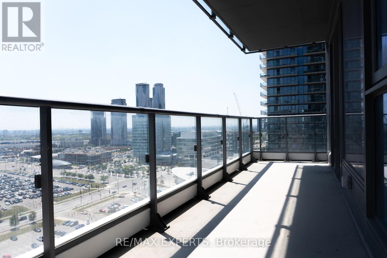
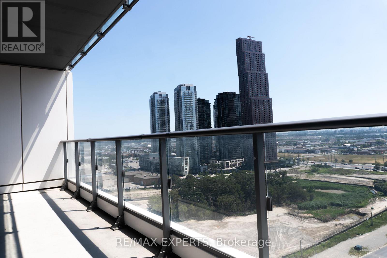
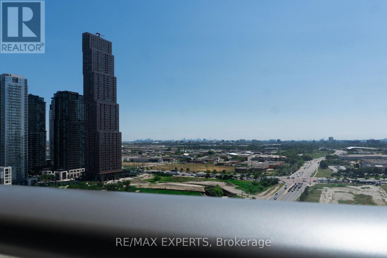
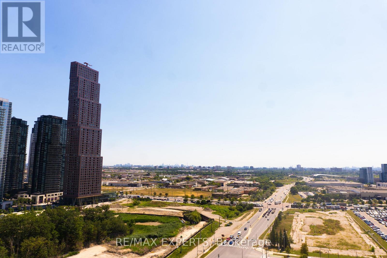
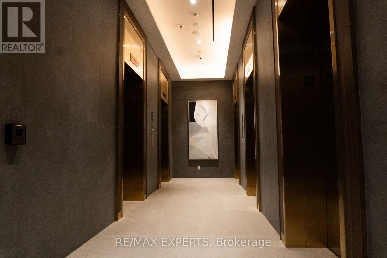
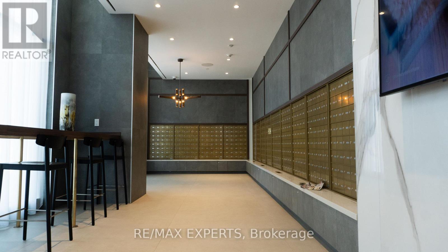
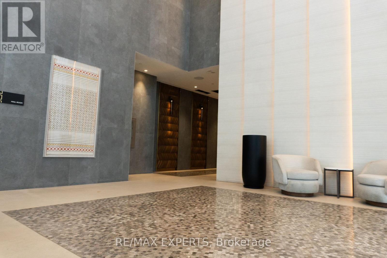
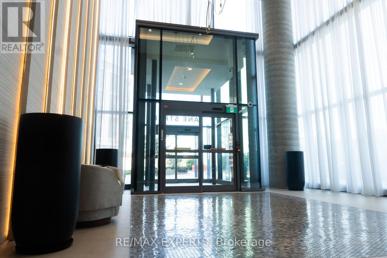
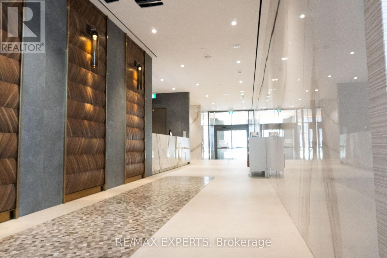
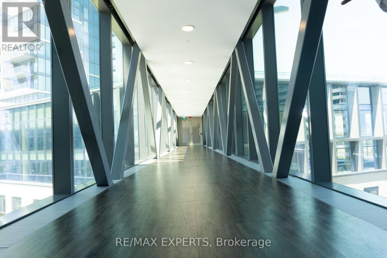
Welcome to Transit City 5 - a stunning 2-Bedroom, 2-Bathroom suite on the 18th floor with unobstructed Southwest views that capture sunlight all day and breathtaking cityscapes at night. This modern unit features an open-concept layout, floor-to-ceiling windows, and a spacious split-bedroom design for optimal privacy. Enjoy a sleek contemporary kitchen with quartz countertops, designer cabinetry, and built-in appliances. The living area opens onto a private balcony with panoramic views. Additional highlights include laminate flooring throughout, smooth ceilings, and high-end finishes. Located steps from the Subway, bus terminal, and major highways (400 & 407), with quick access to York University, Vaughan Mills, parks, dining, and endless amenities. Luxury living in the heart of Vaughan's fastest-growing community - available for immediate occupancy. (id:55460)
Property Details
| MLS® Number | N13674866 |
| Property Type | Single Family |
| Community Name | Vaughan Corporate Centre |
| Amenities Near By | Park, Public Transit |
| Community Features | Pets Allowed With Restrictions |
| Features | Balcony, Carpet Free, In Suite Laundry |
| Structure | Squash & Raquet Court |
| View Type | View |
Building
| Bathroom Total | 2 |
| Bedrooms Above Ground | 2 |
| Bedrooms Total | 2 |
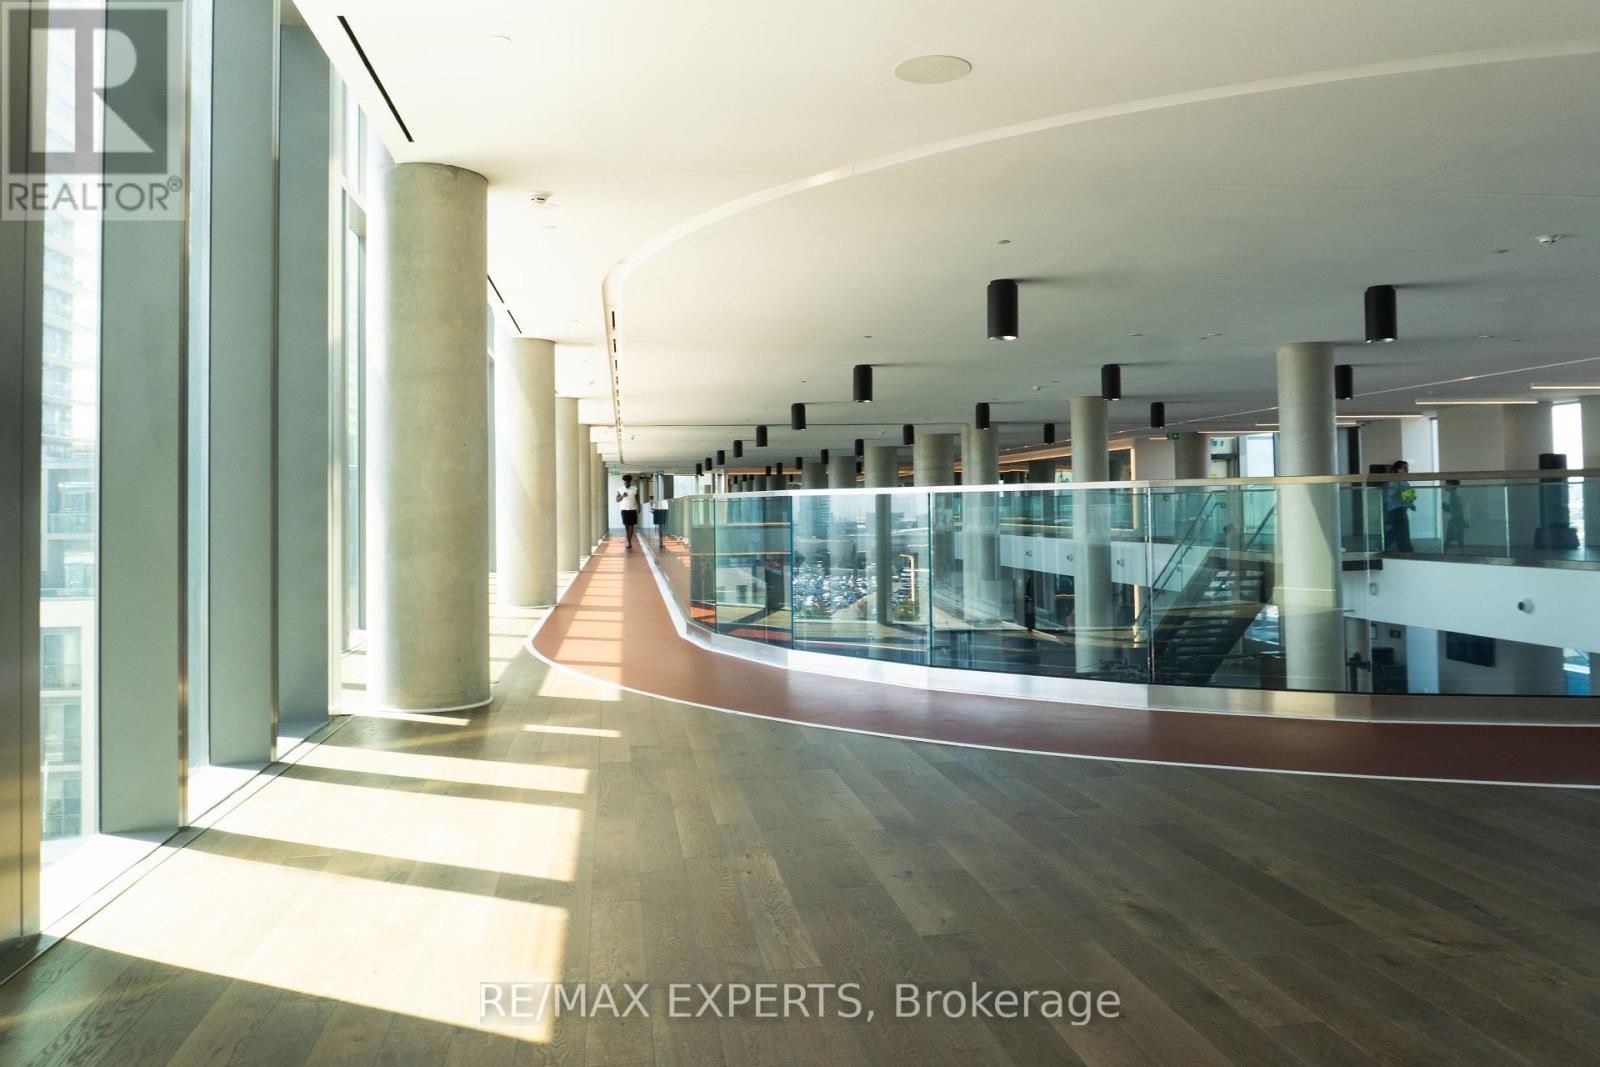
| Amenities | Security/concierge, Recreation Centre, Exercise Centre, Party Room, Visitor Parking |
| Appliances | Dishwasher, Dryer, Microwave, Oven, Stove, Washer, Refrigerator |
| Basement Type | None |
| Cooling Type | Central Air Conditioning |
| Exterior Finish | Concrete |
| Fire Protection | Security System, Smoke Detectors, Security Guard |
| Heating Fuel | Natural Gas |
| Heating Type | Forced Air |
| Size Interior | 600 - 699 Ft2 |
| Type | Apartment |
Parking
| Garage |
Land
| Acreage | No |
| Land Amenities | Park, Public Transit |
Rooms
| Level | Type | Length | Width | Dimensions |
|---|---|---|---|---|
| Main Level | Kitchen | 4.48 m | 5.3 m | 4.48 m x 5.3 m |
| Main Level | Living Room | 4.48 m | 5.3 m | 4.48 m x 5.3 m |
| Main Level | Dining Room | 4.48 m | 5.3 m | 4.48 m x 5.3 m |
| Main Level | Bedroom | 3.32 m | 2.71 m | 3.32 m x 2.71 m |
| Main Level | Bedroom 2 | 2.83 m | 3.23 m | 2.83 m x 3.23 m |

Salesperson
(416) 904-3213
www.soldbykarina.com/
karinaelizpicc/
linkedin.com/in/karina-elizondo-piccirillo-89714633

277 Cityview Blvd Unit 16
Vaughan, Ontario L4H 5A4
(905) 499-8800
www.remaxexperts.ca/

The trademarks REALTOR®, REALTORS®, and the REALTOR® logo are controlled by The Canadian Real Estate Association (CREA) and identify real estate professionals who are members of CREA. The trademarks MLS®, Multiple Listing Service® and the associated logos are owned by The Canadian Real Estate Association (CREA) and identify the quality of services provided by real estate professionals who are members of CREA. The trademark DDF® is owned by The Canadian Real Estate Association (CREA) and identifies CREA's Data Distribution Facility (DDF®)
August 14 2026 02:03:00
Toronto Regional Real Estate Board
RE/MAX Experts