
1802 - 212 Eglinton Avenue E Toronto, Ontario M4P 0A3
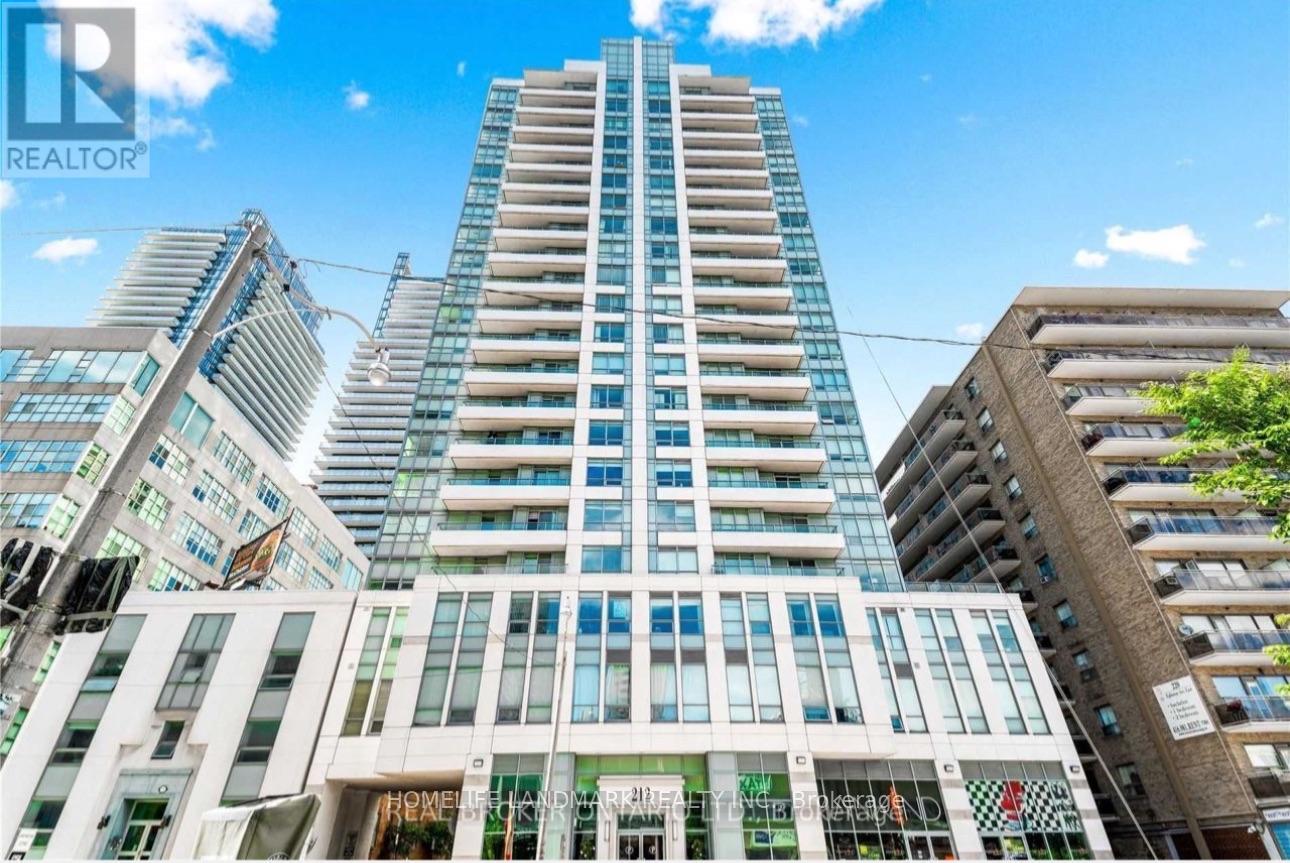

$2,600 Monthly
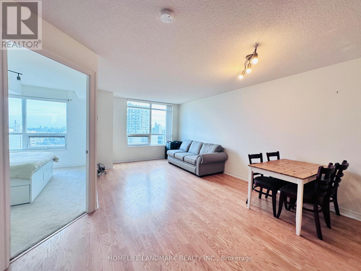
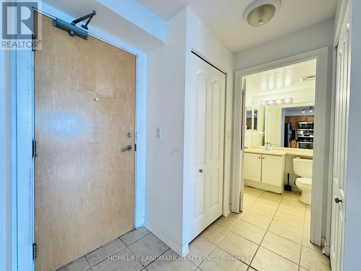
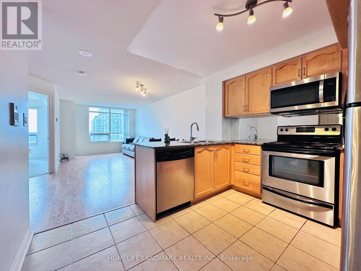
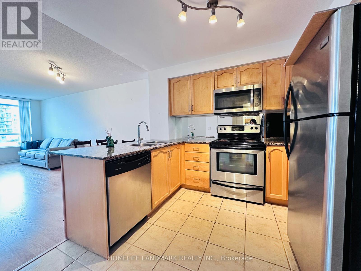
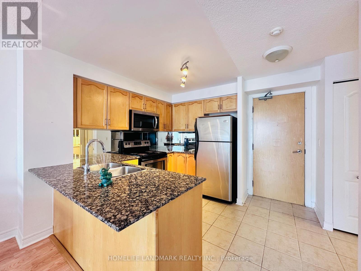
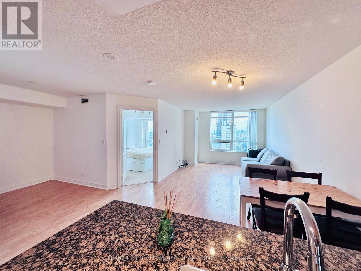
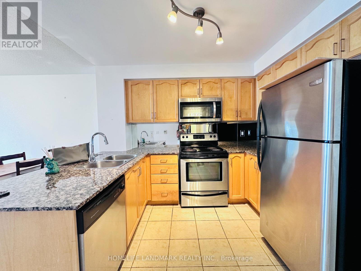
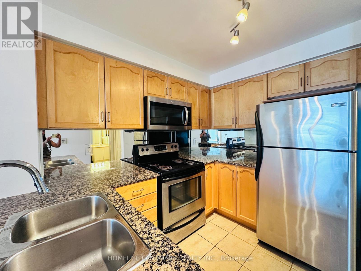
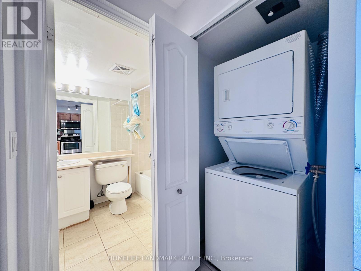
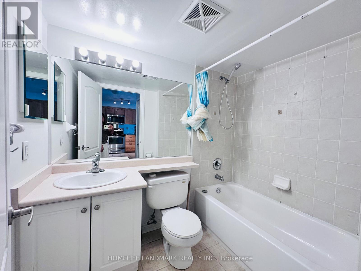
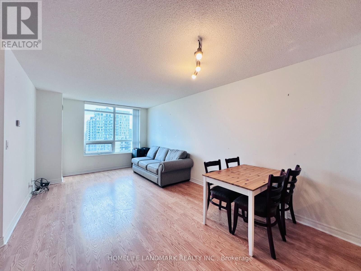
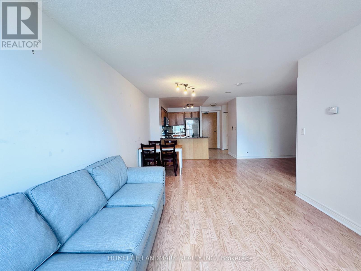
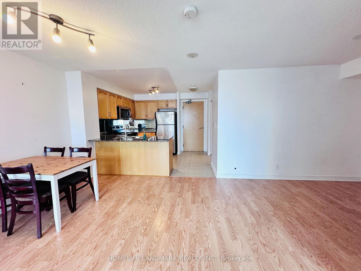
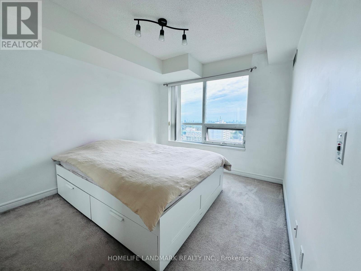
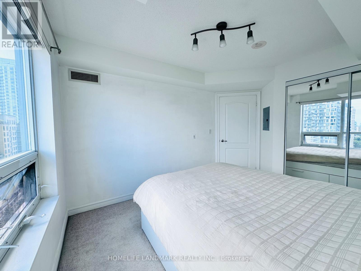
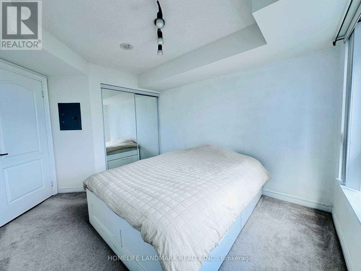
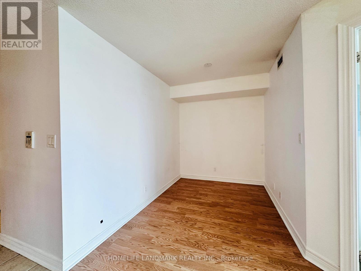
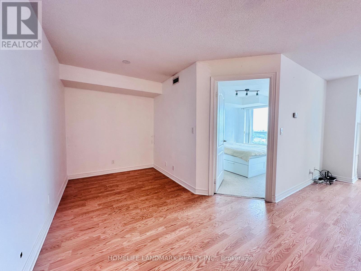
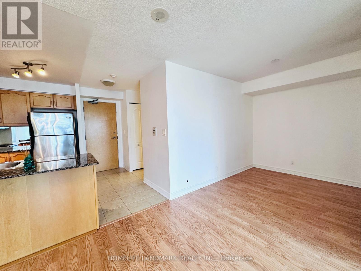
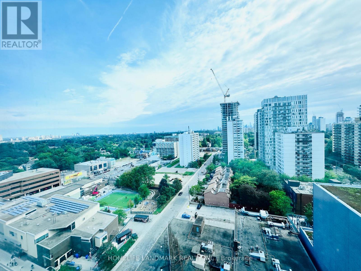
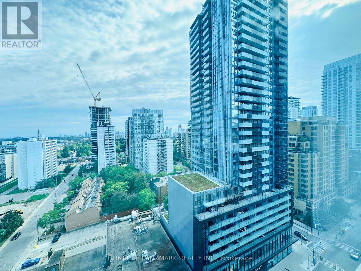
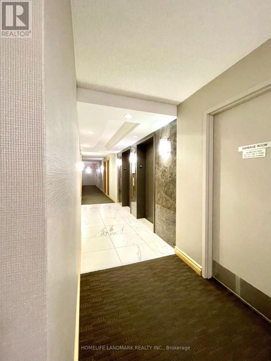
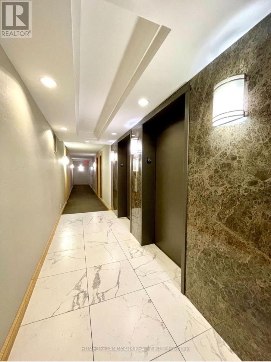
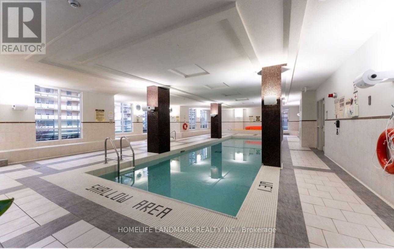
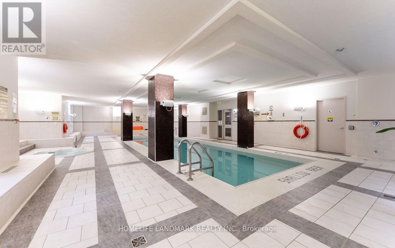
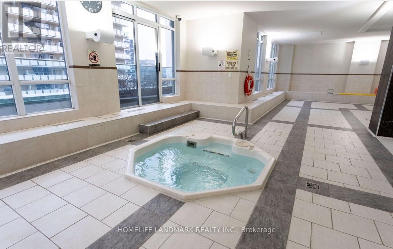
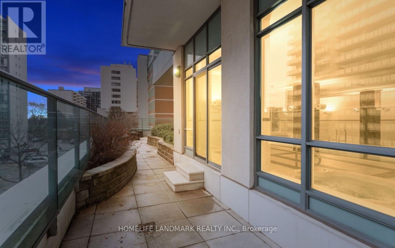
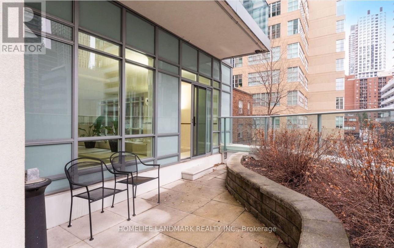
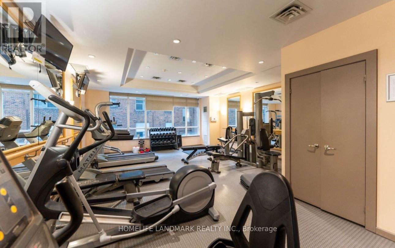
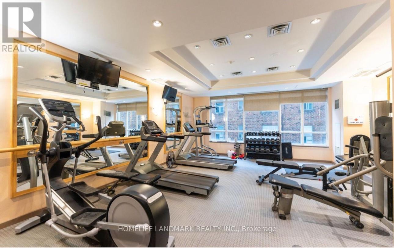
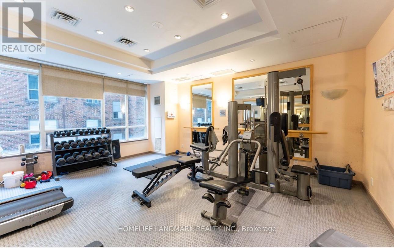
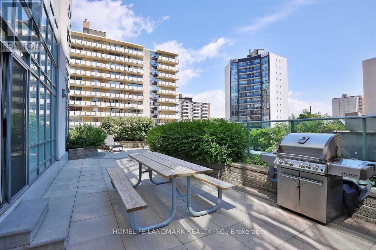
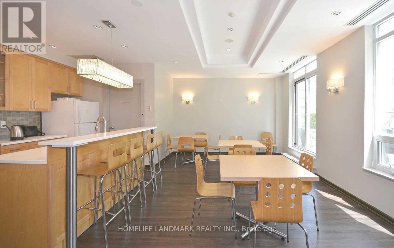
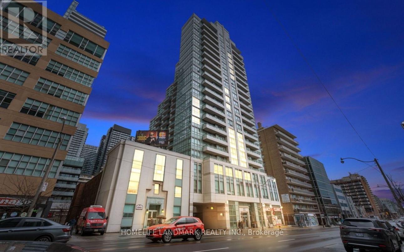
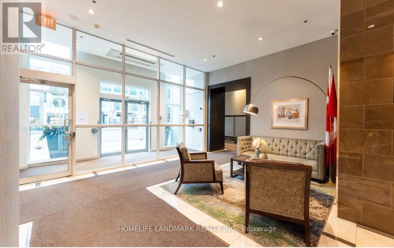
**Bright & Spacious Furnished 1+Den At Yonge & Eglinton!** All utilities are included except for internet and cable". Enjoy unobstructed south-facing views and abundant natural light in this approximately 674 sq ft suite. This move-in-ready home features an open-concept living and dining area, modern kitchen with stainless steel appliances, quartz countertops and backsplash, and breakfast bar. Laminate flooring throughout. The spacious den can easily be used as a home office or additional living space. Convenient ensuite laundry, 4-piece bathroom, and parking included. Building amenities include 24-hour concierge and security, indoor pool, whirlpool, exercise room, party room with BBQ, guest suites, and visitor parking. Maintenance fees include heat, hydro, water, and parking. Fantastic Yonge & Eglinton location, just steps to the subway, restaurants, cafes, shops, and everyday amenities. Excellent transit access and located in the North Toronto CI school zone. **Available for lease furnished or unfurnished - offering flexibility to suit your needs. A wonderful opportunity to enjoy bright, comfortable living in one of Toronto's most sought-after neighbourhoods!** (id:55460)
Property Details
| MLS® Number | C13734794 |
| Property Type | Single Family |
| Community Name | Mount Pleasant West |
| Community Features | Pets Not Allowed |
| Features | In Suite Laundry |
| Parking Space Total | 1 |
| Pool Type | Indoor Pool |
| View Type | City View |
Building
| Bathroom Total | 1 |
| Bedrooms Above Ground | 1 |
| Bedrooms Below Ground | 1 |
| Bedrooms Total | 2 |
| Amenities | Exercise Centre, Party Room |
| Appliances | Dishwasher, Dryer, Furniture, Microwave, Stove, Washer, Window Coverings, Refrigerator |
| Basement Type | None |
| Cooling Type | Central Air Conditioning |
| Exterior Finish | Concrete |
| Flooring Type | Laminate, Ceramic, Carpeted |
| Heating Fuel | Natural Gas |
| Heating Type | Forced Air |
| Size Interior | 600 - 699 Ft2 |
| Type | Apartment |
Parking
| Underground | |
| Garage |
Land
| Acreage | No |
Rooms
| Level | Type | Length | Width | Dimensions |
|---|---|---|---|---|
| Flat | Living Room | 6.25 m | 3.35 m | 6.25 m x 3.35 m |
| Flat | Dining Room | 6.25 m | 3.35 m | 6.25 m x 3.35 m |
| Flat | Kitchen | 3.04 m | 2.26 m | 3.04 m x 2.26 m |
| Flat | Primary Bedroom | 3.9 m | 2.9 m | 3.9 m x 2.9 m |
| Flat | Den | 2.21 m | 2.21 m | 2.21 m x 2.21 m |

Broker
(905) 615-1600

1943 Ironoak Way #203
Oakville, Ontario L6H 3V7
(905) 615-1600
(905) 615-1601
www.homelifelandmark.com/
Salesperson
(905) 305-1600

7240 Woodbine Ave Unit 103
Markham, Ontario L3R 1A4
(905) 305-1600
(905) 305-1609
www.homelifelandmark.com/

The trademarks REALTOR®, REALTORS®, and the REALTOR® logo are controlled by The Canadian Real Estate Association (CREA) and identify real estate professionals who are members of CREA. The trademarks MLS®, Multiple Listing Service® and the associated logos are owned by The Canadian Real Estate Association (CREA) and identify the quality of services provided by real estate professionals who are members of CREA. The trademark DDF® is owned by The Canadian Real Estate Association (CREA) and identifies CREA's Data Distribution Facility (DDF®)
September 02 2026 03:24:36
Toronto Regional Real Estate Board
Homelife Landmark Realty Inc.