
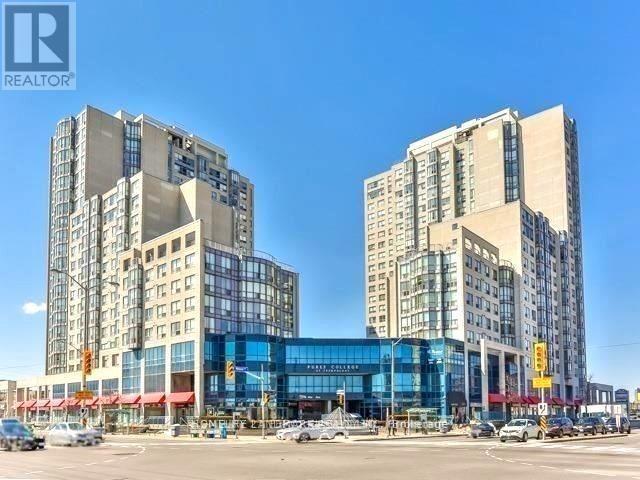
1802 - 1470 Midland Avenue Toronto, Ontario M1P 4Z4

$2,800 Monthly
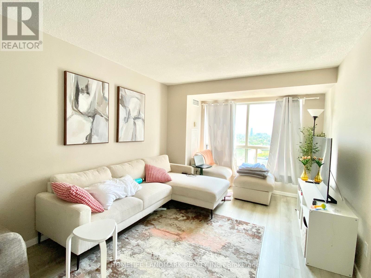
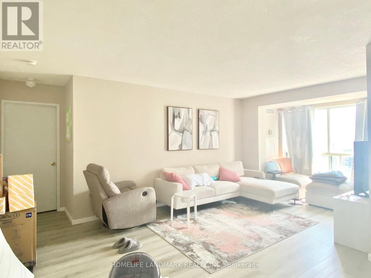
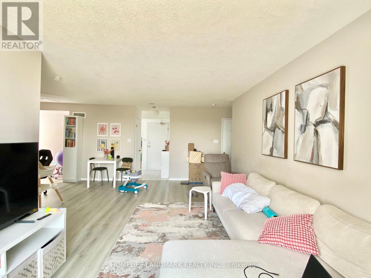
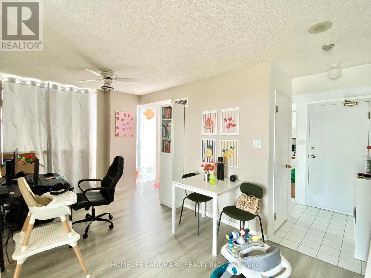
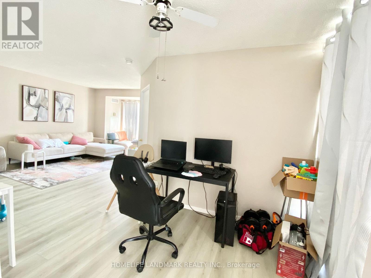
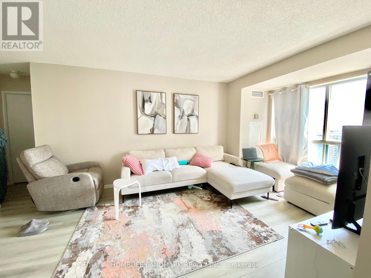
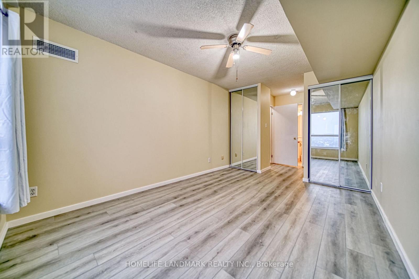
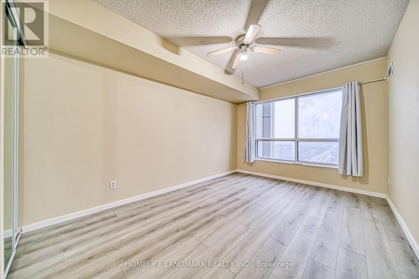
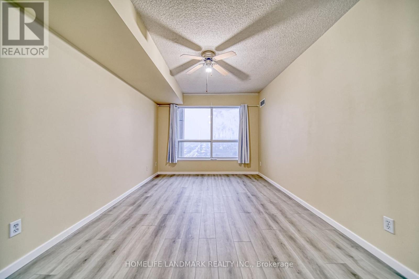
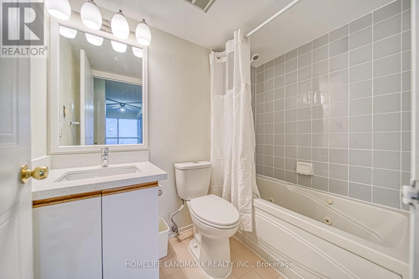
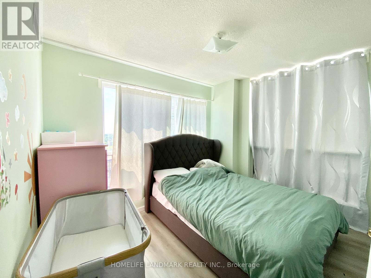
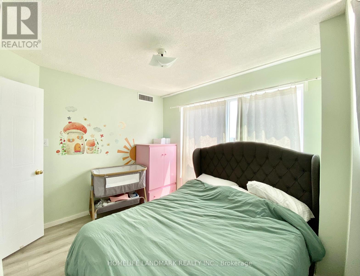
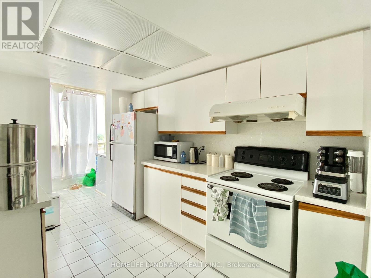
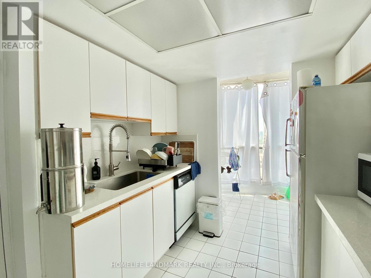
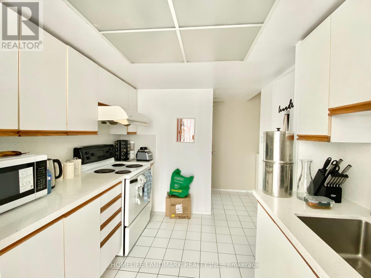
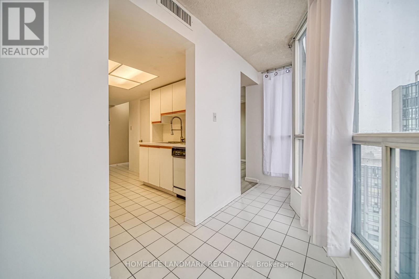
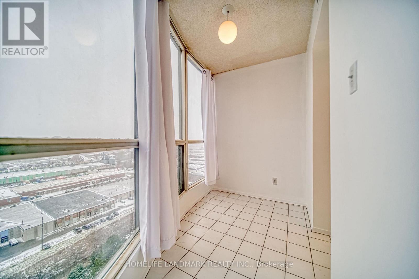
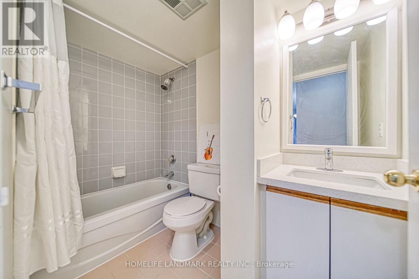
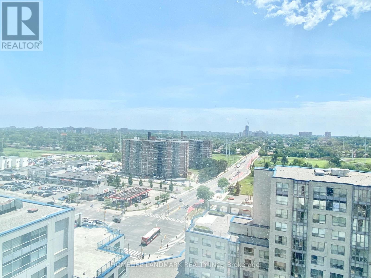
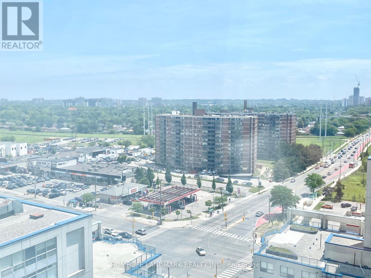
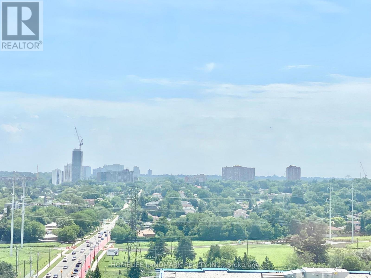
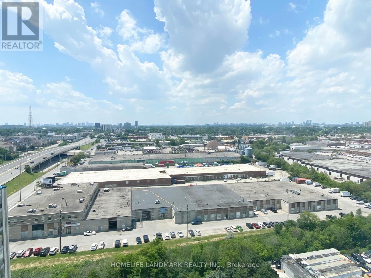
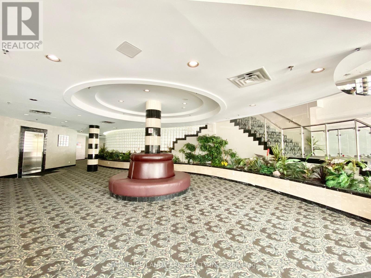
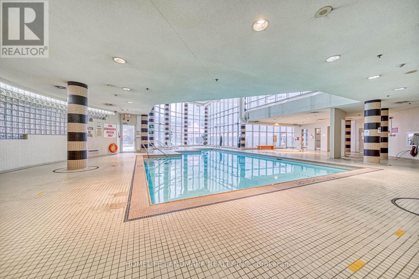
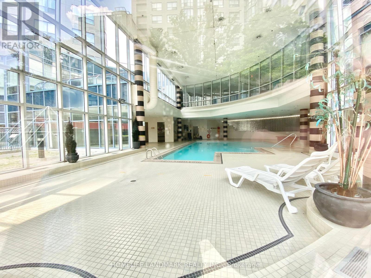
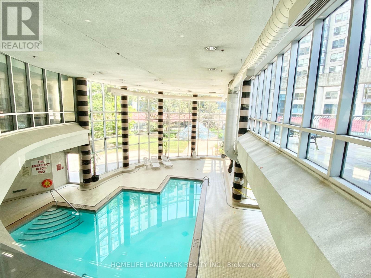
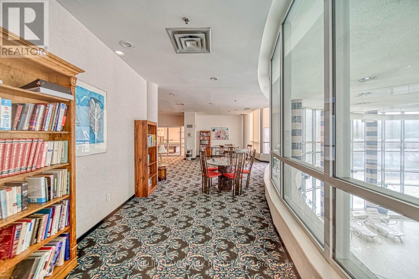
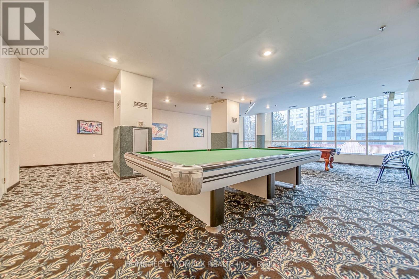
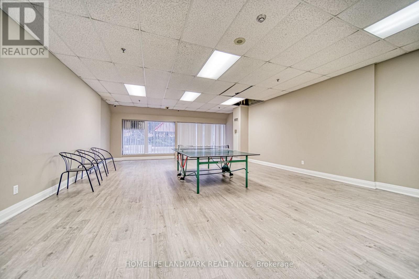
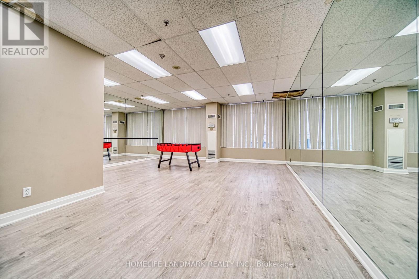
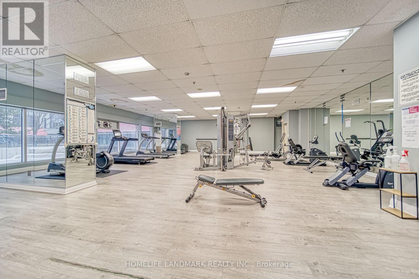
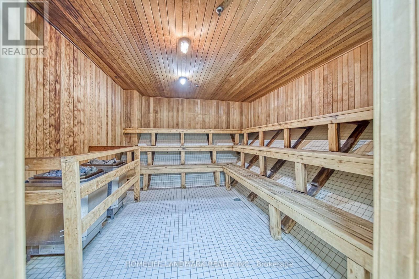
Welcome to this bright and spacious 2-bedroom, 2-bathroom condo in a highly convenient Scarborough location. This corner unit offers a functional open-concept layout, floor-to-ceiling windows and abundant natural light. Freshly painted in 2024, Quartz countertops and backsplash (2024). Both bathrooms were updated with new light fixtures in 2024, and new window coverings were also installed in 2024, creating a fresh and move-in-ready living space. The generous primary bedroom features its own ensuite bathroom, while the second bedroom is ideal for family, guests, or a home office. Excellent building amenities: concierge, gym, party room, swimming pool, sauna room, billiards, ping pong room and much more. Very conveniently location: close to TTC, GO Transit, Hwy 401, Scarborough town center, restaurants, plazas, banks, parks, and schools. An excellent opportunity for AAA tenants seeking comfort, style, and everyday convenience. (id:55460)
Property Details
| MLS® Number | E13535972 |
| Property Type | Single Family |
| Community Name | Dorset Park |
| Amenities Near By | Park, Place Of Worship, Public Transit, Schools |
| Community Features | Pets Allowed With Restrictions, School Bus |
| Features | Carpet Free |
| Parking Space Total | 1 |
| Pool Type | Indoor Pool |
| View Type | View, City View |
Building
| Bathroom Total | 2 |
| Bedrooms Above Ground | 2 |
| Bedrooms Below Ground | 1 |
| Bedrooms Total | 3 |
| Amenities | Security/concierge, Exercise Centre, Party Room, Visitor Parking, Sauna |
| Appliances | Dishwasher, Dryer, Hood Fan, Stove, Washer, Window Coverings, Refrigerator |
| Basement Type | None |
| Cooling Type | Central Air Conditioning, Ventilation System |
| Exterior Finish | Brick |
| Flooring Type | Vinyl |
| Heating Fuel | Natural Gas |
| Heating Type | Forced Air |
| Size Interior | 900 - 999 Ft2 |
| Type | Apartment |
Parking
| Underground | |
| Garage |
Land
| Acreage | No |
| Land Amenities | Park, Place Of Worship, Public Transit, Schools |
Rooms
| Level | Type | Length | Width | Dimensions |
|---|---|---|---|---|
| Main Level | Living Room | 4.83 m | 3.18 m | 4.83 m x 3.18 m |
| Main Level | Dining Room | 3.7 m | 2.51 m | 3.7 m x 2.51 m |
| Main Level | Primary Bedroom | 6.15 m | 3.05 m | 6.15 m x 3.05 m |
| Main Level | Bedroom 2 | 3.28 m | 2.69 m | 3.28 m x 2.69 m |
https://www.realtor.ca/real-estate/30003589/1802-1470-midland-avenue-toronto-dorset-park-dorset-park
Salesperson
(905) 305-1600

7240 Woodbine Ave Unit 103
Markham, Ontario L3R 1A4
(905) 305-1600
(905) 305-1609
www.homelifelandmark.com/

The trademarks REALTOR®, REALTORS®, and the REALTOR® logo are controlled by The Canadian Real Estate Association (CREA) and identify real estate professionals who are members of CREA. The trademarks MLS®, Multiple Listing Service® and the associated logos are owned by The Canadian Real Estate Association (CREA) and identify the quality of services provided by real estate professionals who are members of CREA. The trademark DDF® is owned by The Canadian Real Estate Association (CREA) and identifies CREA's Data Distribution Facility (DDF®)
July 08 2026 05:01:18
Toronto Regional Real Estate Board
Homelife Landmark Realty Inc.