
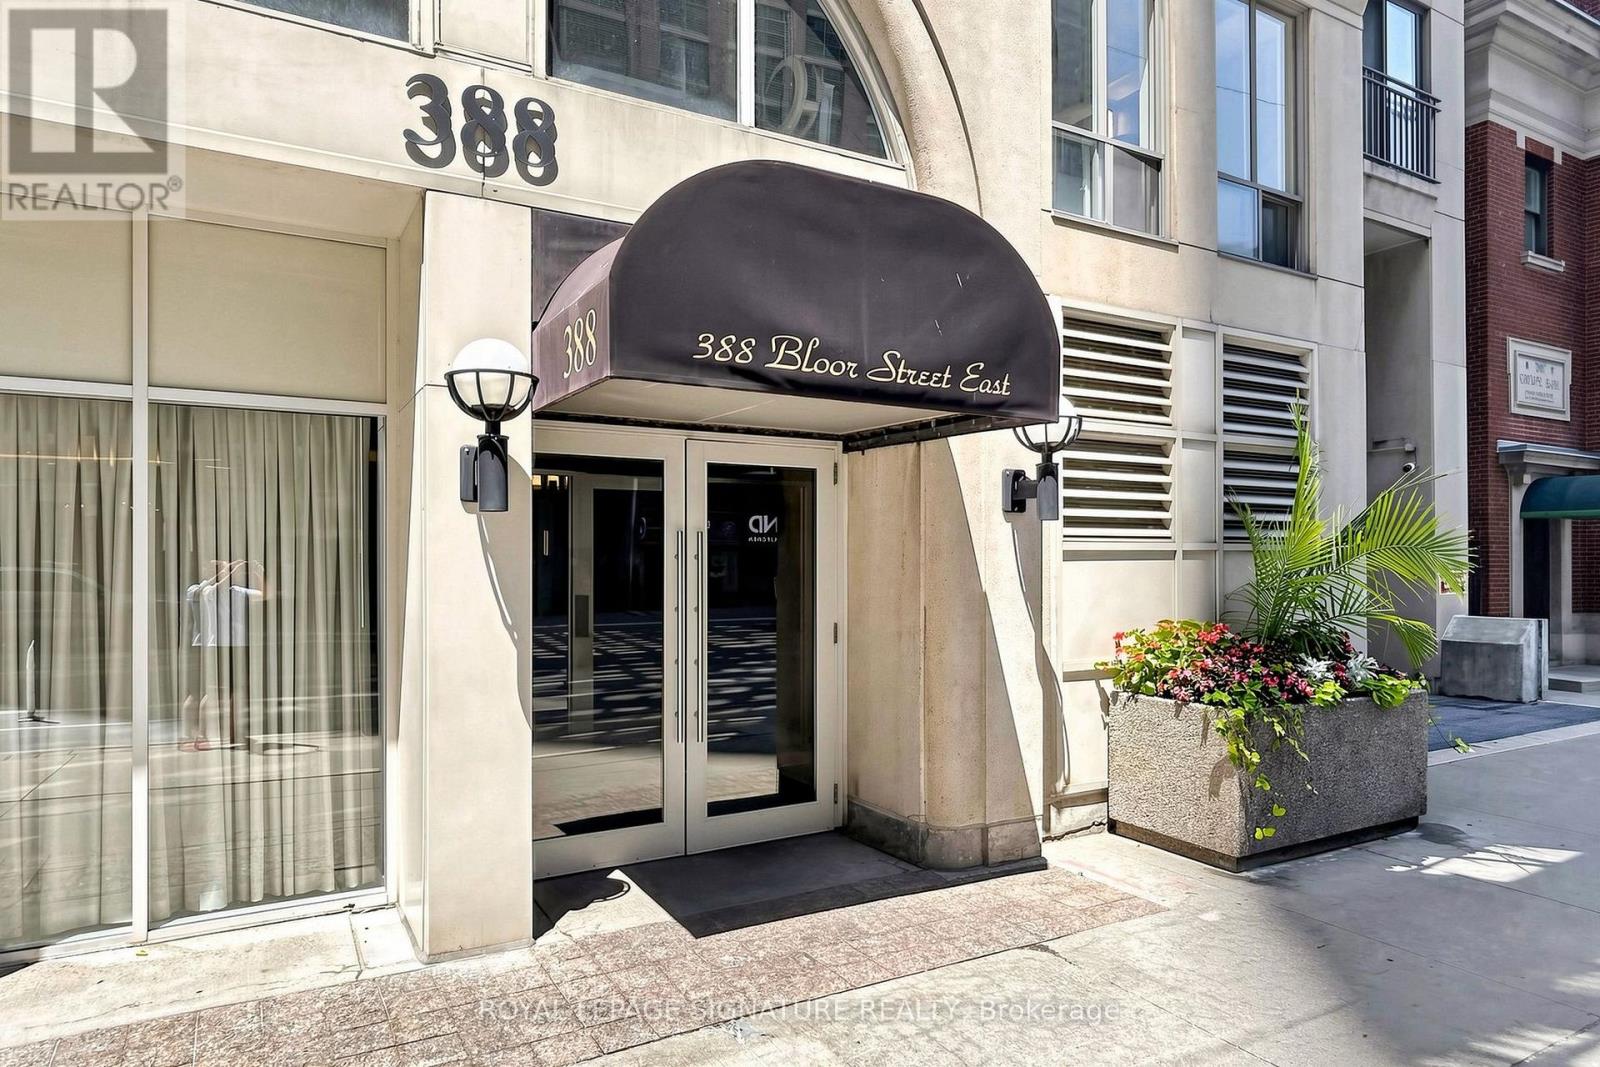
1801 - 388 Bloor Street E Toronto, Ontario M4W 3W9

$868,000Maintenance, Common Area Maintenance, Heat, Electricity, Insurance, Parking, Water
$1,847.24 Monthly
Maintenance, Common Area Maintenance, Heat, Electricity, Insurance, Parking, Water
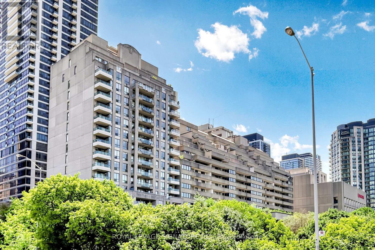
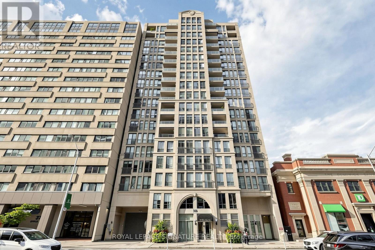
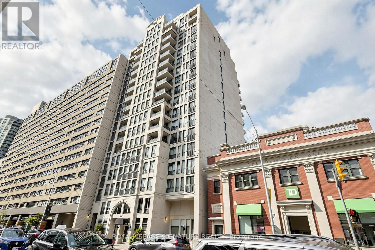
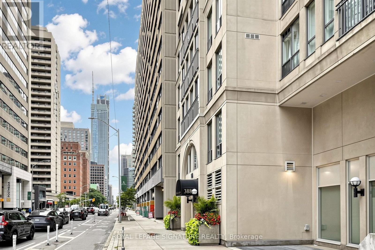
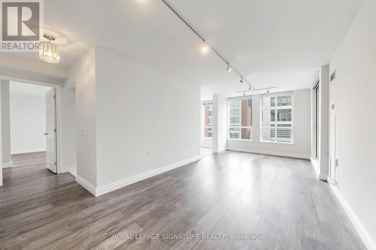
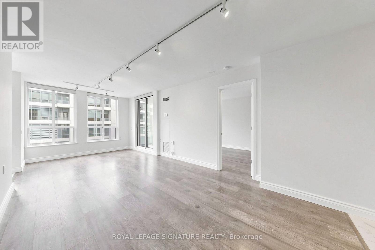
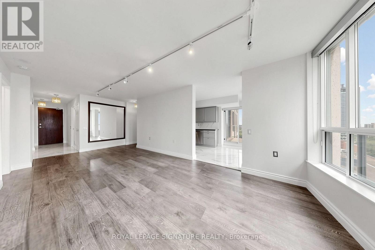
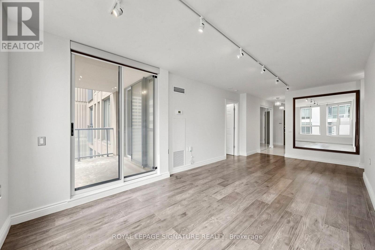
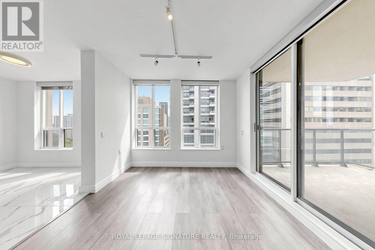
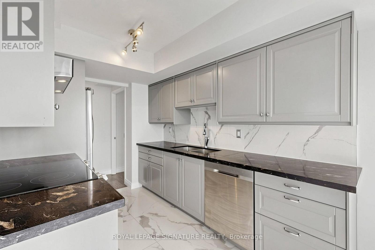
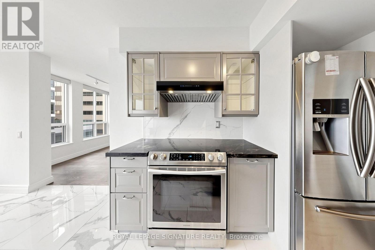
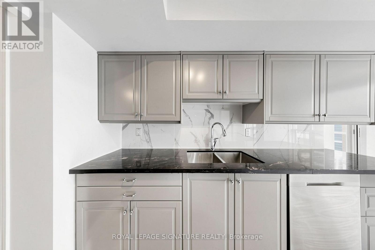
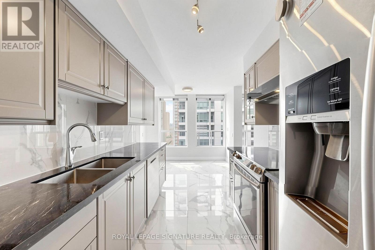
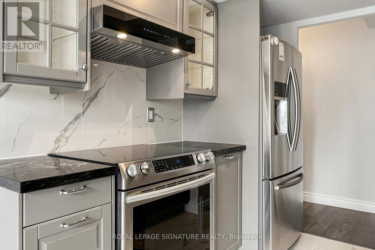

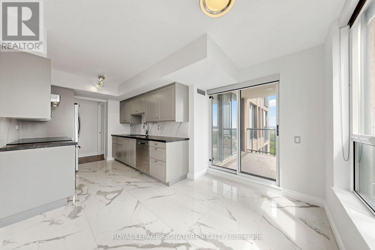
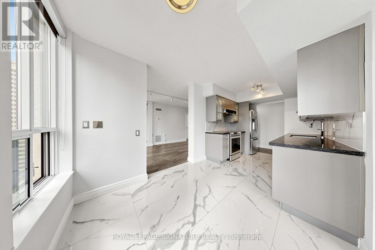
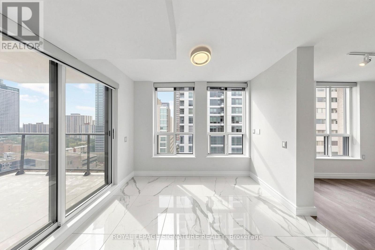
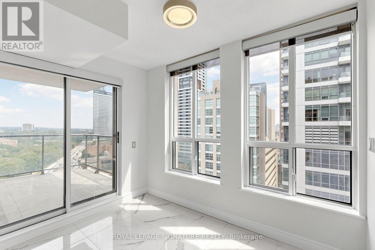
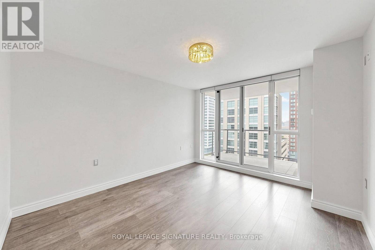
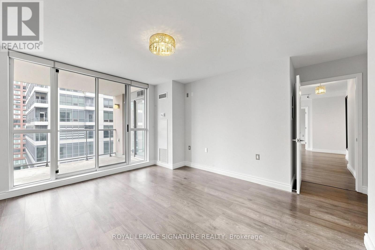
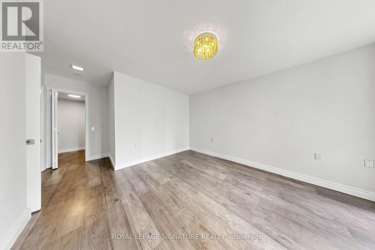
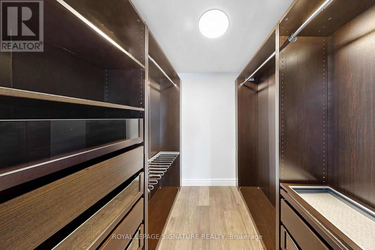
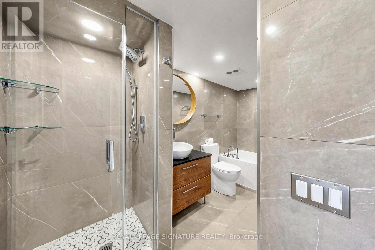
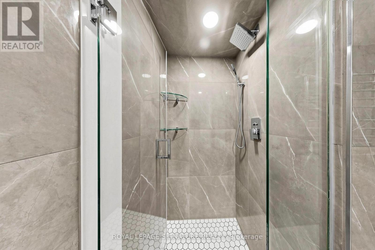
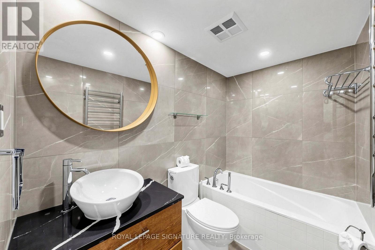
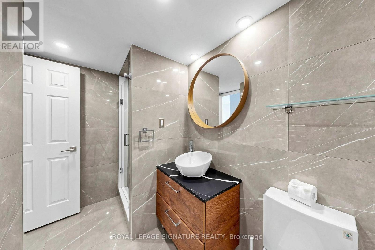
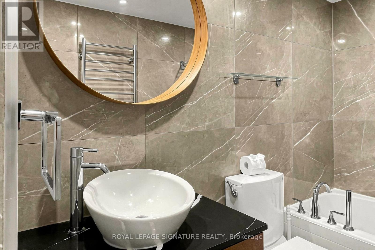
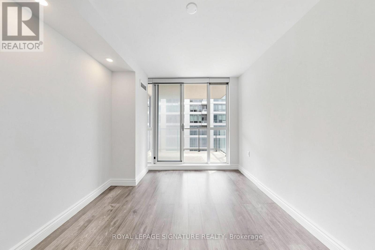
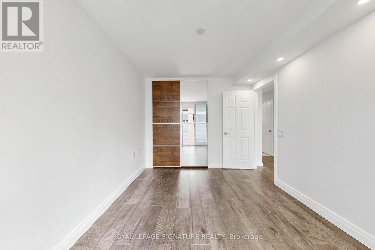
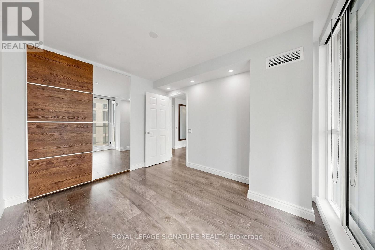
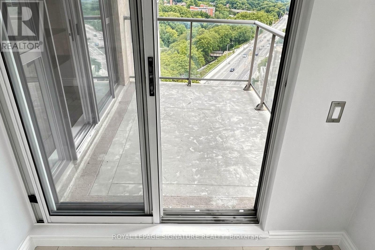
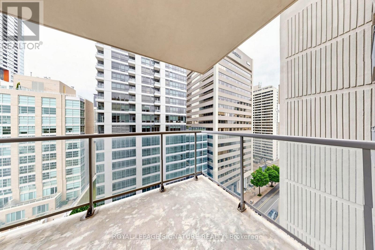
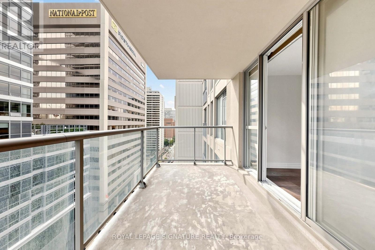
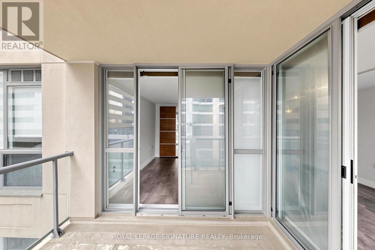
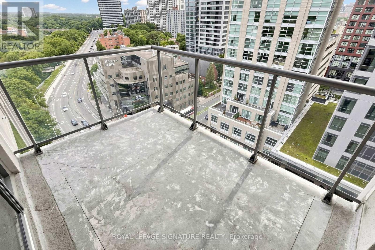
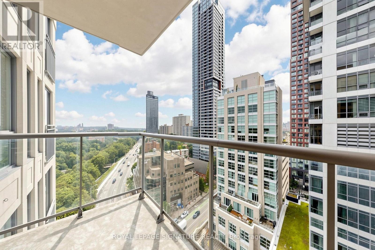
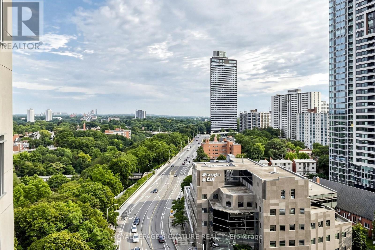
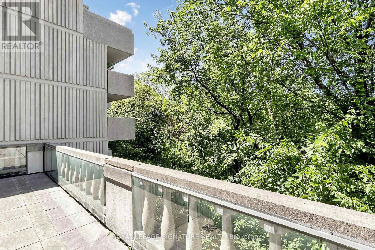
$1,847.24 MonthlyRosedale District! Experience bright and spacious living in the prestigious Rosedale Ravine Residences in one of Toronto's highly rated school districts including French immersion and specialty program options. This beautifully designed 1,082 sq. ft. layout features a generous primary bedroom with a private ensuite and a custom-designed walk-in closet, while the second bedroom offers a built-in closet system. Enjoy breathtaking ravine views from two oversized balconies, creating the perfect setting to relax. The suite has upgraded electrical and plumbing for added peace of mind and is turn-key ready for immediate occupancy. Maintenance fees include heat, hydro, water, air conditioning, building maintenance and 24 hr security providing exceptional value. Ideally located next to the Bloor subway station, just steps from Rose Avenue Junior Public School, Rosedale Junior Public School, Jarvis Collegiate Institute, Winchester Junior & Senior Public School, and Branksome Hall! Exceptional location, steps from two subway stations, with major employment canters, dining, shopping, and entertainment nearby, plus access to the Don Valley Parkway. (id:55460)
Property Details
| MLS® Number | C13656004 |
| Property Type | Single Family |
| Community Name | Rosedale-Moore Park |
| Amenities Near By | Hospital, Park, Public Transit, Schools |
| Community Features | Pets Allowed With Restrictions |
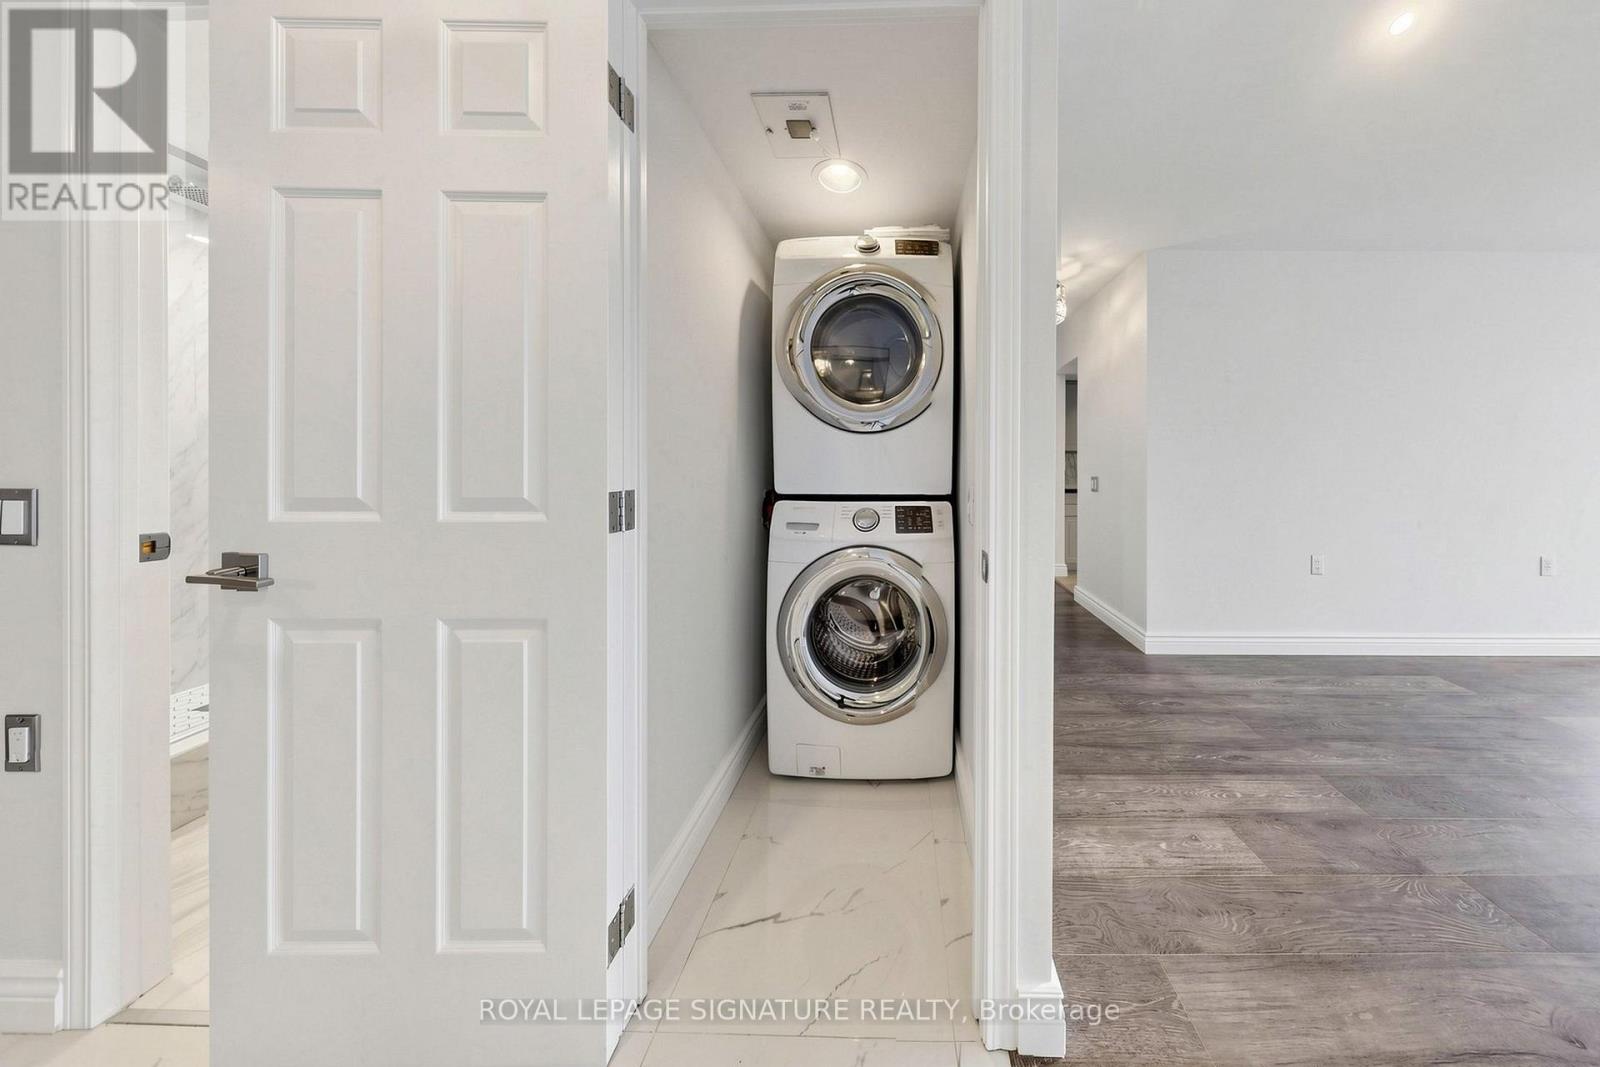
| Features | Ravine, Balcony, In Suite Laundry |
| Parking Space Total | 1 |
Building
| Bathroom Total | 2 |
| Bedrooms Above Ground | 2 |
| Bedrooms Total | 2 |
| Age | 16 To 30 Years |
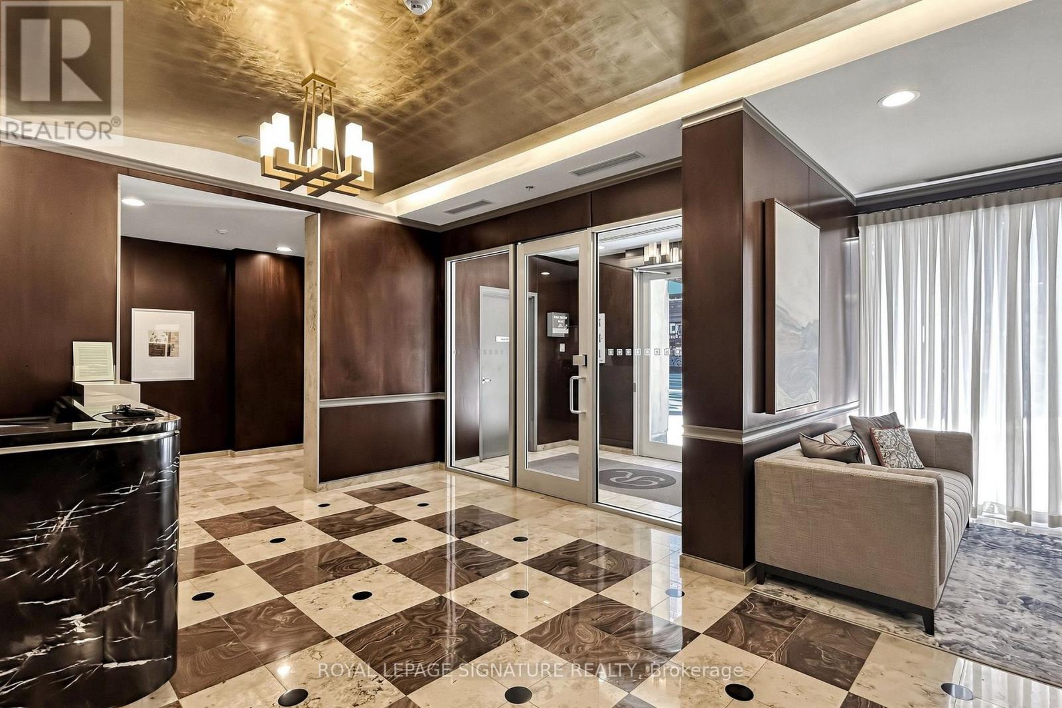
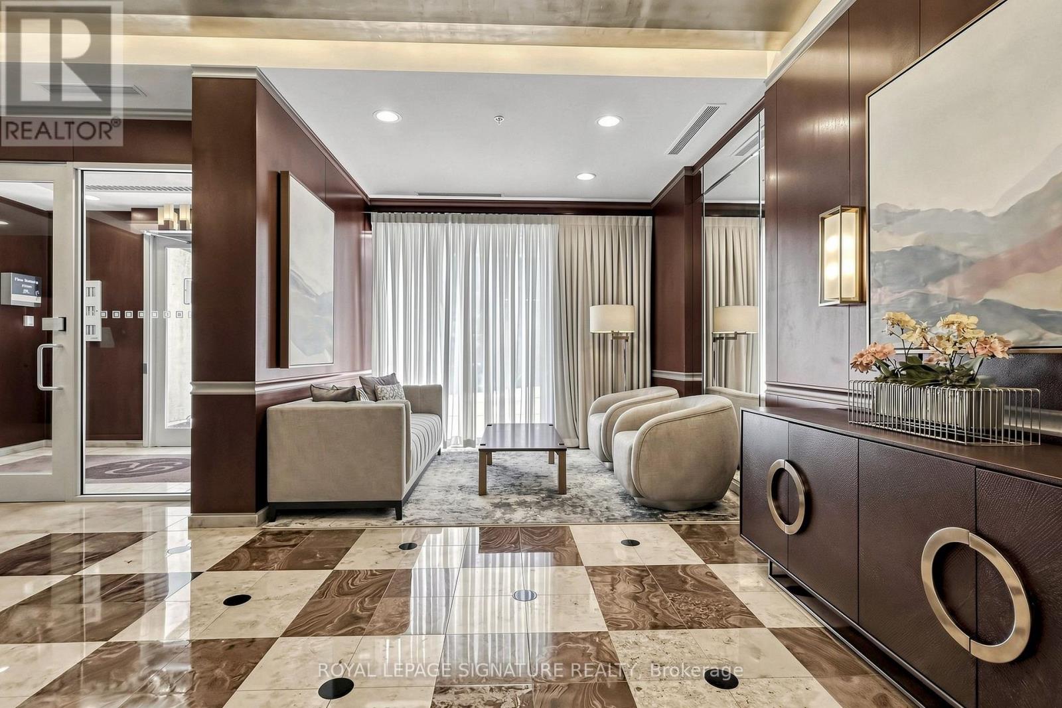
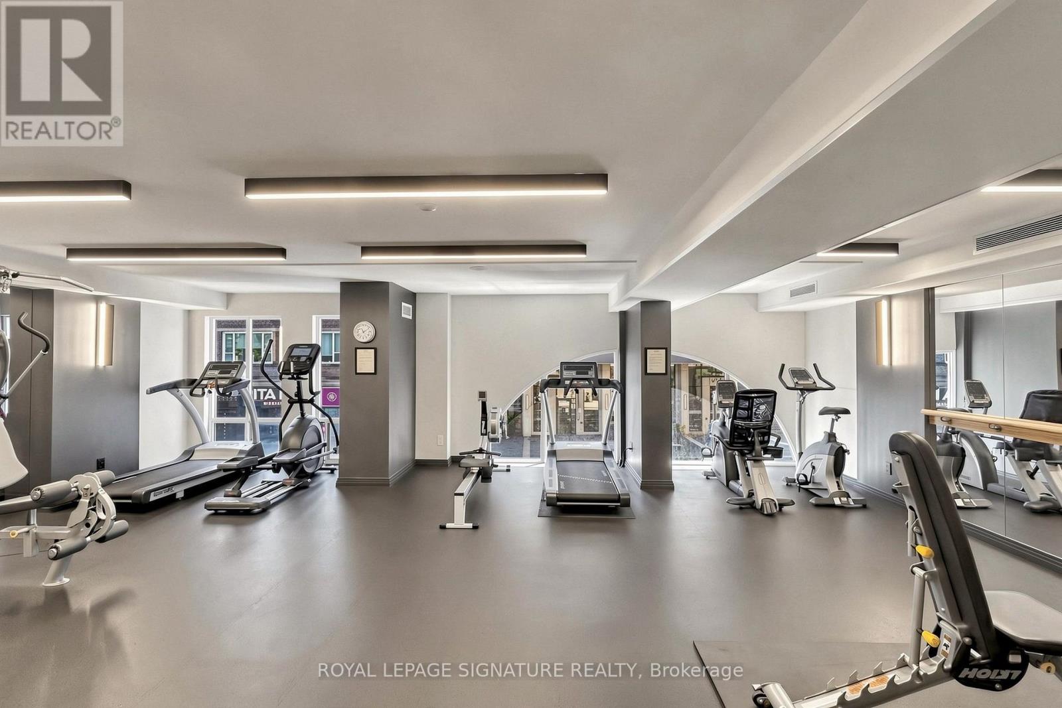
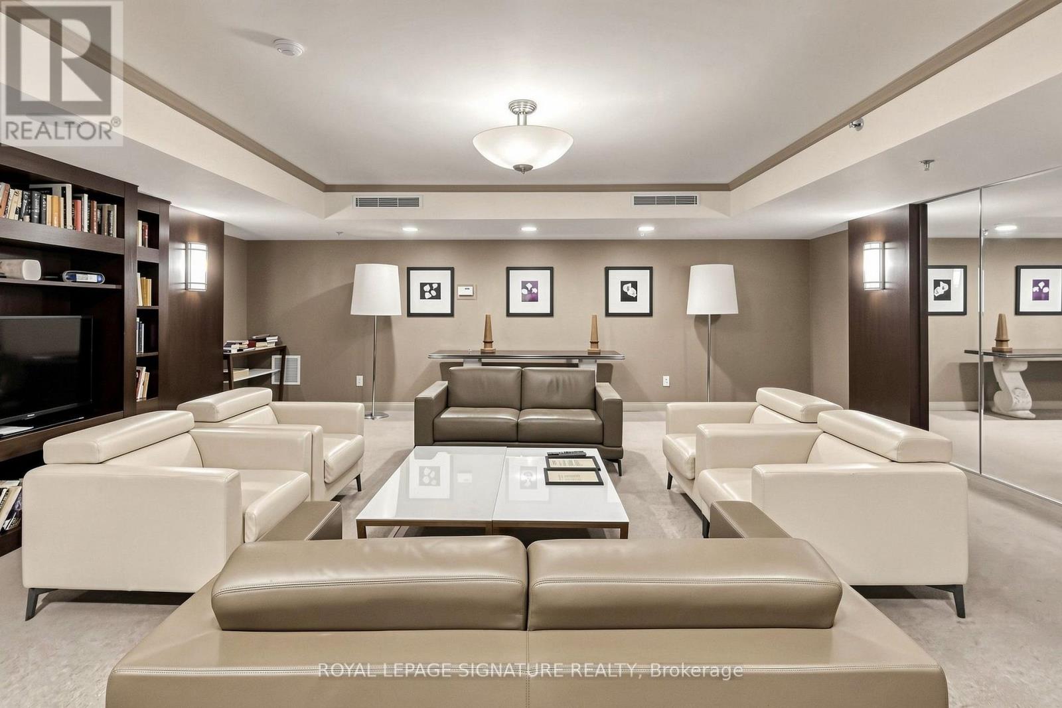
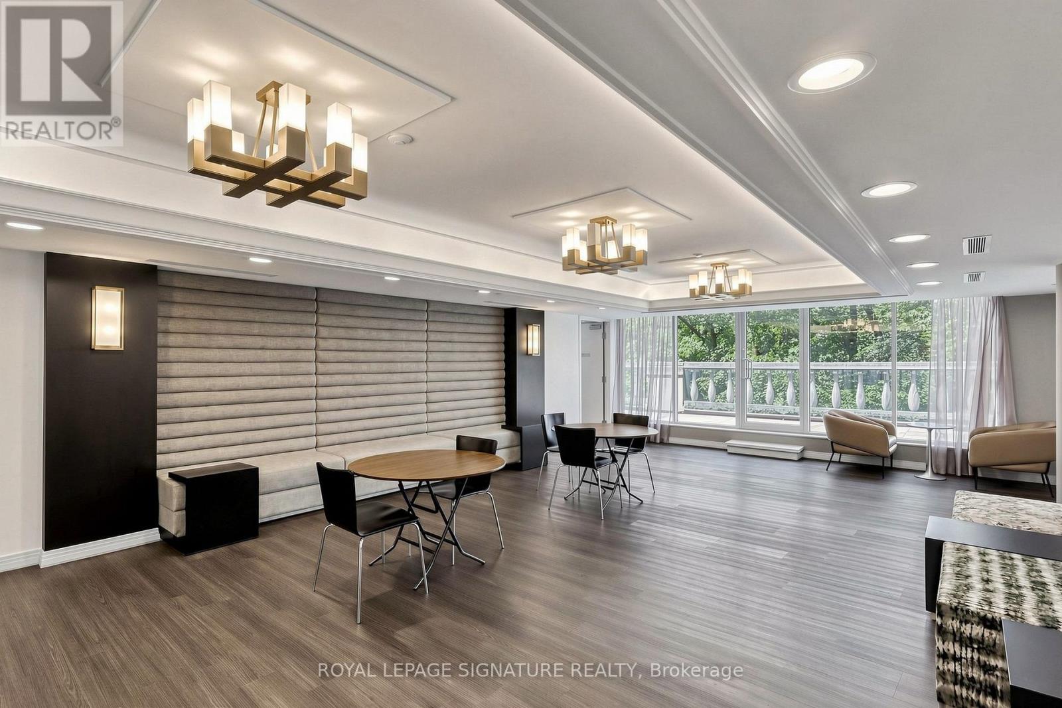
| Amenities | Security/concierge, Exercise Centre, Party Room, Sauna, Visitor Parking, Storage - Locker |
| Appliances | Dishwasher, Dryer, Stove, Washer, Window Coverings, Refrigerator |
| Basement Type | None |
| Cooling Type | Central Air Conditioning |
| Exterior Finish | Concrete |
| Flooring Type | Laminate, Porcelain Tile |
| Heating Fuel | Other |
| Heating Type | Coil Fan |
| Size Interior | 1,000 - 1,199 Ft2 |
| Type | Apartment |
Parking
| Underground | |
| Garage |
Land
| Acreage | No |
| Land Amenities | Hospital, Park, Public Transit, Schools |
Rooms
| Level | Type | Length | Width | Dimensions |
|---|---|---|---|---|
| Ground Level | Living Room | 3.1 m | 6.76 m | 3.1 m x 6.76 m |
| Ground Level | Kitchen | 2.44 m | 3.15 m | 2.44 m x 3.15 m |
| Ground Level | Bedroom | 3.56 m | 4.09 m | 3.56 m x 4.09 m |
| Ground Level | Bedroom 2 | 2.84 m | 3.85 m | 2.84 m x 3.85 m |
| Ground Level | Bathroom | 1.68 m | 3.35 m | 1.68 m x 3.35 m |
| Ground Level | Bathroom | 1.52 m | 2.29 m | 1.52 m x 2.29 m |
| Ground Level | Dining Room | 3 m | 2.16 m | 3 m x 2.16 m |
| Ground Level | Foyer | 1.7 m | 1.6 m | 1.7 m x 1.6 m |
| Ground Level | Other | 2.9 m | 2.24 m | 2.9 m x 2.24 m |
| Ground Level | Other | 2.9 m | 2.24 m | 2.9 m x 2.24 m |


8 Sampson Mews Suite 201 The Shops At Don Mills
Toronto, Ontario M3C 0H5
(416) 443-0300
(416) 443-8619

The trademarks REALTOR®, REALTORS®, and the REALTOR® logo are controlled by The Canadian Real Estate Association (CREA) and identify real estate professionals who are members of CREA. The trademarks MLS®, Multiple Listing Service® and the associated logos are owned by The Canadian Real Estate Association (CREA) and identify the quality of services provided by real estate professionals who are members of CREA. The trademark DDF® is owned by The Canadian Real Estate Association (CREA) and identifies CREA's Data Distribution Facility (DDF®)
August 10 2026 04:59:56
Toronto Regional Real Estate Board
Royal LePage Signature Realty