
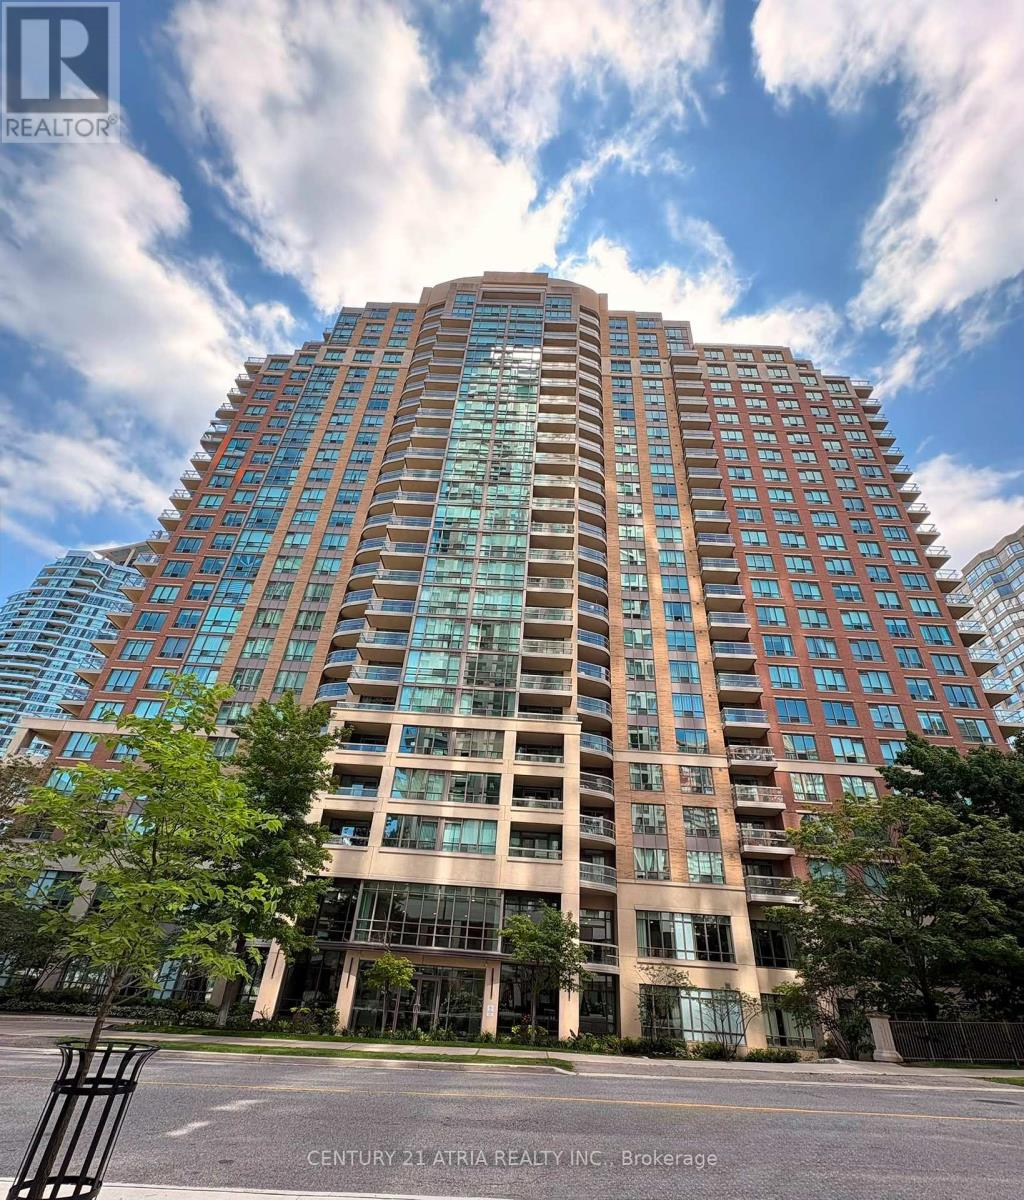
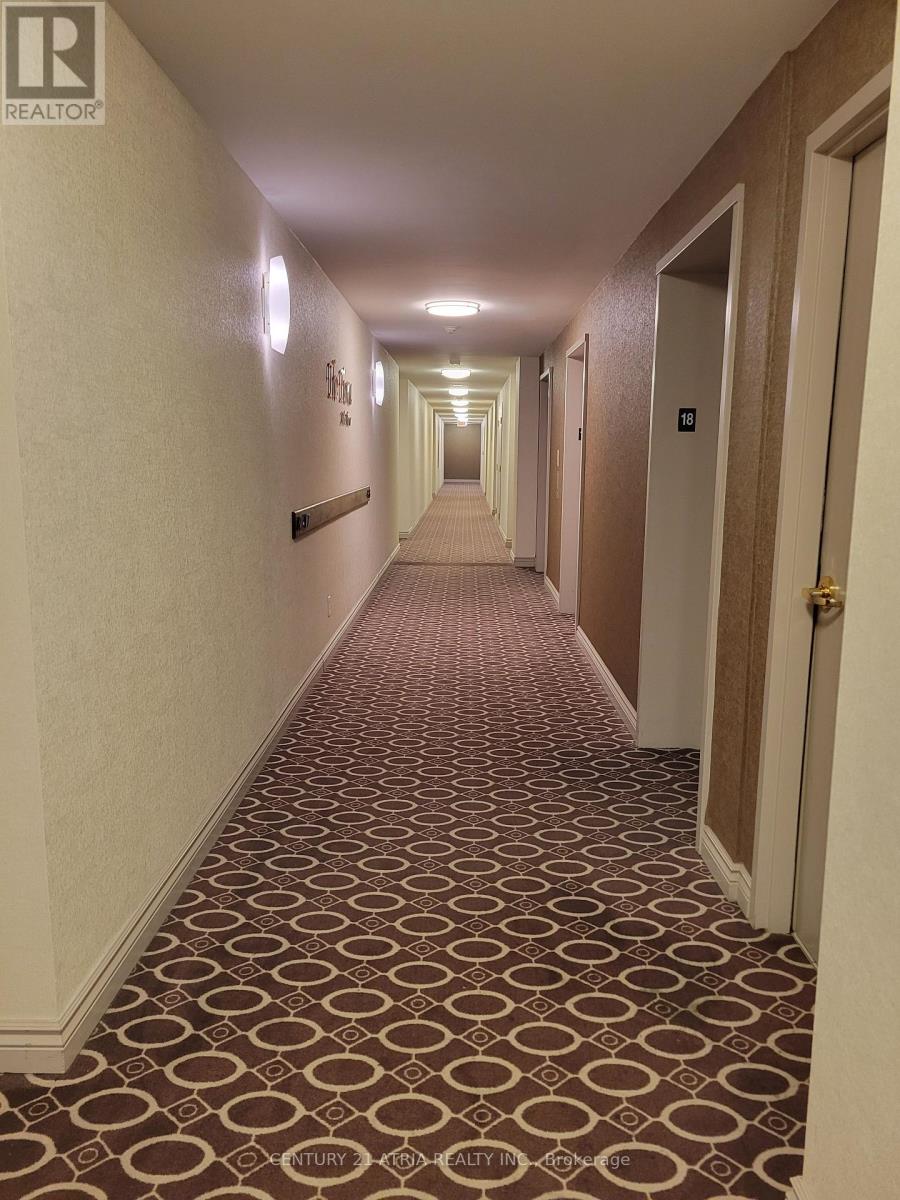
1801 - 156 Enfield Place Mississauga, Ontario L5B 4L8

$2,400 Monthly
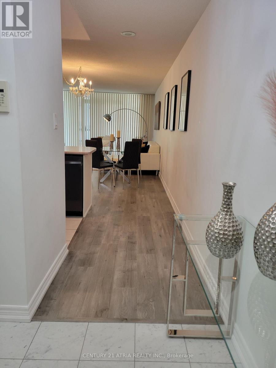
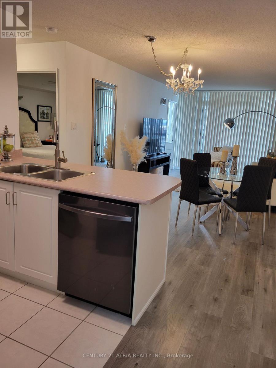
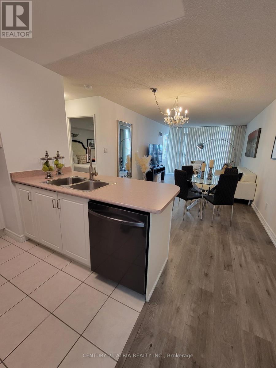
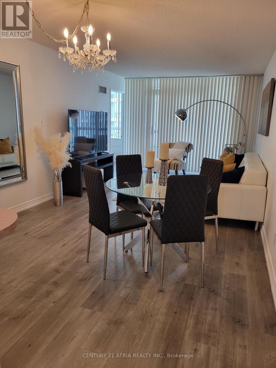
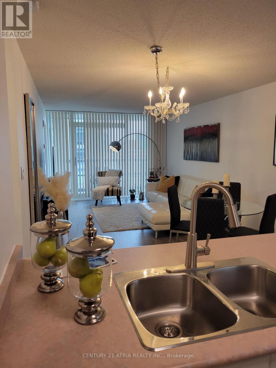
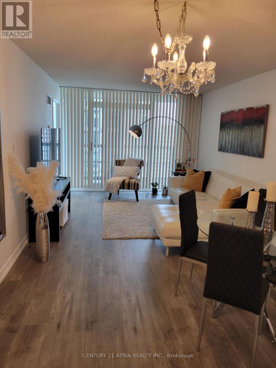
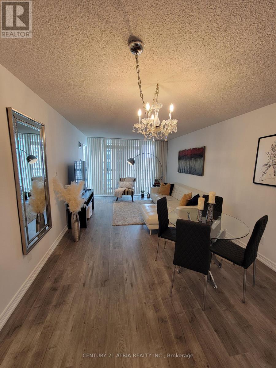
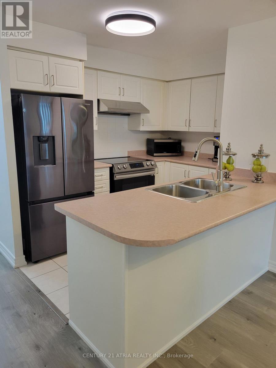
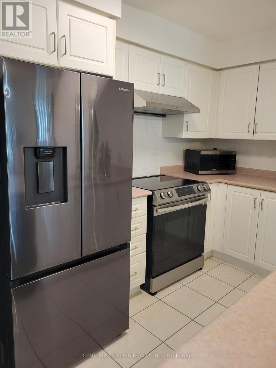
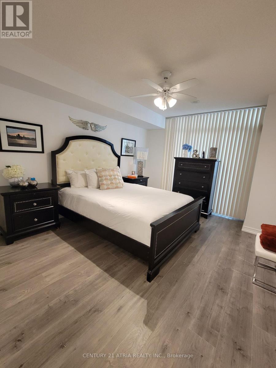
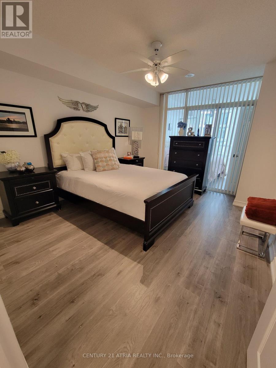
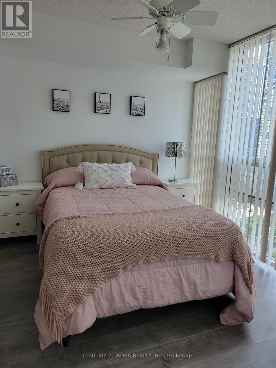
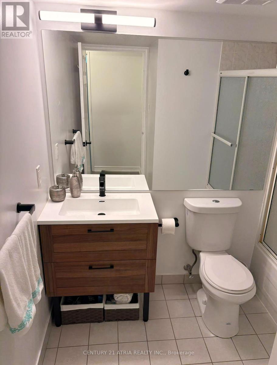
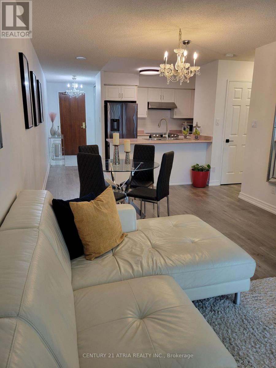
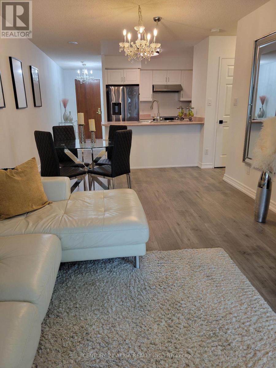
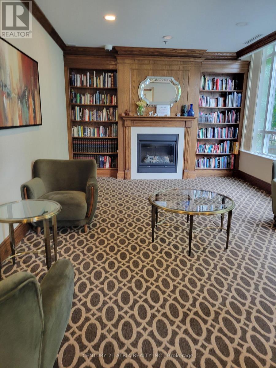
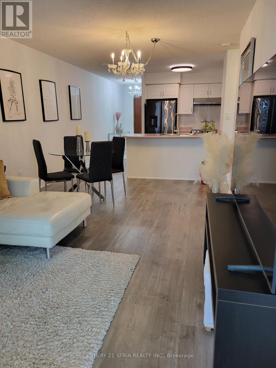
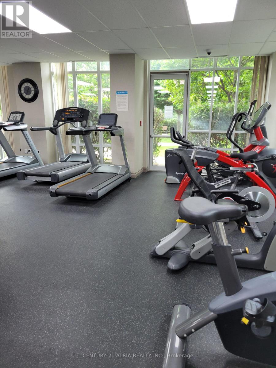
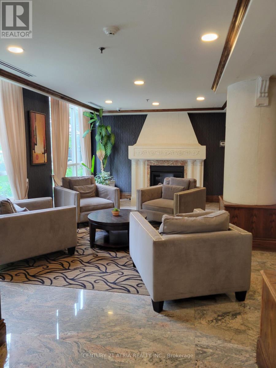
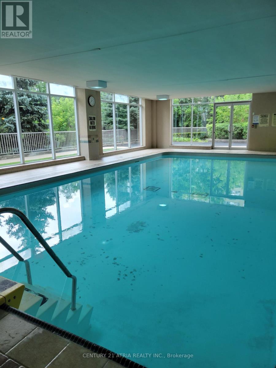
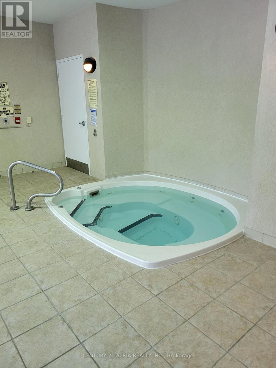
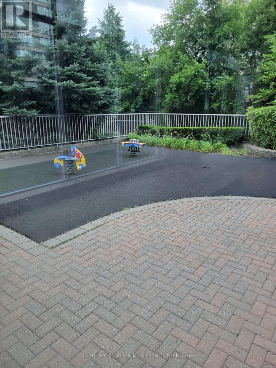
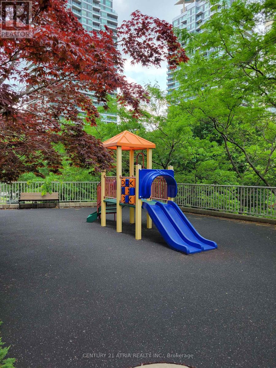
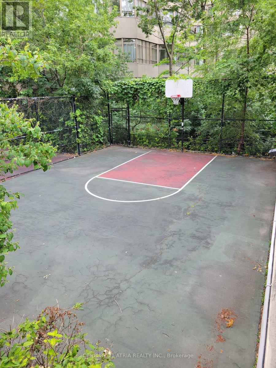
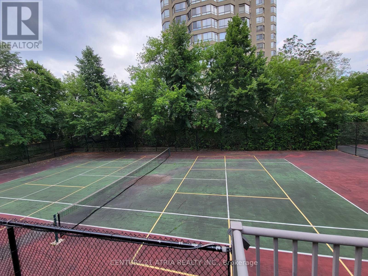
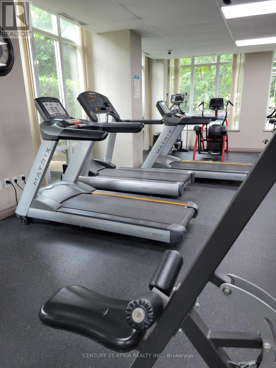
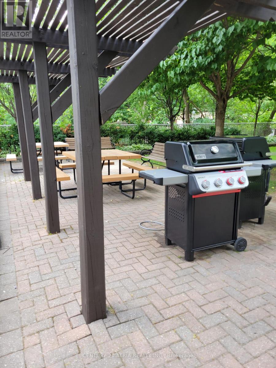
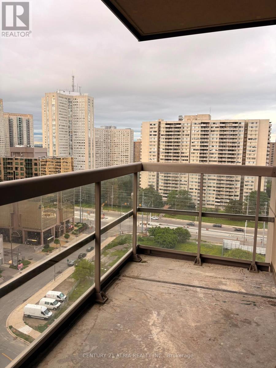
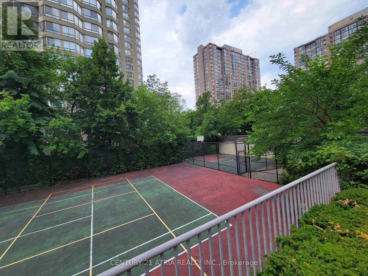
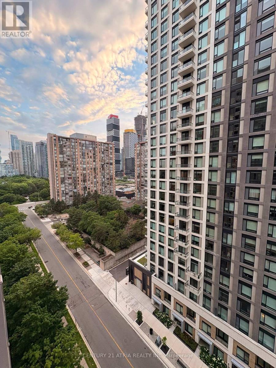
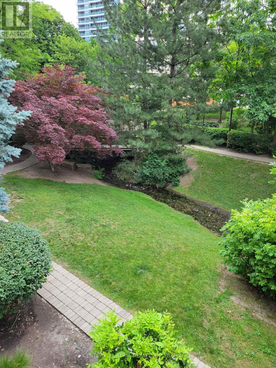
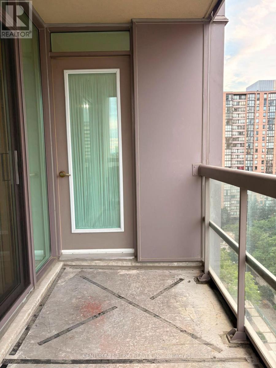
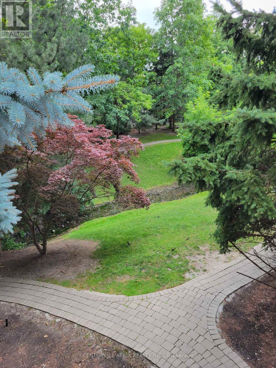
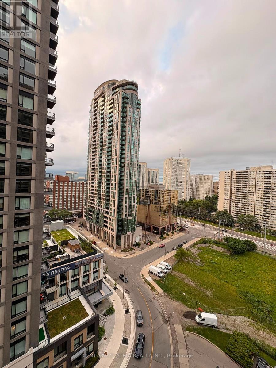
Bright and spacious 1+Den suite in the prestigious The Tiara, ideally located in the heart of Mississauga. This well-appointed residence features an open-concept layout, a versatile den perfect for a second bedroom, home office or guest space, and large windows that fill the home with natural light. Enjoy exceptional building amenities (indoor pool, whirlpool, sauna, gym, tennis court, basketball court, children playground, outdoor community BBQ, library, Video room, Table Tennis Room) and the convenience of being just steps to Square One, transit, parks, dining, and entertainment, with easy access to major highways. An outstanding opportunity to lease in one of Mississauga's most sought-after communities. (id:55460)
Property Details
| MLS® Number | W13548620 |
| Property Type | Single Family |
| Community Name | City Centre |
| Community Features | Pets Allowed With Restrictions |
| Features | Balcony, Carpet Free |
| Parking Space Total | 1 |
| Pool Type | Indoor Pool |
| Structure | Squash & Raquet Court |
Building
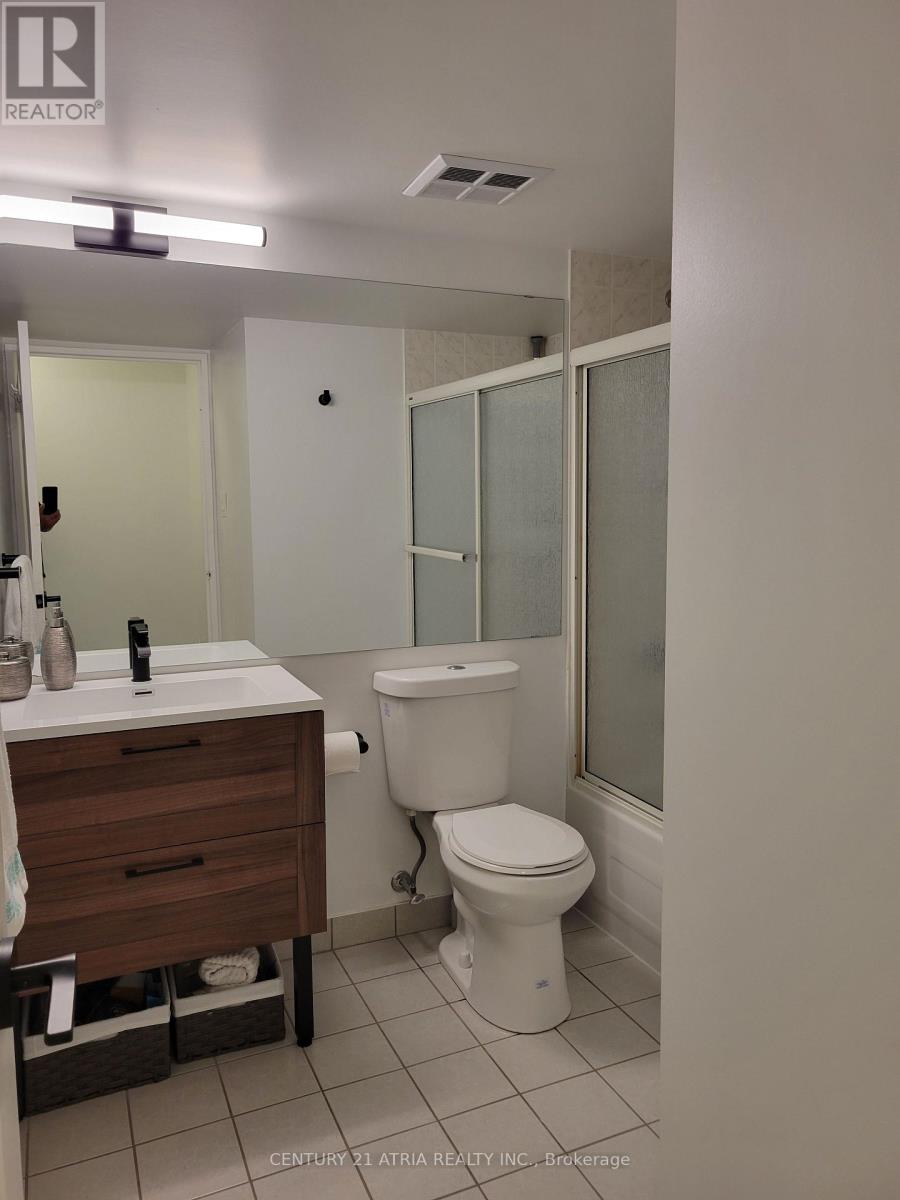
| Bathroom Total | 1 |
| Bedrooms Above Ground | 1 |
| Bedrooms Below Ground | 1 |
| Bedrooms Total | 2 |
| Amenities | Security/concierge, Party Room, Visitor Parking, Storage - Locker |
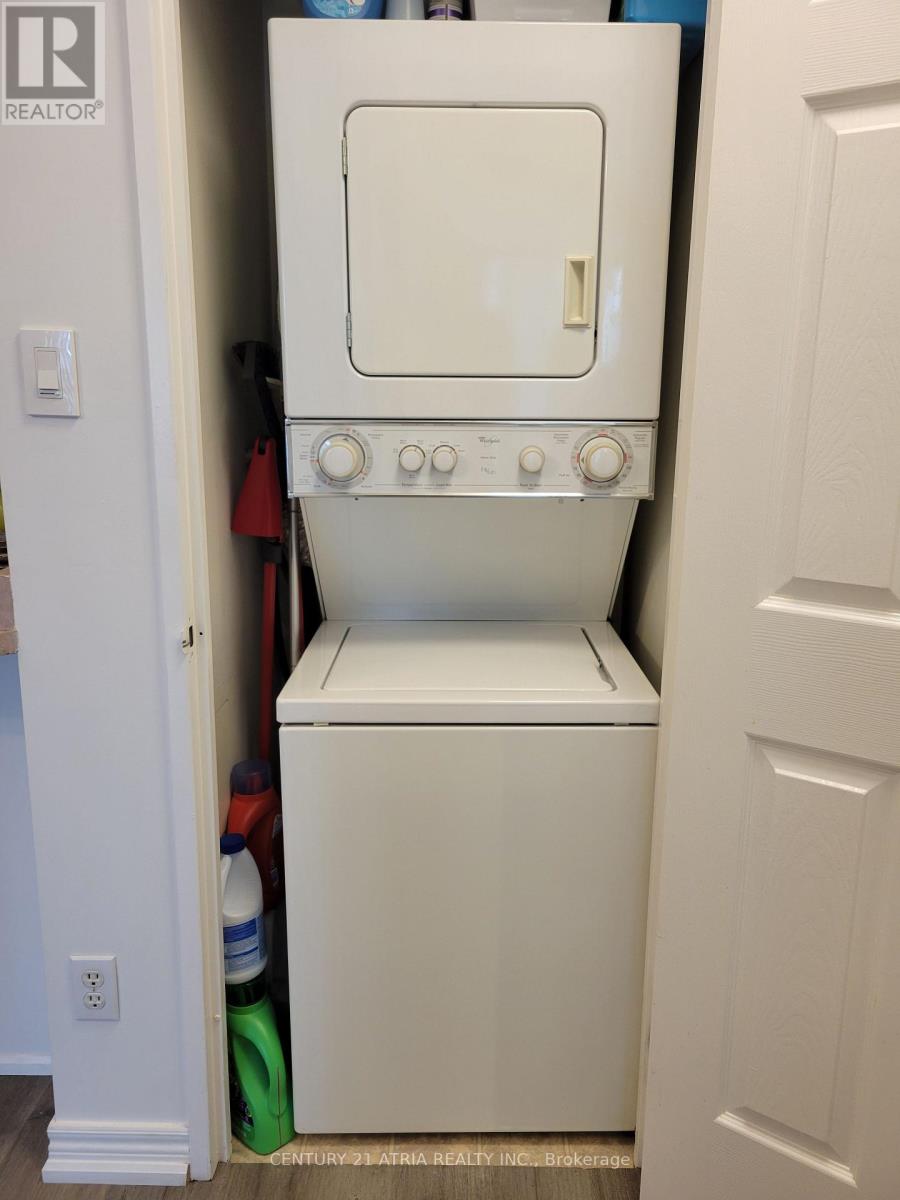
| Appliances | Dishwasher, Dryer, Furniture, Stove, Washer, Window Coverings, Refrigerator |
| Basement Type | None |
| Cooling Type | Central Air Conditioning |
| Exterior Finish | Brick, Concrete |
| Flooring Type | Marble, Laminate, Ceramic |
| Heating Fuel | Natural Gas |
| Heating Type | Forced Air |
| Size Interior | 800 - 899 Ft2 |
| Type | Apartment |
Parking
| Underground | |
| Garage |
Land
| Acreage | No |
Rooms
| Level | Type | Length | Width | Dimensions |
|---|---|---|---|---|
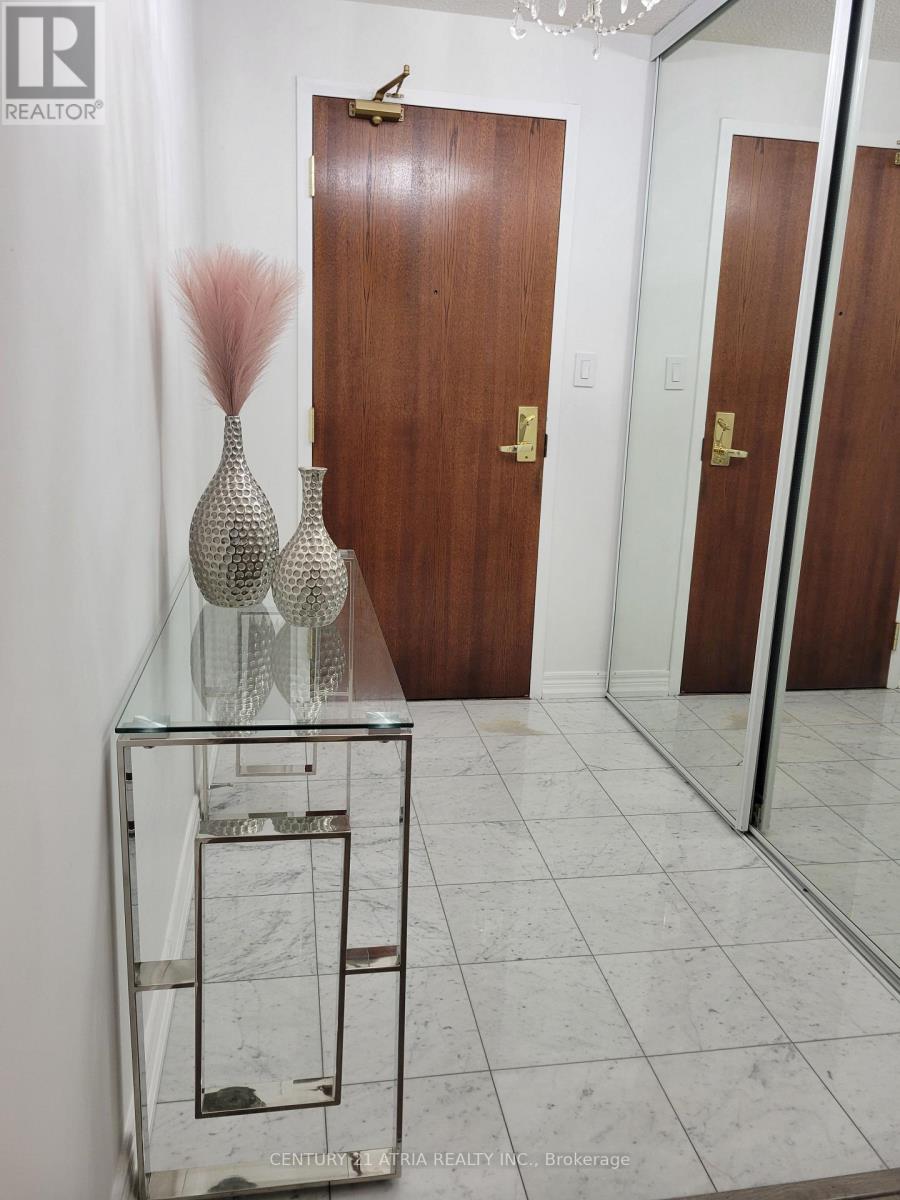
| Main Level | Foyer | 1.96 m | 1.49 m | 1.96 m x 1.49 m |
| Main Level | Living Room | 5.99 m | 3.49 m | 5.99 m x 3.49 m |
| Main Level | Dining Room | 5.99 m | 3.49 m | 5.99 m x 3.49 m |
| Main Level | Kitchen | 2.94 m | 2.79 m | 2.94 m x 2.79 m |
| Main Level | Primary Bedroom | 3.73 m | 3.05 m | 3.73 m x 3.05 m |
| Main Level | Den | 2.399 m | 2.66 m | 2.399 m x 2.66 m |

Broker
(416) 450-4603
www.metrocommercialteam.ca/
www.facebook.com/shahnam.moghaddam/
twitter.com/Shahnam_
www.linkedin.com/in/shahnam-moghaddam-470340179/

C200-1550 Sixteenth Ave Bldg C South
Richmond Hill, Ontario L4B 3K9
(905) 883-1988
www.century21atria.com/

Broker
(416) 930-3191
(416) 930-3191
www.metroresidentialteam.ca/
www.facebook.com/FoghiTeam
@foghimatthew/
www.linkedin.com/in/foghiteam/
C200-1550 Sixteenth Ave Bldg C South
Richmond Hill, Ontario L4B 3K9
(905) 883-1988
www.century21atria.com/

The trademarks REALTOR®, REALTORS®, and the REALTOR® logo are controlled by The Canadian Real Estate Association (CREA) and identify real estate professionals who are members of CREA. The trademarks MLS®, Multiple Listing Service® and the associated logos are owned by The Canadian Real Estate Association (CREA) and identify the quality of services provided by real estate professionals who are members of CREA. The trademark DDF® is owned by The Canadian Real Estate Association (CREA) and identifies CREA's Data Distribution Facility (DDF®)
July 11 2026 05:36:01
Toronto Regional Real Estate Board
Century 21 Atria Realty Inc.