
180 Alberta Avenue Toronto, Ontario M6C 1C6

$2,200 Monthly
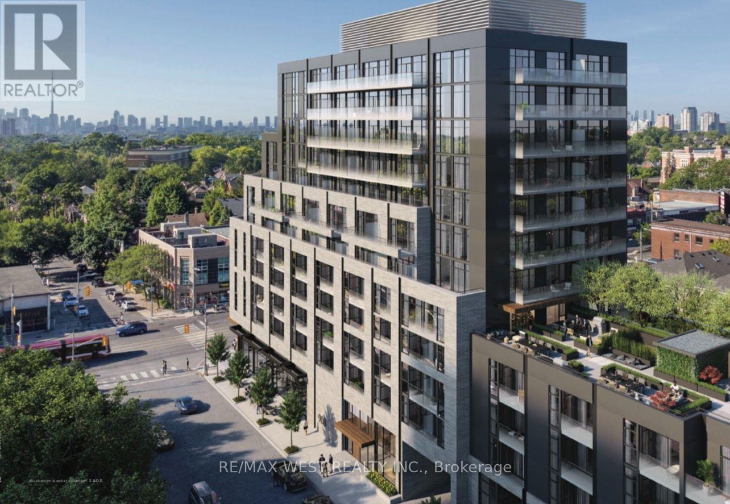
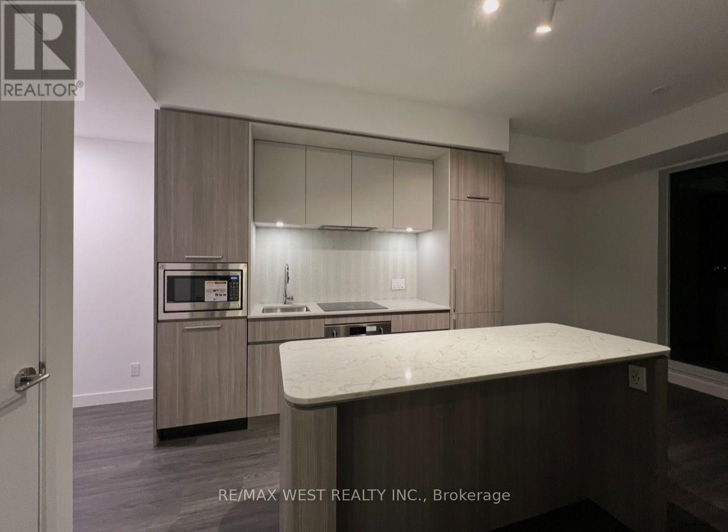
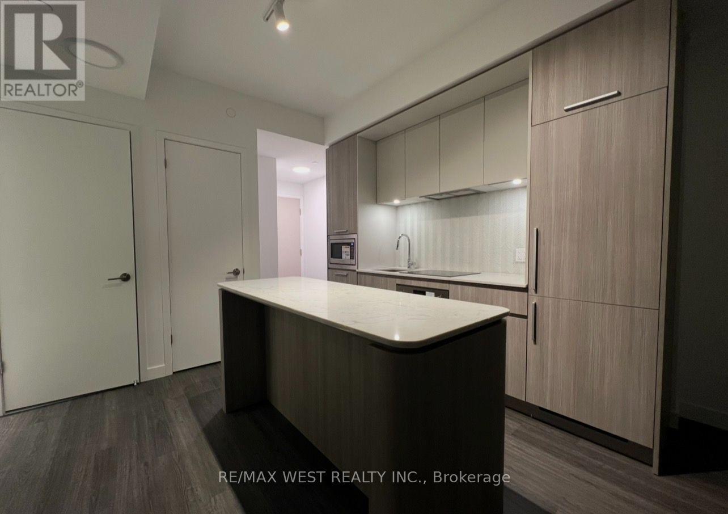
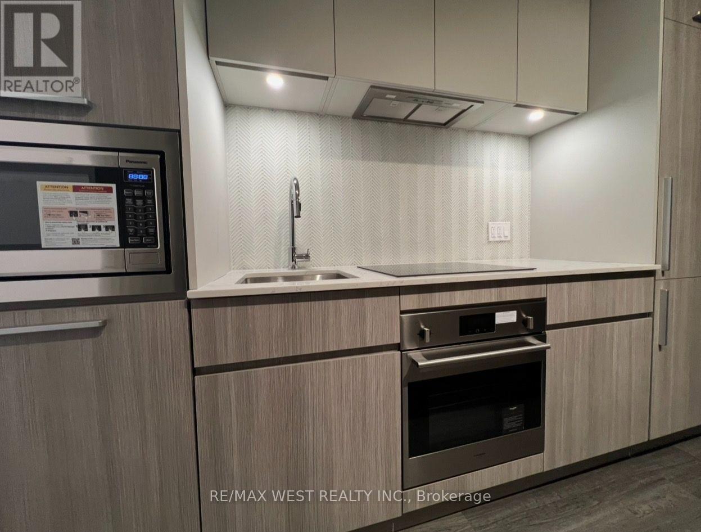
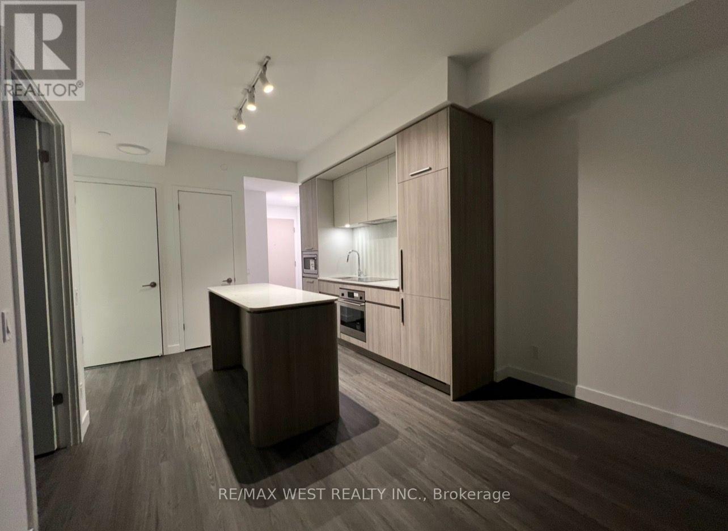
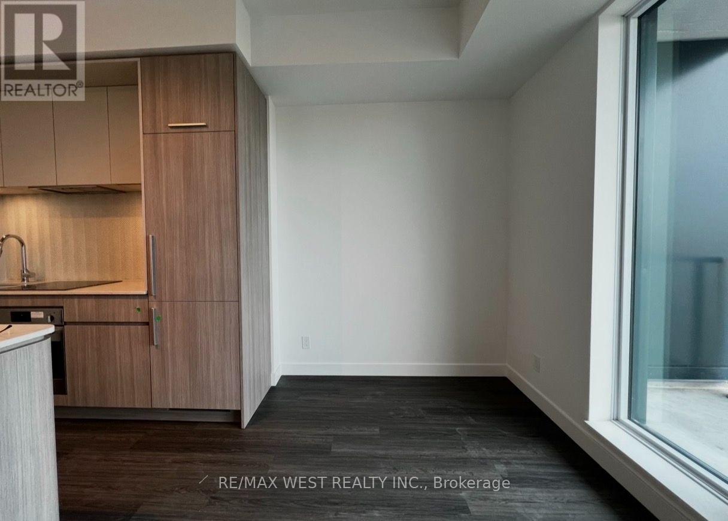
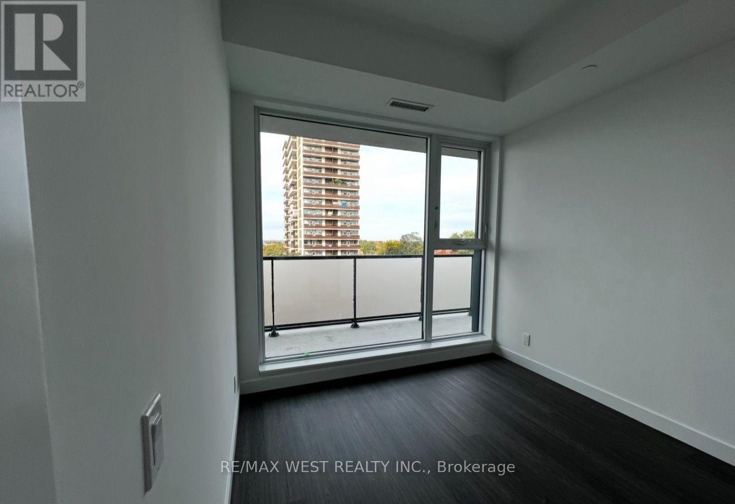
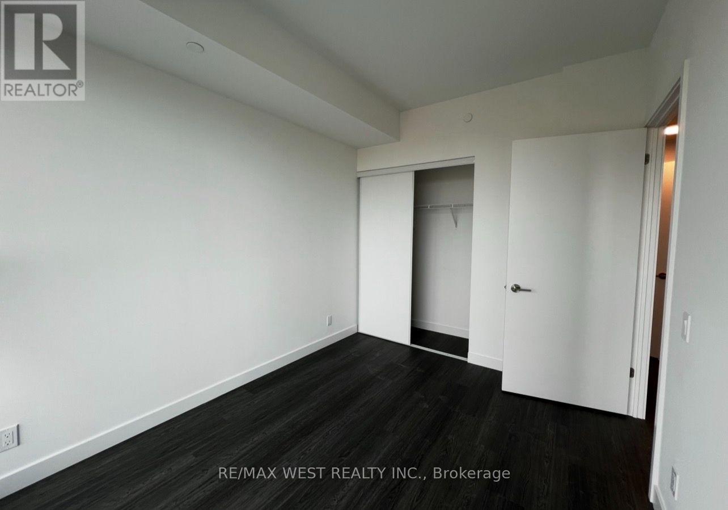
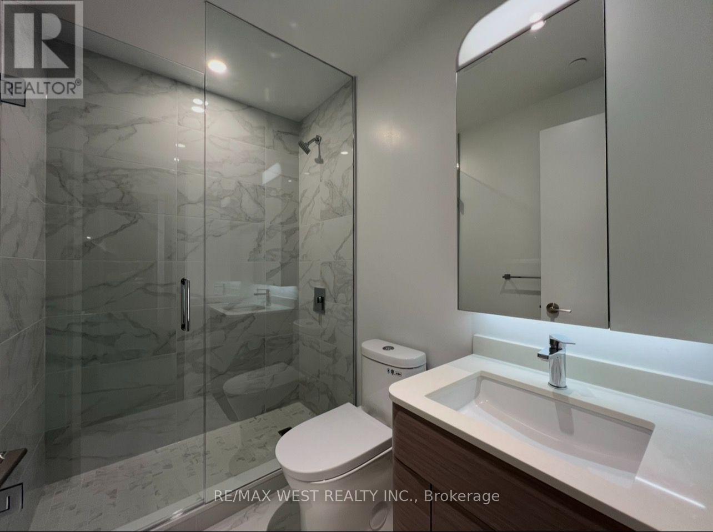
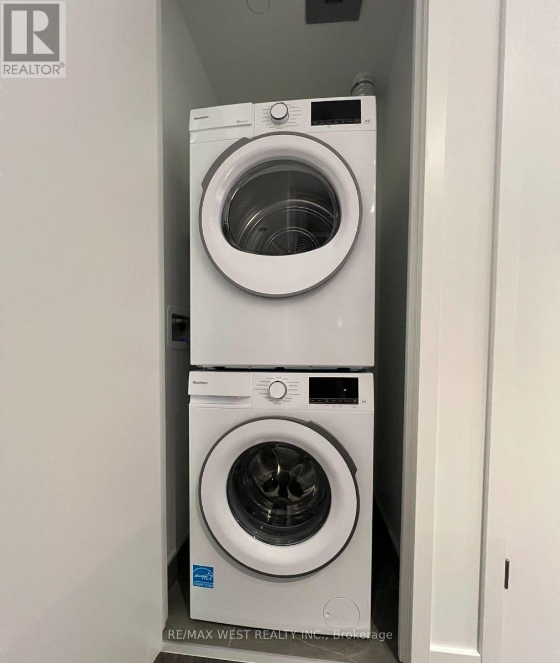
Welcome to 908 St. Clair, a brand-new boutique condominium in the heart of vibrant St. Clair West Village. This never-lived-in, fully upgraded one-bedroom suite offers a smart, functional layout with no wasted space and premium finishes throughout. Features include 9-ft smooth ceilings, a modern kitchen with a centre island, built-in oven and microwave, integrated refrigerator, and brand-new Blomberg washer and dryer. Step onto the spacious private balcony and enjoy beautiful tree-lined views and stunning sunset skies. Ideally located directly across from grocery shopping and the LCBO, and surrounded by trendy cafés, restaurants, boutique shops, and parks. TTC is at your doorstep, offering easy access to the rest of the city while enjoying the charm of one of Toronto's most desirable neighbourhoods. Residents enjoy exceptional amenities, including a 24-hour concierge, fully equipped fitness centre and multipurpose studio, co-working spaces, party room with social lounge and dining area, and a beautifully designed outdoor rooftop terrace. An exceptional opportunity to lease a pristine, never-occupied suite in one of Toronto's most exciting new boutique residences. (id:55460)
Property Details
| MLS® Number | C14172846 |
| Property Type | Single Family |
| Neigbourhood | Regal Heights |
| Community Name | Oakwood Village |
| Amenities Near By | Public Transit |
| Community Features | Pets Allowed With Restrictions |
| Features | Balcony |
Building
| Bathroom Total | 1 |
| Bedrooms Above Ground | 1 |
| Bedrooms Total | 1 |
| Age | New Building |
| Amenities | Security/concierge, Exercise Centre, Visitor Parking |
| Appliances | Oven - Built-in, Dryer, Microwave, Stove, Washer, Window Coverings, Refrigerator |
| Basement Type | None |
| Cooling Type | Central Air Conditioning |
| Exterior Finish | Concrete |
| Flooring Type | Laminate |
| Heating Fuel | Natural Gas |
| Heating Type | Forced Air |
| Size Interior | 0 - 499 Sqft |
| Type | Apartment |
Parking
| Underground | |
| No Garage |
Land
| Acreage | No |
| Land Amenities | Public Transit |
Rooms
| Level | Type | Length | Width | Dimensions |
|---|---|---|---|---|
| Flat | Living Room | 3.96 m | 6.1 m | 3.96 m x 6.1 m |
| Flat | Dining Room | 3.96 m | 6.1 m | 3.96 m x 6.1 m |
| Flat | Kitchen | 3.96 m | 6.1 m | 3.96 m x 6.1 m |
| Flat | Bedroom | 3.05 m | 3.65 m | 3.05 m x 3.65 m |
Salesperson
(416) 769-1616


The trademarks REALTOR®, REALTORS®, and the REALTOR® logo are controlled by The Canadian Real Estate Association (CREA) and identify real estate professionals who are members of CREA. The trademarks MLS®, Multiple Listing Service® and the associated logos are owned by The Canadian Real Estate Association (CREA) and identify the quality of services provided by real estate professionals who are members of CREA. The trademark DDF® is owned by The Canadian Real Estate Association (CREA) and identifies CREA's Data Distribution Facility (DDF®)
November 12 2026 01:29:04
Toronto Regional Real Estate Board
RE/MAX West Realty Inc.