
18 Srigley Street Barrie, Ontario L4N 0L9
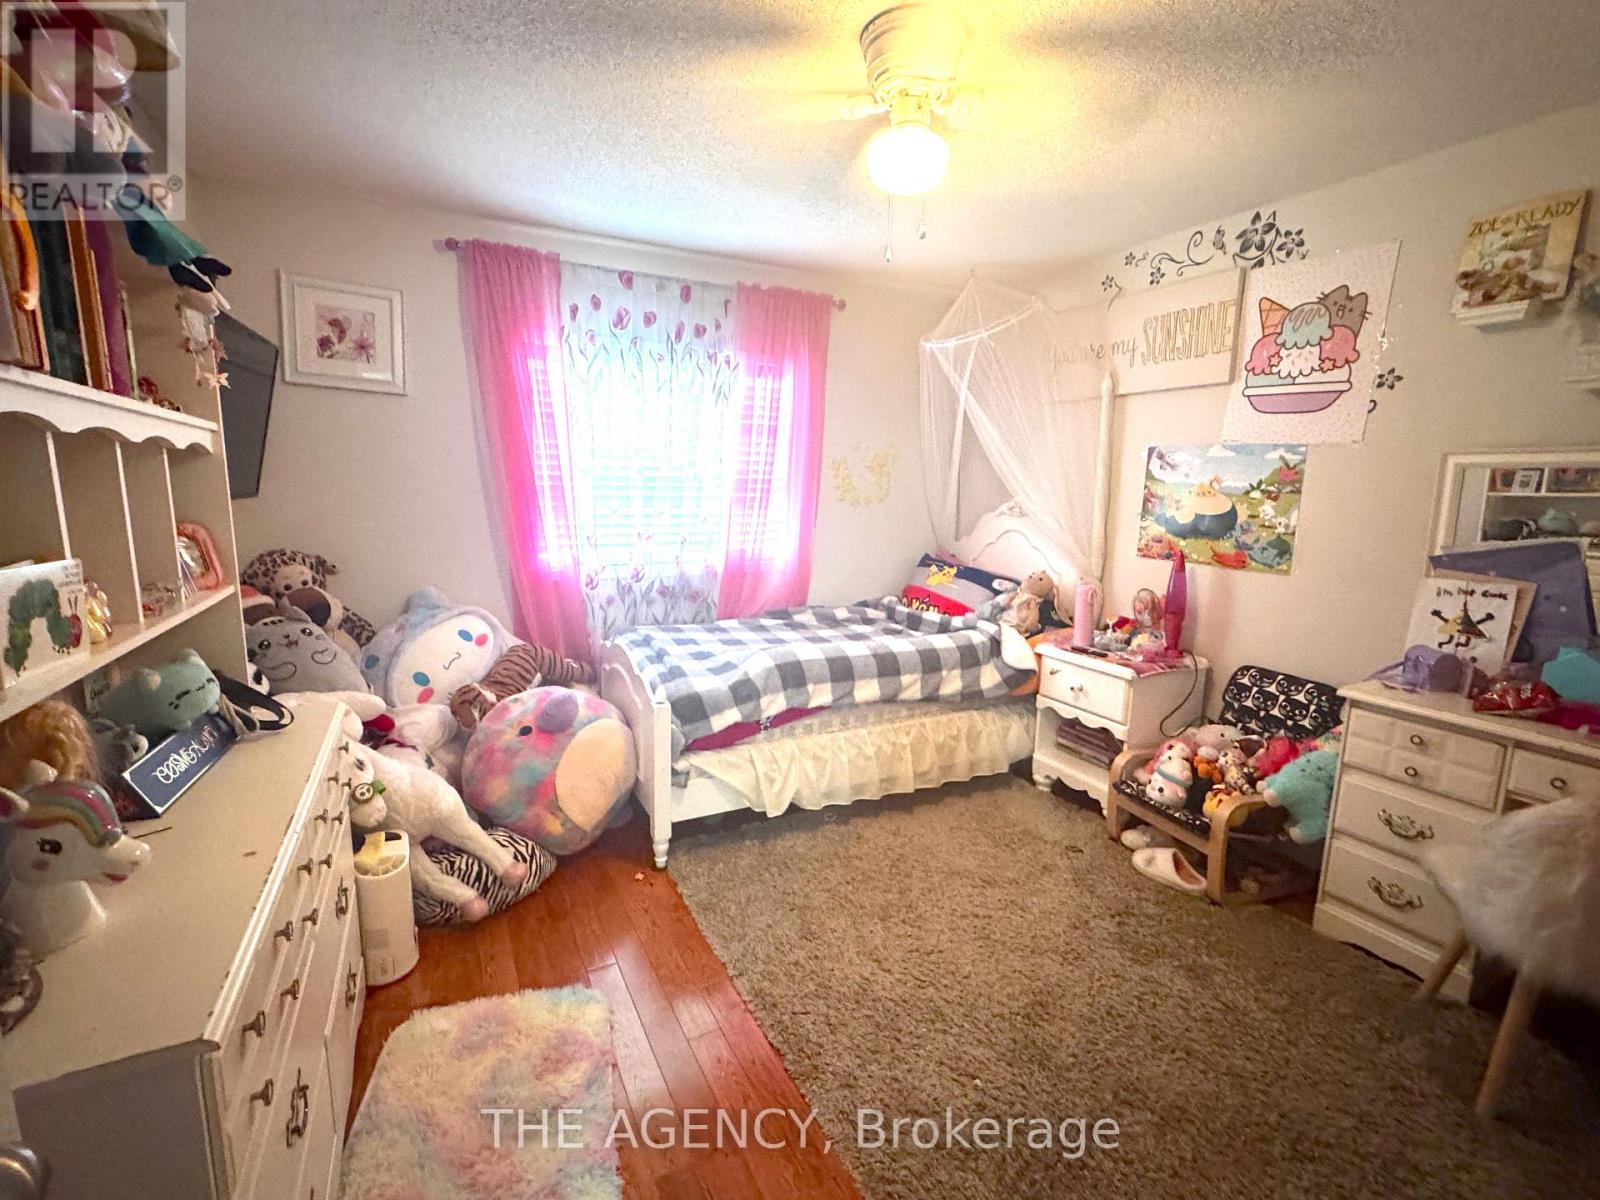
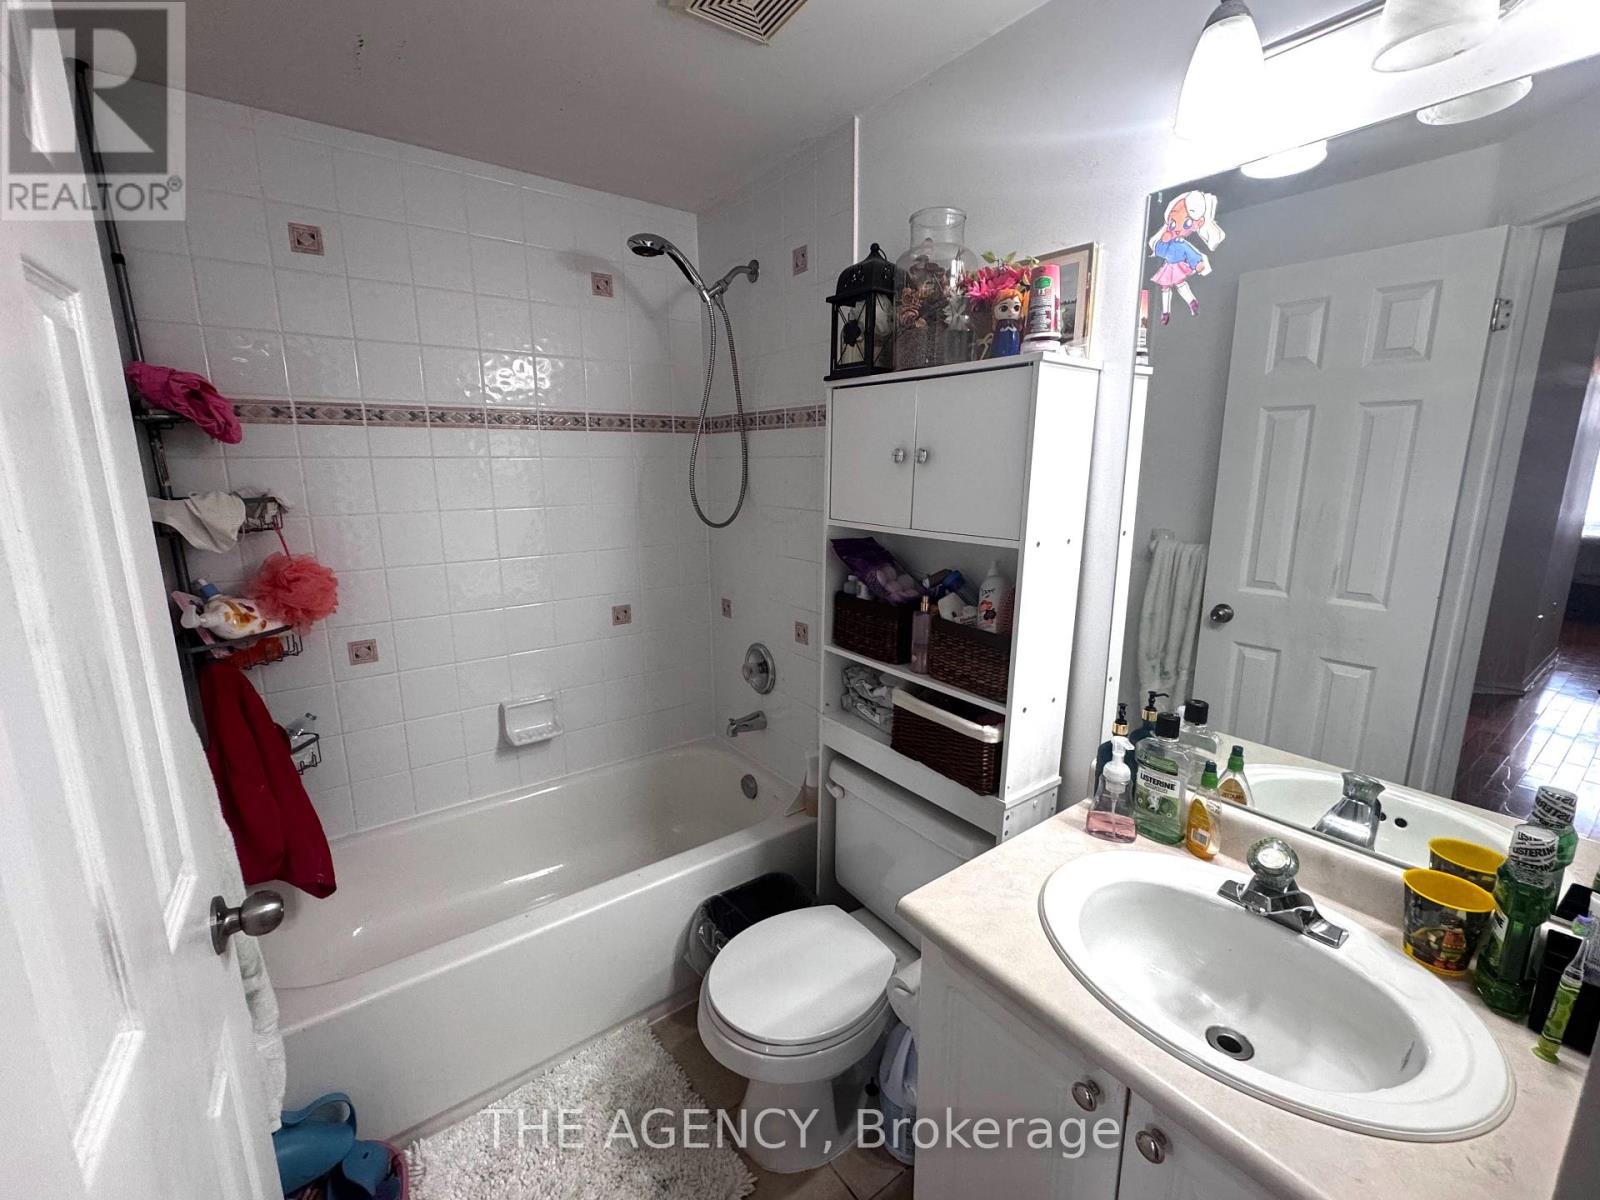

$2,950 Monthly
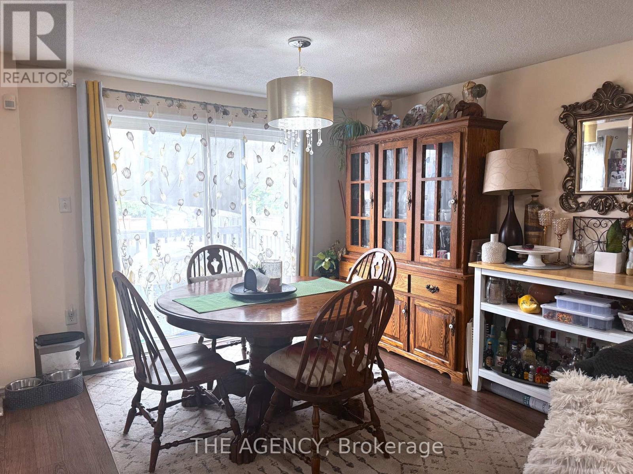
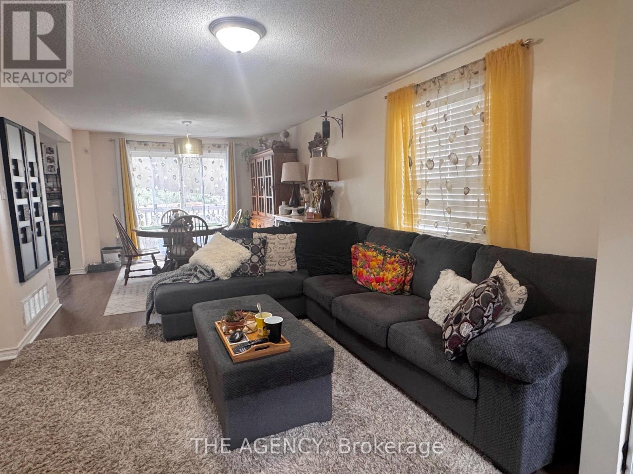
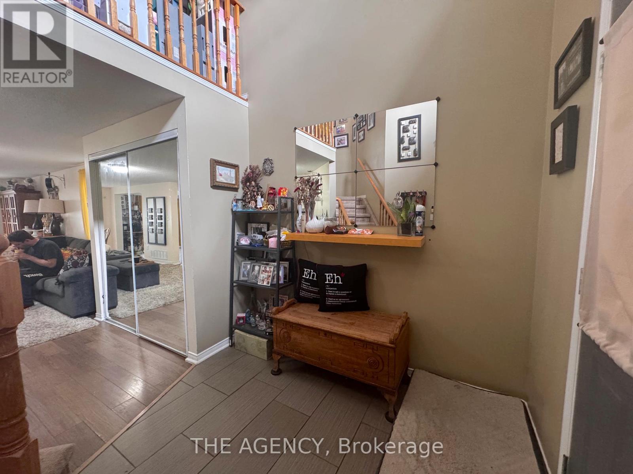
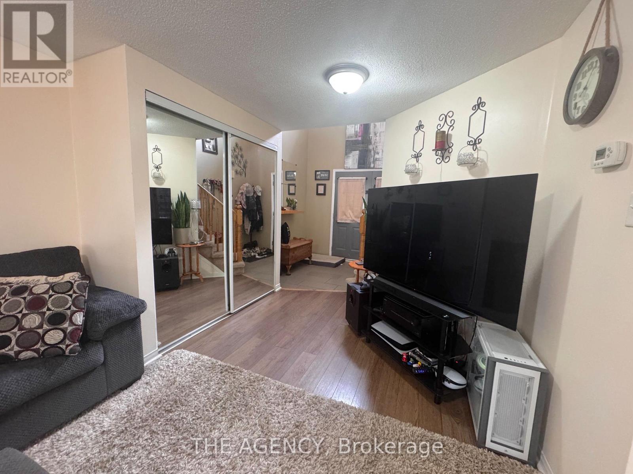
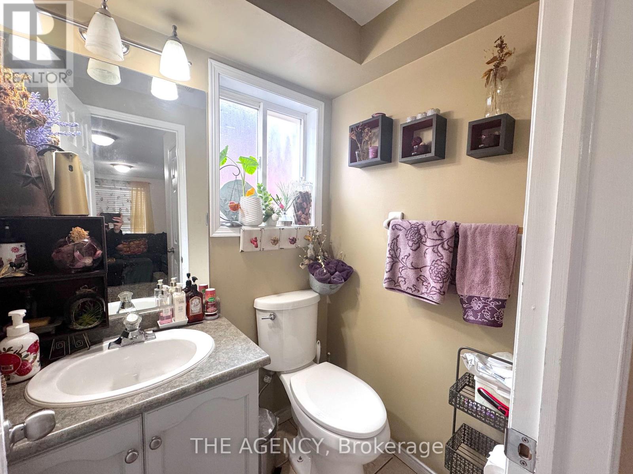
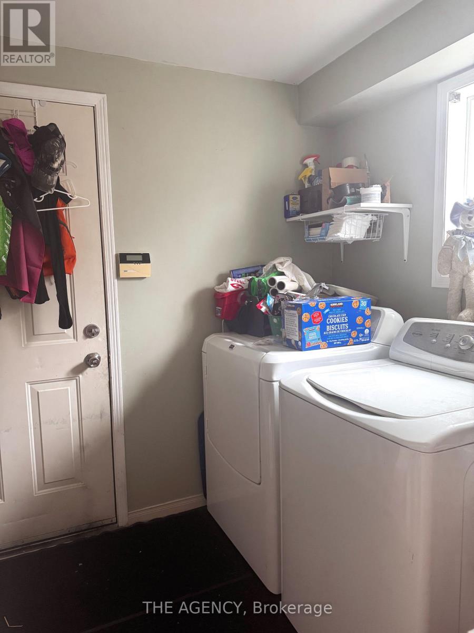
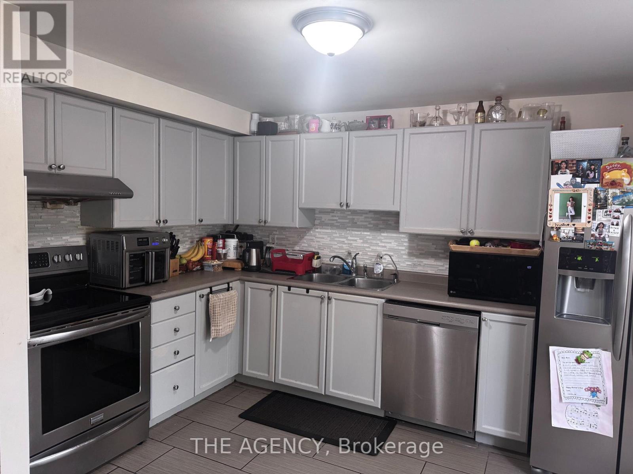
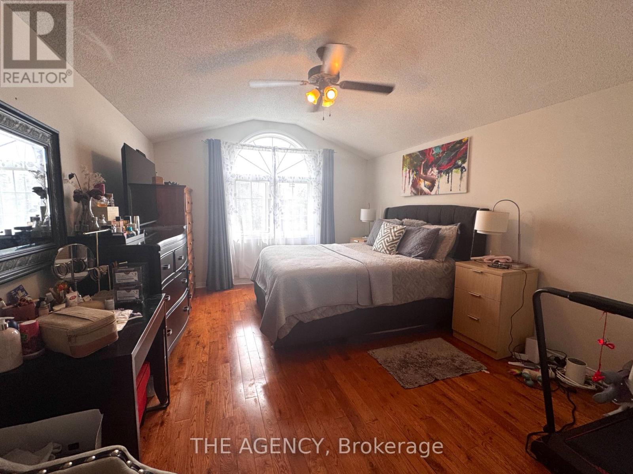
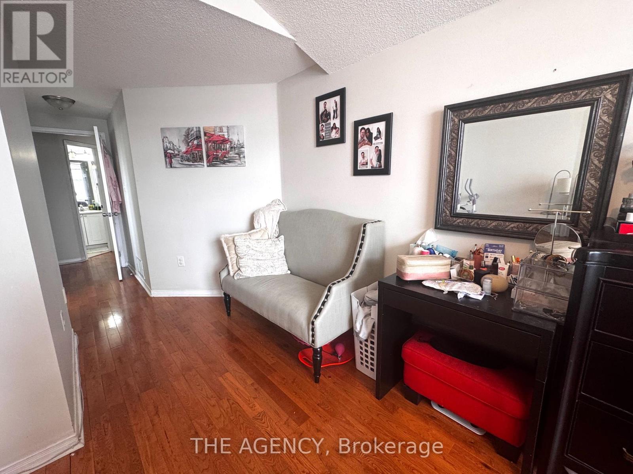
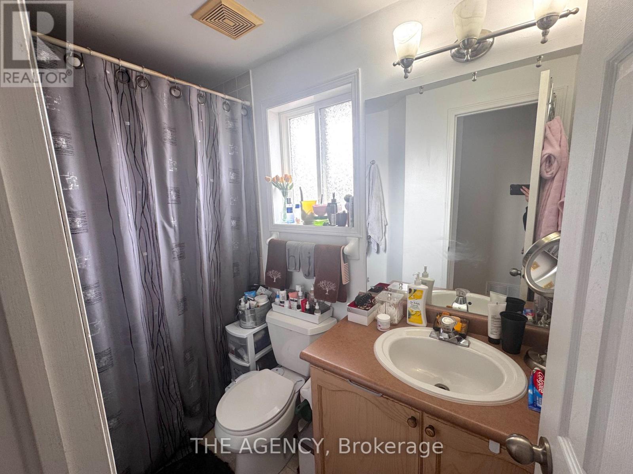
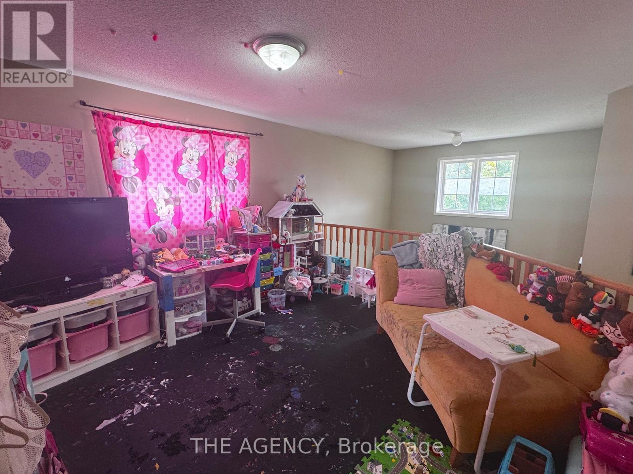
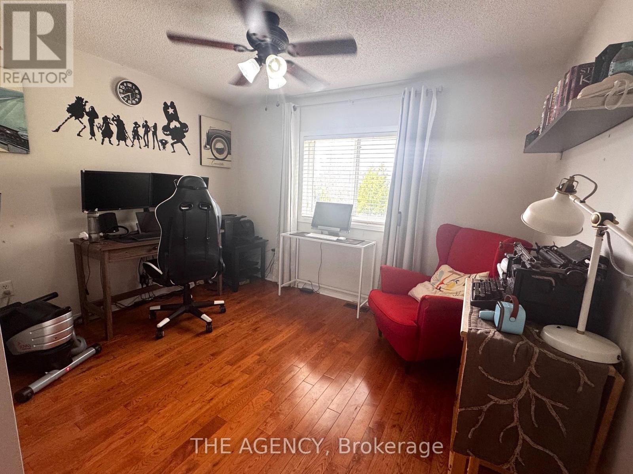
A Spacious 3+2 Bedroom Home With Bonus Room & 4 Bathrooms! Welcome to This Spacious and Functional Home Featuring 3 Bedrooms Plus a Versatile Bonus Room Upstairs, Ideal for; a Home Office, Den, or Additional Bedroom. The Finished Basement Offers 2 Additional Bedrooms and Ample Living Space. The Home Includes 4 Bathrooms, a 1 Car Garage, and Driveway Parking. Conveniently Located Within Walking Distance to Public Transit and a Shopping Plaza, With a Short Drive to Costco and Highway 404. An Excellent Location for Families Seeking Space and Convenience. Available December 1st. For Landlord Consideration, Please Have the Following Documents Ready: Government Issued ID, Full Equifax Credit Report, Employment Letter, Recent Pay Stubs, and References. 24 Hours Required for All Showings. (id:55460)
Property Details
| MLS® Number | S13854358 |
| Property Type | Single Family |
| Community Name | Holly |
| Parking Space Total | 3 |
Building
| Bathroom Total | 4 |
| Bedrooms Above Ground | 3 |
| Bedrooms Below Ground | 2 |
| Bedrooms Total | 5 |
| Age | 16 To 30 Years |
| Basement Development | Finished |
| Basement Type | N/a (finished) |
| Construction Style Attachment | Detached |
| Cooling Type | Central Air Conditioning |
| Exterior Finish | Brick |
| Fireplace Present | Yes |
| Foundation Type | Poured Concrete |
| Half Bath Total | 1 |
| Heating Fuel | Natural Gas |
| Heating Type | Forced Air |
| Stories Total | 2 |
| Size Interior | 1,500 - 2,000 Sqft |
| Type | House |
| Utility Water | Municipal Water |
Parking
| Attached Garage | |
| Garage |
Land
| Acreage | No |
| Sewer | Sanitary Sewer |
| Size Depth | 120 Ft ,1 In |
| Size Frontage | 32 Ft ,9 In |
| Size Irregular | 32.8 X 120.1 Ft |
| Size Total Text | 32.8 X 120.1 Ft |
https://www.realtor.ca/real-estate/30356087/18-srigley-street-barrie-holly-holly

Salesperson
(647) 886-8072

31 Scarsdale Rd. Unit 6
Toronto, Ontario M3B 1J8
(416) 847-5288
www.theagencyre.com/region/toronto

The trademarks REALTOR®, REALTORS®, and the REALTOR® logo are controlled by The Canadian Real Estate Association (CREA) and identify real estate professionals who are members of CREA. The trademarks MLS®, Multiple Listing Service® and the associated logos are owned by The Canadian Real Estate Association (CREA) and identify the quality of services provided by real estate professionals who are members of CREA. The trademark DDF® is owned by The Canadian Real Estate Association (CREA) and identifies CREA's Data Distribution Facility (DDF®)
October 02 2026 03:33:49
Toronto Regional Real Estate Board
The Agency