
18 Roper Place Kitchener, Ontario N2R 1R2

$3,200 Monthly
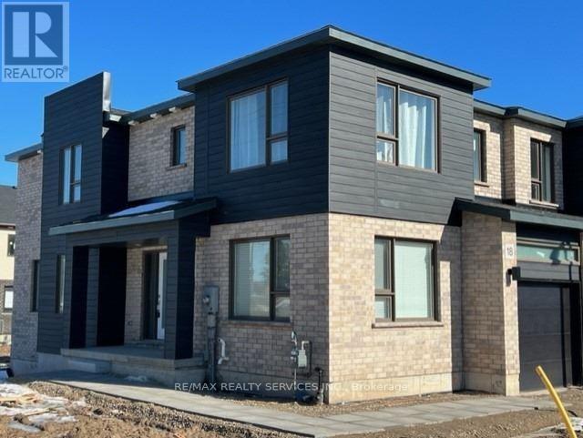
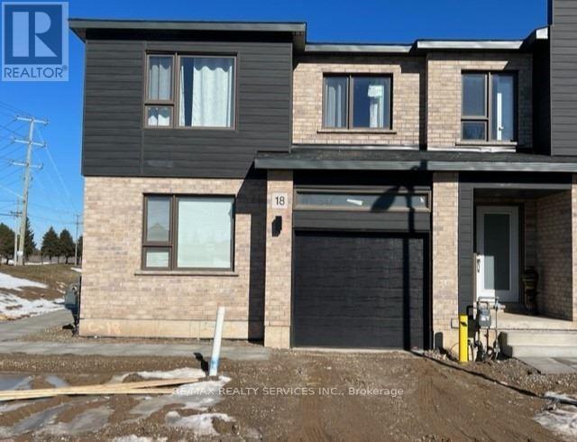
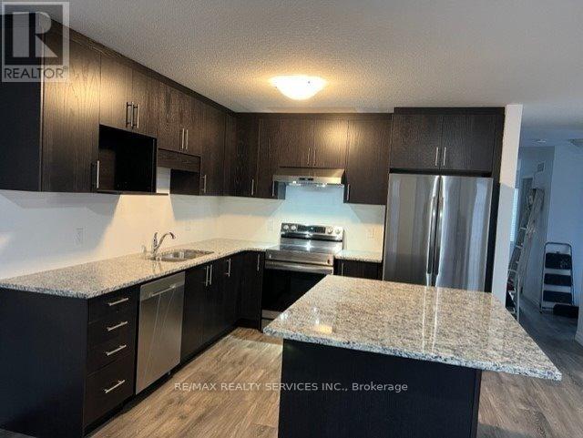
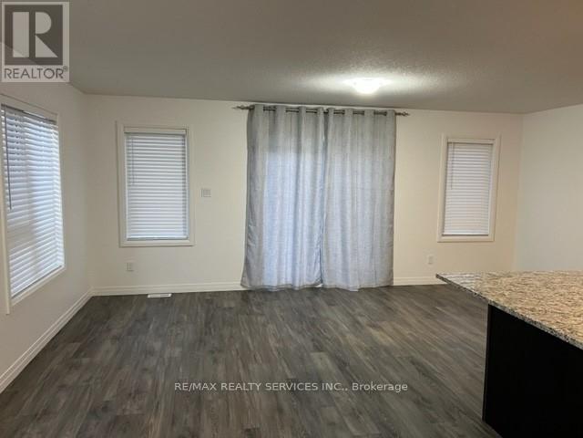
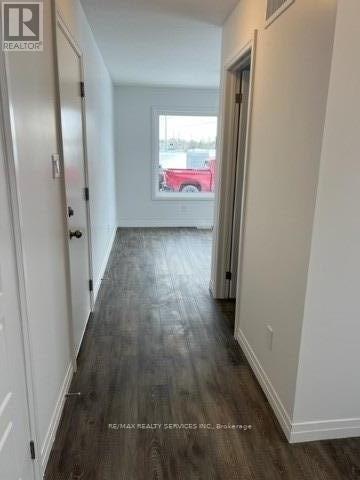
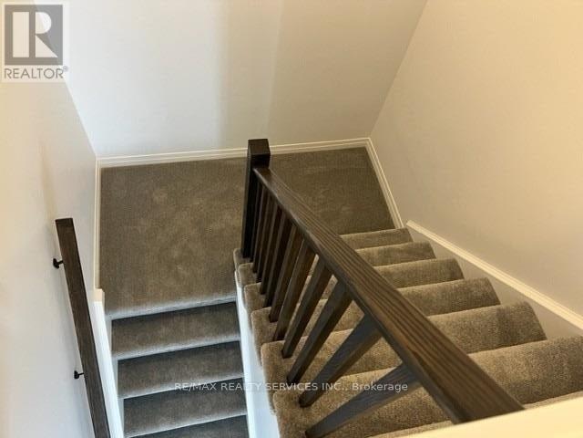
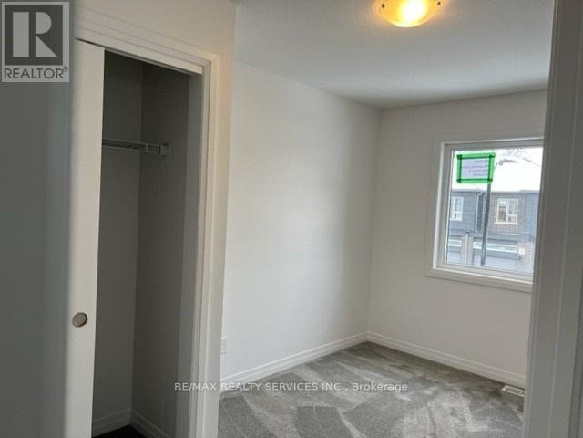
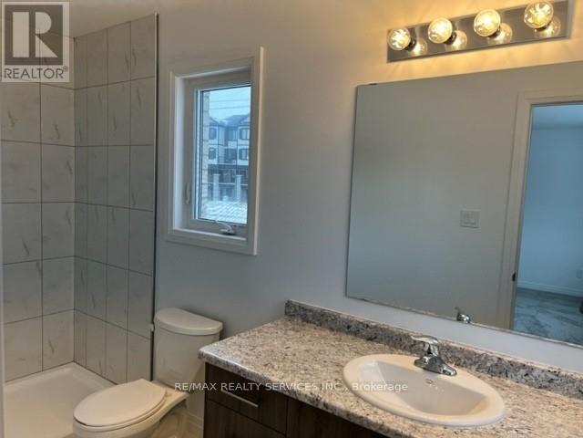
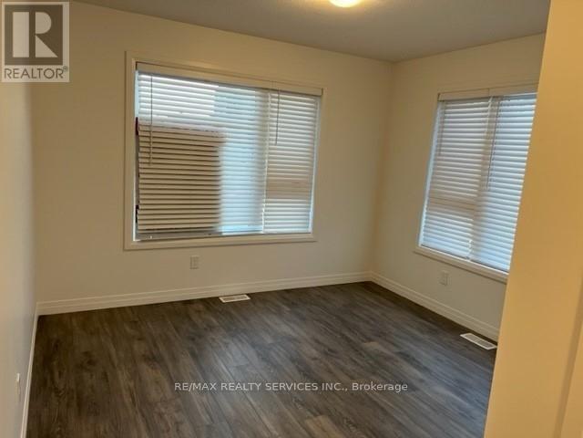
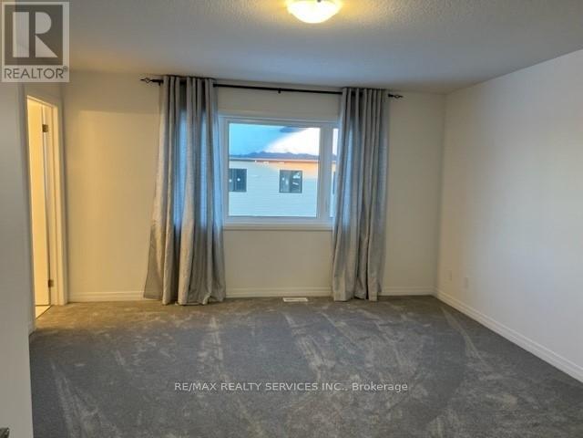
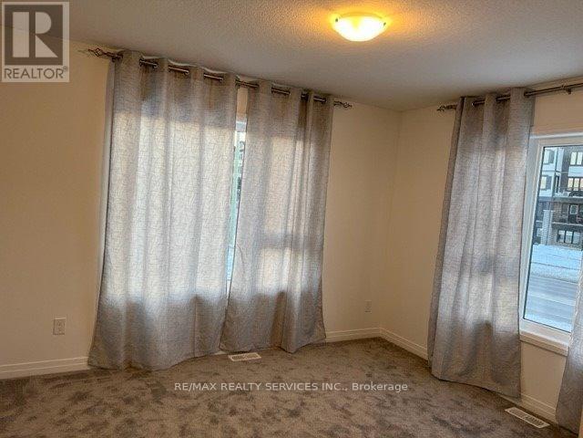
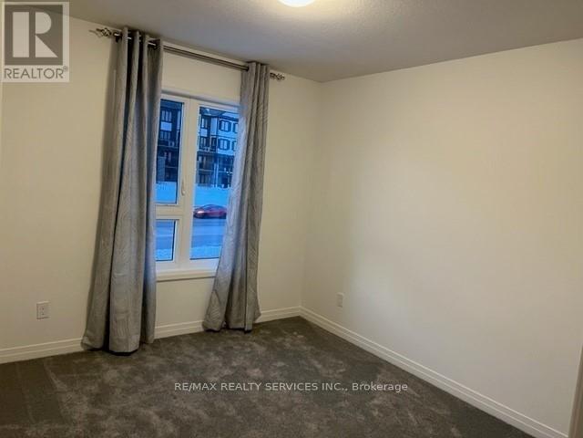
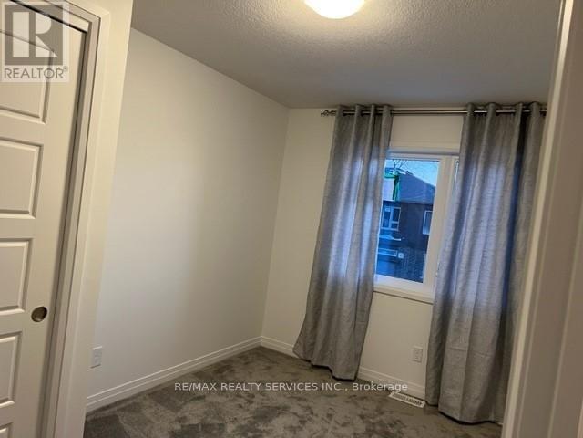
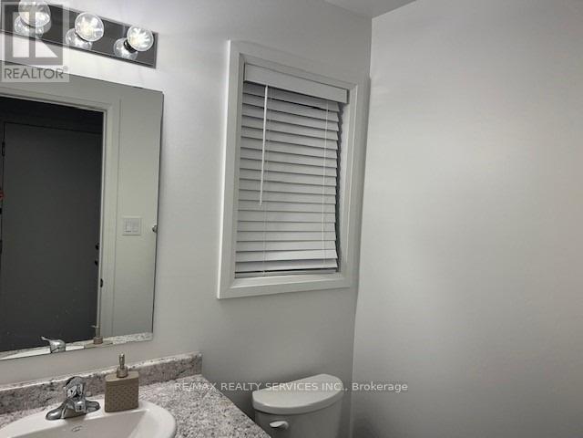
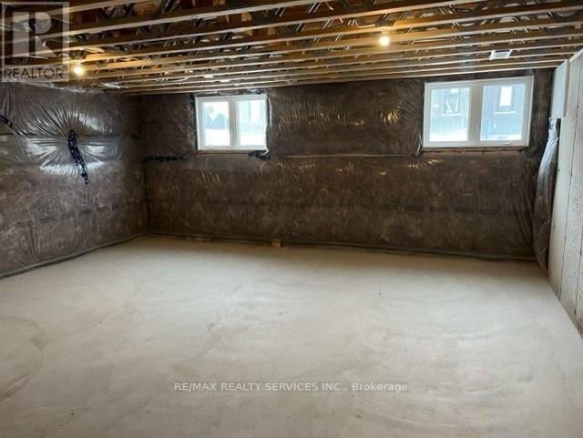
Gorgeous Corner Townhome Available for Lease November 1st! Welcome to this spacious 4-bedroom,2.5-bathroom corner unit, offering plenty of room for a growing family. The main floor features a powder room, living room/dining room, family room or den, and a large kitchen and with access to a beautiful, spacious deck. The second floor offers a primary bedroom with a walk-in closet and 4-piece ensuite, along with three additional bedrooms. The unfinished basement provides generous extra space for storage. A wonderful opportunity to enjoy comfortable family living in a welcoming home! (id:55460)
Property Details
| MLS® Number | X13799412 |
| Property Type | Single Family |
| Parking Space Total | 2 |
Building
| Bathroom Total | 3 |
| Bedrooms Above Ground | 4 |
| Bedrooms Total | 4 |
| Age | New Building |
| Appliances | Garage Door Opener Remote(s), Water Purifier, Water Softener |
| Basement Development | Unfinished |
| Basement Type | Full (unfinished) |
| Construction Style Attachment | Attached |
| Cooling Type | Central Air Conditioning, Air Exchanger |
| Exterior Finish | Aluminum Siding, Brick |
| Flooring Type | Vinyl, Carpeted |
| Foundation Type | Concrete |
| Half Bath Total | 2 |
| Heating Fuel | Natural Gas |
| Heating Type | Forced Air |
| Stories Total | 2 |
| Size Interior | 1,500 - 2,000 Sqft |
| Type | Row / Townhouse |
| Utility Water | Municipal Water |
Parking
| Garage |
Land
| Acreage | No |
| Sewer | Sanitary Sewer |
Rooms
| Level | Type | Length | Width | Dimensions |
|---|---|---|---|---|
| Main Level | Kitchen | 3.16 m | 3.07 m | 3.16 m x 3.07 m |
| Main Level | Dining Room | 3.47 m | 2.65 m | 3.47 m x 2.65 m |
| Main Level | Living Room | 5.94 m | 3.2 m | 5.94 m x 3.2 m |
| Main Level | Family Room | 3.44 m | 3.26 m | 3.44 m x 3.26 m |
| Upper Level | Primary Bedroom | 4.41 m | 3.53 m | 4.41 m x 3.53 m |
| Upper Level | Bedroom 2 | 3.41 m | 3.07 m | 3.41 m x 3.07 m |
| Upper Level | Bedroom 3 | 3.04 m | 3.47 m | 3.04 m x 3.47 m |
| Upper Level | Bedroom 4 | 3.04 m | 3.04 m | 3.04 m x 3.04 m |
https://www.realtor.ca/real-estate/30295489/18-roper-place-kitchener

Broker
(416) 508-9940
(416) 508-9940
www.homesbykiranbrar.ca/
www.facebook.com/profile.php?id=100008411802473
www.linkedin.com/in/kiran-brar-~-re-max-realtor-933431104/

295 Queen Street East
Brampton, Ontario L6W 3R1
(905) 456-1000
(905) 456-1924

The trademarks REALTOR®, REALTORS®, and the REALTOR® logo are controlled by The Canadian Real Estate Association (CREA) and identify real estate professionals who are members of CREA. The trademarks MLS®, Multiple Listing Service® and the associated logos are owned by The Canadian Real Estate Association (CREA) and identify the quality of services provided by real estate professionals who are members of CREA. The trademark DDF® is owned by The Canadian Real Estate Association (CREA) and identifies CREA's Data Distribution Facility (DDF®)
September 17 2026 09:04:29
Toronto Regional Real Estate Board
RE/MAX Realty Services Inc.