
18 Murray Street Sundridge, Ontario P0A 1Z0

$734,900
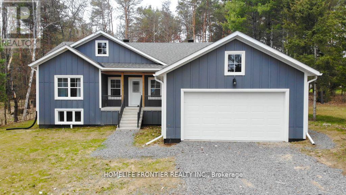
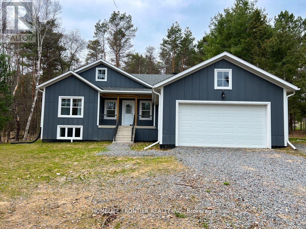
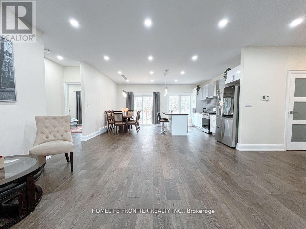
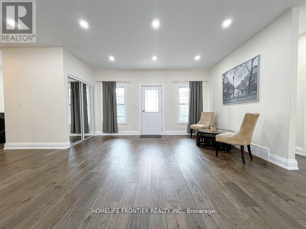
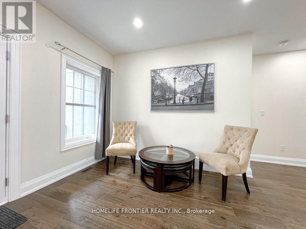
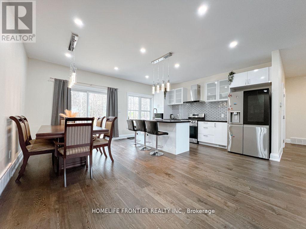
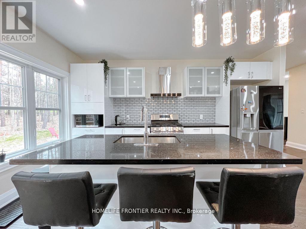
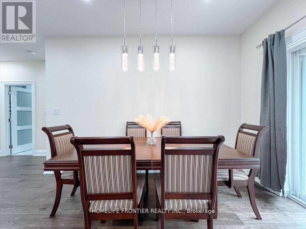
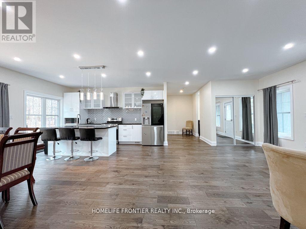
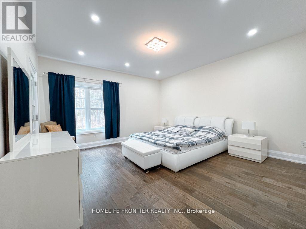
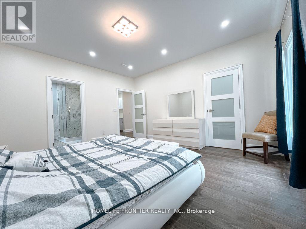
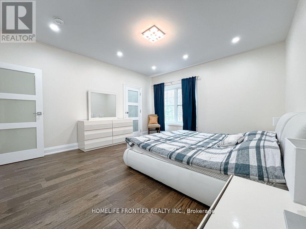
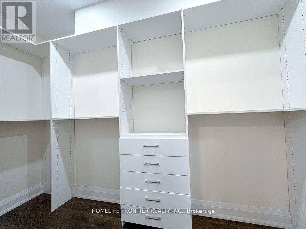
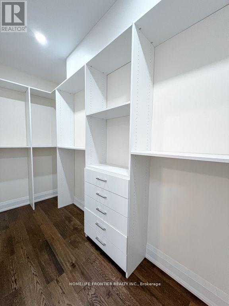
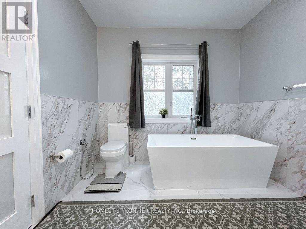
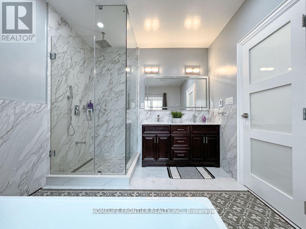
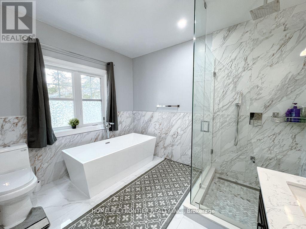
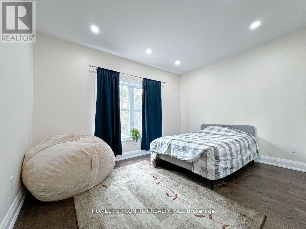
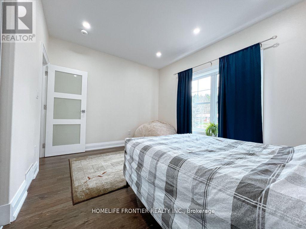
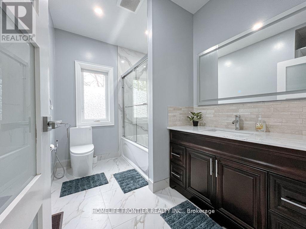
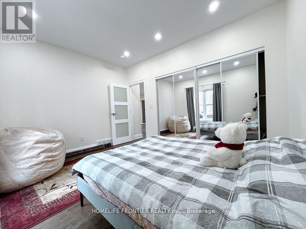
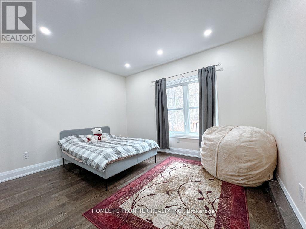
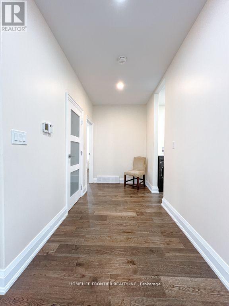
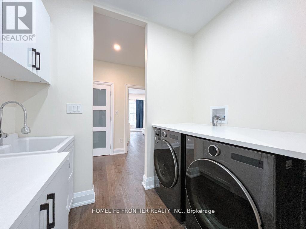
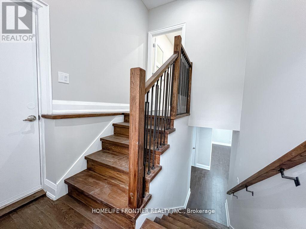
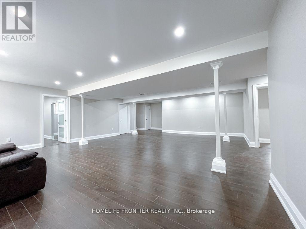
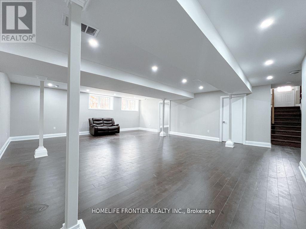
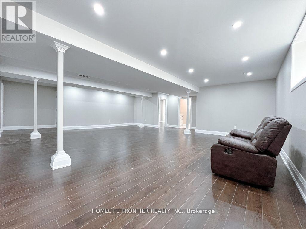
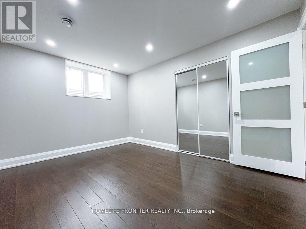
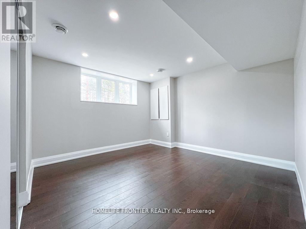
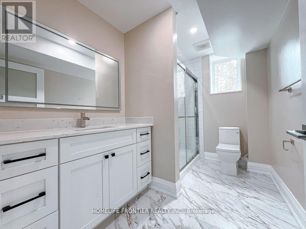
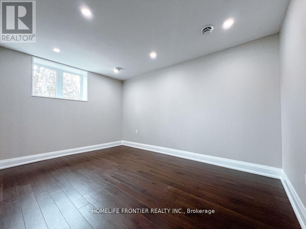
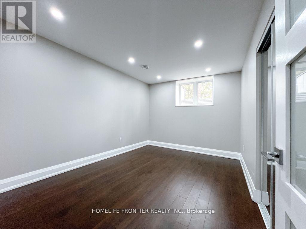
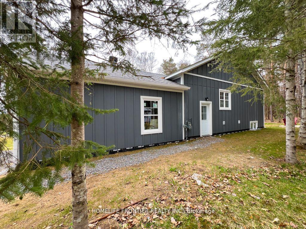
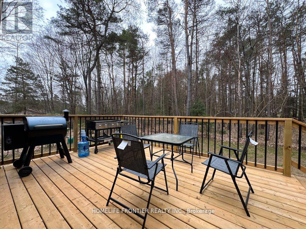
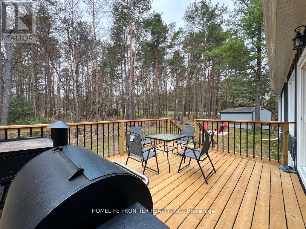
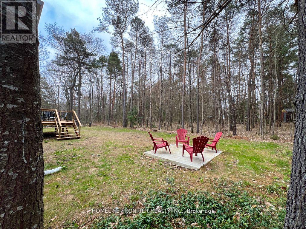
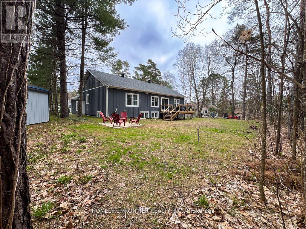
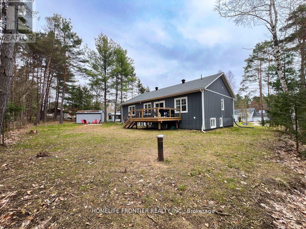
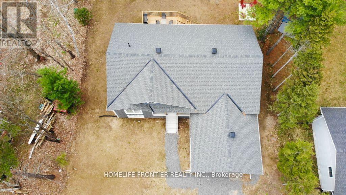
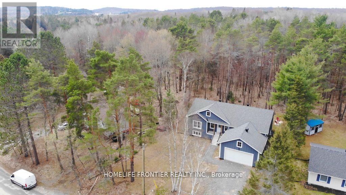
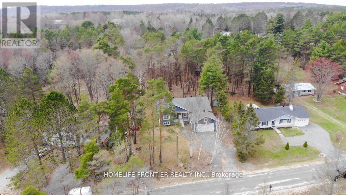
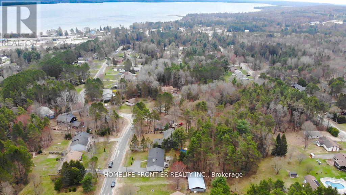
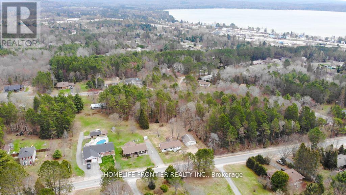
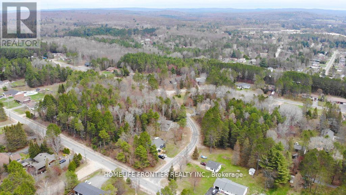
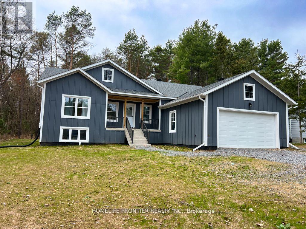
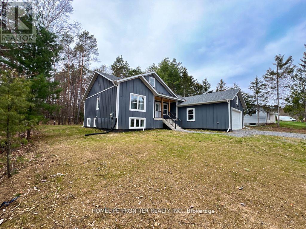
Welcome to 18 Murray St! Built in 2024, this sun-filled bungalow sits on a large, private lot just a few blocks from local shops, a public park, and the beach on Bernard Lake in the charming village of Sundridge.The open-concept living room flows seamlessly into the kitchen and dining area, with a walkout to a beautiful deck - perfect for entertaining or relaxing outdoors. The kitchen features a central island with breakfast bar, stainless steel appliances, and a separate pantry room.The primary bedroom is generously sized, complete with a walk-in closet and a spa-like 5-piece ensuite featuring a soaker tub and frameless glass shower.The fully finished lower level offers a spacious great room, three additional bedrooms with mirrored closets, and a 3-piece bathroom - ideal for a growing or large family.Additional features include a 2-car attached garage, municipal garbage pickup and sewers, forced air gas furnace, tankless water heater, and a drilled well.This spacious, move-in-ready bungalow offers the perfect blend of comfort, style, and small-town charm. Don't miss your chance to call 18 Murray St home! (id:55460)
Property Details
| MLS® Number | X13584872 |
| Property Type | Single Family |
| Community Name | Sundridge |
| Amenities Near By | Golf Nearby, Park |
| Features | Carpet Free |
| Parking Space Total | 6 |
| Structure | Deck |
Building
| Bathroom Total | 3 |
| Bedrooms Above Ground | 3 |
| Bedrooms Below Ground | 3 |
| Bedrooms Total | 6 |
| Age | 0 To 5 Years |
| Appliances | Garage Door Opener Remote(s), Dishwasher, Dryer, Garage Door Opener, Microwave, Hood Fan, Stove, Washer, Refrigerator |
| Architectural Style | Bungalow |
| Basement Development | Finished |
| Basement Features | Separate Entrance |
| Basement Type | N/a (finished), N/a |
| Construction Style Attachment | Detached |
| Cooling Type | None |
| Exterior Finish | Wood |
| Fire Protection | Smoke Detectors |
| Flooring Type | Laminate, Hardwood |
| Foundation Type | Concrete |
| Heating Fuel | Natural Gas |
| Heating Type | Forced Air |
| Stories Total | 1 |
| Size Interior | 1,500 - 2,000 Ft2 |
| Type | House |
| Utility Water | Drilled Well |
Parking
| Attached Garage | |
| Garage |
Land
| Acreage | No |
| Land Amenities | Golf Nearby, Park |
| Sewer | Sanitary Sewer |
| Size Depth | 140 Ft ,3 In |
| Size Frontage | 85 Ft ,7 In |
| Size Irregular | 85.6 X 140.3 Ft |
| Size Total Text | 85.6 X 140.3 Ft |
| Surface Water | Lake/pond |
Rooms
| Level | Type | Length | Width | Dimensions |
|---|---|---|---|---|
| Basement | Bedroom 3 | 3.819 m | 3.614 m | 3.819 m x 3.614 m |
| Basement | Family Room | 8.154 m | 6.825 m | 8.154 m x 6.825 m |
| Basement | Bedroom | 4.047 m | 3.005 m | 4.047 m x 3.005 m |
| Basement | Bedroom 2 | 4.217 m | 2.943 m | 4.217 m x 2.943 m |
| Main Level | Living Room | 8.643 m | 5.518 m | 8.643 m x 5.518 m |
| Main Level | Dining Room | 8.643 m | 5.518 m | 8.643 m x 5.518 m |
| Main Level | Kitchen | 8.643 m | 5.518 m | 8.643 m x 5.518 m |
| Main Level | Primary Bedroom | 4.767 m | 4.411 m | 4.767 m x 4.411 m |
| Main Level | Bedroom 2 | 4.084 m | 3.294 m | 4.084 m x 3.294 m |
| Main Level | Bedroom 3 | 4.097 m | 3.205 m | 4.097 m x 3.205 m |
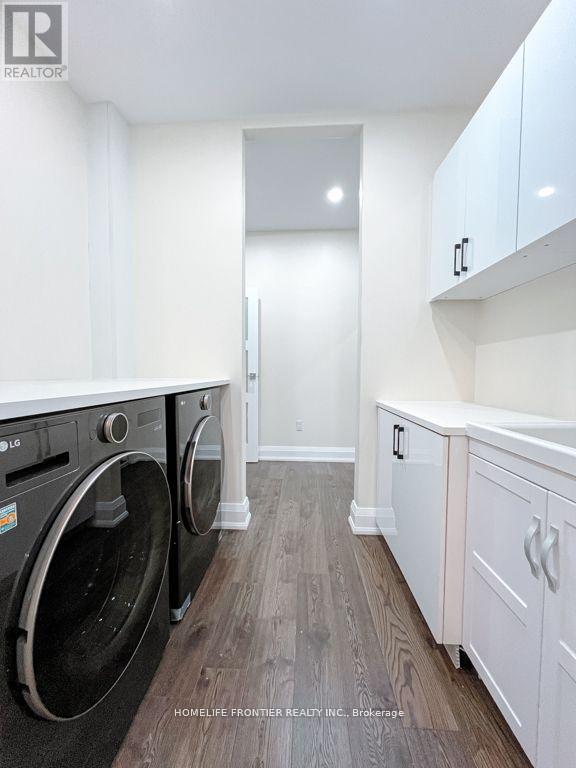
| Main Level | Laundry Room | 2.48 m | 1.68 m | 2.48 m x 1.68 m |
Utilities
| Electricity | Installed |
| Electricity Connected | Connected |
| Natural Gas Available | Available |
| Sewer | Installed |
https://www.realtor.ca/real-estate/30056513/18-murray-street-sundridge-sundridge


7620 Yonge Street Unit 400
Thornhill, Ontario
(416) 218-8800
(416) 218-8807

The trademarks REALTOR®, REALTORS®, and the REALTOR® logo are controlled by The Canadian Real Estate Association (CREA) and identify real estate professionals who are members of CREA. The trademarks MLS®, Multiple Listing Service® and the associated logos are owned by The Canadian Real Estate Association (CREA) and identify the quality of services provided by real estate professionals who are members of CREA. The trademark DDF® is owned by The Canadian Real Estate Association (CREA) and identifies CREA's Data Distribution Facility (DDF®)
August 14 2026 11:32:28
Toronto Regional Real Estate Board
Homelife Frontier Realty Inc.