
18 Hood Crescent Brampton, Ontario L6Y 4S6

$819,900
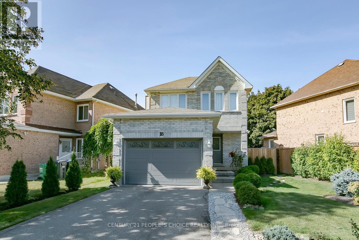
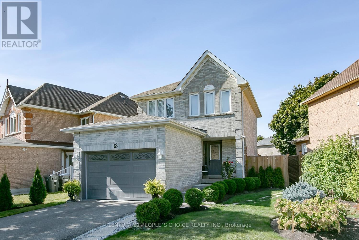
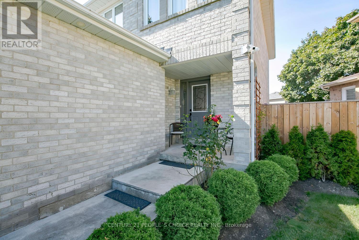
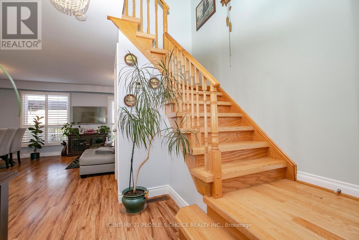
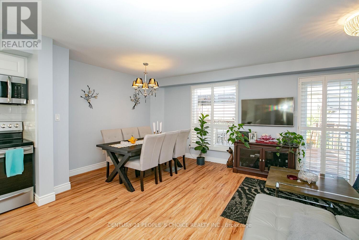
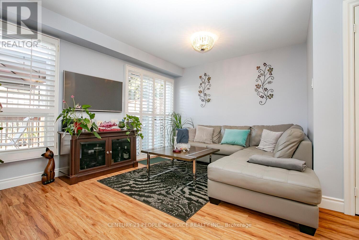
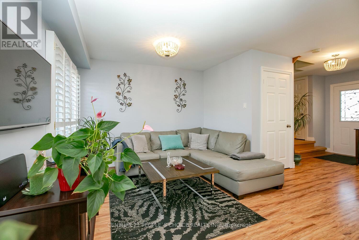
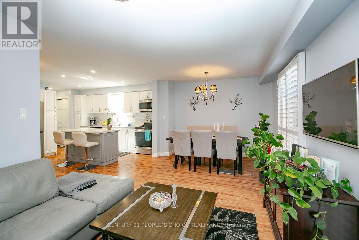
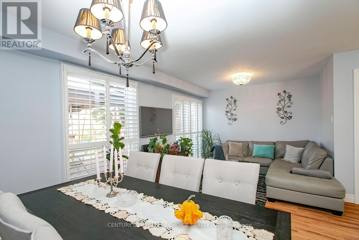
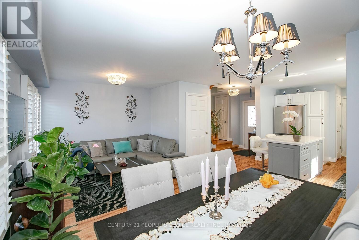
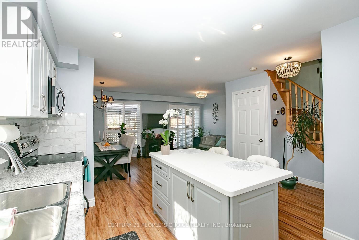
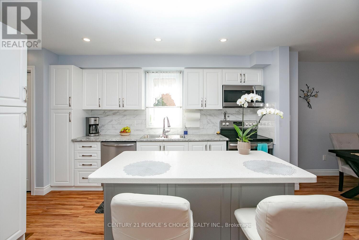
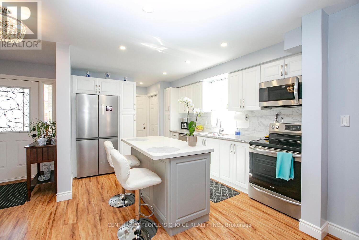
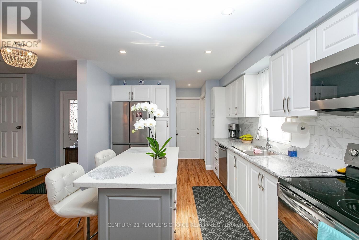
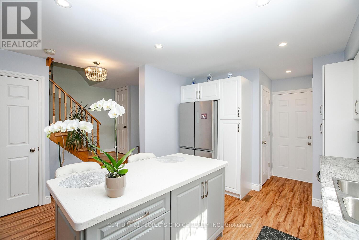
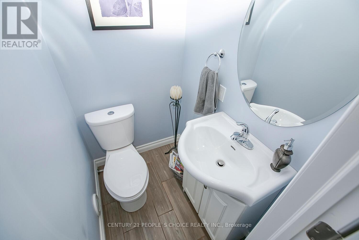
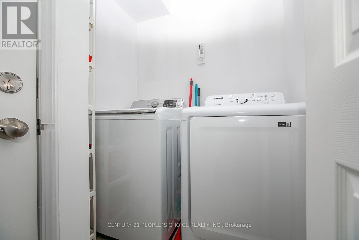
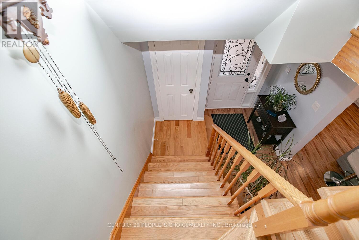
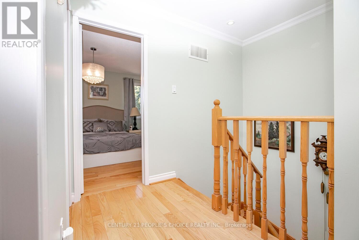
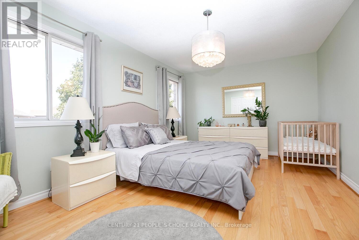
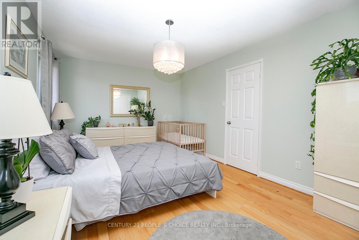
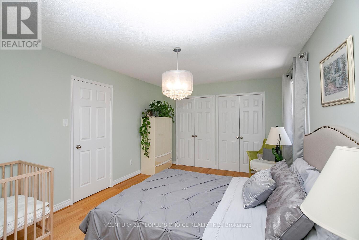
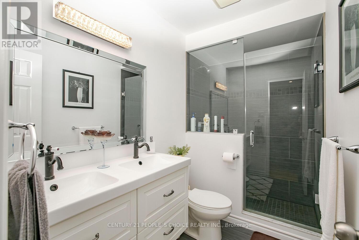
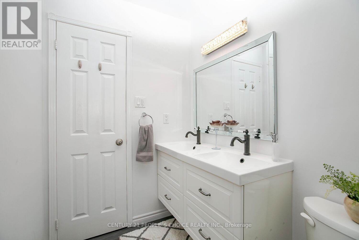
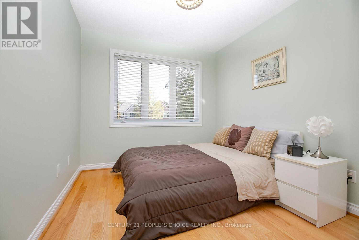
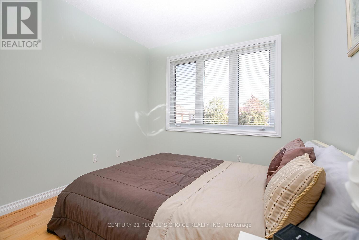
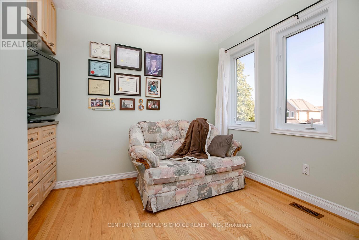
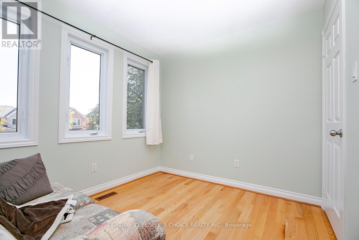
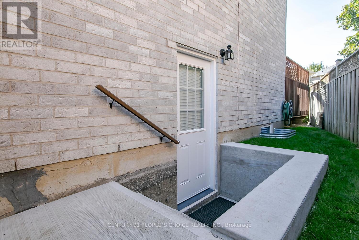
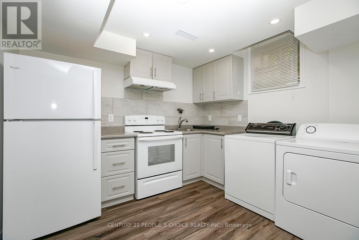
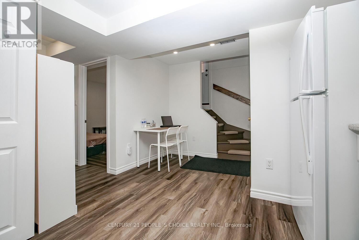
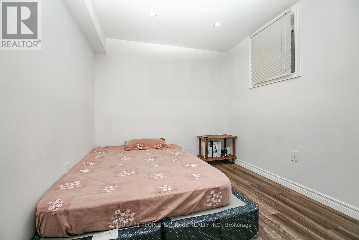
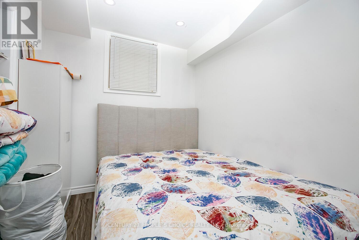
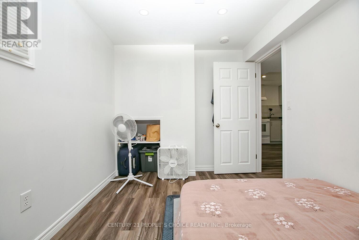
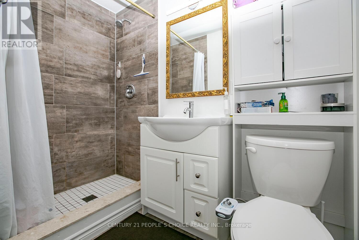
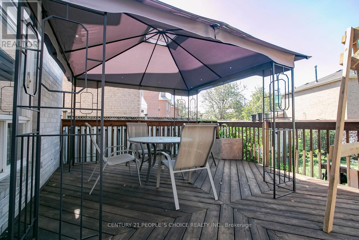
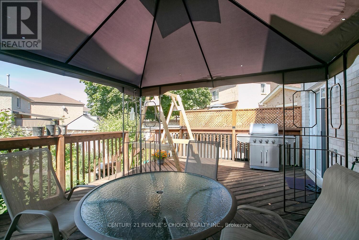
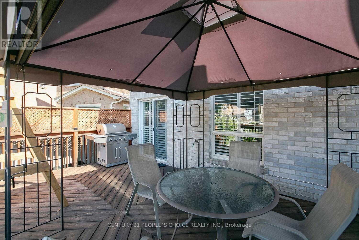
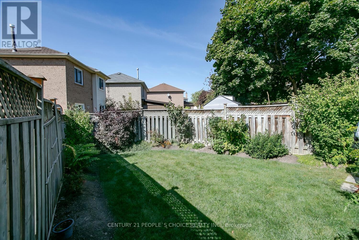
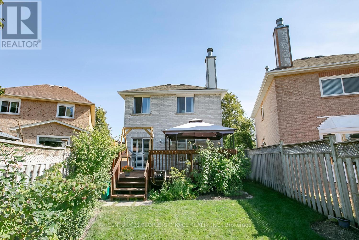
Detached 3 B/Rooms + 2 B/R Basement Apartment with Sep Entrance ,Spend on upgrades almost $80,000.Sun-Filled & Spacious Home Features Fabulous Layout! Attic insulation ( 2023 ), Garage full insulation walls, ceiling, garage door & patio door ( 2020 ), Open Concept Liv & Din Room W/Laminate floor. Kitchen Cabinet W/ S/S Appliances & center Island (2020), Pantry for extra space & O/Looks To B/Yard ,Smooth ceiling on main, upper hallway & Basement, New powder room ( 2020 ) & New Upgraded upper washroom ( 2022 ) , Master B/R with hardwood floor, Double Closet & Overlooks to backyard. Other G/Size B/Rms With Hardwood Floor , Big Driveway can park 4 cars , Big Back yard & Big maintenance free deck, Nicely landscape front & backyard ,Sep Laundry for upstairs (2022 ) & Basement ( 2023 ), Entrance from garage to home! List goes on ! Close To All Amenities, Won't Last Long ! basement( 2023) , No Carpet ,power room ( 2020), upgraded upper washroom( 2022), Attic insulation ( 2023), Full garage insulation walls, ceiling & insulated garage door, Patio door (2020),kitchen appliances & cabinets (2020) (id:55460)
Property Details
| MLS® Number | W13765612 |
| Property Type | Single Family |
| Community Name | Fletcher's West |
| Amenities Near By | Park, Public Transit, Schools |
| Equipment Type | Water Heater |
| Parking Space Total | 5 |
| Rental Equipment Type | Water Heater |
| View Type | View |
Building
| Bathroom Total | 3 |
| Bedrooms Above Ground | 3 |
| Bedrooms Below Ground | 2 |
| Bedrooms Total | 5 |
| Appliances | All, Blinds, Dryer, Microwave, Two Stoves, Two Washers, Two Refrigerators |
| Basement Features | Apartment In Basement, Separate Entrance |
| Basement Type | N/a, N/a |
| Construction Style Attachment | Detached |
| Cooling Type | Central Air Conditioning |
| Exterior Finish | Brick |
| Flooring Type | Laminate, Hardwood, Vinyl |
| Half Bath Total | 1 |
| Heating Fuel | Natural Gas |
| Heating Type | Forced Air |
| Stories Total | 2 |
| Size Interior | 1,100 - 1,500 Ft2 |
| Type | House |
| Utility Water | Municipal Water |
Parking
| Attached Garage | |
| Garage |
Land
| Acreage | No |
| Fence Type | Fenced Yard |
| Land Amenities | Park, Public Transit, Schools |
| Sewer | Sanitary Sewer |
| Size Depth | 106 Ft ,7 In |
| Size Frontage | 52 Ft |
| Size Irregular | 52 X 106.6 Ft |
| Size Total Text | 52 X 106.6 Ft |
| Zoning Description | Residential |
Rooms
| Level | Type | Length | Width | Dimensions |
|---|---|---|---|---|
| Second Level | Primary Bedroom | 4.9 m | 3.37 m | 4.9 m x 3.37 m |
| Second Level | Bedroom 2 | 3.03 m | 2.73 m | 3.03 m x 2.73 m |
| Second Level | Bedroom 3 | 2.98 m | 2.58 m | 2.98 m x 2.58 m |
| Basement | Bedroom | 3.05 m | 3.35 m | 3.05 m x 3.35 m |
| Basement | Bedroom 2 | 3.05 m | 3.05 m | 3.05 m x 3.05 m |
| Main Level | Living Room | 3.32 m | 3.09 m | 3.32 m x 3.09 m |
| Main Level | Kitchen | 10.07 m | 2.06 m | 10.07 m x 2.06 m |
https://www.realtor.ca/real-estate/30258387/18-hood-crescent-brampton-fletchers-west-fletchers-west

Broker
(416) 845-6683
(416) 845-6683
jaswinderdayal.com/
linkedin.com/in/jaswinder-dayal-902a80158

1780 Albion Road Unit 2 & 3
Toronto, Ontario M9V 1C1
(416) 742-8000
(416) 742-8001

The trademarks REALTOR®, REALTORS®, and the REALTOR® logo are controlled by The Canadian Real Estate Association (CREA) and identify real estate professionals who are members of CREA. The trademarks MLS®, Multiple Listing Service® and the associated logos are owned by The Canadian Real Estate Association (CREA) and identify the quality of services provided by real estate professionals who are members of CREA. The trademark DDF® is owned by The Canadian Real Estate Association (CREA) and identifies CREA's Data Distribution Facility (DDF®)
September 10 2026 03:03:56
Toronto Regional Real Estate Board
Century 21 People's Choice Realty Inc.