
18 Castille Crescent Georgina, Ontario L4P 3L4

$759,800
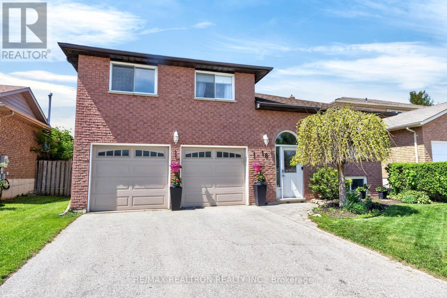
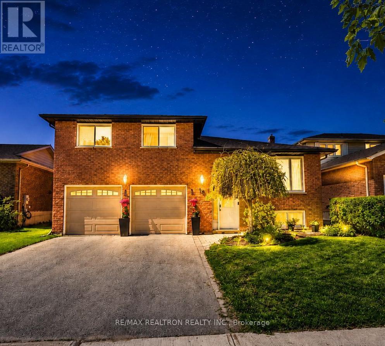
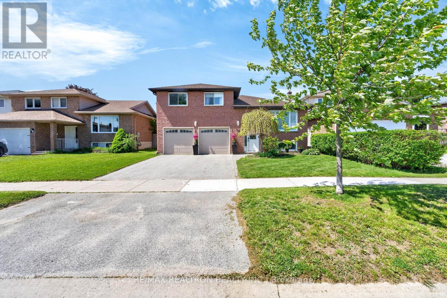
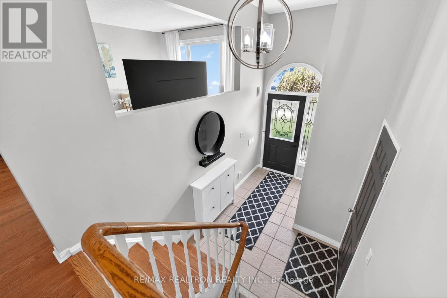
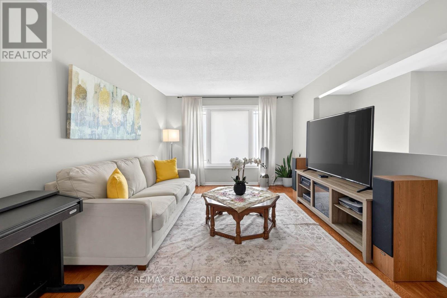
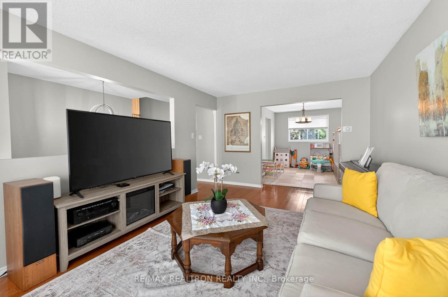
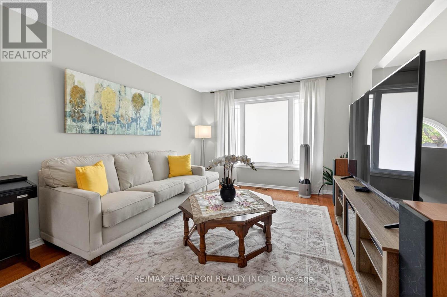
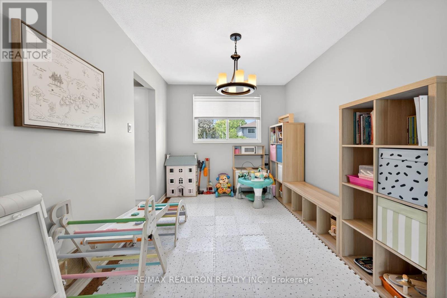
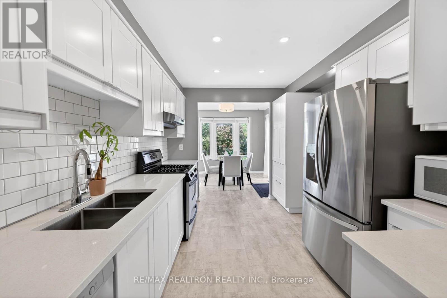
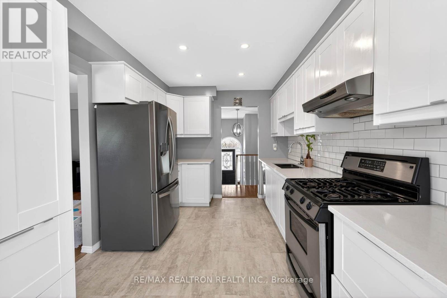
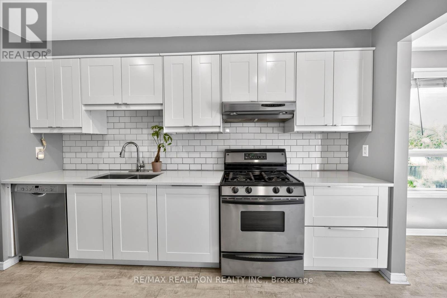
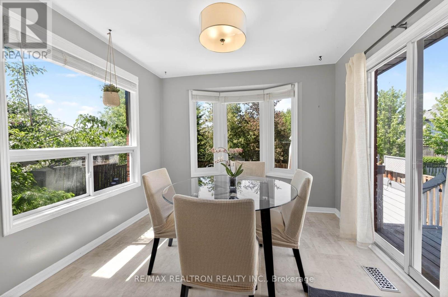
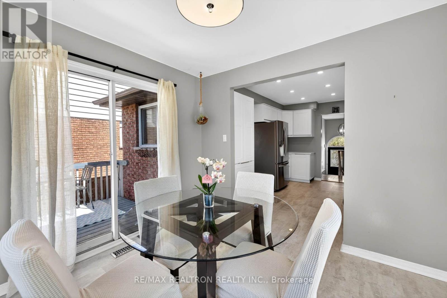
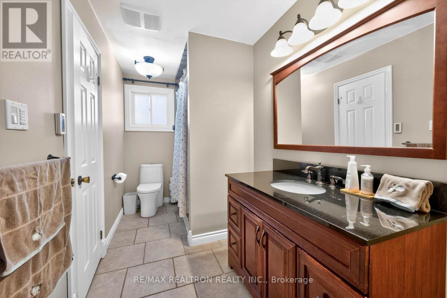
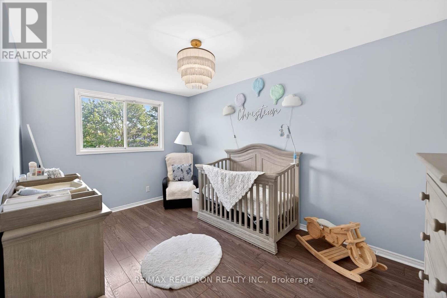
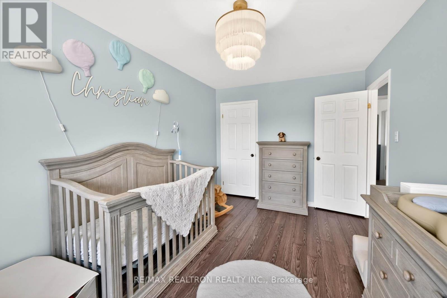
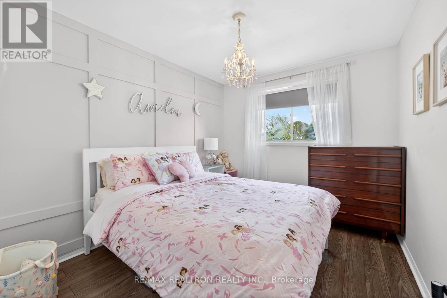
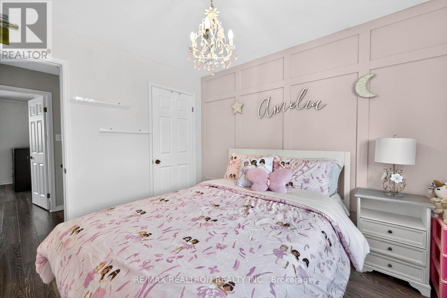
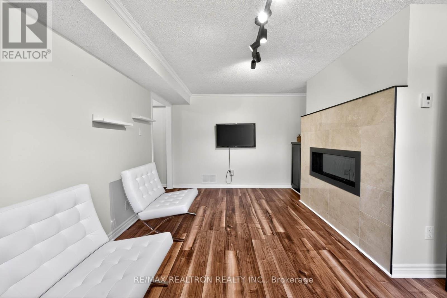
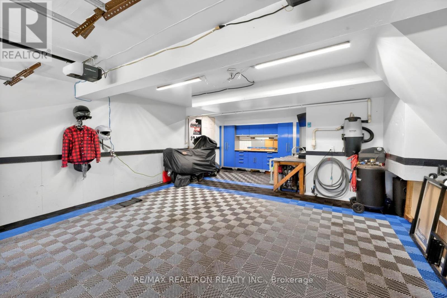
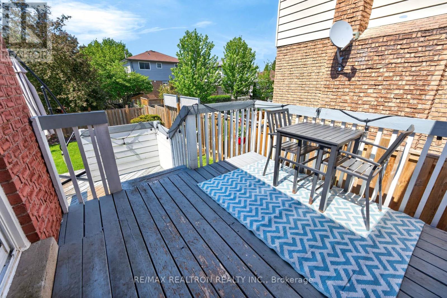
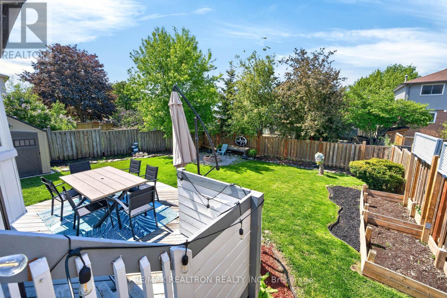
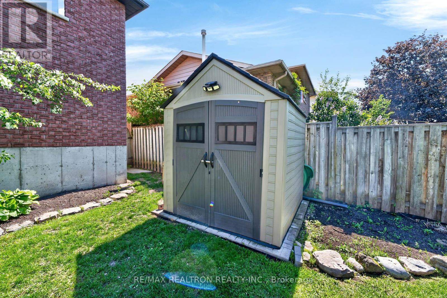
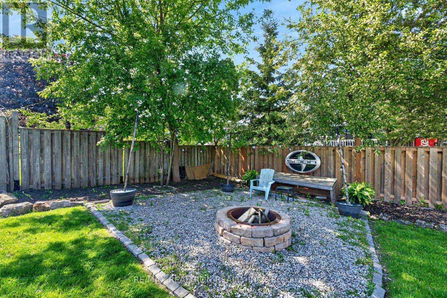
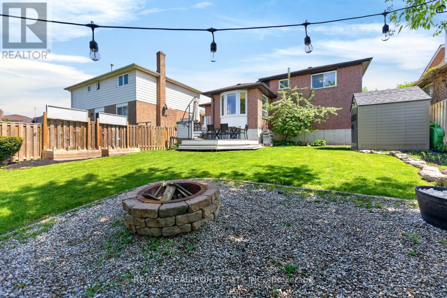
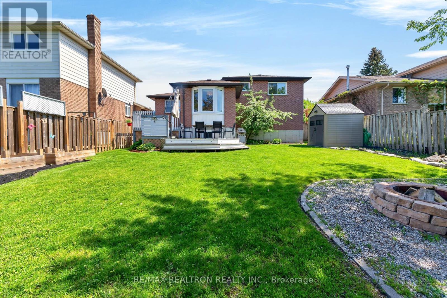
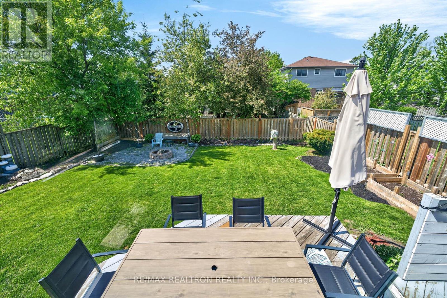
Welcome to a beautifully maintained 3 Bedroom , 2 Baths, double car garage family home nestled in one of Keswick's most desirable communities! Featuring a bright open-concept layout, spacious bedrooms, and a private backyard perfect for summer entertaining. Enjoy the comfort of modern living while being just minutes to Lake Simcoe, parks, schools, shopping, restaurants & easy Hwy 404 access.Whether you're upsizing, downsizing, or searching for the perfect family home - this one checks all the boxes (id:55460)
Property Details
| MLS® Number | N13538284 |
| Property Type | Single Family |
| Community Name | Keswick South |
| Equipment Type | Water Heater |
| Parking Space Total | 4 |
| Rental Equipment Type | Water Heater |
Building
| Bathroom Total | 2 |
| Bedrooms Above Ground | 3 |
| Bedrooms Total | 3 |
| Age | 16 To 30 Years |
| Appliances | Dryer, Gas Stove(s), Window Coverings, Refrigerator |
| Basement Development | Finished |
| Basement Type | N/a (finished) |
| Construction Style Attachment | Detached |
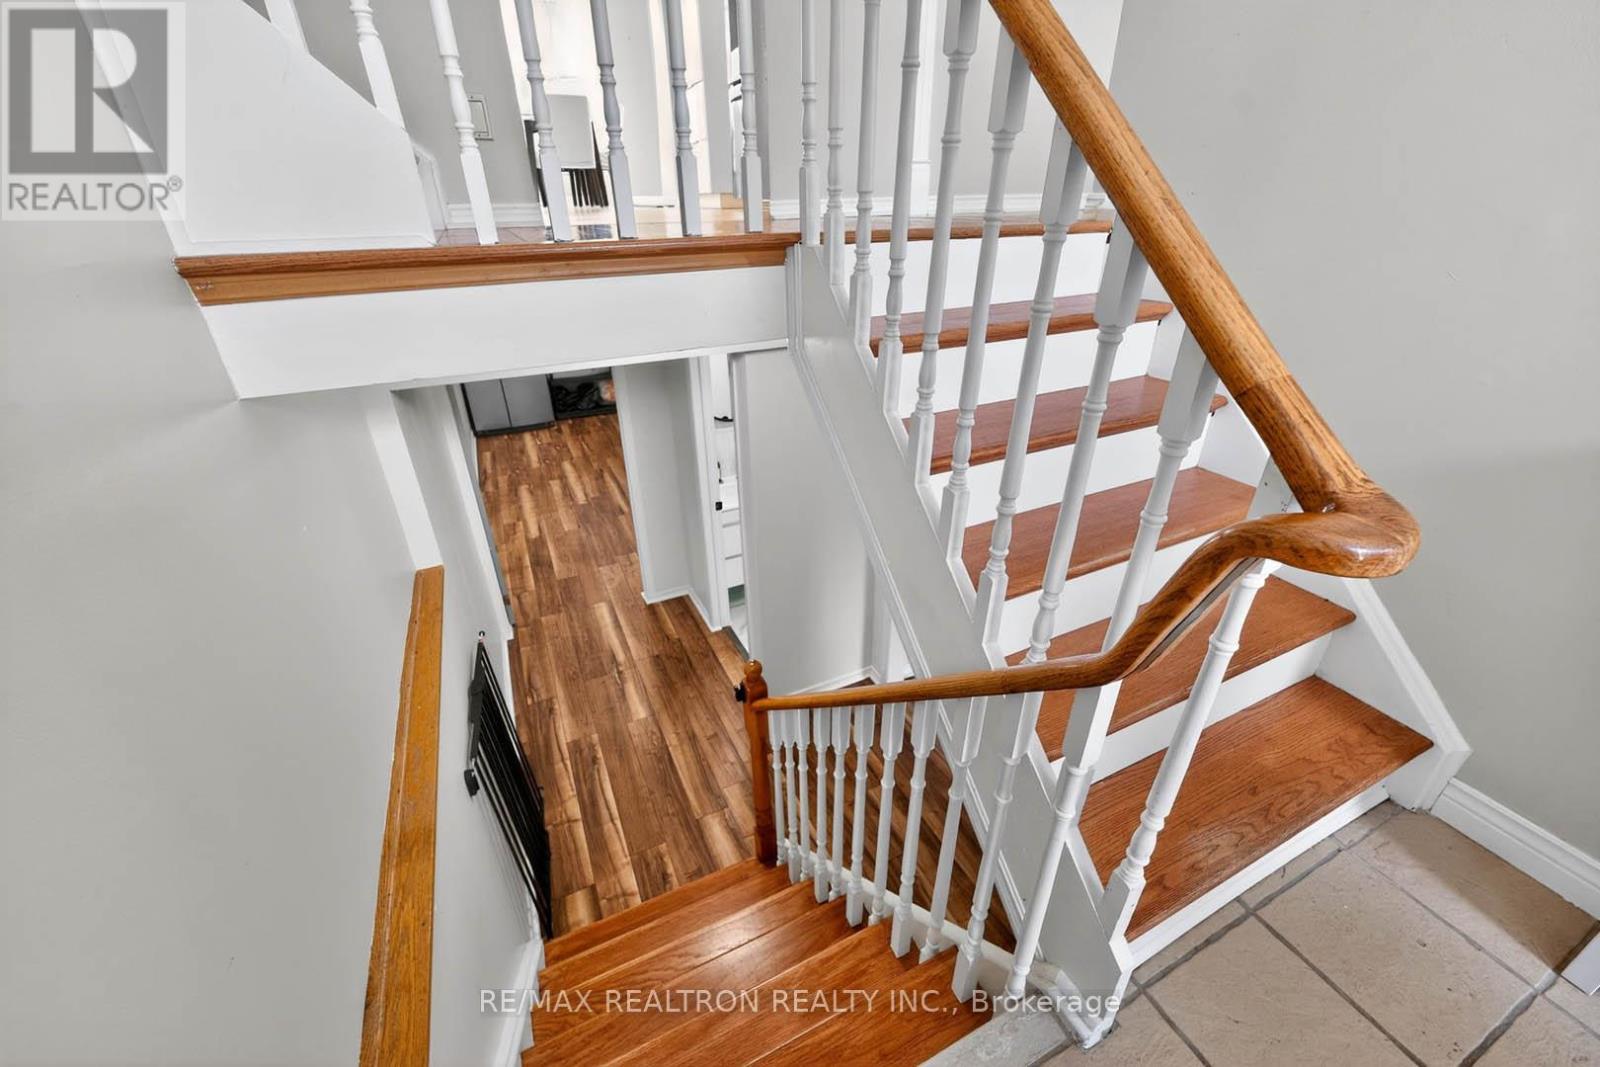
| Construction Style Split Level | Sidesplit |
| Cooling Type | Central Air Conditioning |
| Exterior Finish | Brick |
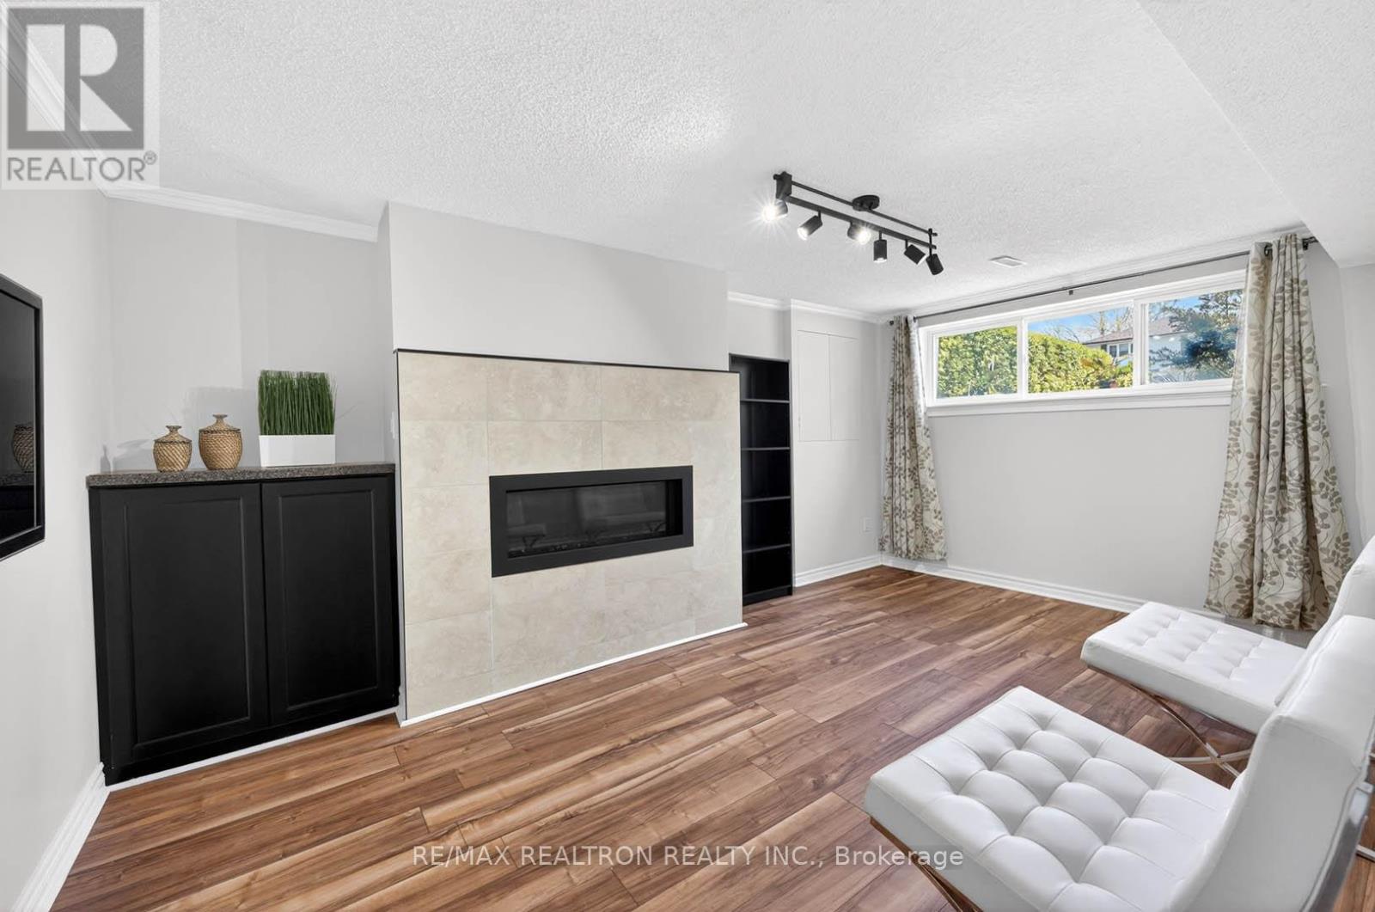
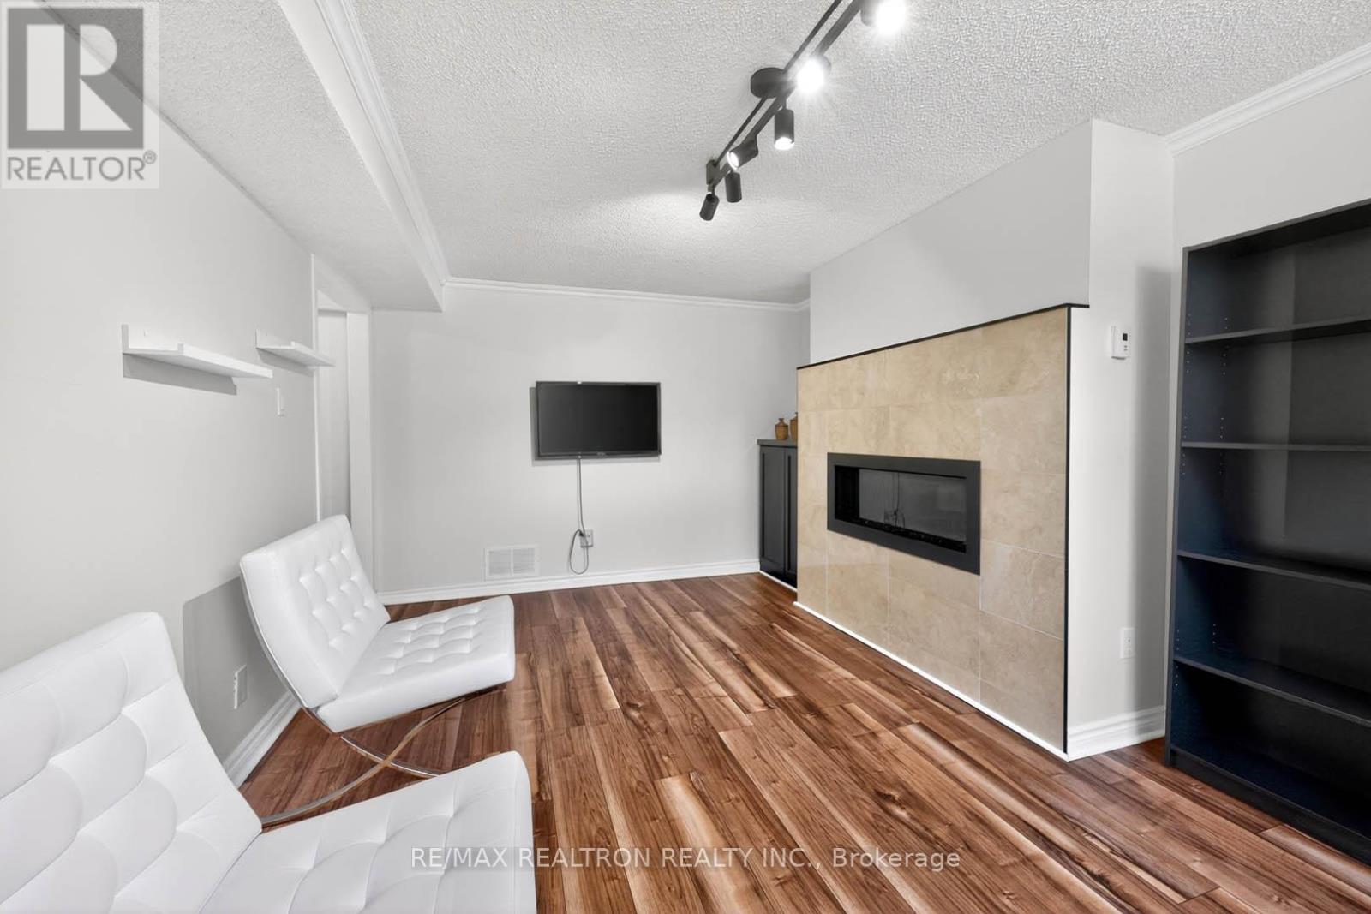
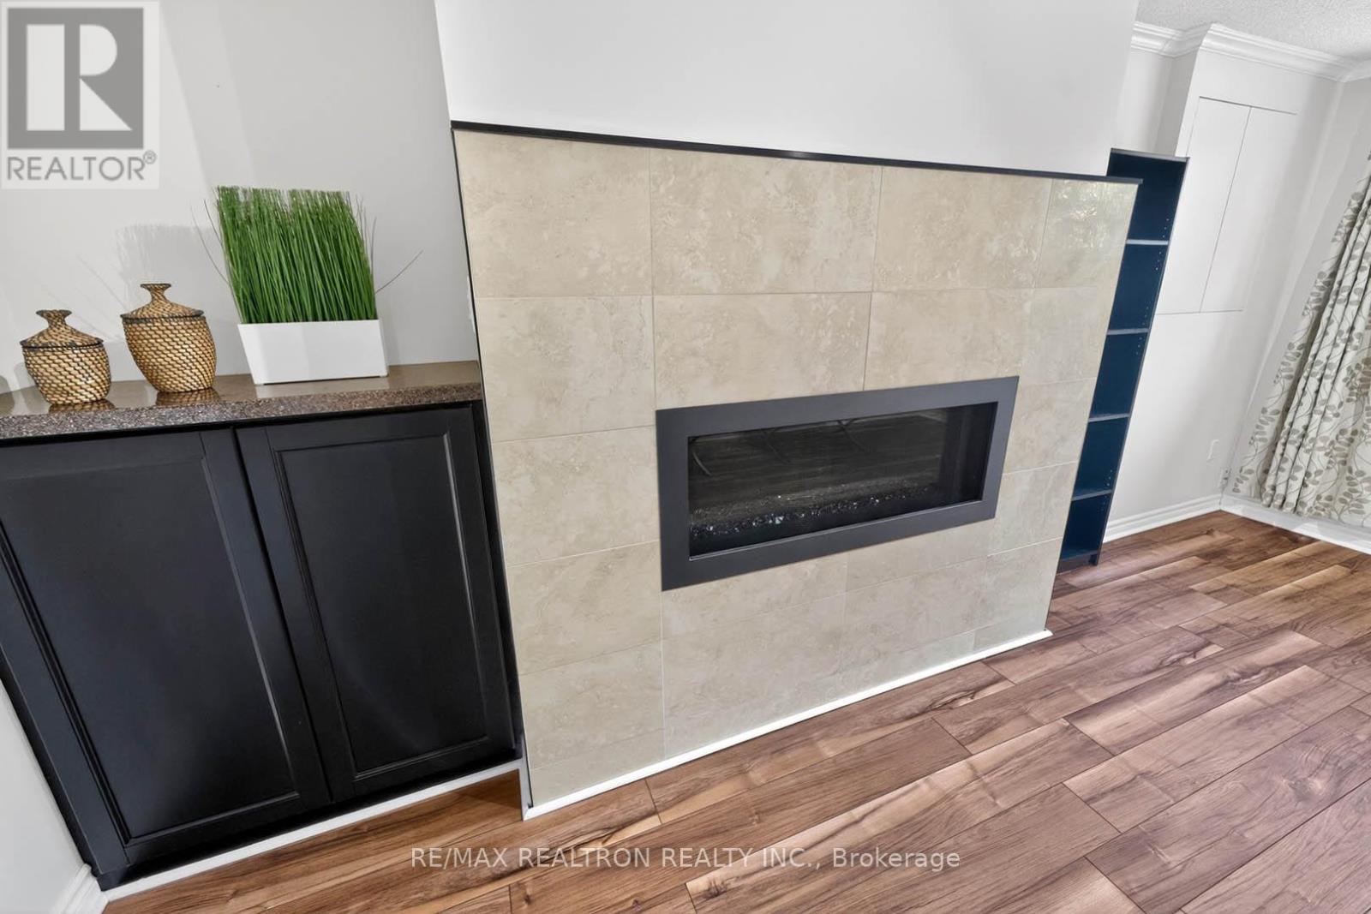
| Fireplace Present | Yes |
| Flooring Type | Ceramic, Porcelain Tile, Hardwood, Laminate |
| Foundation Type | Concrete |
| Heating Fuel | Natural Gas |
| Heating Type | Forced Air |
| Size Interior | 1,100 - 1,500 Ft2 |
| Type | House |
| Utility Water | Municipal Water |
Parking
| Garage |
Land
| Acreage | No |
| Sewer | Sanitary Sewer |
| Size Depth | 109 Ft ,10 In |
| Size Frontage | 49 Ft ,2 In |
| Size Irregular | 49.2 X 109.9 Ft ; Park-like Sunny Exposure-entertaining |
| Size Total Text | 49.2 X 109.9 Ft ; Park-like Sunny Exposure-entertaining|under 1/2 Acre |
| Zoning Description | Res |
Rooms
| Level | Type | Length | Width | Dimensions |
|---|---|---|---|---|
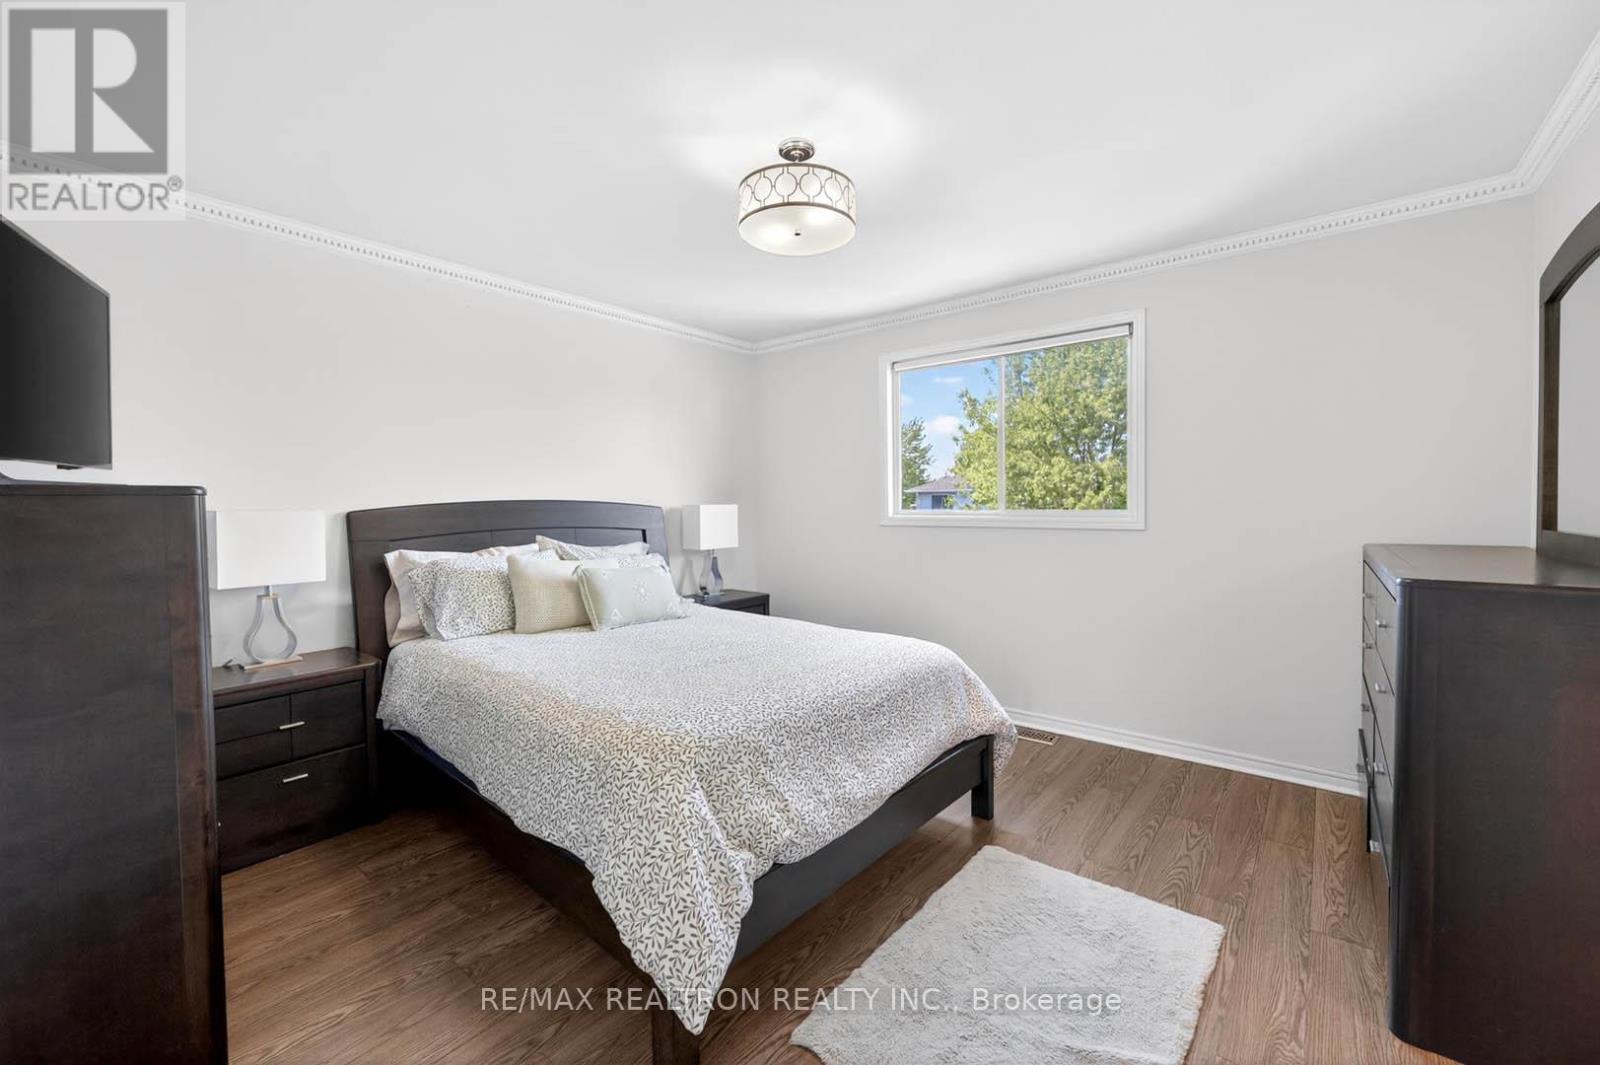
| Second Level | Primary Bedroom | 3.95 m | 3.72 m | 3.95 m x 3.72 m |
| Second Level | Bedroom 2 | 4.45 m | 2.85 m | 4.45 m x 2.85 m |
| Second Level | Bedroom 3 | 3.3 m | 2.83 m | 3.3 m x 2.83 m |
| Second Level | Bathroom | 3.77 m | 1.68 m | 3.77 m x 1.68 m |
| Basement | Recreational, Games Room | 5.15 m | 4.5 m | 5.15 m x 4.5 m |
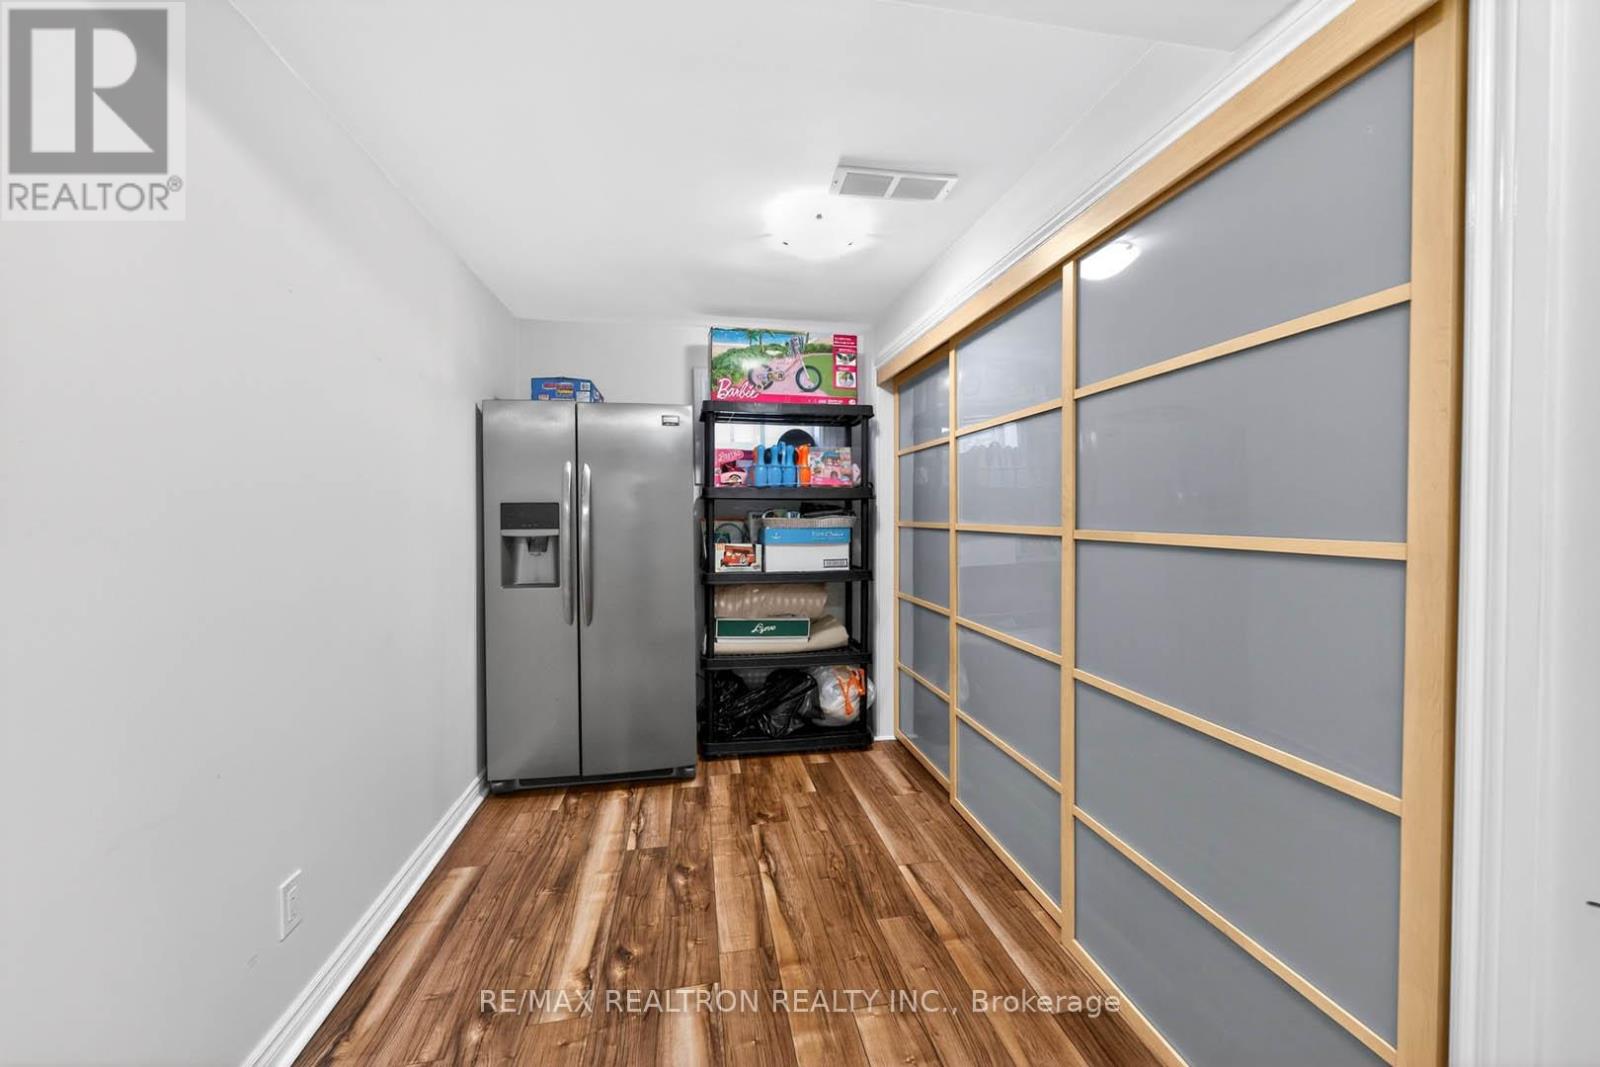
| Basement | Laundry Room | 2.6 m | 1.55 m | 2.6 m x 1.55 m |
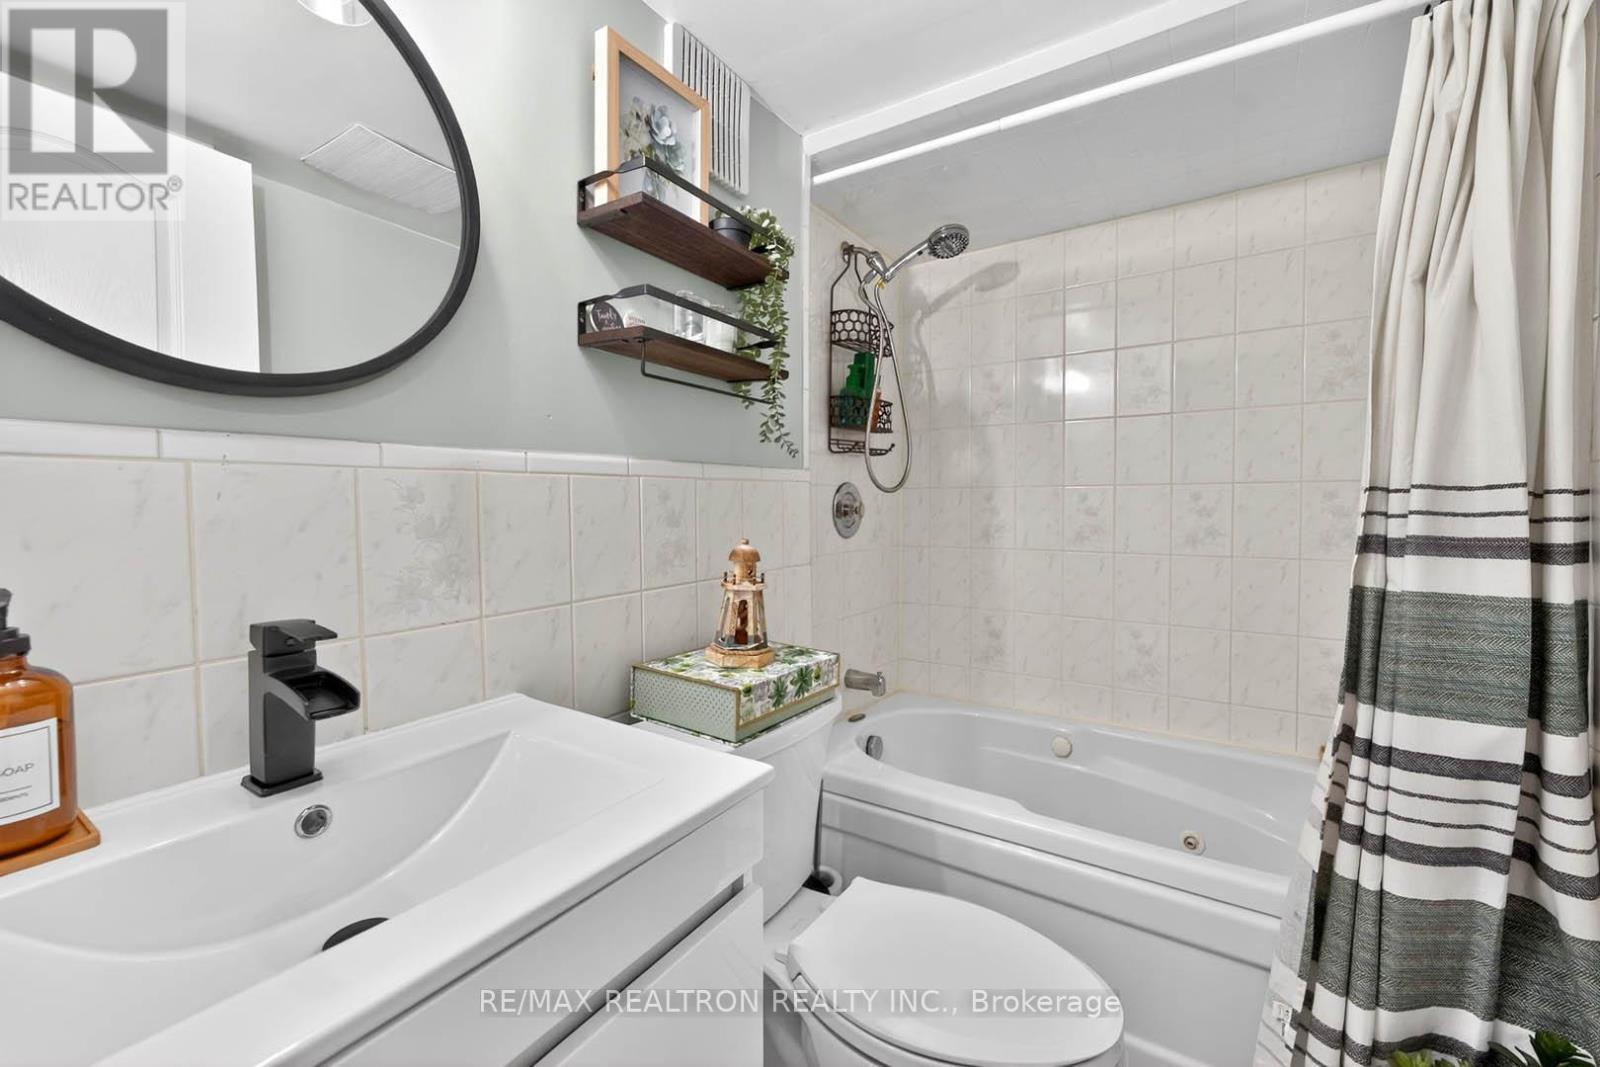
| Basement | Bathroom | 2.21 m | 1.31 m | 2.21 m x 1.31 m |
| Basement | Great Room | 5.05 m | 3.38 m | 5.05 m x 3.38 m |
| Main Level | Family Room | 5.1 m | 3.4 m | 5.1 m x 3.4 m |
| Main Level | Living Room | 3.7 m | 2.62 m | 3.7 m x 2.62 m |
| Main Level | Kitchen | 3.75 m | 2.838 m | 3.75 m x 2.838 m |
| Main Level | Eating Area | 3.2 m | 3.05 m | 3.2 m x 3.05 m |
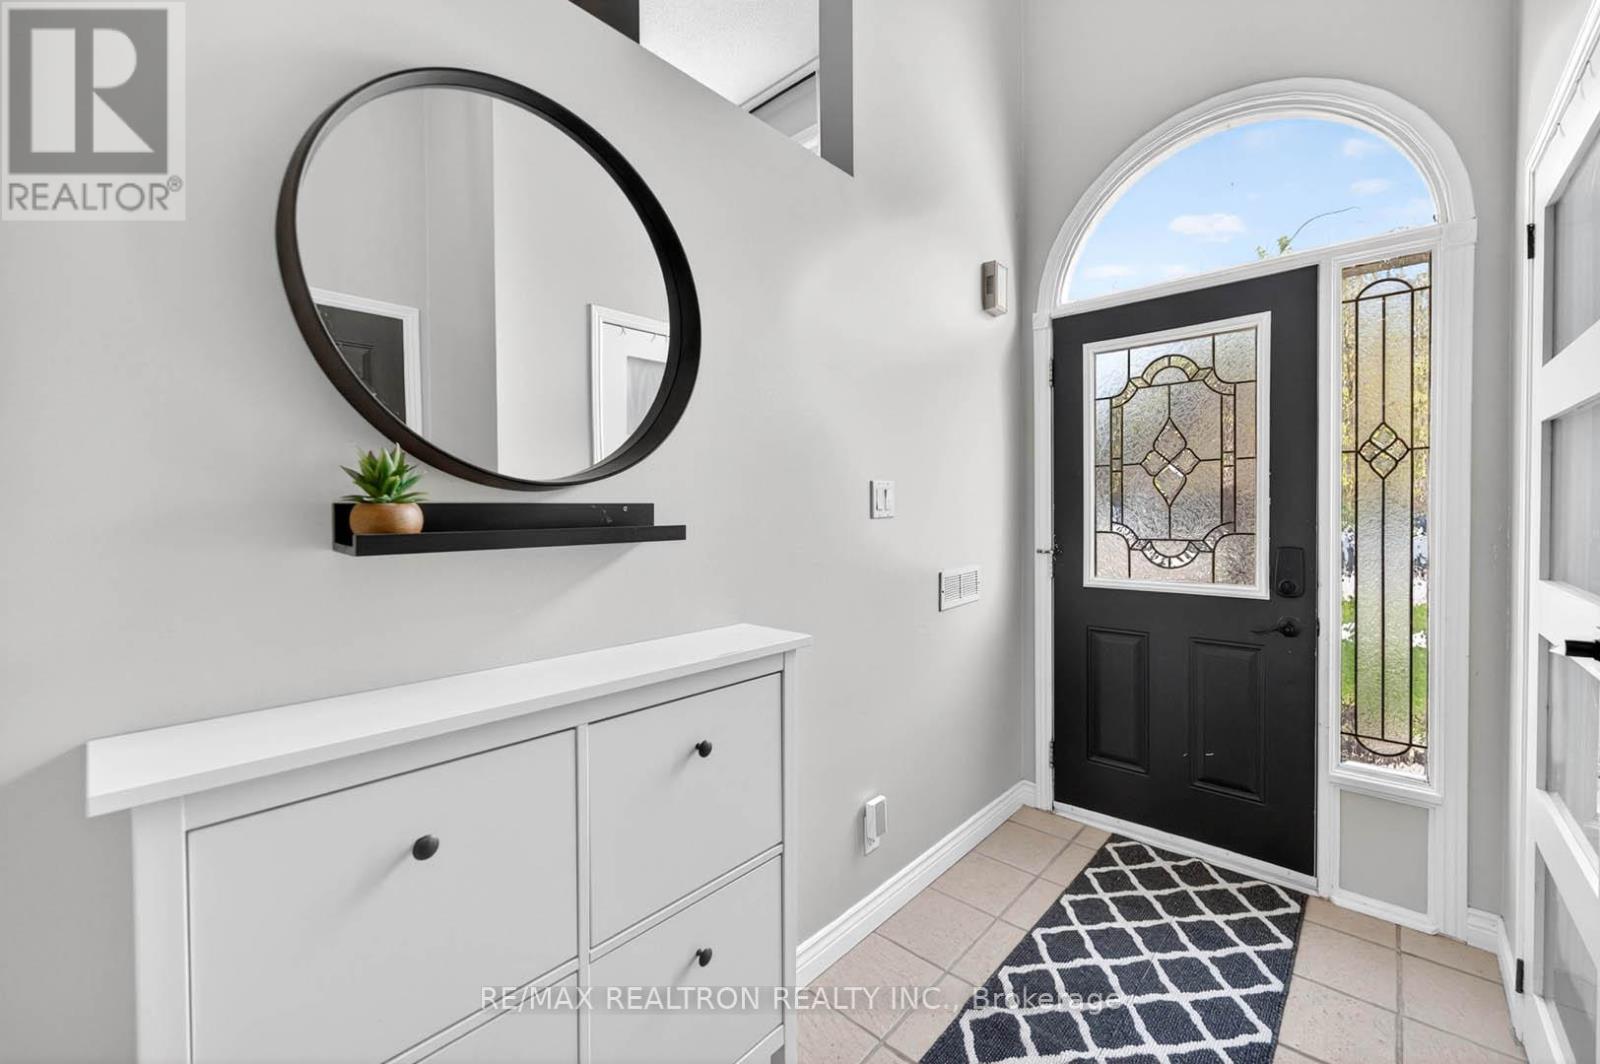
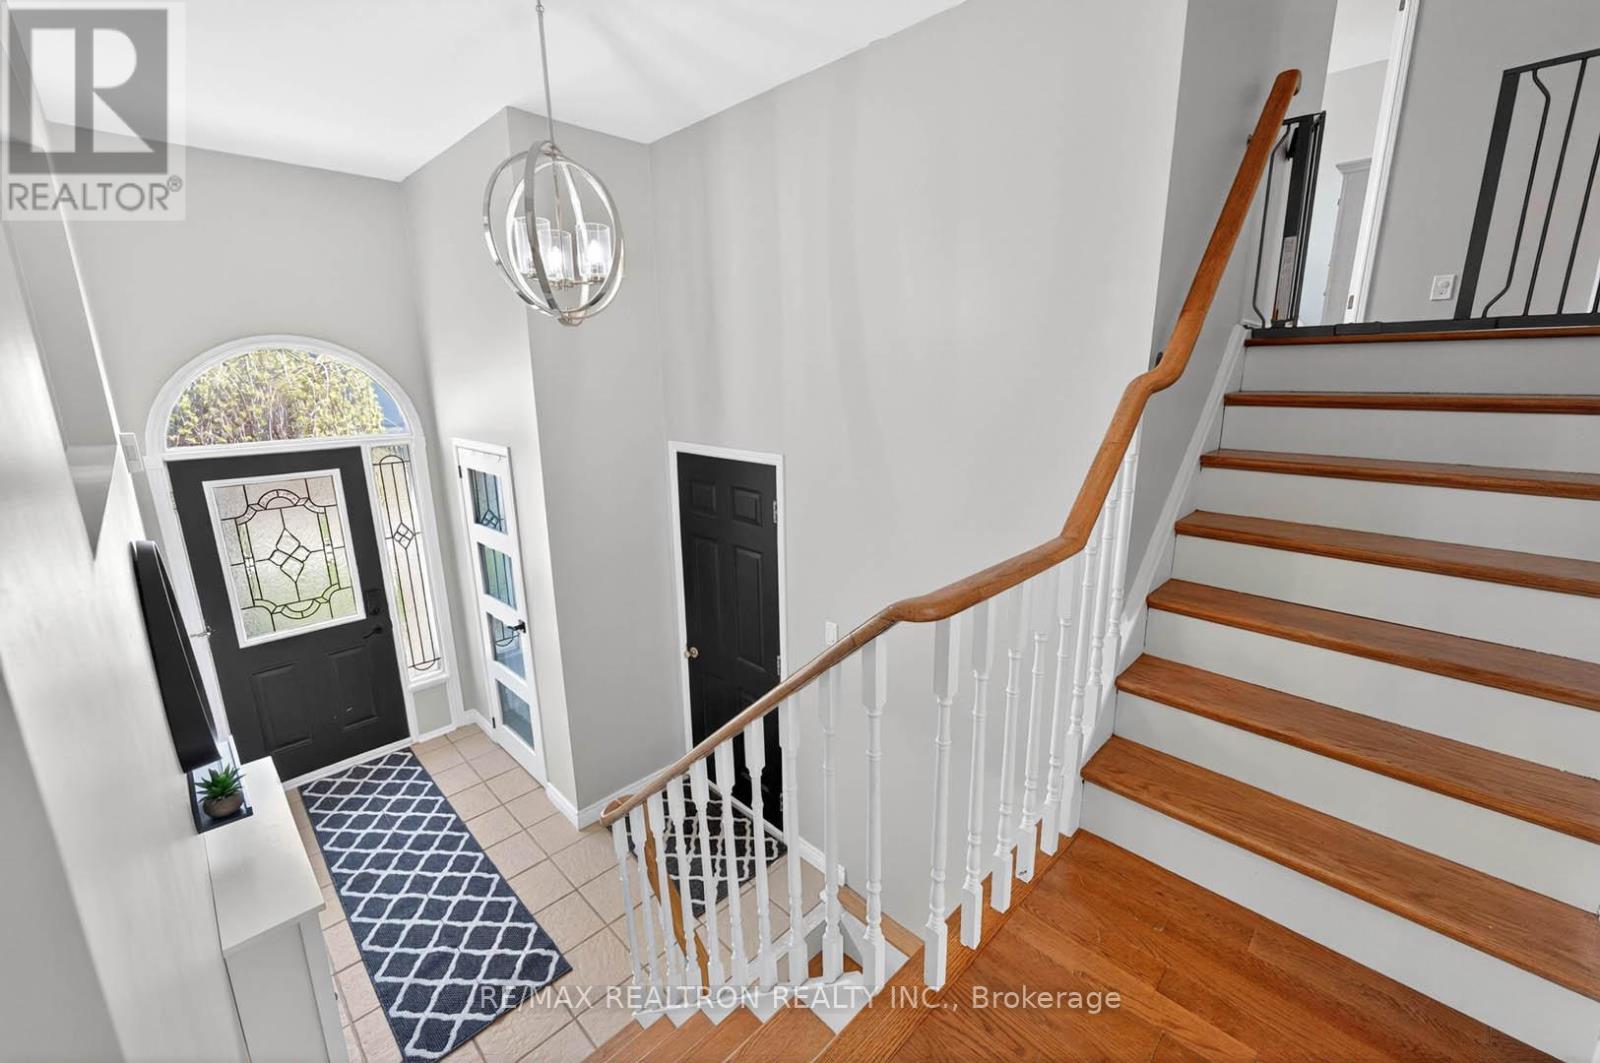
| Ground Level | Foyer | 3 m | 2.1 m | 3 m x 2.1 m |
Utilities
| Cable | Installed |
| Electricity | Installed |
| Sewer | Installed |
Salesperson
(416) 930-8124
(416) 930-8124
www.kimandhoward.com/
www.facebook.com/thekimandhowardteam
www.twitter.com/teamhuang
www.linkedin.com/in/kim-huang-81875335/

505 Highway 7 East Ph01
Thornhill, Ontario L3T 7T1
(905) 764-8688
(905) 764-7335

Broker
(416) 399-0026
www.kimandhoward.com/
www.facebook.com/thekimandhowardteam/
www.linkedin.com/in/howardfhuang
505 Highway 7 East Ph01
Thornhill, Ontario L3T 7T1
(905) 764-8688
(905) 764-7335

50 Acadia Ave #315
Markham, Ontario L3R 0B3
(905) 604-6646
(289) 816-8368
www.remaxepicrealty.com/

The trademarks REALTOR®, REALTORS®, and the REALTOR® logo are controlled by The Canadian Real Estate Association (CREA) and identify real estate professionals who are members of CREA. The trademarks MLS®, Multiple Listing Service® and the associated logos are owned by The Canadian Real Estate Association (CREA) and identify the quality of services provided by real estate professionals who are members of CREA. The trademark DDF® is owned by The Canadian Real Estate Association (CREA) and identifies CREA's Data Distribution Facility (DDF®)
July 19 2026 11:59:17
Toronto Regional Real Estate Board
RE/MAX Realtron Realty Inc., RE/MAX Epic Realty