
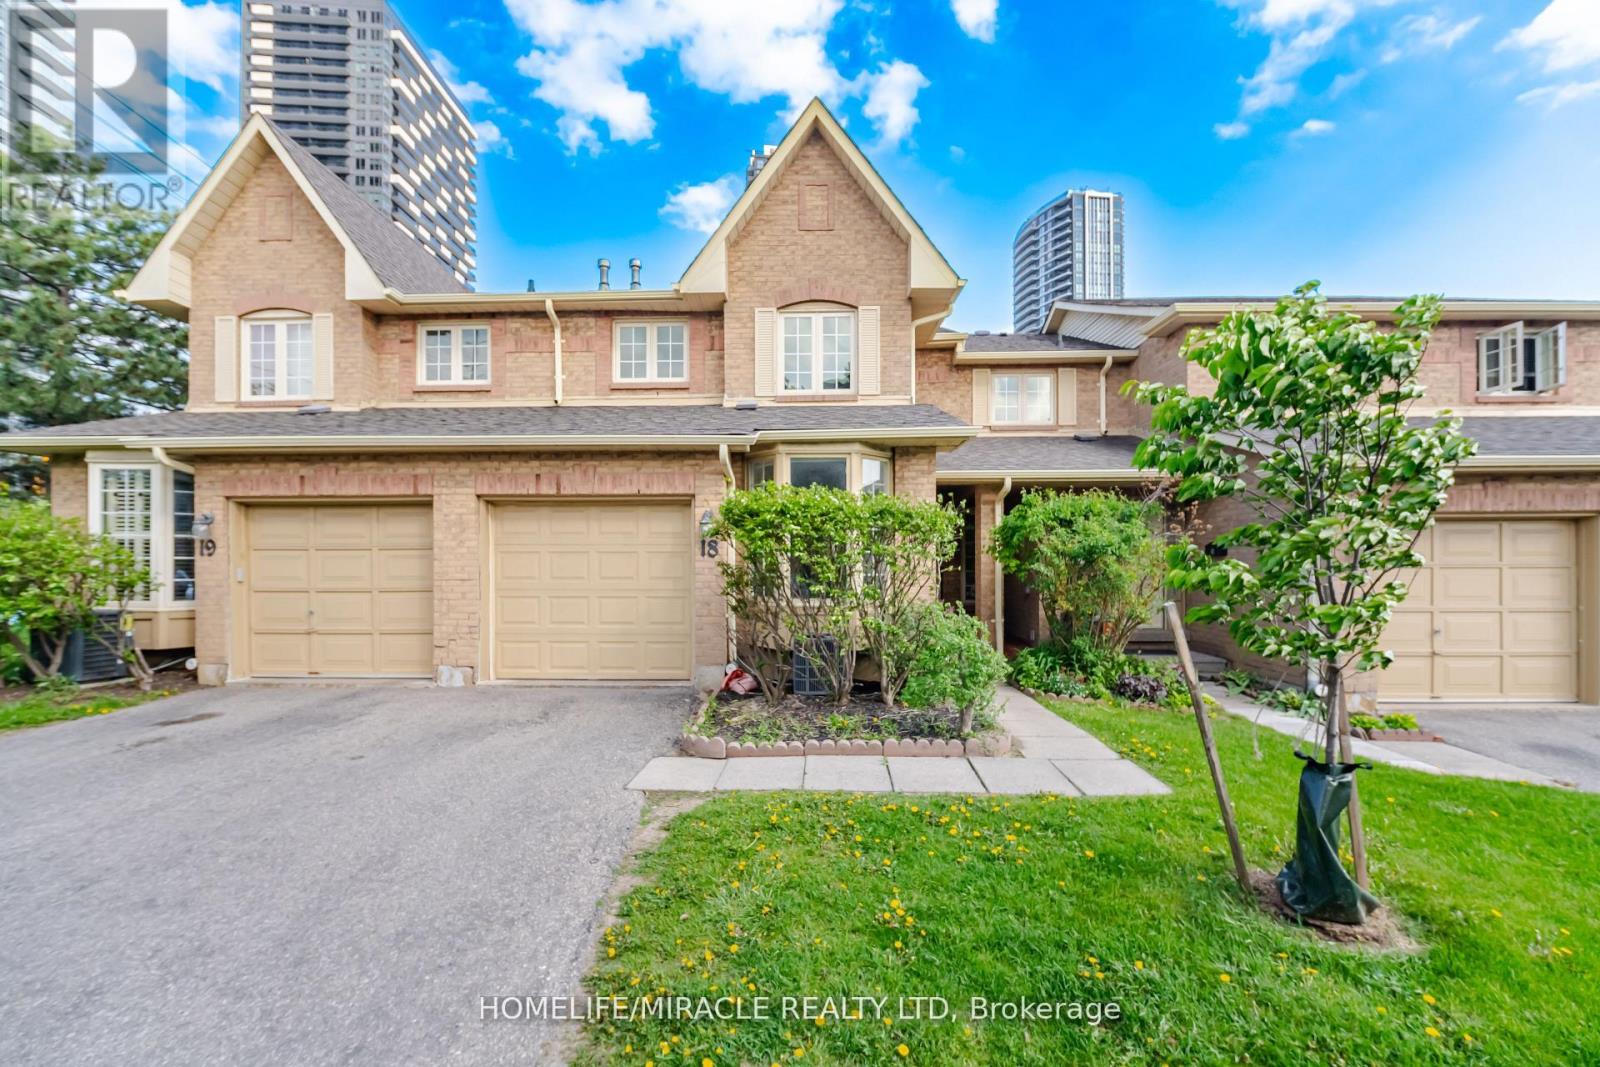
18 - 35 Ceremonial Drive Mississauga, Ontario L5R 3G6

$3,400 Monthly
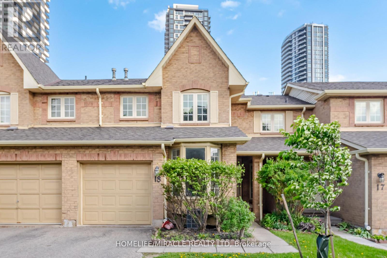
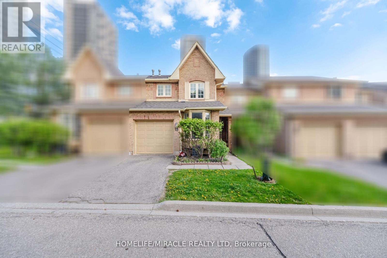
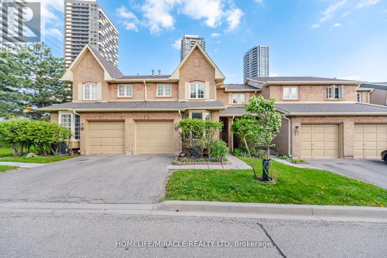
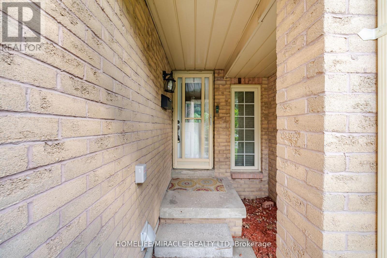
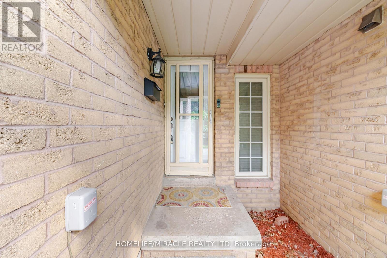
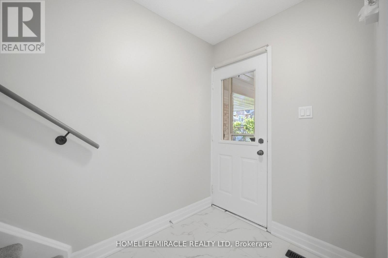
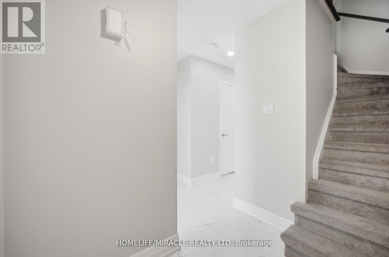
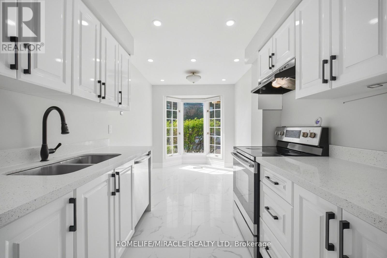
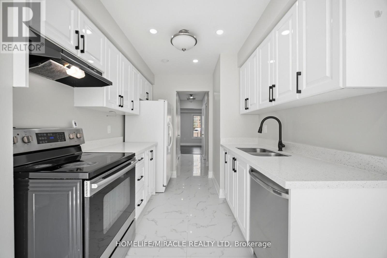
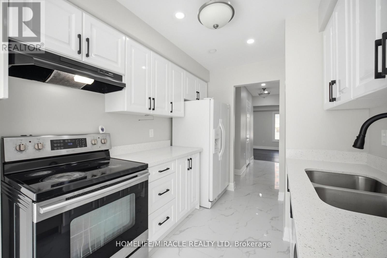
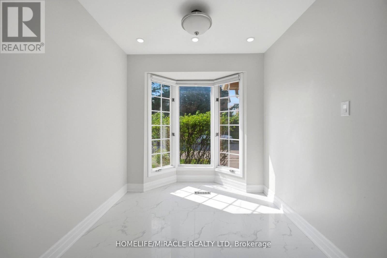
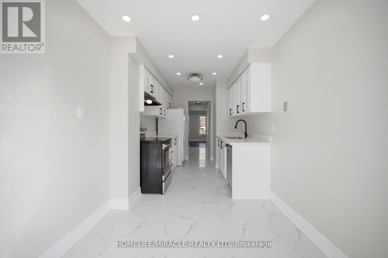
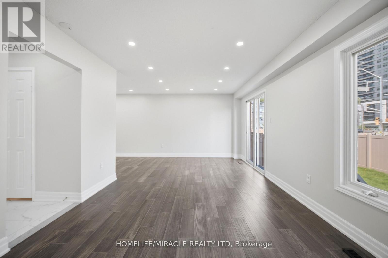
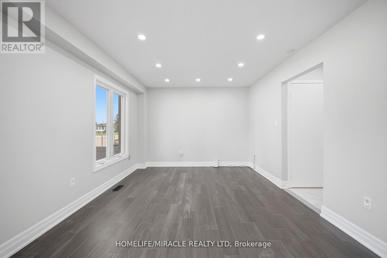
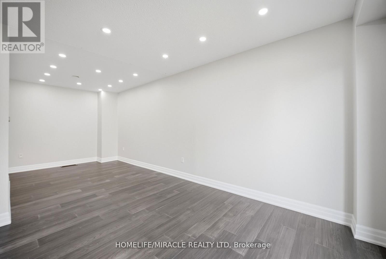
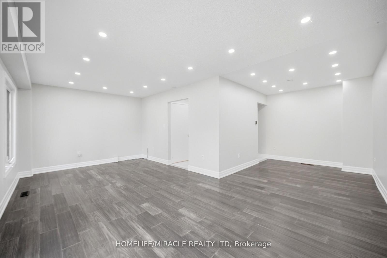
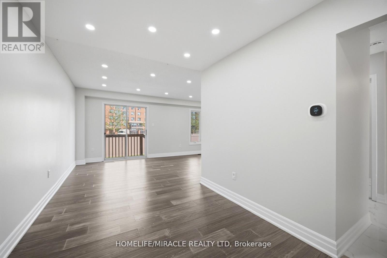
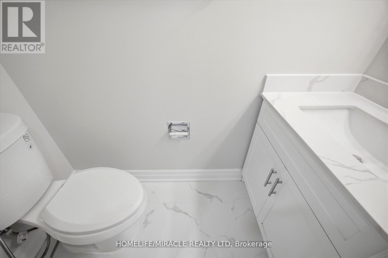
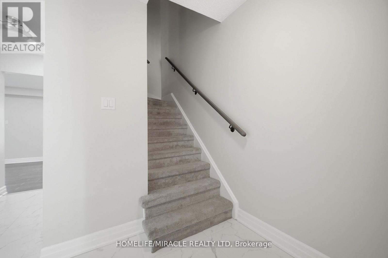
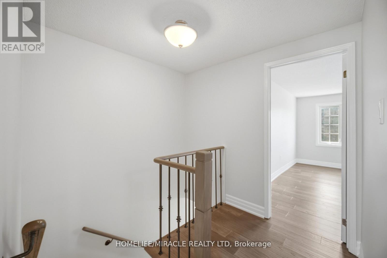
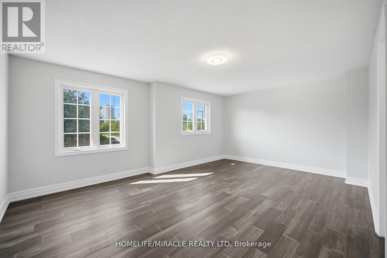
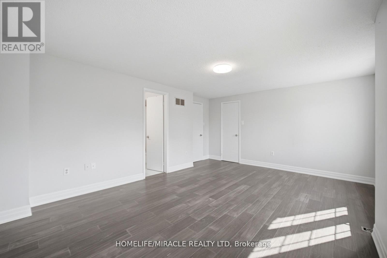
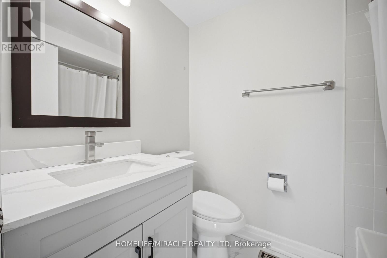
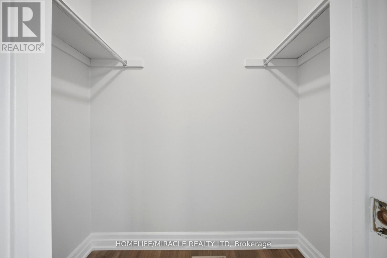
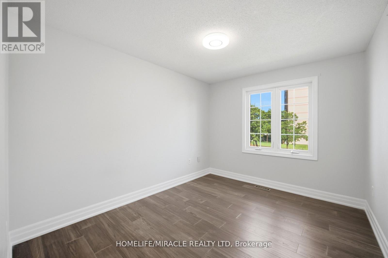
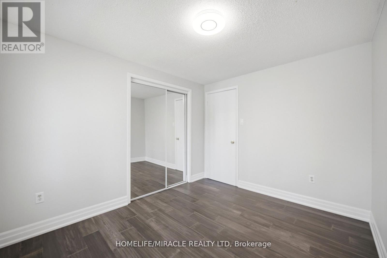
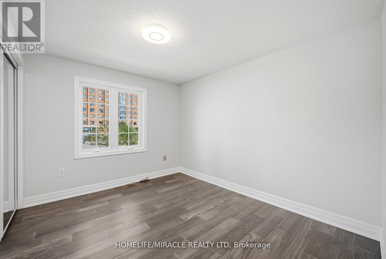
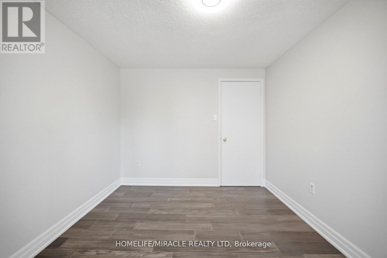
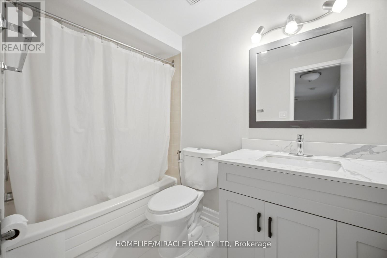
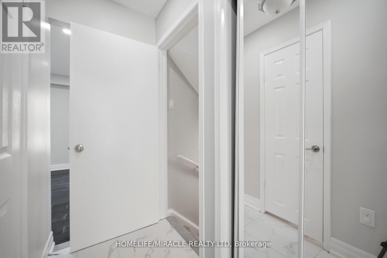
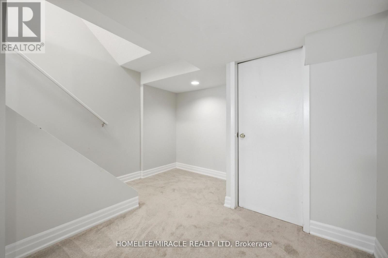
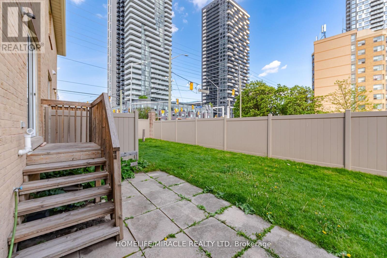
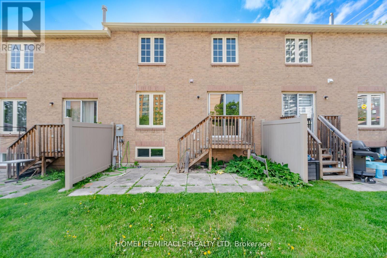
Prime Mississauga Location! Welcome to 35 Ceremonial Dr., Unit 18 - a beautifully renovated 2-storey condo townhouse offering over 2,100 sq. ft. of bright, functional living space. Featuring 3 spacious bedrooms and 3 washrooms, an open-concept main floor with engineered laminate flooring, pot lights, and walkout to the backyard. The upgraded kitchen offers quartz countertops, extended cabinetry, and a breakfast area with bay window. The spacious primary bedroom features a walk-in closet and 4-piece ensuite, with two additional generously sized bedrooms and a 4-piece bathroom. Extensively renovated throughout, including roof replaced in 2023 and updated upper windows. Quiet, family-friendly neighborhood close to St. Francis Xavier High School, excellent schools, transit, GO, Square One, parks, shopping, and major highways 401, 403, 410 & QEW. Ample visitor parking and low maintenance fees. A fantastic family home in Central Mississauga - show with confidence! (id:55460)
Property Details
| MLS® Number | W13707670 |
| Property Type | Single Family |
| Community Name | Hurontario |
| Amenities Near By | Hospital, Park, Place Of Worship, Public Transit, Schools |
| Community Features | Pets Not Allowed |
| Parking Space Total | 2 |
Building
| Bathroom Total | 3 |
| Bedrooms Above Ground | 3 |
| Bedrooms Total | 3 |
| Appliances | Garage Door Opener Remote(s), Dishwasher, Dryer, Garage Door Opener, Hood Fan, Stove, Washer, Refrigerator |
| Basement Development | Finished |
| Basement Type | N/a (finished) |
| Cooling Type | Central Air Conditioning |
| Exterior Finish | Brick |
| Fire Protection | Smoke Detectors |
| Flooring Type | Laminate, Tile, Carpeted |
| Foundation Type | Concrete |
| Half Bath Total | 1 |
| Heating Fuel | Natural Gas |
| Heating Type | Forced Air |
| Stories Total | 2 |
| Size Interior | 1,400 - 1,599 Ft2 |
| Type | Row / Townhouse |
Parking
| Garage |
Land
| Acreage | No |
| Land Amenities | Hospital, Park, Place Of Worship, Public Transit, Schools |
Rooms
| Level | Type | Length | Width | Dimensions |
|---|---|---|---|---|
| Second Level | Primary Bedroom | 3.92 m | 5.25 m | 3.92 m x 5.25 m |
| Second Level | Bedroom 2 | 3.45 m | 2.85 m | 3.45 m x 2.85 m |
| Second Level | Bedroom 3 | 3.43 m | 2.74 m | 3.43 m x 2.74 m |
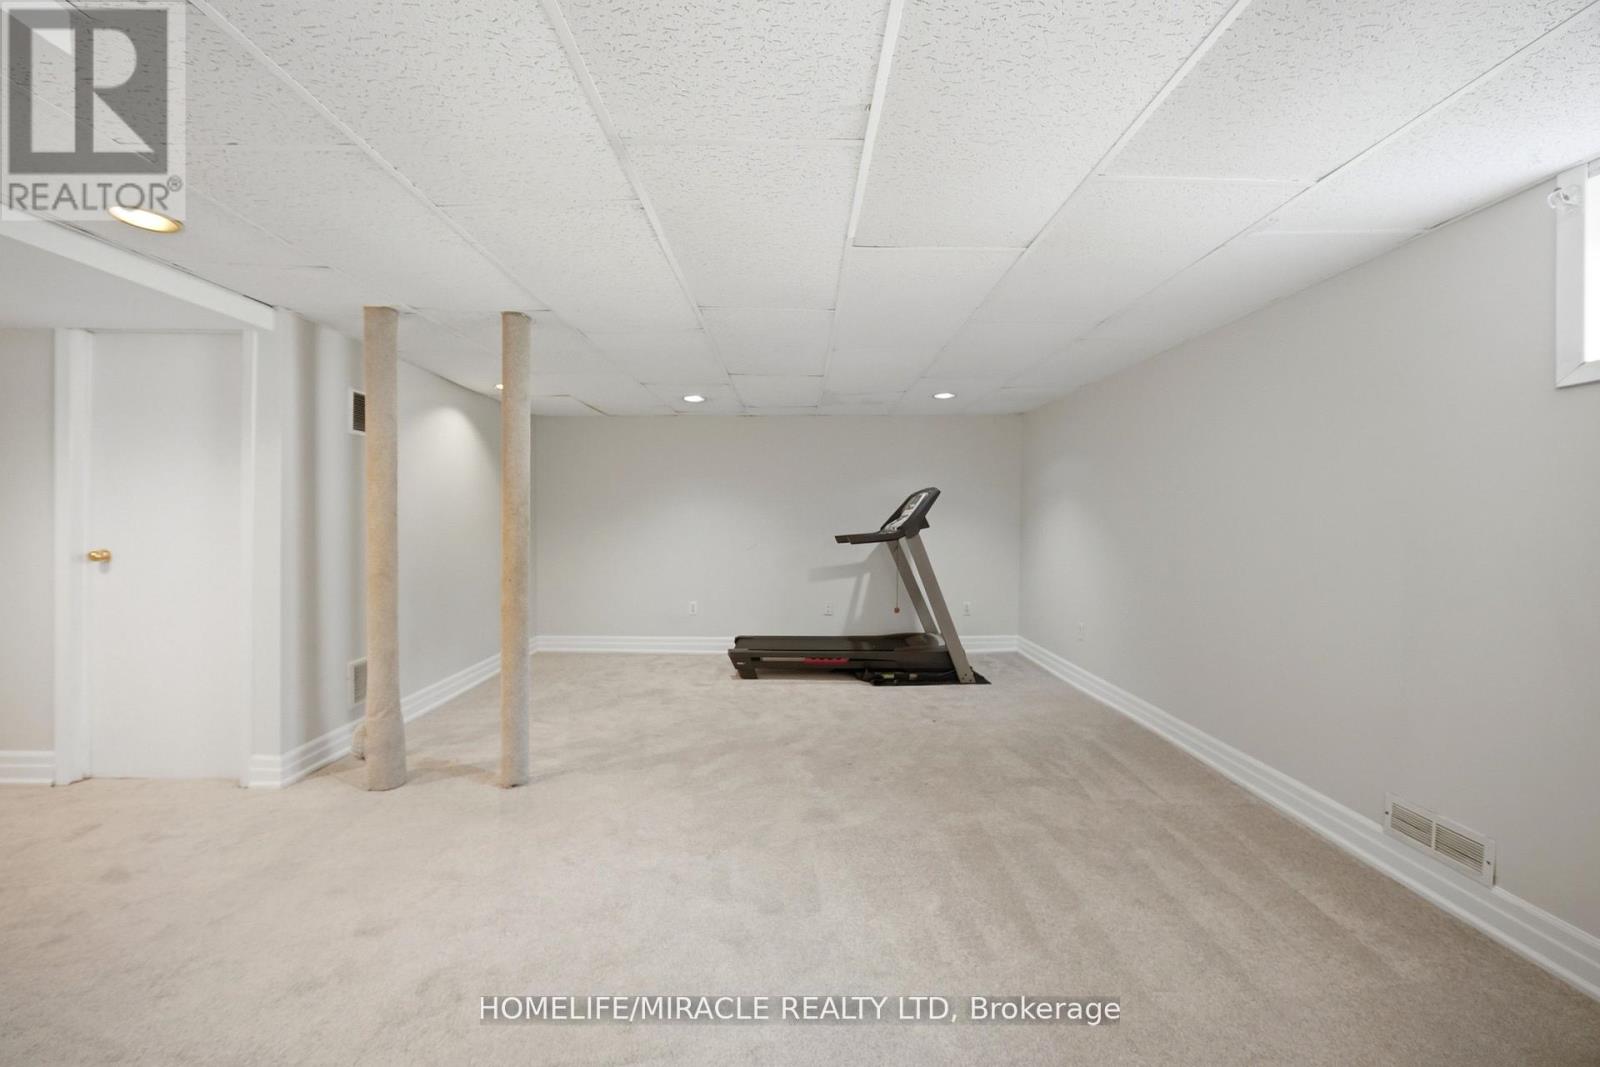
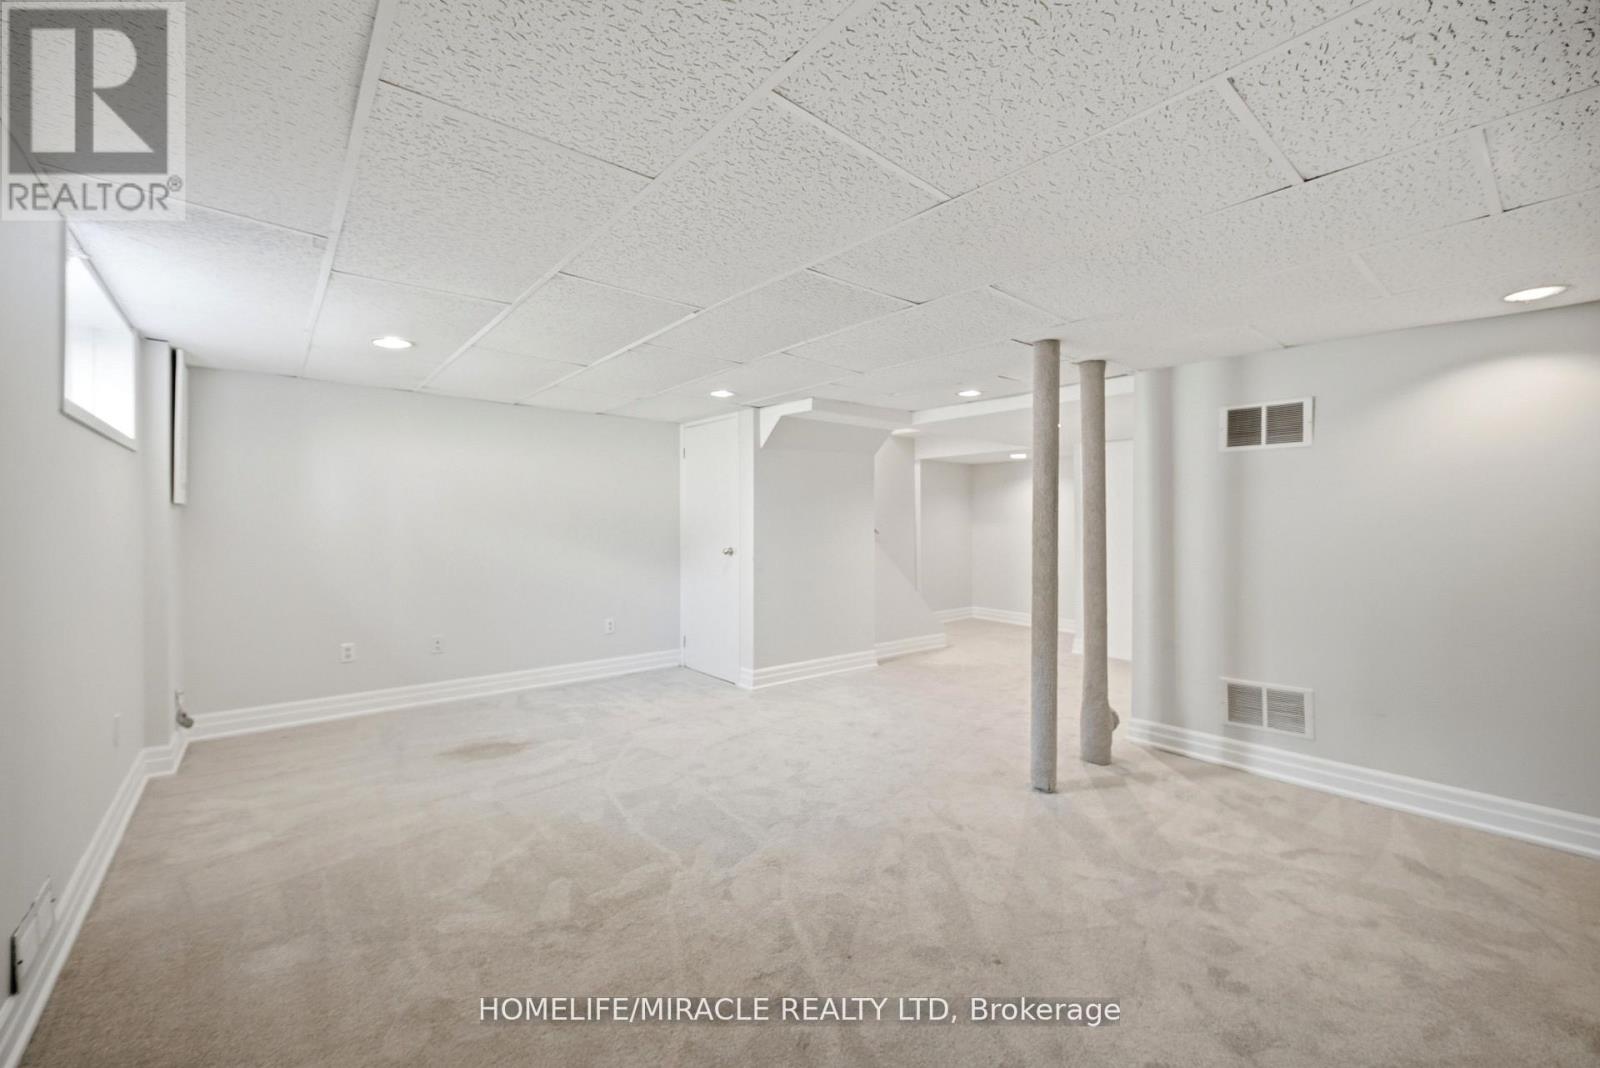
| Basement | Great Room | 4.55 m | 6.2 m | 4.55 m x 6.2 m |
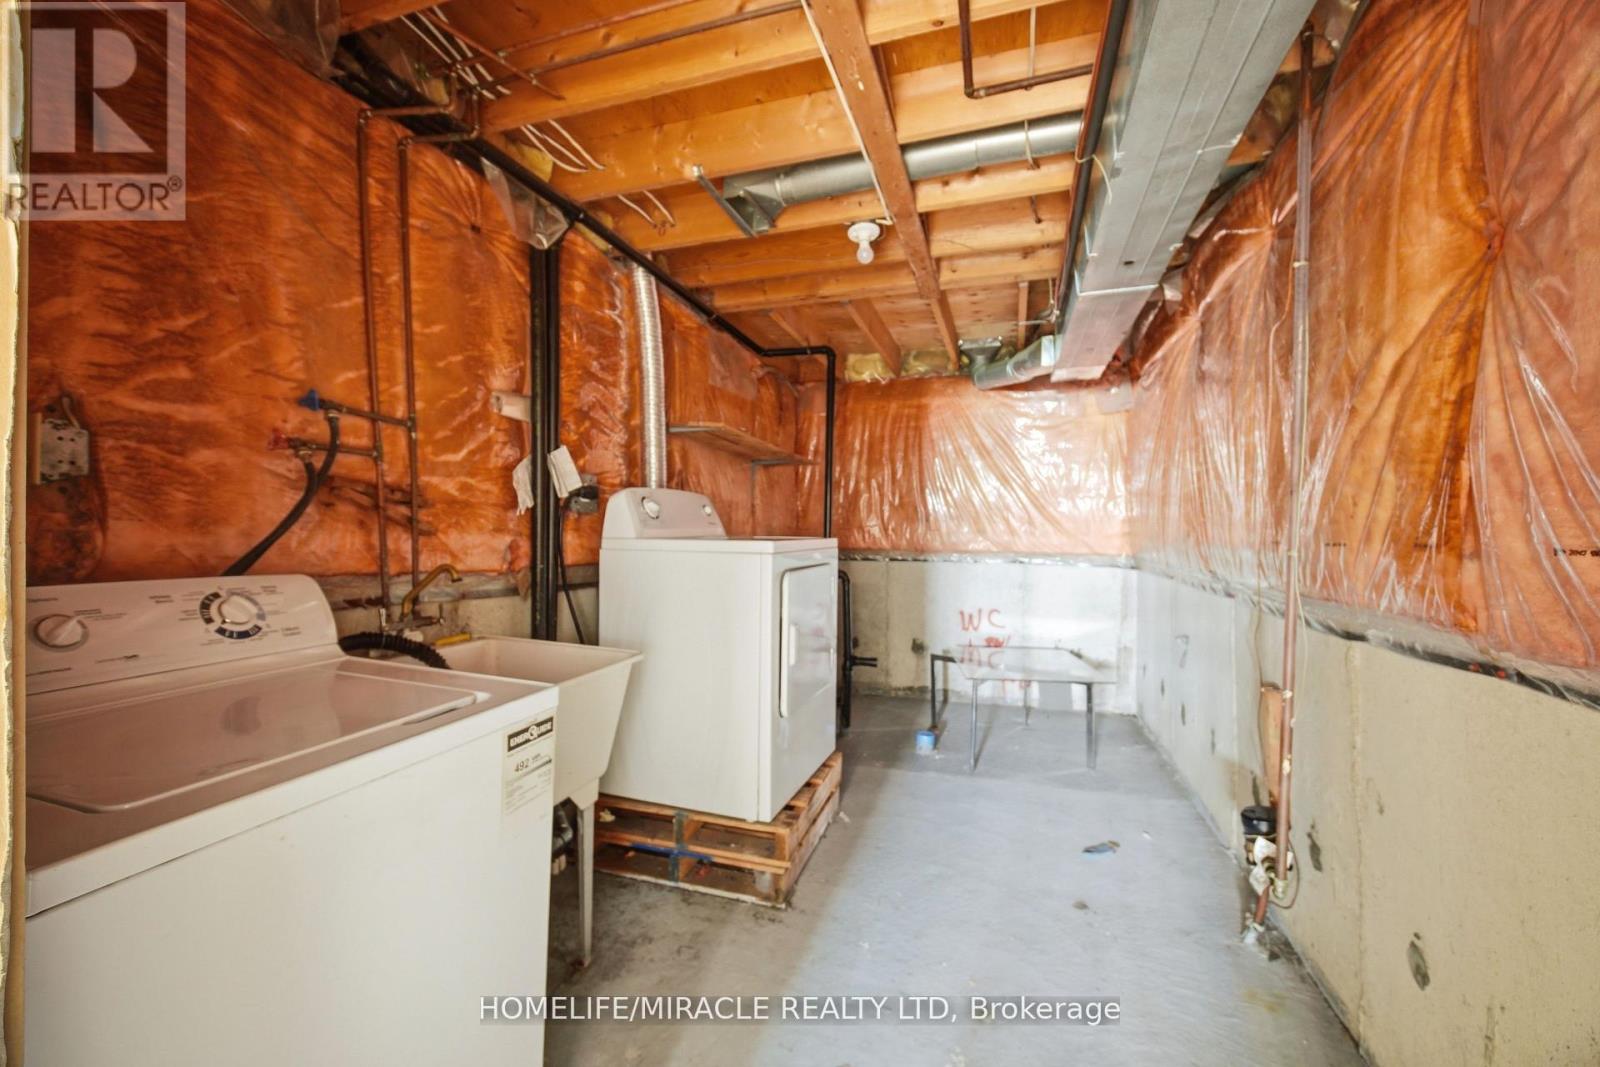
| Basement | Laundry Room | 5.41 m | 2.29 m | 5.41 m x 2.29 m |
| Main Level | Living Room | 3.43 m | 6.43 m | 3.43 m x 6.43 m |
| Main Level | Dining Room | 3.23 m | 2.64 m | 3.23 m x 2.64 m |
| Main Level | Kitchen | 6.02 m | 2.41 m | 6.02 m x 2.41 m |
| Main Level | Eating Area | 6.02 m | 2.41 m | 6.02 m x 2.41 m |
https://www.realtor.ca/real-estate/30191547/18-35-ceremonial-drive-mississauga-hurontario-hurontario

Salesperson
(416) 993-6615
(416) 993-6615
www.facebook.com/profile.php?id=100063474133258
www.facebook.com/roy.george.334
www.linkedin.com/in/roy-george-92812965/

1339 Matheson Blvd E.
Mississauga, Ontario L4W 1R1
(905) 624-5678
(905) 624-5677

The trademarks REALTOR®, REALTORS®, and the REALTOR® logo are controlled by The Canadian Real Estate Association (CREA) and identify real estate professionals who are members of CREA. The trademarks MLS®, Multiple Listing Service® and the associated logos are owned by The Canadian Real Estate Association (CREA) and identify the quality of services provided by real estate professionals who are members of CREA. The trademark DDF® is owned by The Canadian Real Estate Association (CREA) and identifies CREA's Data Distribution Facility (DDF®)
August 24 2026 07:36:32
Toronto Regional Real Estate Board
Homelife/miracle Realty Ltd