
1786 Swan Street Innisfil, Ontario L9S 0A9

$2,700 Monthly
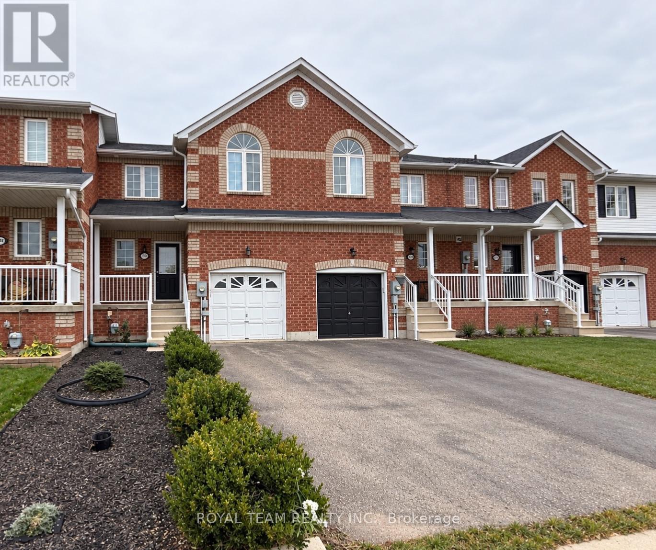
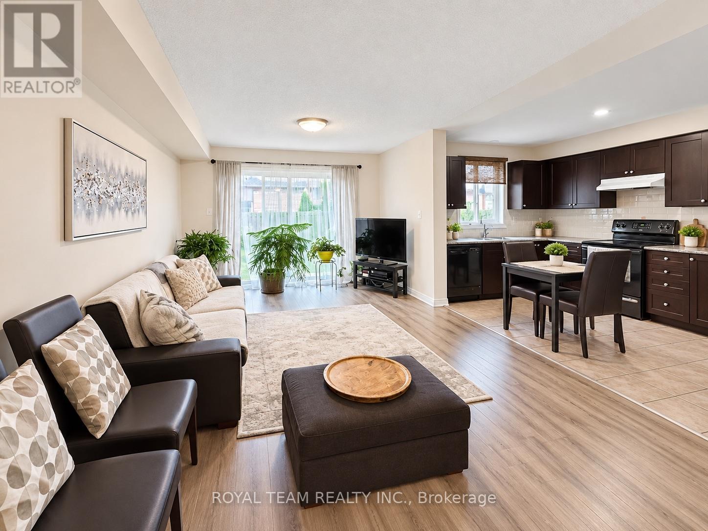
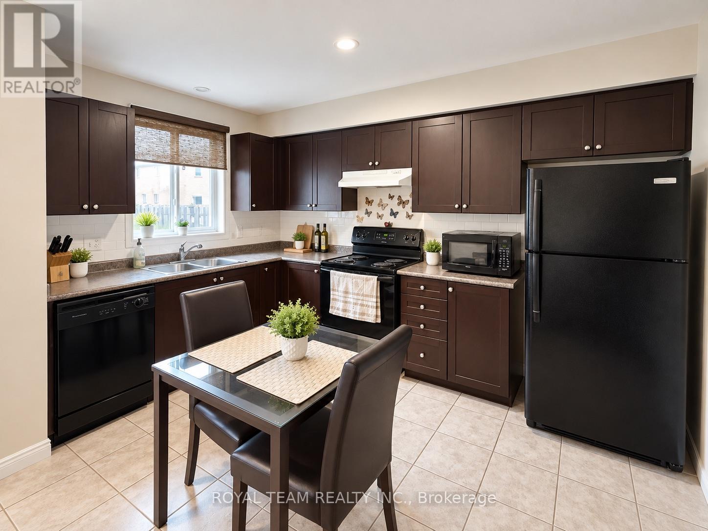
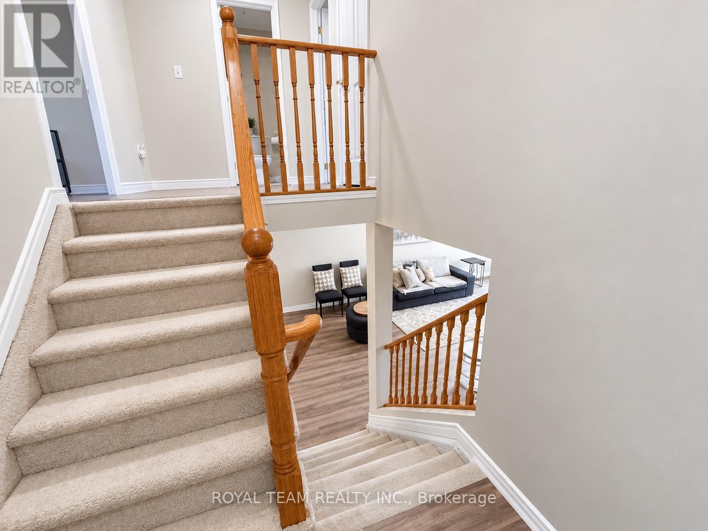
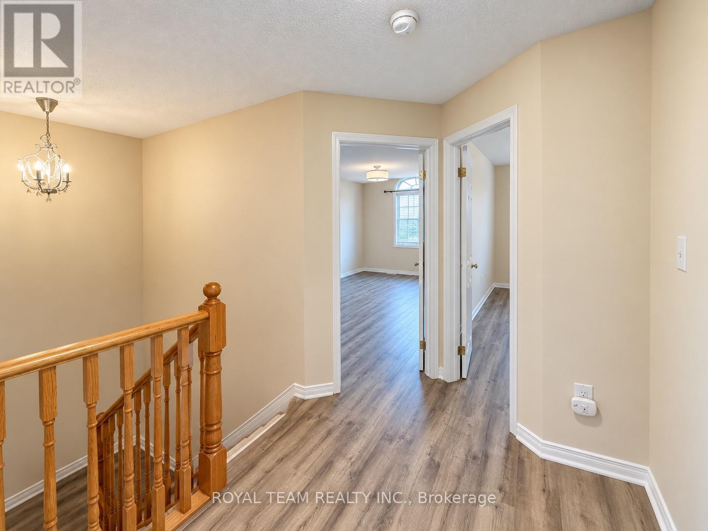
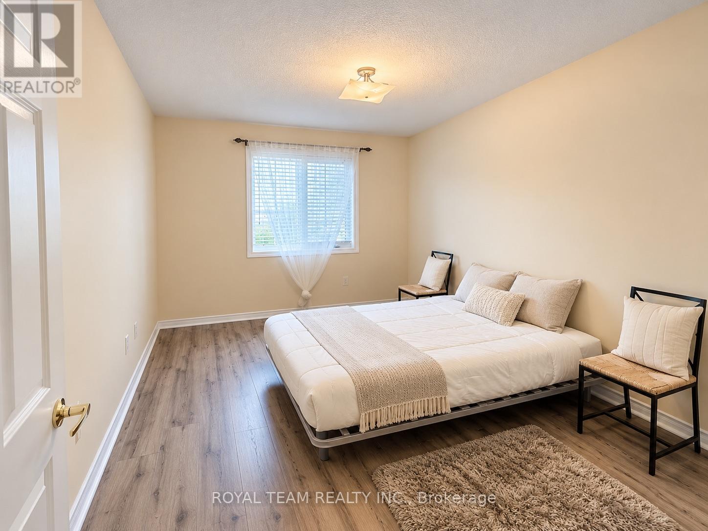
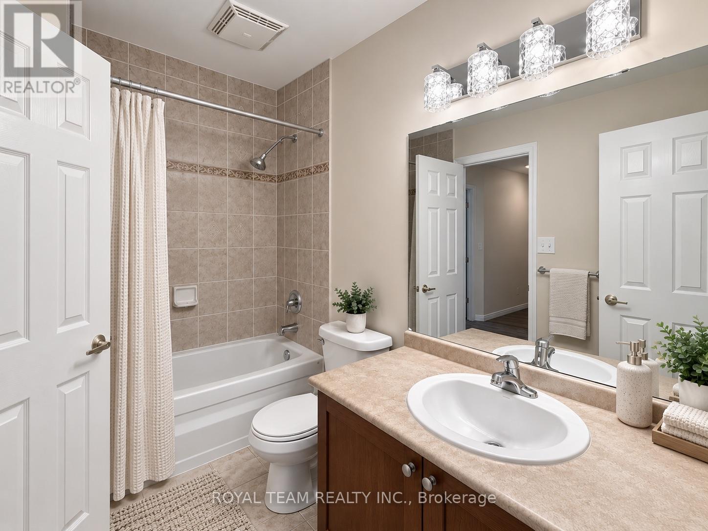
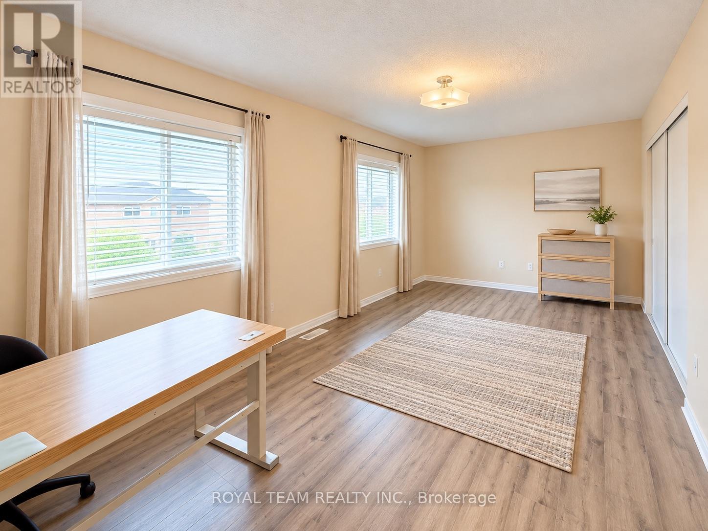
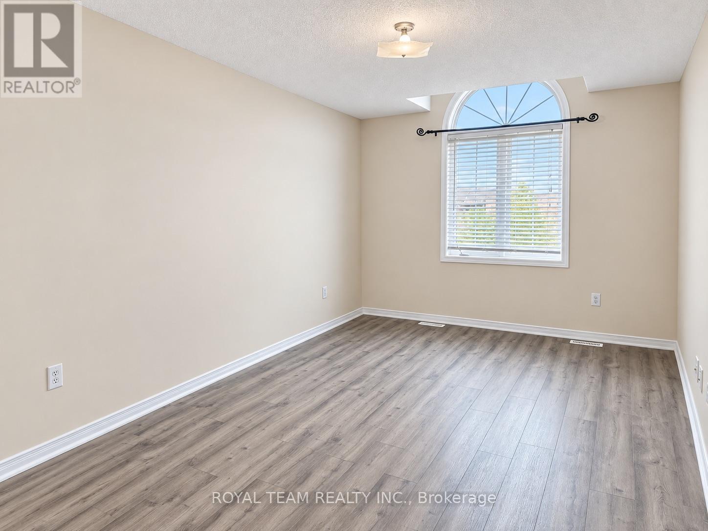
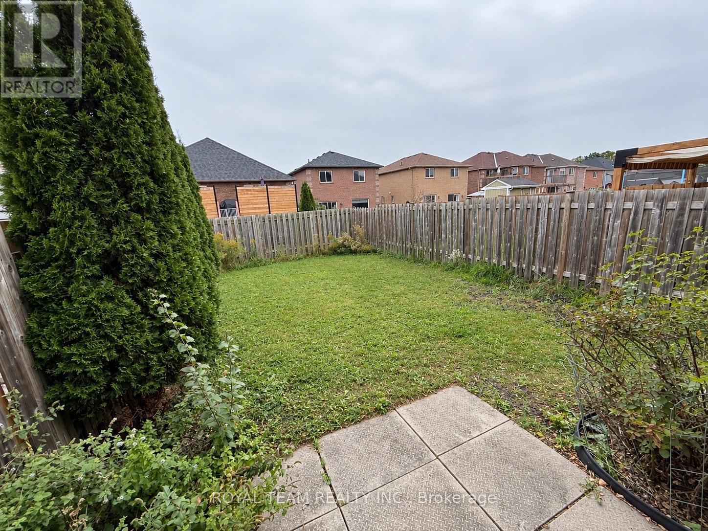
Welcome to this beautifully maintained 3 Bedroom freehold townhouse set in a friendly, family-oriented neighborhood. Step inside to a bright, open-concept main floor, featuring a family-size kitchen and spacious living and dining area. Durable laminate throughout-no carpet for a clean low-maintenance lifestyle. The spacious bedrooms upstairs offer room to relax, and the private backyard is perfect for summer BBQs or quiet evenings outdoors. Just minutes from schools, parks, beaches and everyday shopping, this home blends comfort with convenience. (id:55460)
Property Details
| MLS® Number | N13852162 |
| Property Type | Single Family |
| Community Name | Alcona |
| Parking Space Total | 3 |
Building
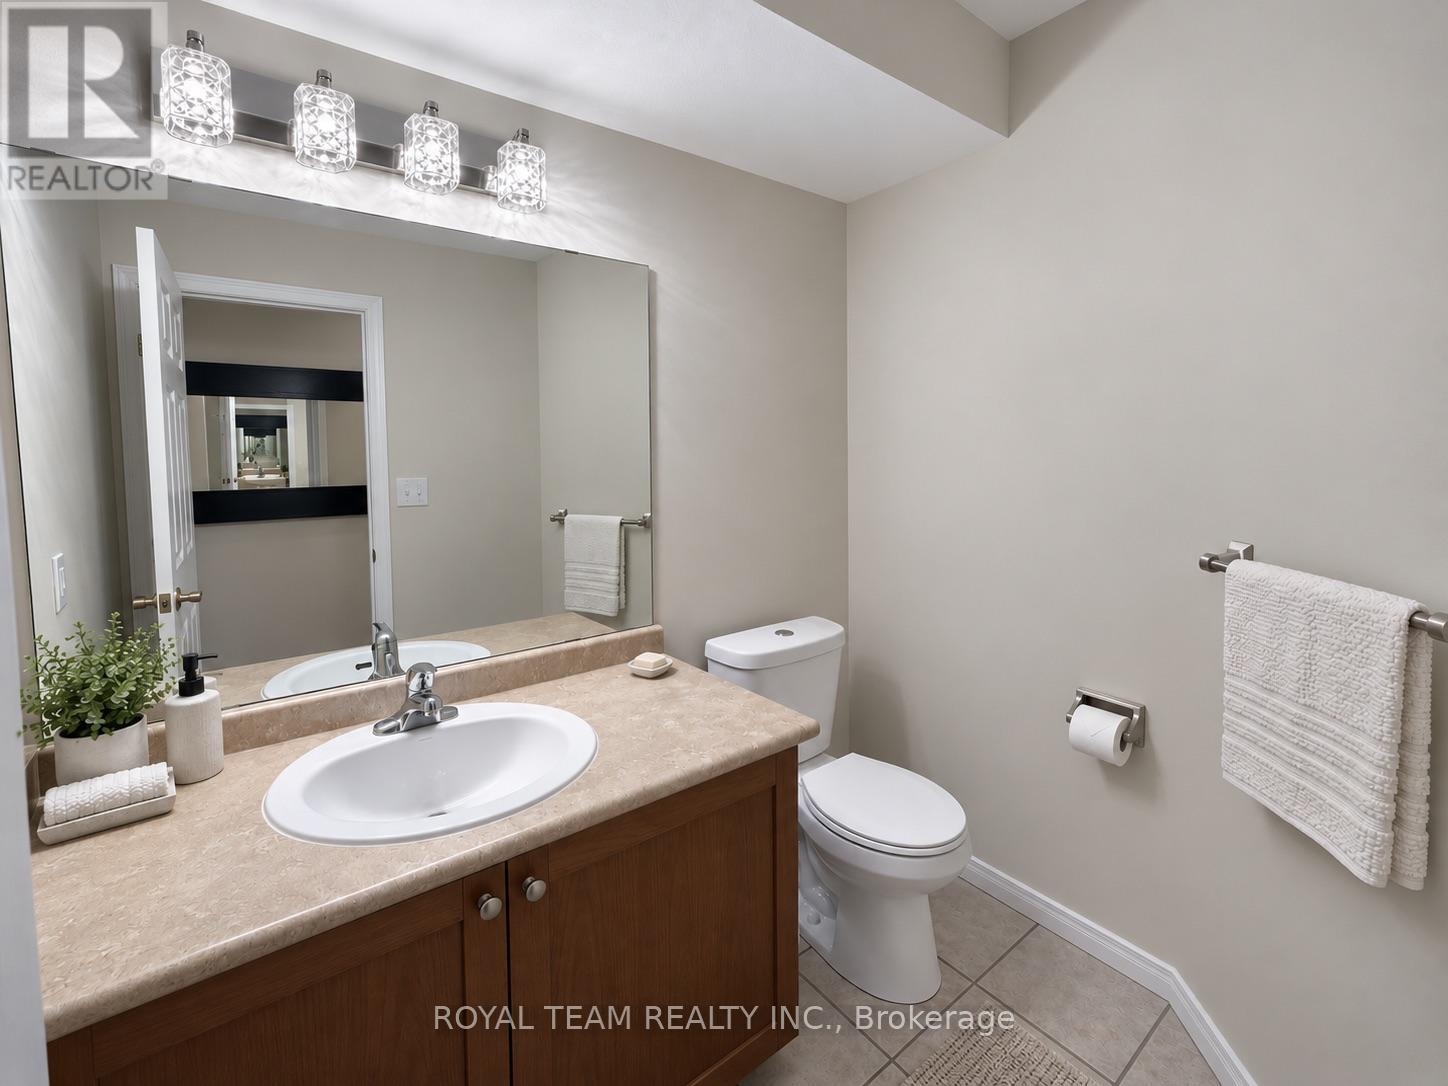
| Bathroom Total | 2 |
| Bedrooms Above Ground | 3 |
| Bedrooms Total | 3 |
| Appliances | Dishwasher, Dryer, Microwave, Stove, Washer, Window Coverings, Refrigerator |
| Basement Type | Full |
| Construction Style Attachment | Attached |
| Cooling Type | Central Air Conditioning |
| Exterior Finish | Brick |
| Flooring Type | Ceramic, Laminate |
| Foundation Type | Concrete |
| Half Bath Total | 1 |
| Heating Fuel | Natural Gas |
| Heating Type | Forced Air |
| Stories Total | 2 |
| Size Interior | 1,100 - 1,500 Sqft |
| Type | Row / Townhouse |
| Utility Water | Municipal Water |
Parking
| Garage |
Land
| Acreage | No |
| Sewer | Sanitary Sewer |
Rooms
| Level | Type | Length | Width | Dimensions |
|---|---|---|---|---|
| Second Level | Primary Bedroom | 6.18 m | 3.1 m | 6.18 m x 3.1 m |
| Second Level | Bedroom 2 | 5.28 m | 3.2 m | 5.28 m x 3.2 m |
| Second Level | Bedroom 3 | 3.8 m | 2.9 m | 3.8 m x 2.9 m |
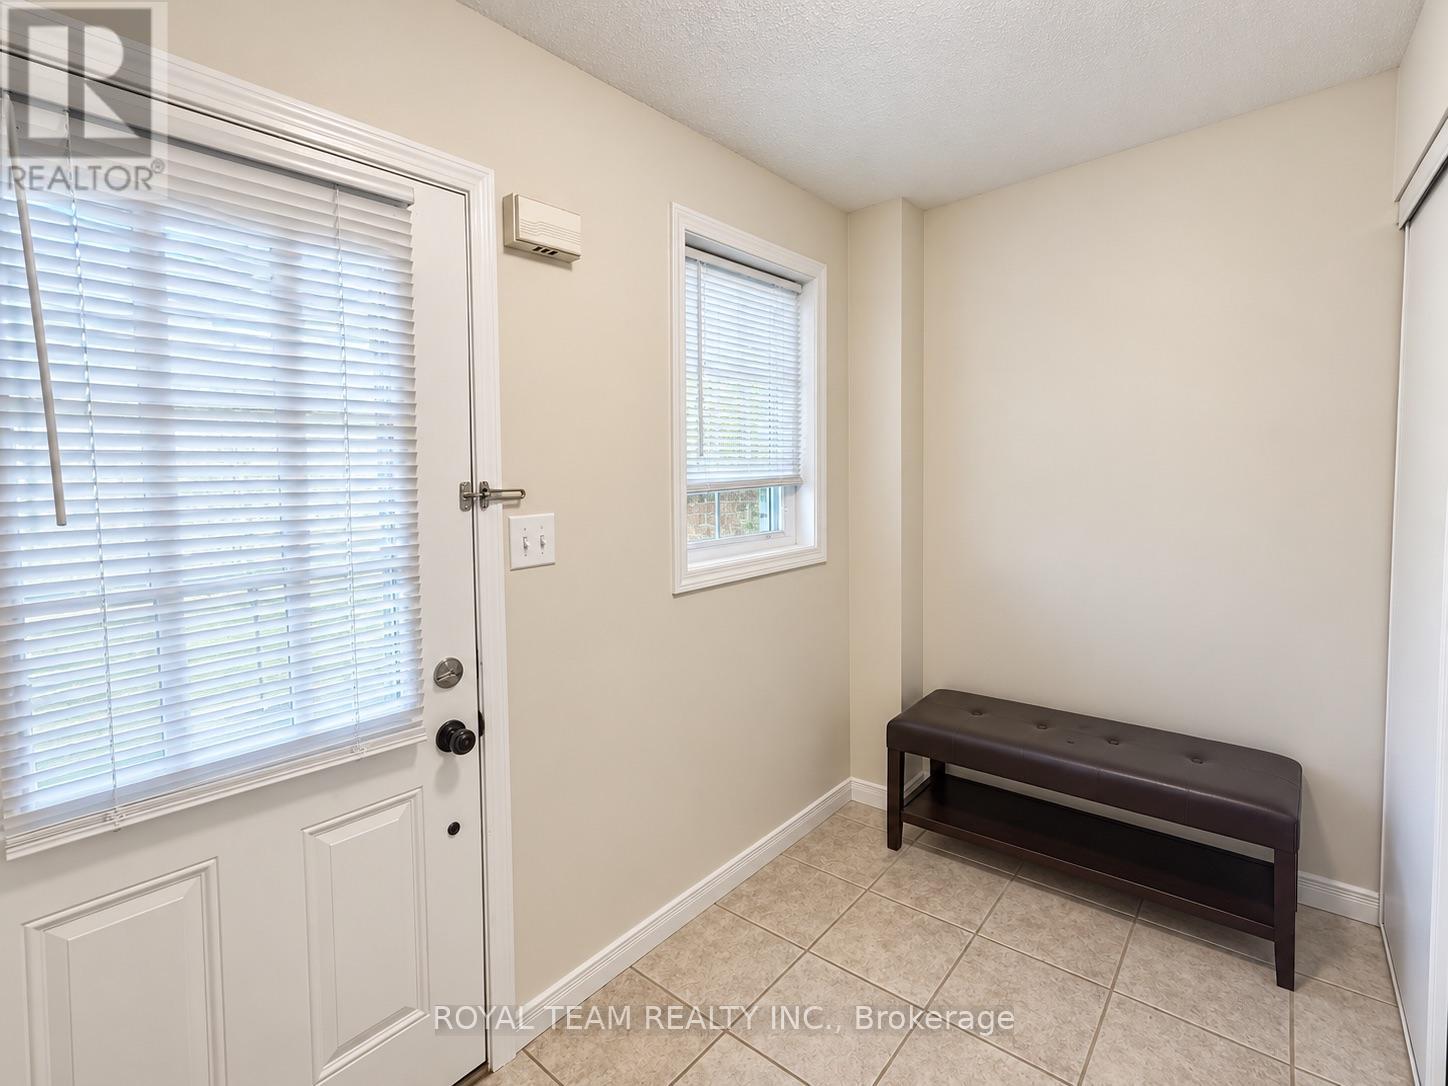
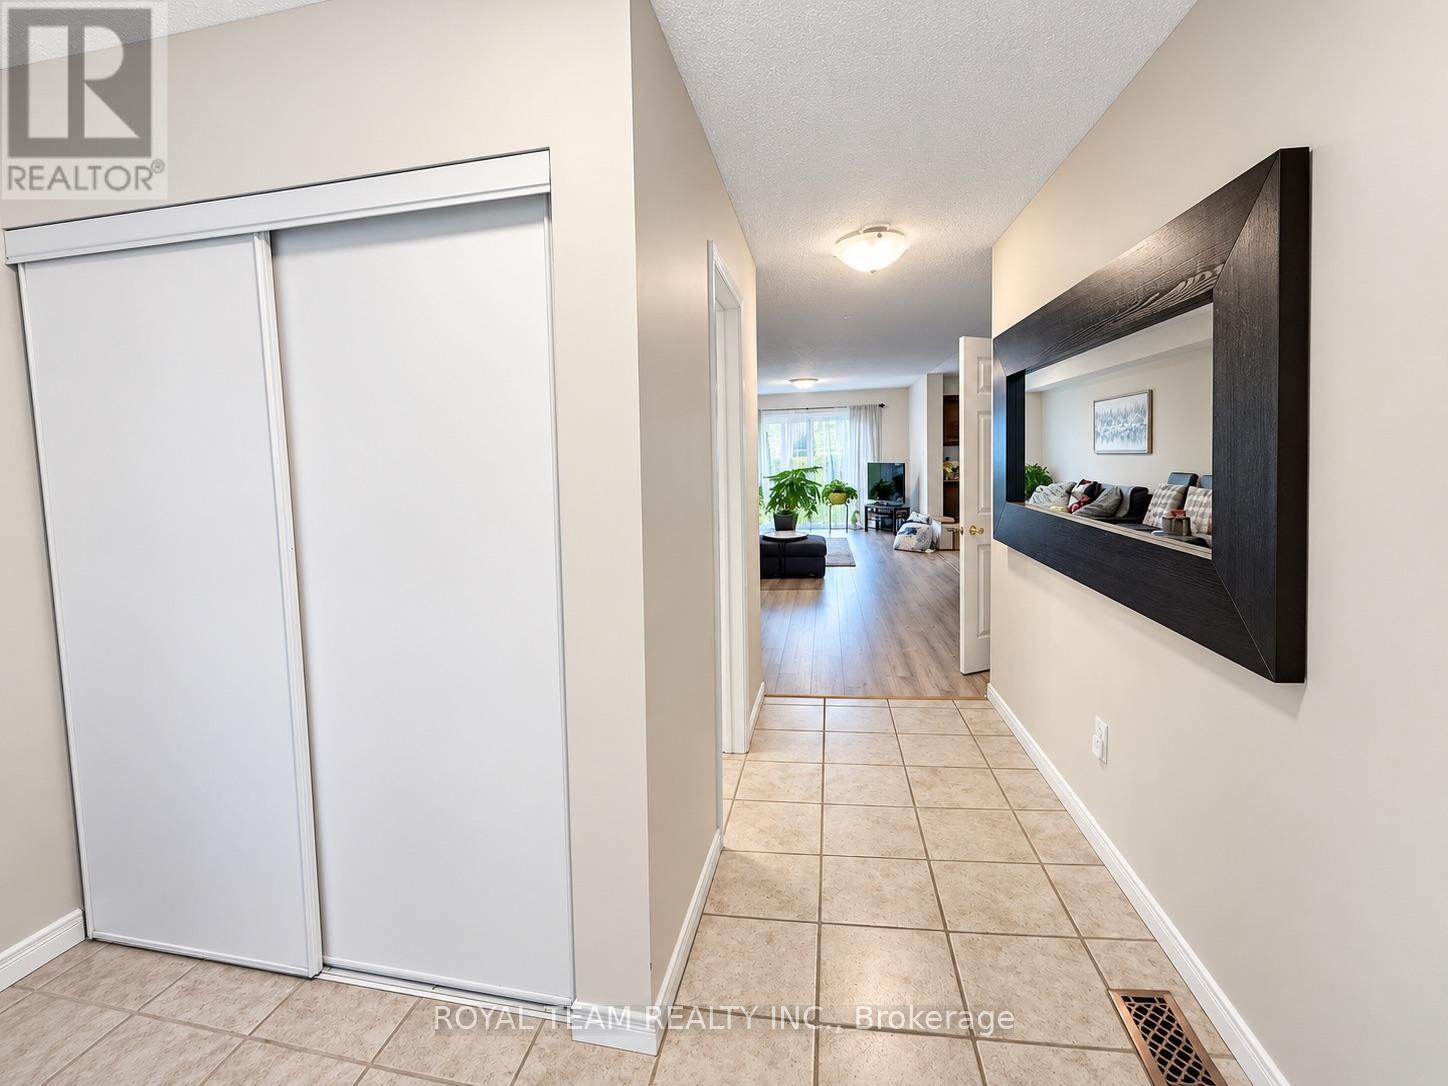
| Main Level | Foyer | 3.2 m | 1.52 m | 3.2 m x 1.52 m |
| Main Level | Living Room | 8.15 m | 3.45 m | 8.15 m x 3.45 m |
| Main Level | Dining Room | 8.15 m | 3.45 m | 8.15 m x 3.45 m |
| Main Level | Kitchen | 3.7 m | 2.75 m | 3.7 m x 2.75 m |
https://www.realtor.ca/real-estate/30353921/1786-swan-street-innisfil-alcona-alcona

9555 Yonge St Unit 406
Richmond Hill, Ontario
(905) 508-8787
(905) 883-7616
www.royalteamrealty.ca/

The trademarks REALTOR®, REALTORS®, and the REALTOR® logo are controlled by The Canadian Real Estate Association (CREA) and identify real estate professionals who are members of CREA. The trademarks MLS®, Multiple Listing Service® and the associated logos are owned by The Canadian Real Estate Association (CREA) and identify the quality of services provided by real estate professionals who are members of CREA. The trademark DDF® is owned by The Canadian Real Estate Association (CREA) and identifies CREA's Data Distribution Facility (DDF®)
October 01 2026 11:28:58
Toronto Regional Real Estate Board
Royal Team Realty Inc.