
177 Atherley Road Orillia, Ontario L3V 8A9

$399,900
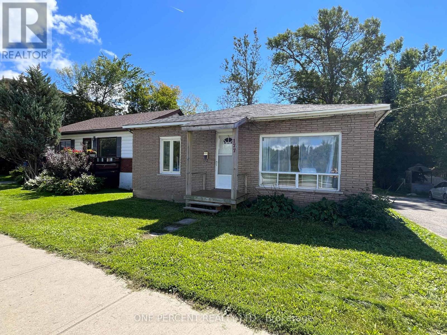
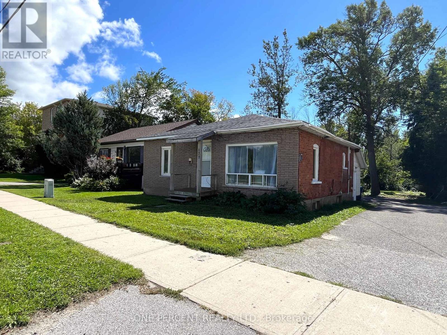
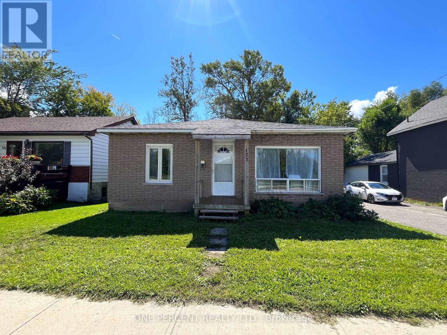
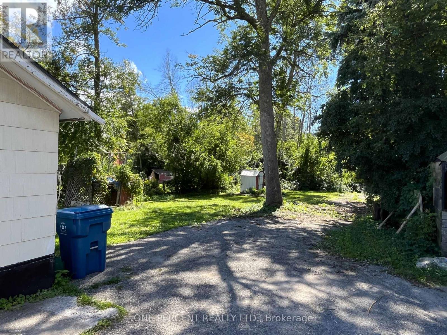
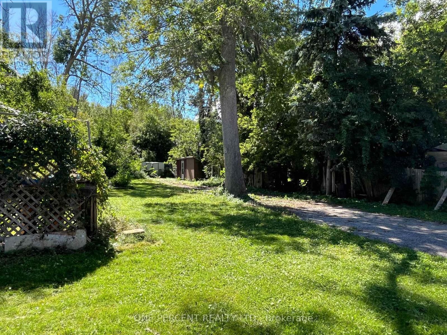
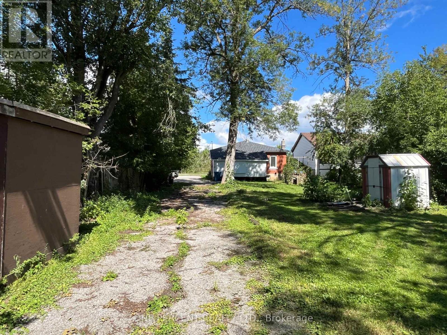
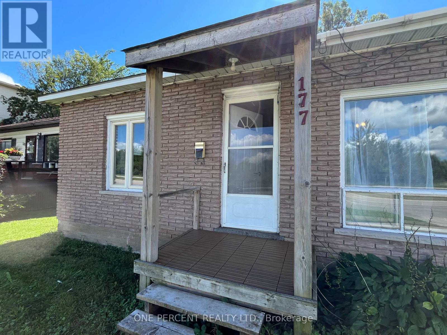
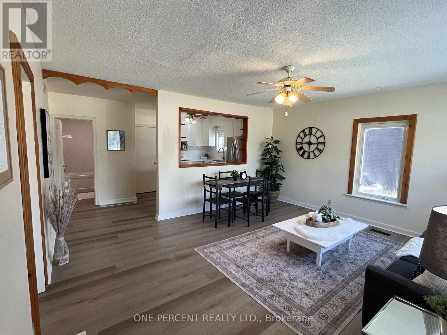
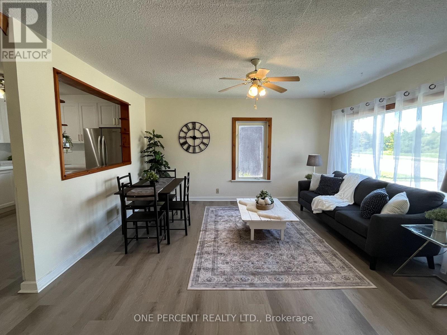
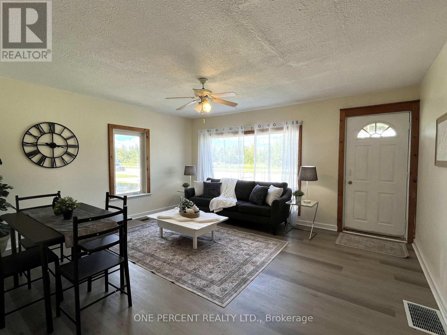
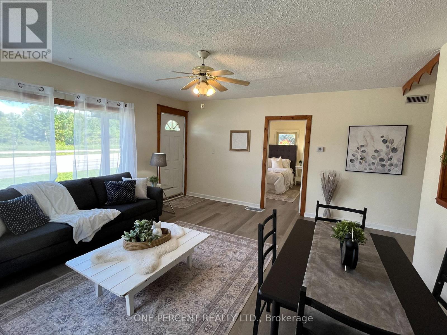
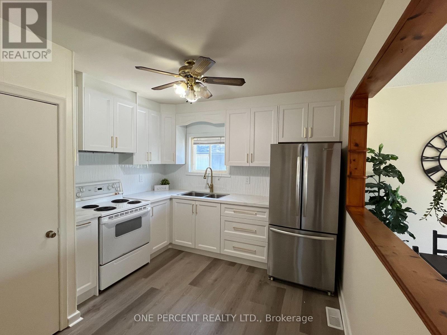
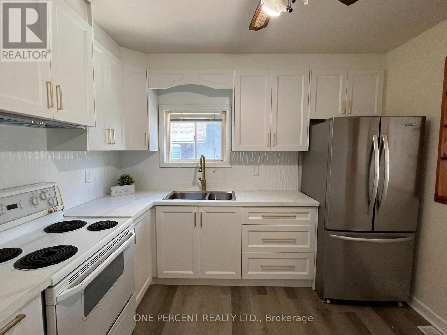
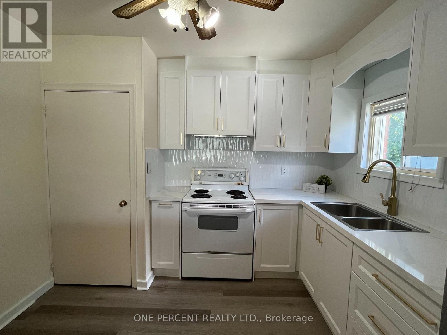
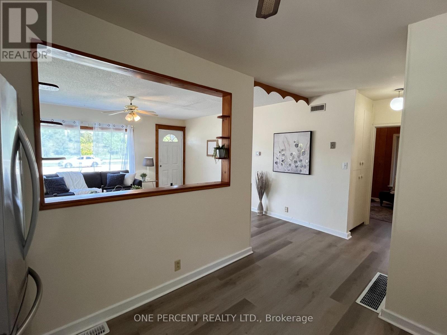
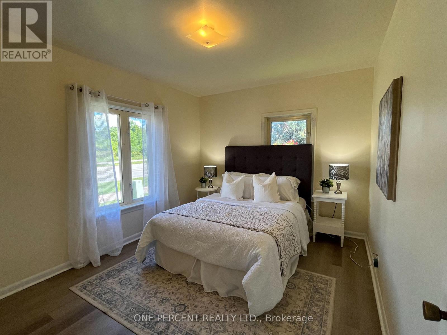
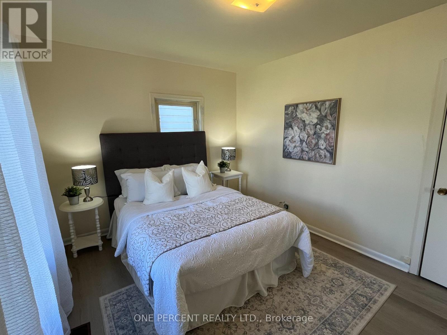
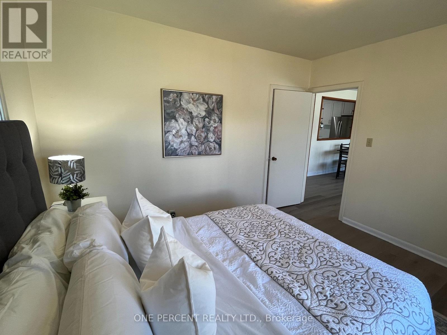
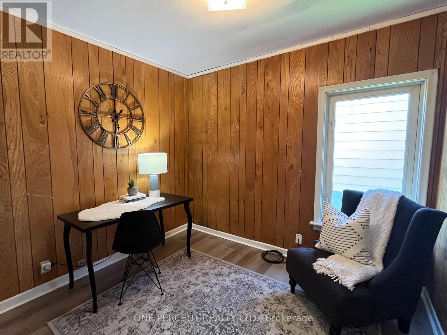
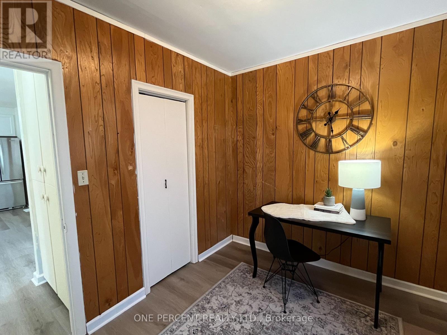
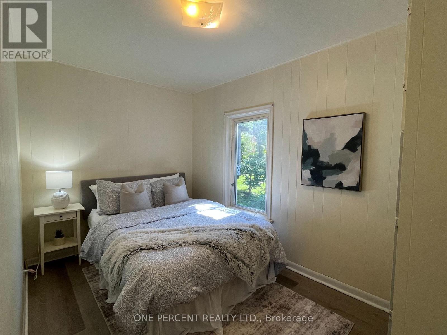
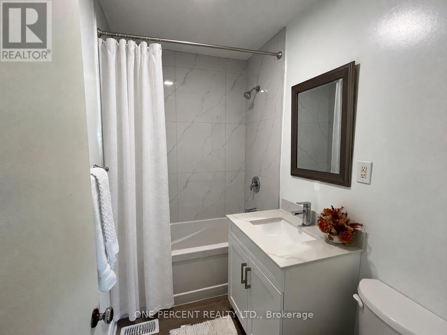
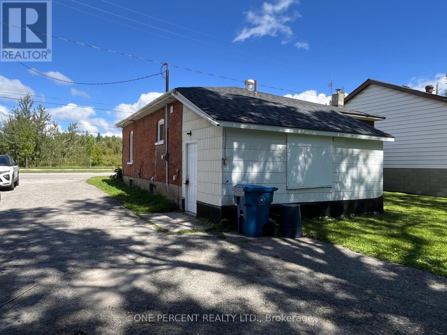
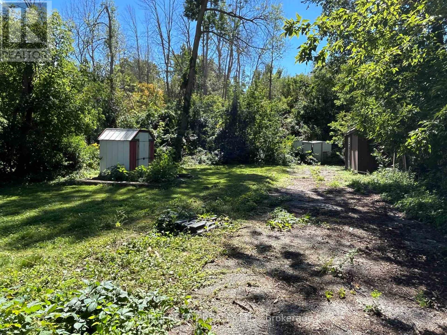
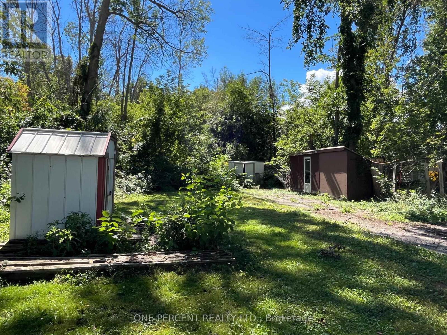
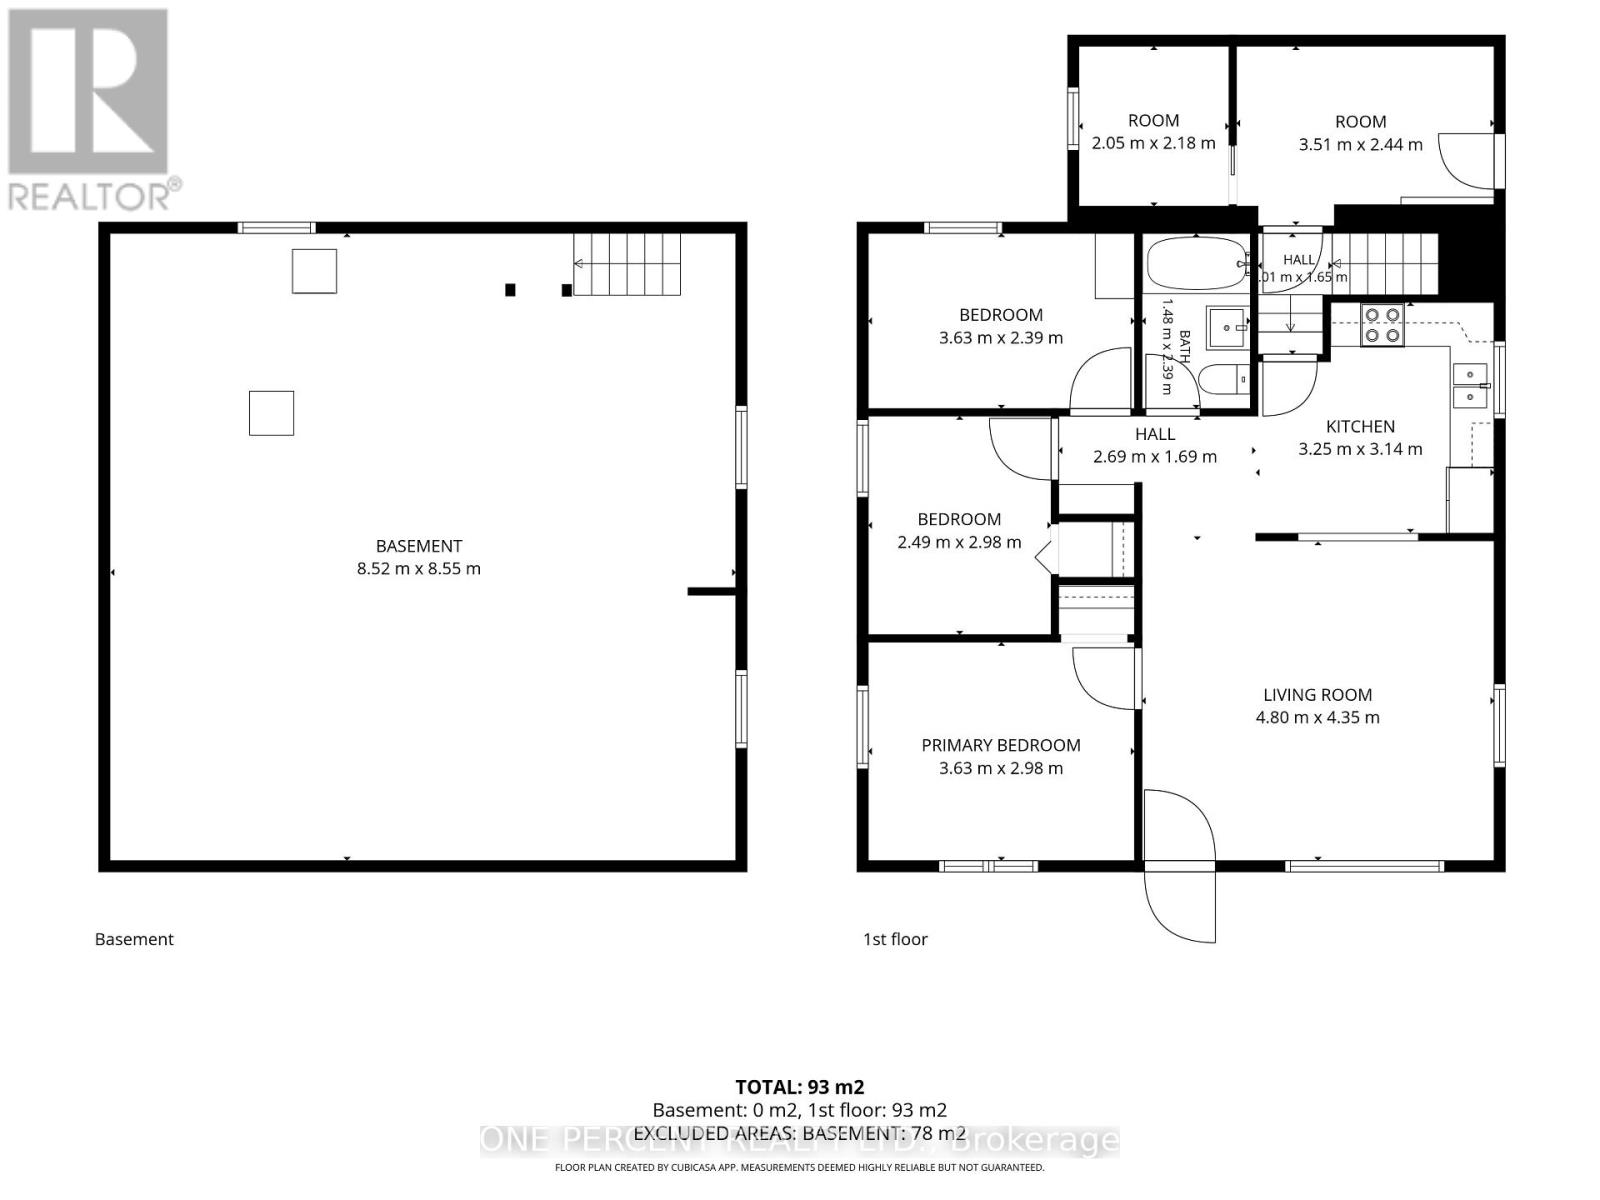
DON'T JUDGE THIS BOOK BY ITS COVER - THE REAL STORY HERE MAY BE WHAT COMES NEXT! Whether you're looking for an affordable home, an income property or a site for your next development project; 177 Atherley Rd offers a combination of comfortable living today and investment potential for tomorrow. This surprisingly comfortable 3-bedroom bungalow sits on a deep 56' x 198' lot with R3-4 zoning and DEVELOPMENT POTENTIAL that has been explored with the City of Orillia, including authorization for 3-4 duplexes. **You can live in the existing home or rent it out while working with the City, planners and contractors on your future plans ** The property can be severed in half and a Semi-Detached Building can be constructed with1side of the Semi on each lot and then once severed, you're allowed up to 3 additional units on each property provided you can meet the parking and other requirements from the city. Great for generational living and income generating potential. Whether youenvision creating your personal oasis or making a sound investment. Inside is where this home pleasantly surprises! The brand-new kitchen features new cabinetry, appliances and backsplash, while the updated bathroom offers fresh, modern finishes. A new natural-gas forced-air furnace and owned hot water tank take care of two of the less glamorous - but very important - items on the homeowner checklist. The home offers approximately 1,000 sq.ft. above grade, 3 bedrooms, a comfortable living room and full unfinished basement. Outside, there's a long driveway with parking for multiple vehicles and plenty of depth to the property. Yes, Atherley is a busy road and the exterior could use some love - but this may be one of those properties where what it can become is every bit as important as what it is today. Live in it, rent it, improve it or start planning for its next chapter. A home with a future - take a closer look. You may just discover the hidden Investement gem you've been searching for! (id:55460)
Property Details
| MLS® Number | S13749246 |
| Property Type | Single Family |
| Community Name | Orillia |
| Amenities Near By | Public Transit |
| Equipment Type | Water Heater |
| Features | Partially Cleared, Sump Pump |
| Parking Space Total | 6 |
| Rental Equipment Type | Water Heater |
Building
| Bathroom Total | 1 |
| Bedrooms Above Ground | 3 |
| Bedrooms Total | 3 |
| Age | 51 To 99 Years |
| Appliances | Water Heater, All |
| Architectural Style | Bungalow |
| Basement Type | Full |
| Construction Style Attachment | Detached |
| Cooling Type | None |
| Exterior Finish | Brick |
| Foundation Type | Block |
| Heating Fuel | Natural Gas |
| Heating Type | Forced Air |
| Stories Total | 1 |
| Size Interior | 700 - 1,100 Sqft |
| Type | House |
| Utility Water | Municipal Water |
Parking
| No Garage |
Land
| Acreage | No |
| Land Amenities | Public Transit |
| Sewer | Sanitary Sewer |
| Size Depth | 198 Ft ,4 In |
| Size Frontage | 56 Ft ,8 In |
| Size Irregular | 56.7 X 198.4 Ft |
| Size Total Text | 56.7 X 198.4 Ft|under 1/2 Acre |
| Zoning Description | R4 |
Rooms
| Level | Type | Length | Width | Dimensions |
|---|---|---|---|---|
| Basement | Utility Room | 8.52 m | 8.55 m | 8.52 m x 8.55 m |
| Main Level | Living Room | 4.8 m | 4.35 m | 4.8 m x 4.35 m |
| Main Level | Kitchen | 3.25 m | 3.14 m | 3.25 m x 3.14 m |
| Main Level | Primary Bedroom | 3.63 m | 2.98 m | 3.63 m x 2.98 m |
| Main Level | Bedroom 2 | 3.63 m | 2.39 m | 3.63 m x 2.39 m |
| Main Level | Bedroom 3 | 2.49 m | 2.98 m | 2.49 m x 2.98 m |
| Main Level | Bathroom | 2.39 m | 1.48 m | 2.39 m x 1.48 m |
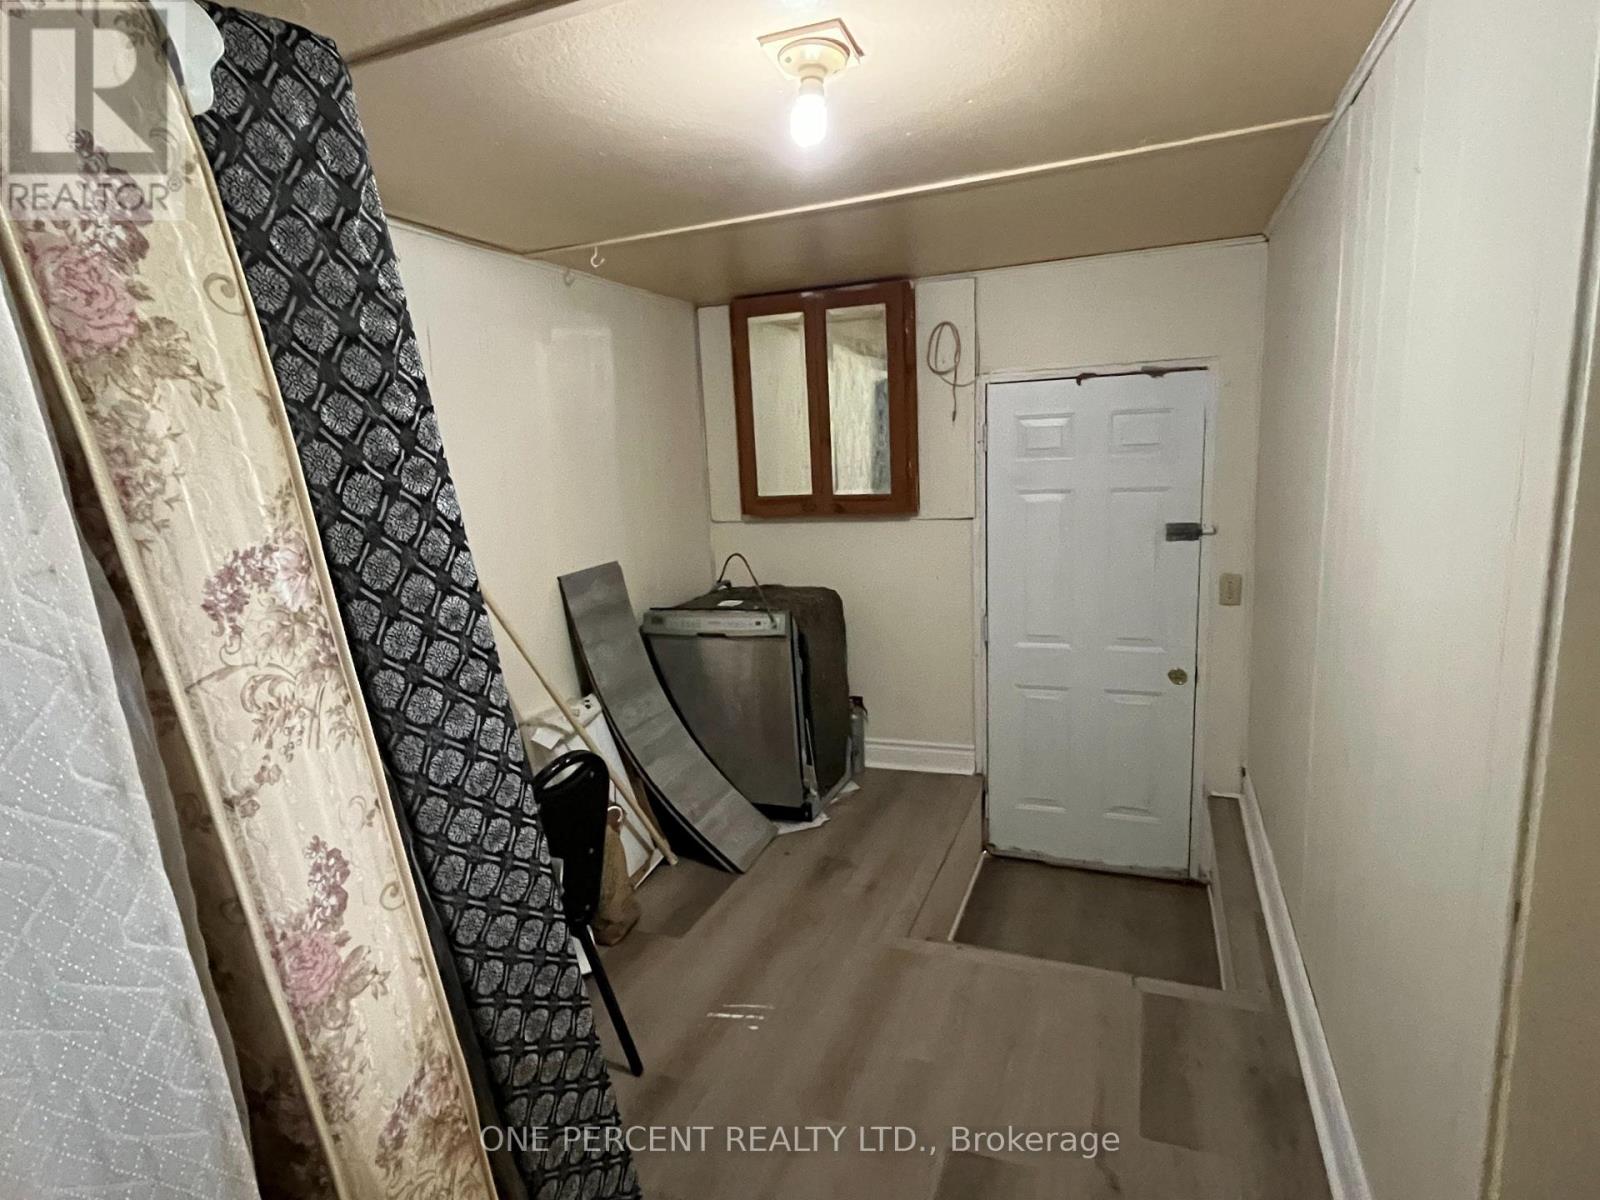
| Main Level | Other | 3.51 m | 2.44 m | 3.51 m x 2.44 m |
| Main Level | Other | 2.05 m | 2.18 m | 2.05 m x 2.18 m |
Utilities
| Cable | Available |
| Electricity | Installed |
| Sewer | Installed |
https://www.realtor.ca/real-estate/30240081/177-atherley-road-orillia-orillia


300 John St Unit 607
Thornhill, Ontario L3T 5W4
(888) 966-3111
(888) 870-0411
www.onepercentrealty.com

The trademarks REALTOR®, REALTORS®, and the REALTOR® logo are controlled by The Canadian Real Estate Association (CREA) and identify real estate professionals who are members of CREA. The trademarks MLS®, Multiple Listing Service® and the associated logos are owned by The Canadian Real Estate Association (CREA) and identify the quality of services provided by real estate professionals who are members of CREA. The trademark DDF® is owned by The Canadian Real Estate Association (CREA) and identifies CREA's Data Distribution Facility (DDF®)
September 07 2026 07:02:36
Toronto Regional Real Estate Board
One Percent Realty Ltd.