
176 Whithorn Crescent Haldimand, Ontario N3W 0G7

$749,000
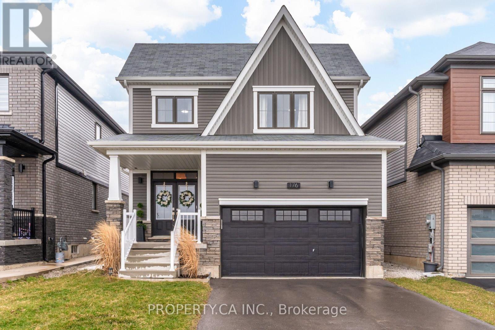
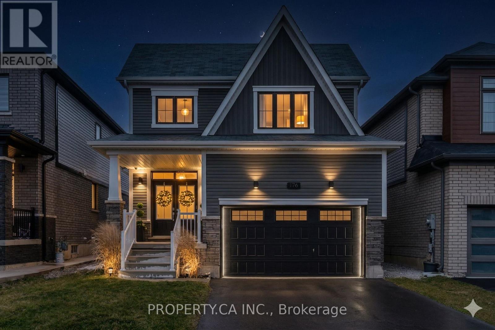
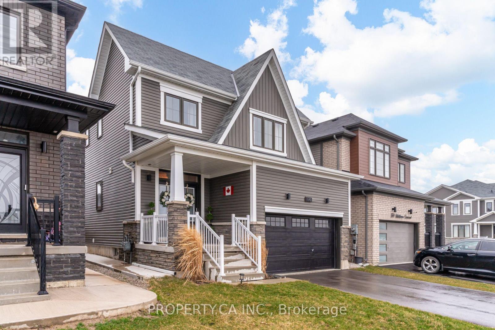
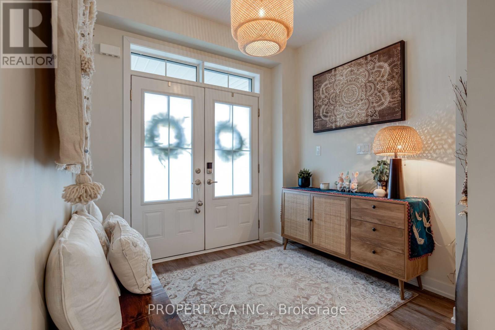
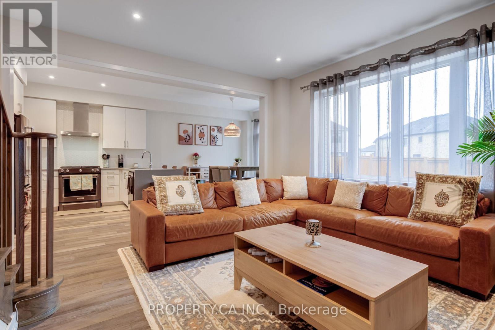
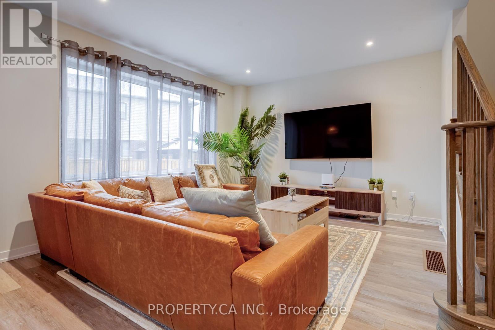
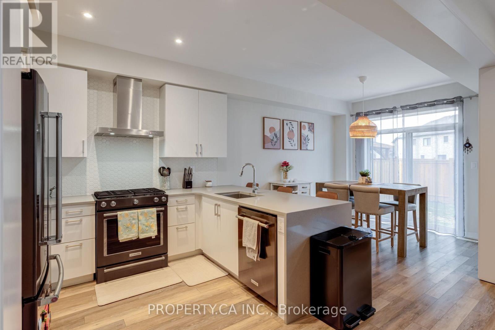
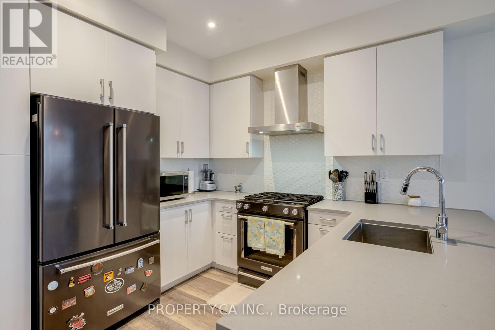
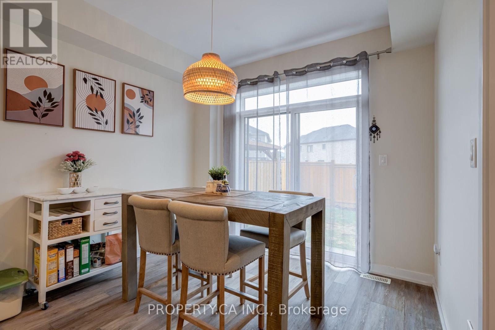
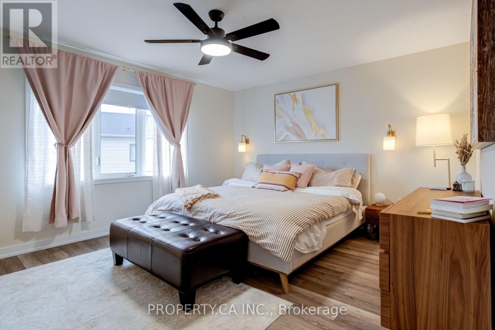
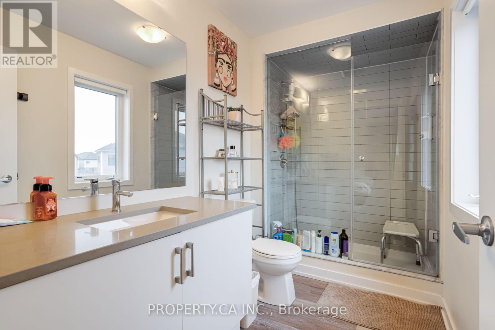
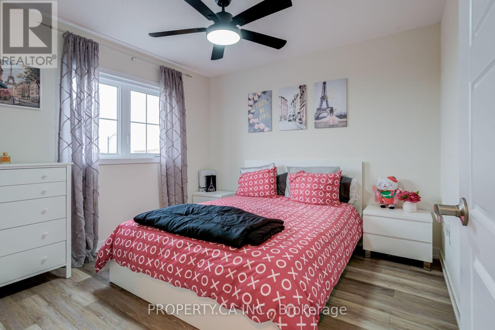
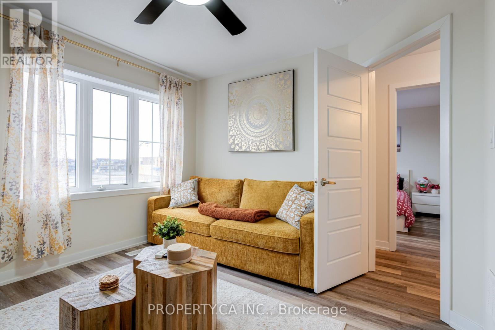
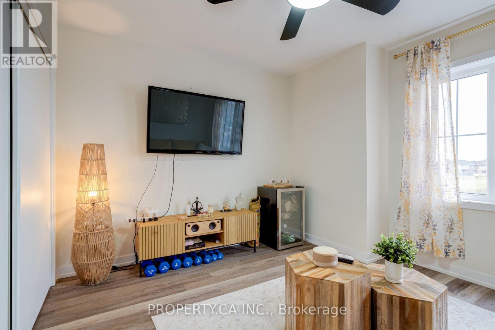
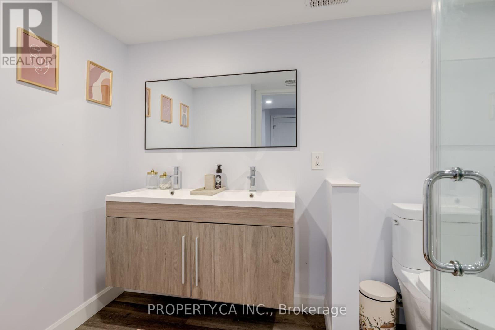
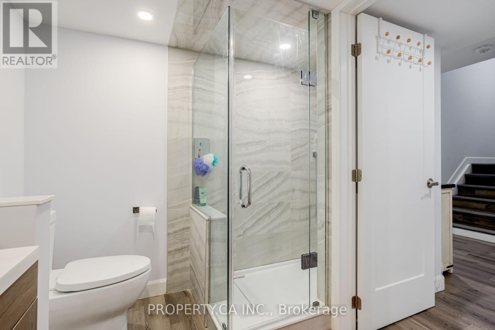
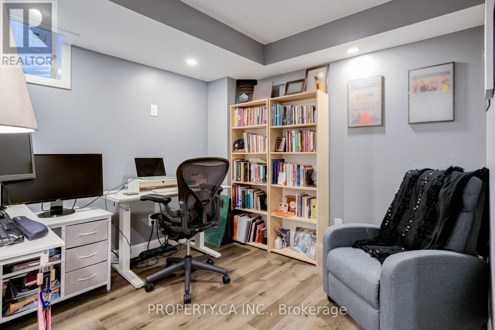
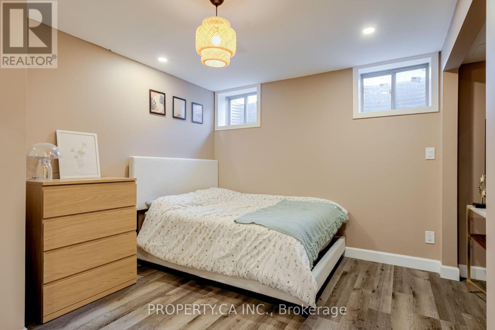
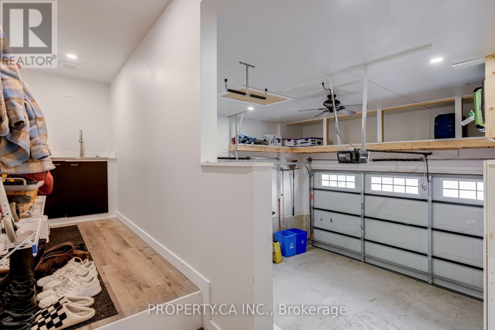
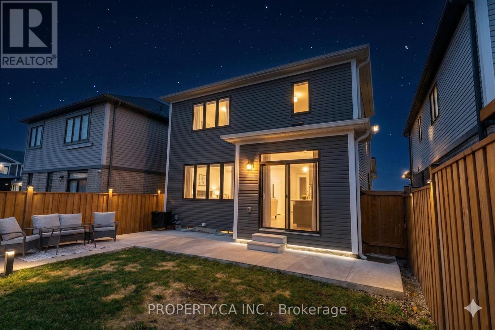
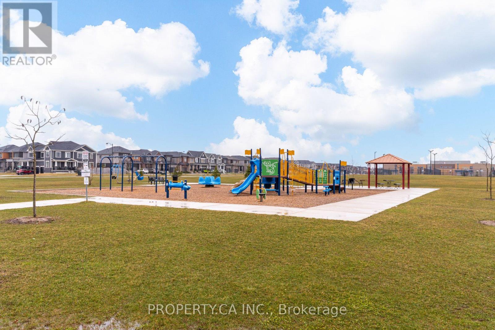
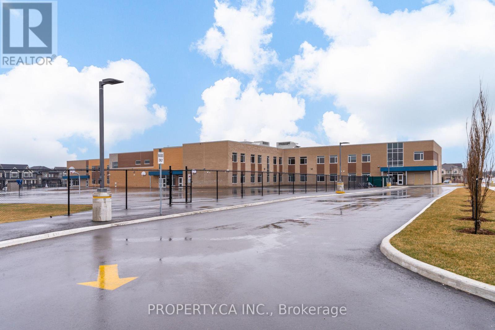
Welcome to 176 Whithorn Crescent in Caledonia's sought-after Avalon community! Offering rare flexibility for growing families or multi-generational living, this bright 2-storey detached home features a rare 3+2 bedroom, 4-bathroom layout with over 2,000 sq. ft. of above-grade living space plus a fully finished lower level. The sun-filled main floor showcases an open-concept layout with smooth 9ft ceilings, pot lights, and a seamless flow from the spacious living area into the modern kitchen and dining space with patio walkout. Upstairs features a private primary with a 4-piece ensuite, two additional generous bedrooms, and an upper bath.The standout lower level is fully finished, adding 2 spacious bedrooms (or home office / gym) and a full 4th bathroom giving you over 2,700 sq. ft. of total functional living space. Enjoy the private fenced backyard with custom ambient lighting, an attached garage with built-in storage, and quick access to local parks, schools, trails, and the Grand River. True move-in-ready value! (id:55460)
Property Details
| MLS® Number | X13784506 |
| Property Type | Single Family |
| Community Name | Haldimand |
| Amenities Near By | Park, Schools |
| Equipment Type | Water Heater, Water Softener |
| Parking Space Total | 3 |
| Rental Equipment Type | Water Heater, Water Softener |
Building
| Bathroom Total | 4 |
| Bedrooms Above Ground | 3 |
| Bedrooms Below Ground | 2 |
| Bedrooms Total | 5 |
| Age | 0 To 5 Years |
| Appliances | Central Vacuum, Dishwasher, Dryer, Freezer, Oven, Stove, Washer, Window Coverings, Refrigerator |
| Basement Development | Finished |
| Basement Type | N/a (finished) |
| Construction Style Attachment | Detached |
| Cooling Type | Central Air Conditioning |
| Exterior Finish | Aluminum Siding, Brick |
| Foundation Type | Unknown |
| Half Bath Total | 1 |
| Heating Fuel | Natural Gas |
| Heating Type | Forced Air |
| Stories Total | 2 |
| Size Interior | 2,000 - 2,500 Sqft |
| Type | House |
| Utility Water | Municipal Water |
Parking
| Attached Garage | |
| Garage |
Land
| Acreage | No |
| Fence Type | Fenced Yard |
| Land Amenities | Park, Schools |
| Sewer | Sanitary Sewer |
| Size Depth | 91 Ft ,10 In |
| Size Frontage | 33 Ft ,1 In |
| Size Irregular | 33.1 X 91.9 Ft |
| Size Total Text | 33.1 X 91.9 Ft |
https://www.realtor.ca/real-estate/30279468/176-whithorn-crescent-haldimand-haldimand

Salesperson
(416) 710-3573
31 Disera Drive Suite 250
Thornhill, Ontario L4J 0A7
(416) 583-1660
Salesperson
(519) 216-5659
5200 Yonge Street #2
North York, Ontario M2N 5P6
(416) 583-1660
(416) 583-1661

The trademarks REALTOR®, REALTORS®, and the REALTOR® logo are controlled by The Canadian Real Estate Association (CREA) and identify real estate professionals who are members of CREA. The trademarks MLS®, Multiple Listing Service® and the associated logos are owned by The Canadian Real Estate Association (CREA) and identify the quality of services provided by real estate professionals who are members of CREA. The trademark DDF® is owned by The Canadian Real Estate Association (CREA) and identifies CREA's Data Distribution Facility (DDF®)
September 15 2026 02:21:34
Toronto Regional Real Estate Board
Property.ca Inc.