
175 Wellington Street W New Tecumseth, Ontario L9R 1H6

$694,900
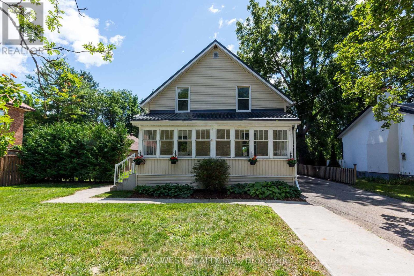
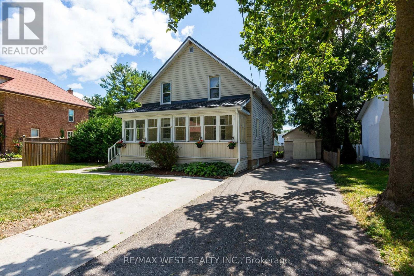
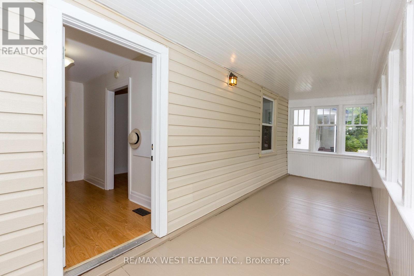
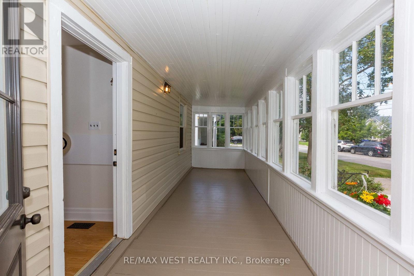
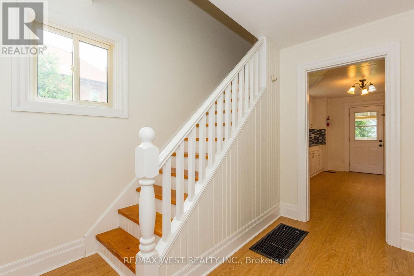
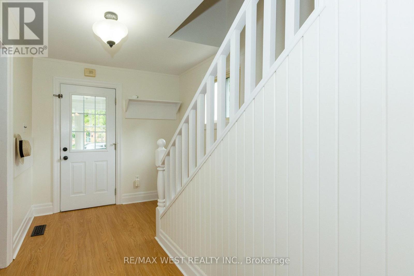
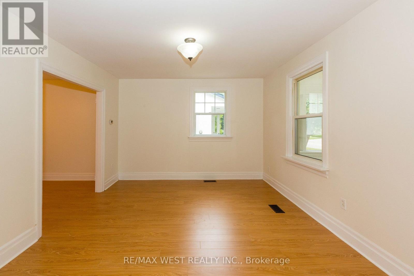
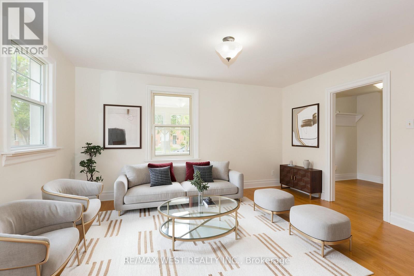
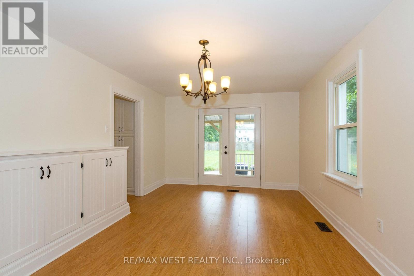
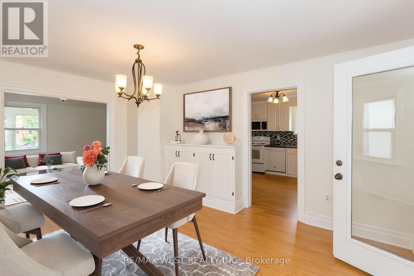
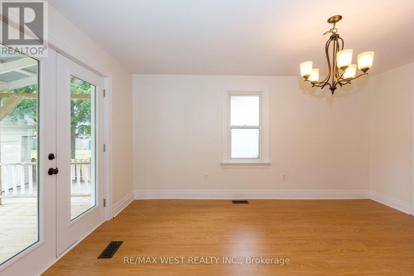
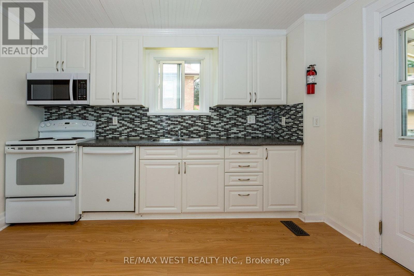
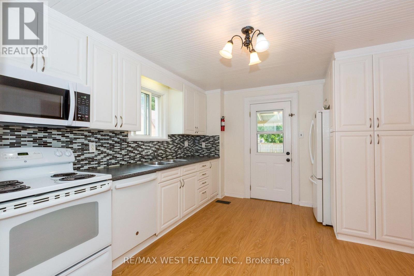
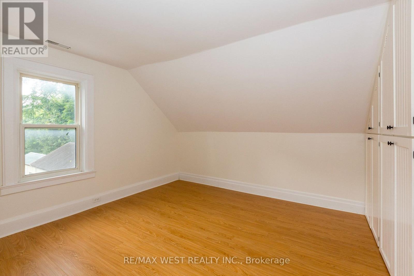
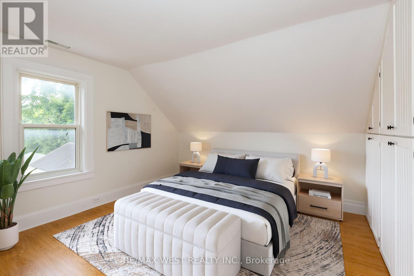
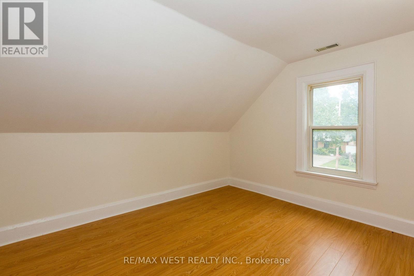
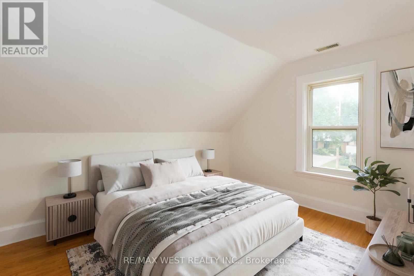
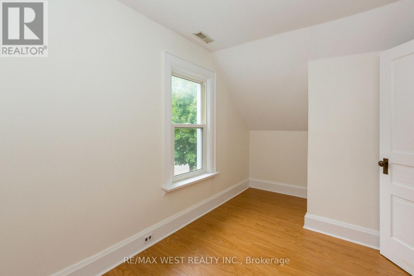
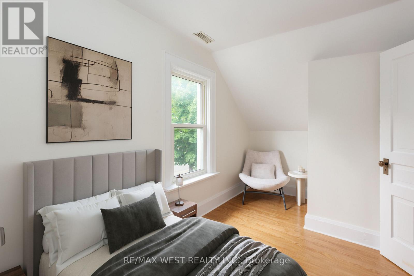
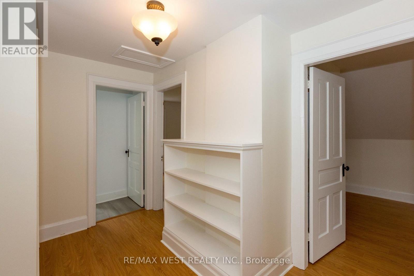
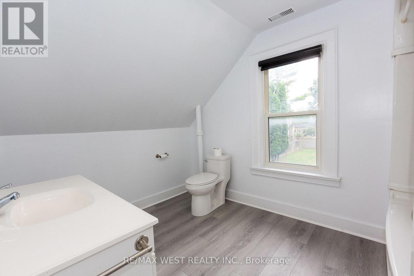
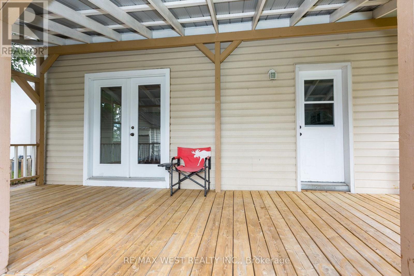
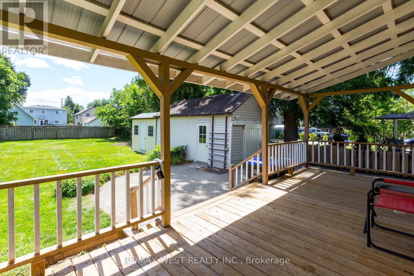
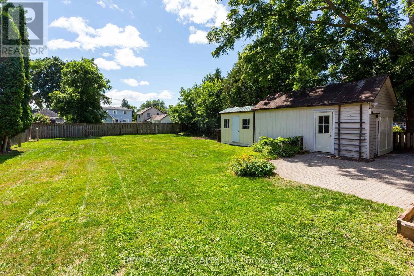
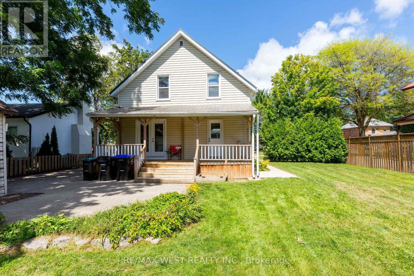
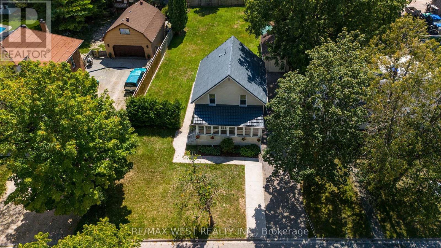
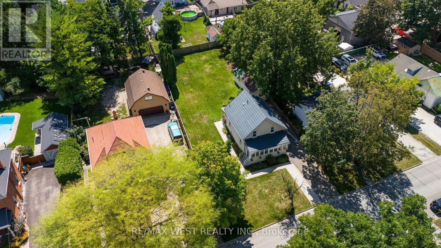
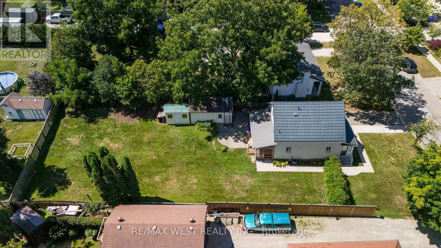
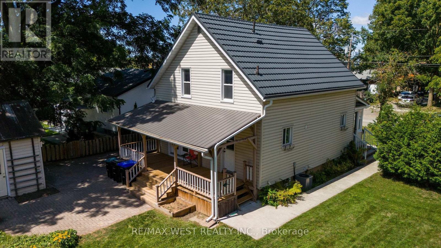
Welcome to Alliston. Charming home in the old part of town. Do not miss this one! 65' frontage x 164' deep lot. This 2 story has new laminate floors, 3 bedrooms , 1 full bathroom, metal roof with gutter guards. Fresh paint. Updated electrical panel. Covered porch in backyard. Front porch sunroom. Modern bright kitchen. Lots of storage . Easy walk to shopping, restaurants, banking & more. Ideal for first time buyers, investors or build your dream home. Property is virtually staged. (id:55460)
Open House
This property has open houses!
1:00 pm
Ends at:3:00 pm
Property Details
| MLS® Number | N13694044 |
| Property Type | Single Family |
| Community Name | Alliston |
| Equipment Type | Water Heater - Gas, Water Heater |
| Features | Carpet Free |
| Parking Space Total | 5 |
| Rental Equipment Type | Water Heater - Gas, Water Heater |
Building
| Bathroom Total | 1 |
| Bedrooms Above Ground | 3 |
| Bedrooms Total | 3 |
| Appliances | Dishwasher, Dryer, Microwave, Stove, Washer, Window Coverings, Refrigerator |
| Basement Development | Unfinished |
| Basement Type | N/a (unfinished) |
| Construction Style Attachment | Detached |
| Cooling Type | Central Air Conditioning |
| Exterior Finish | Vinyl Siding |
| Flooring Type | Laminate |
| Foundation Type | Poured Concrete |
| Heating Fuel | Natural Gas |
| Heating Type | Forced Air |
| Stories Total | 2 |
| Size Interior | 1,100 - 1,500 Ft2 |
| Type | House |
| Utility Water | Municipal Water |
Parking
| Detached Garage | |
| Garage |
Land
| Acreage | No |
| Sewer | Sanitary Sewer |
| Size Depth | 164 Ft ,9 In |
| Size Frontage | 65 Ft |
| Size Irregular | 65 X 164.8 Ft |
| Size Total Text | 65 X 164.8 Ft |
Rooms
| Level | Type | Length | Width | Dimensions |
|---|---|---|---|---|
| Second Level | Primary Bedroom | 3.48 m | 3.47 m | 3.48 m x 3.47 m |
| Second Level | Bedroom 2 | 4.03 m | 3.03 m | 4.03 m x 3.03 m |
| Second Level | Bedroom 3 | 4 m | 2.4 m | 4 m x 2.4 m |
| Main Level | Kitchen | 4.6 m | 3.35 m | 4.6 m x 3.35 m |
| Main Level | Dining Room | 4.67 m | 3.47 m | 4.67 m x 3.47 m |
| Main Level | Living Room | 4.39 m | 3.48 m | 4.39 m x 3.48 m |
https://www.realtor.ca/real-estate/30176400/175-wellington-street-w-new-tecumseth-alliston-alliston


1118 Centre Street
Thornhill, Ontario L4J 7R9
(905) 731-3948
(905) 857-1834
www.remaxwest.com/

The trademarks REALTOR®, REALTORS®, and the REALTOR® logo are controlled by The Canadian Real Estate Association (CREA) and identify real estate professionals who are members of CREA. The trademarks MLS®, Multiple Listing Service® and the associated logos are owned by The Canadian Real Estate Association (CREA) and identify the quality of services provided by real estate professionals who are members of CREA. The trademark DDF® is owned by The Canadian Real Estate Association (CREA) and identifies CREA's Data Distribution Facility (DDF®)
August 21 2026 02:29:16
Toronto Regional Real Estate Board
RE/MAX West Realty Inc.