
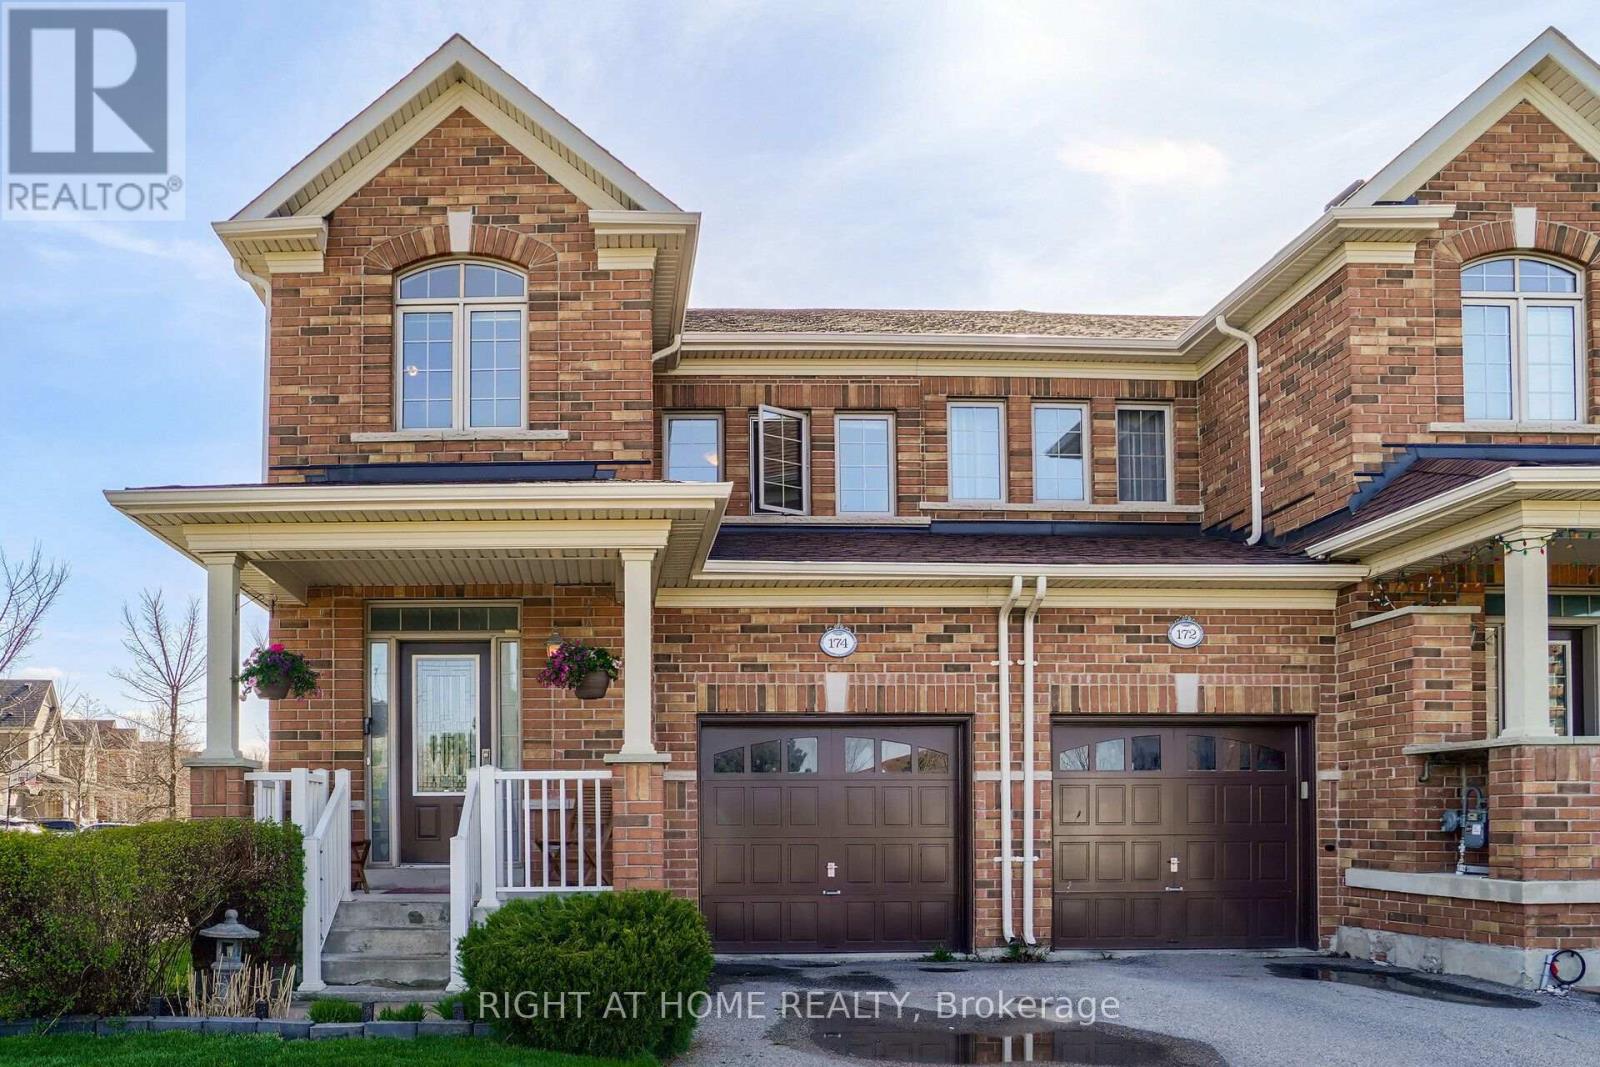
174 Duncan Lane Milton, Ontario L9T 3Y1

$927,000
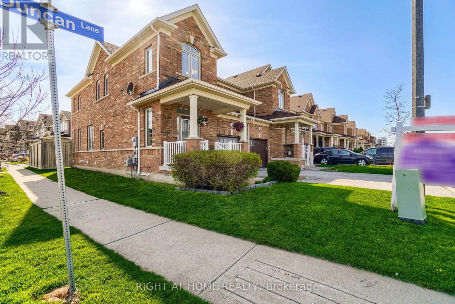
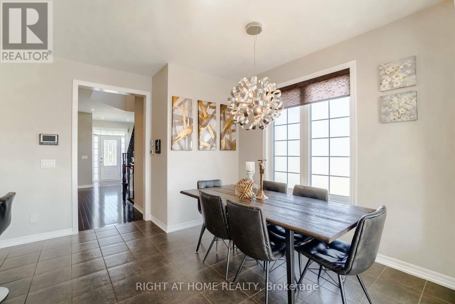
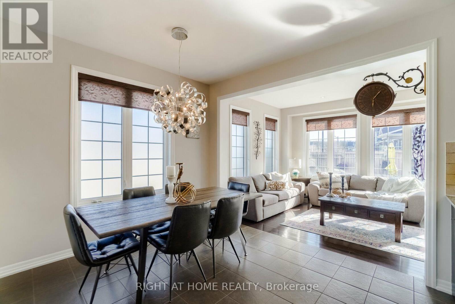
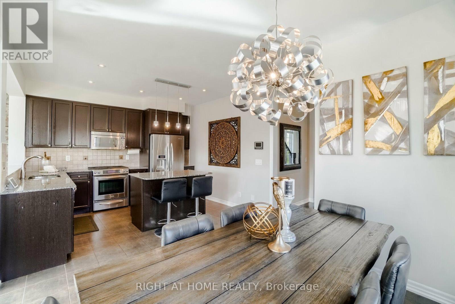
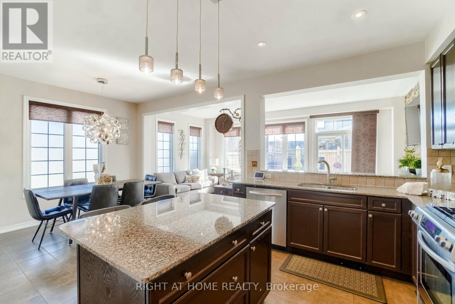
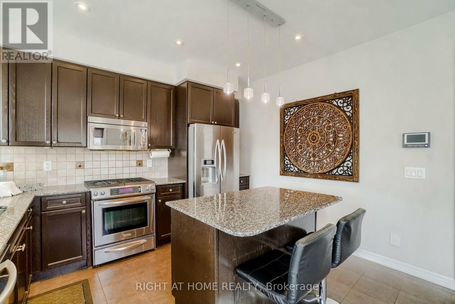
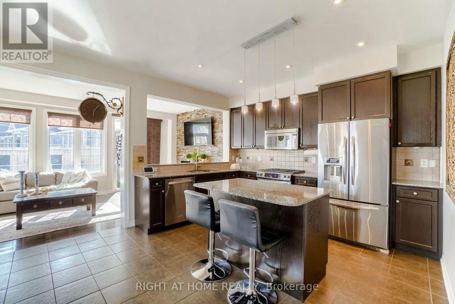
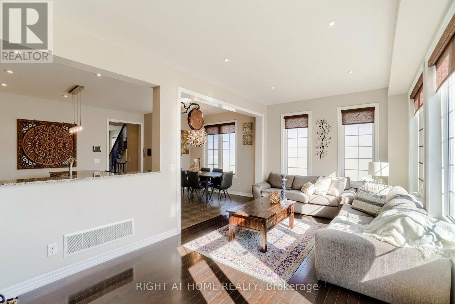
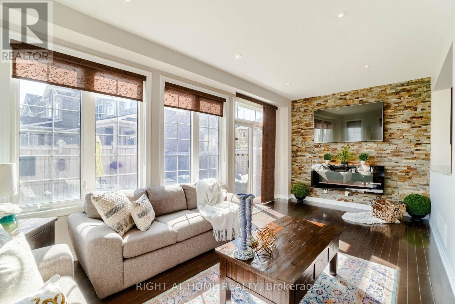
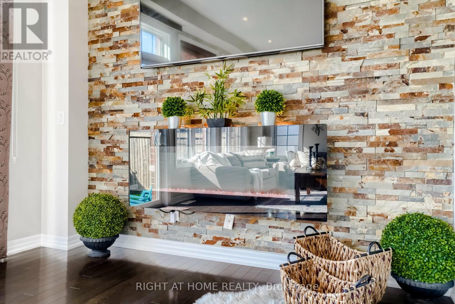
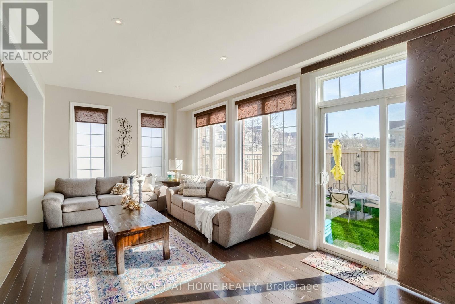
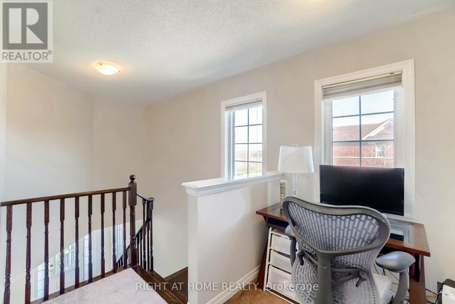
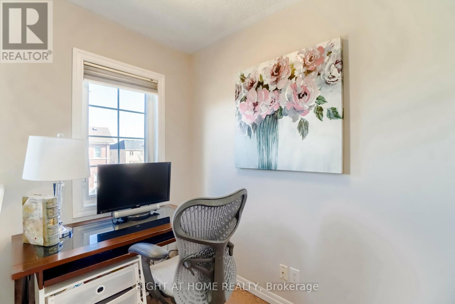
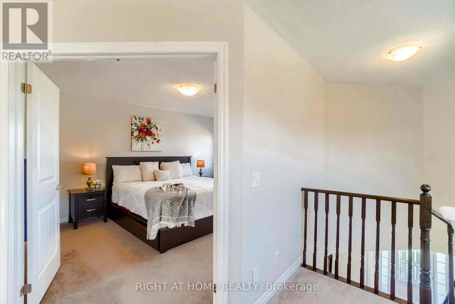
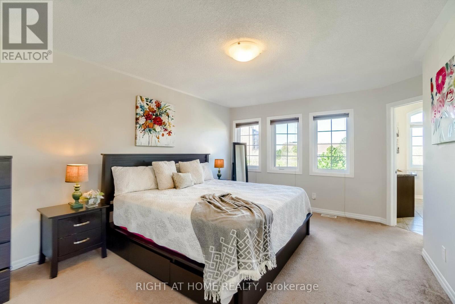
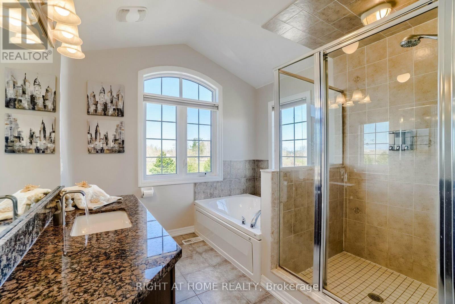
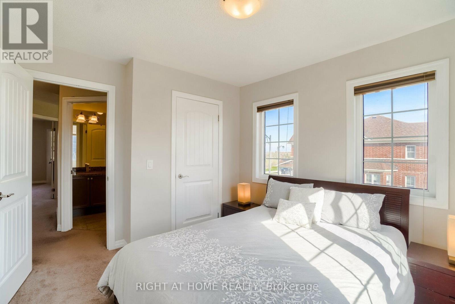
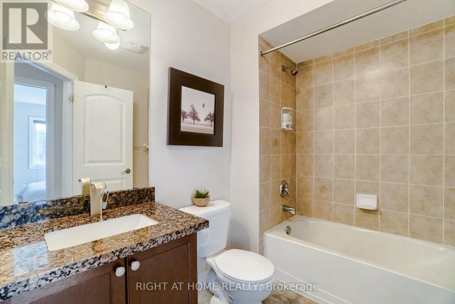
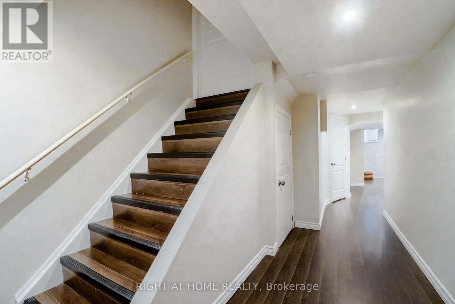
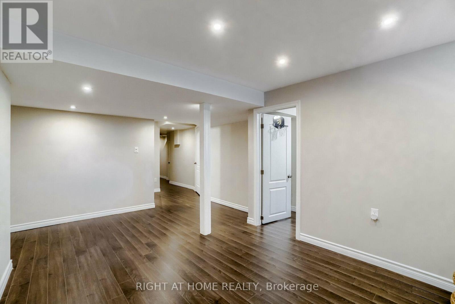
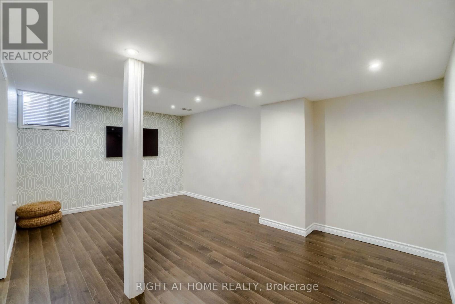
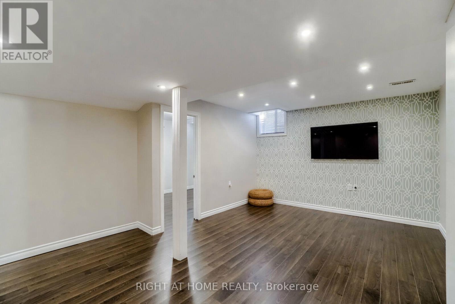
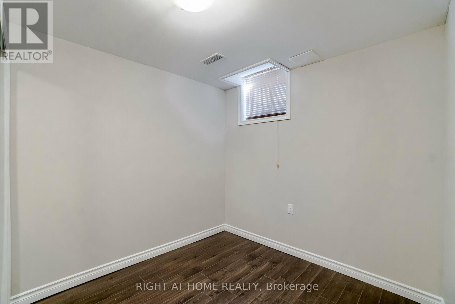
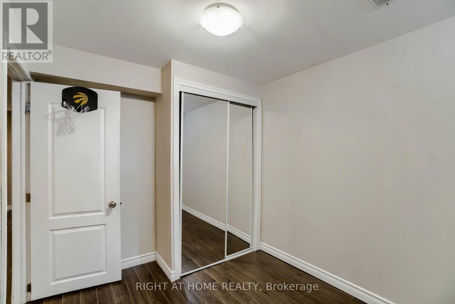
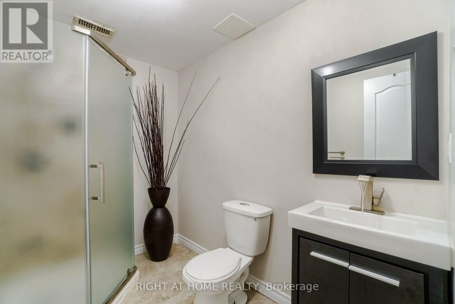
A Must See!!! Great Investment Opportunity. Well Maintained Gorgeous Freehold Corner Unit In A Most Desirable Community In Milton. No Neighbors On The Side. Open Concept, Upgraded Kitchen With A Crumb Vacuum, Granite Counter Tops, Backsplash, Gas Stove And Breakfast Island, Stoned Wall Fire Place, 9Ft Ceiling, Recently Upgraded Washrooms. Finished Basement With Large Windows. Deeper Private Lot With A Bbq Gas Outlet. Additional Overhead Storage In The Garage. (id:55460)
Property Details
| MLS® Number | W13800708 |
| Property Type | Single Family |
| Community Name | 1036 - SC Scott |
| Parking Space Total | 2 |
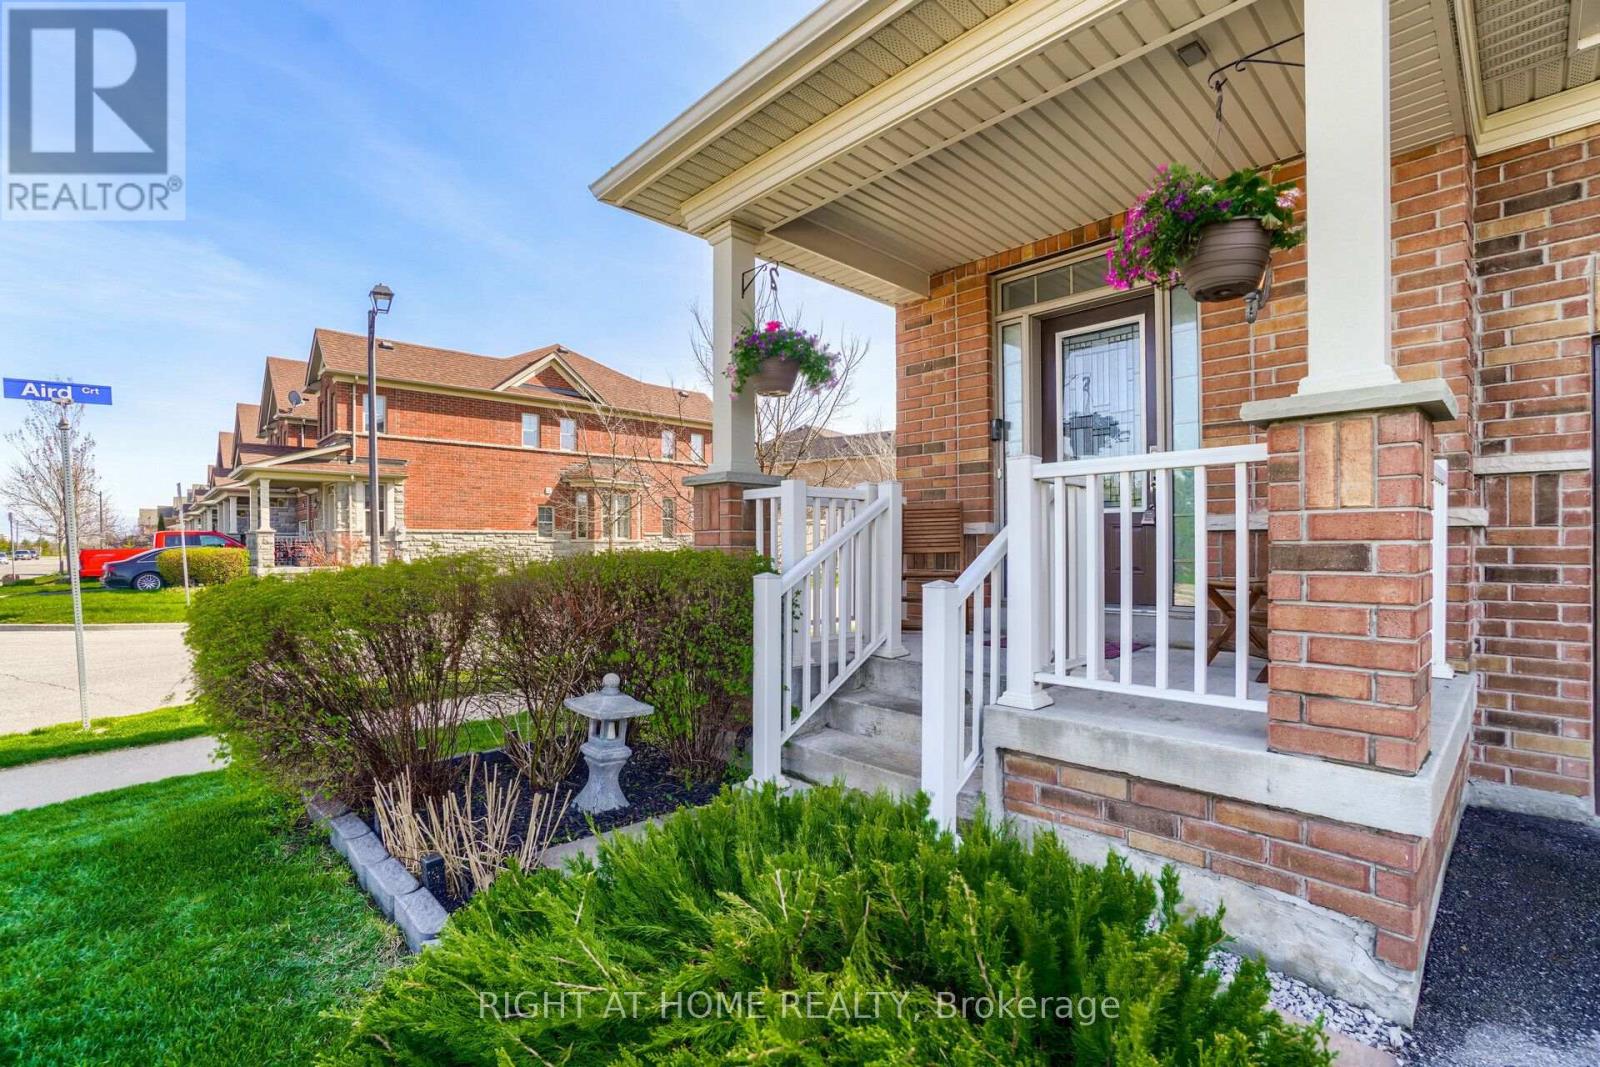
| Structure | Porch |
Building
| Bathroom Total | 4 |
| Bedrooms Above Ground | 3 |
| Bedrooms Below Ground | 1 |
| Bedrooms Total | 4 |
| Basement Development | Finished |
| Basement Type | Full (finished) |
| Construction Style Attachment | Attached |
| Cooling Type | Central Air Conditioning |
| Exterior Finish | Stone, Brick |
| Fireplace Present | Yes |
| Flooring Type | Ceramic, Laminate, Carpeted |
| Foundation Type | Concrete |
| Half Bath Total | 1 |
| Heating Fuel | Natural Gas |
| Heating Type | Baseboard Heaters |
| Stories Total | 2 |
| Size Interior | 1,500 - 2,000 Sqft |
| Type | Row / Townhouse |
| Utility Water | Municipal Water |
Parking
| Attached Garage | |
| Garage |
Land
| Acreage | No |
| Sewer | Sanitary Sewer |
| Size Depth | 89 Ft ,10 In |
| Size Frontage | 25 Ft ,4 In |
| Size Irregular | 25.4 X 89.9 Ft |
| Size Total Text | 25.4 X 89.9 Ft |
Rooms
| Level | Type | Length | Width | Dimensions |
|---|---|---|---|---|
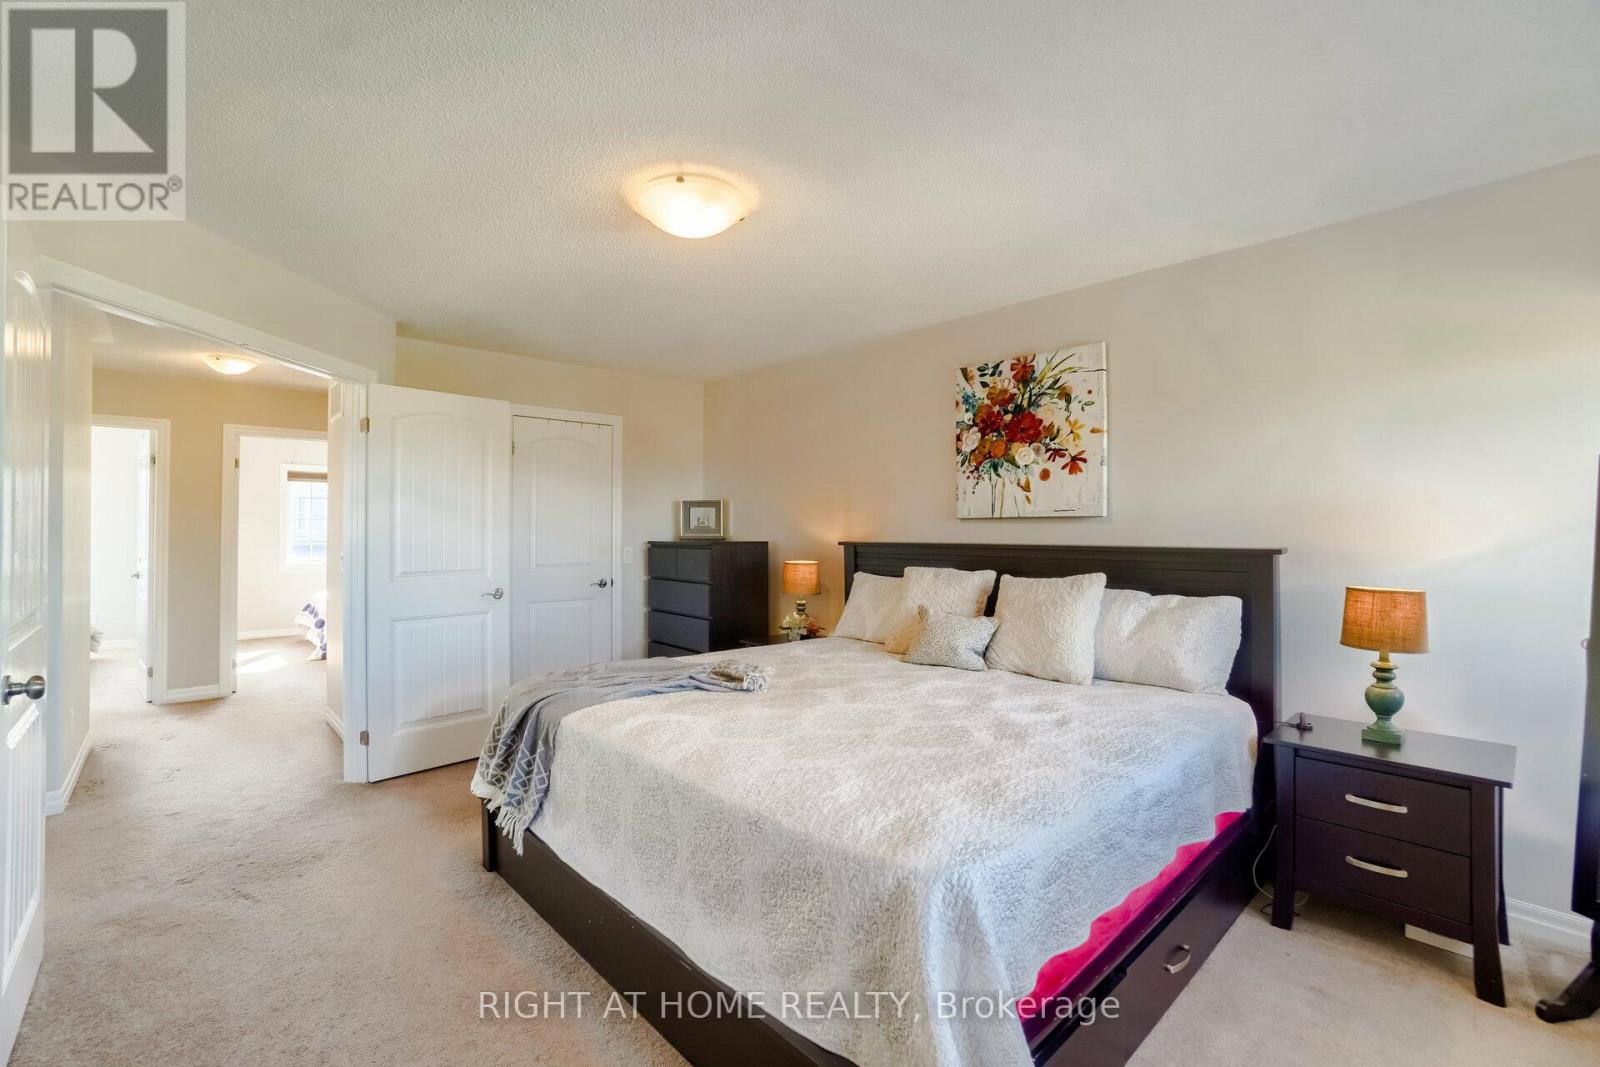
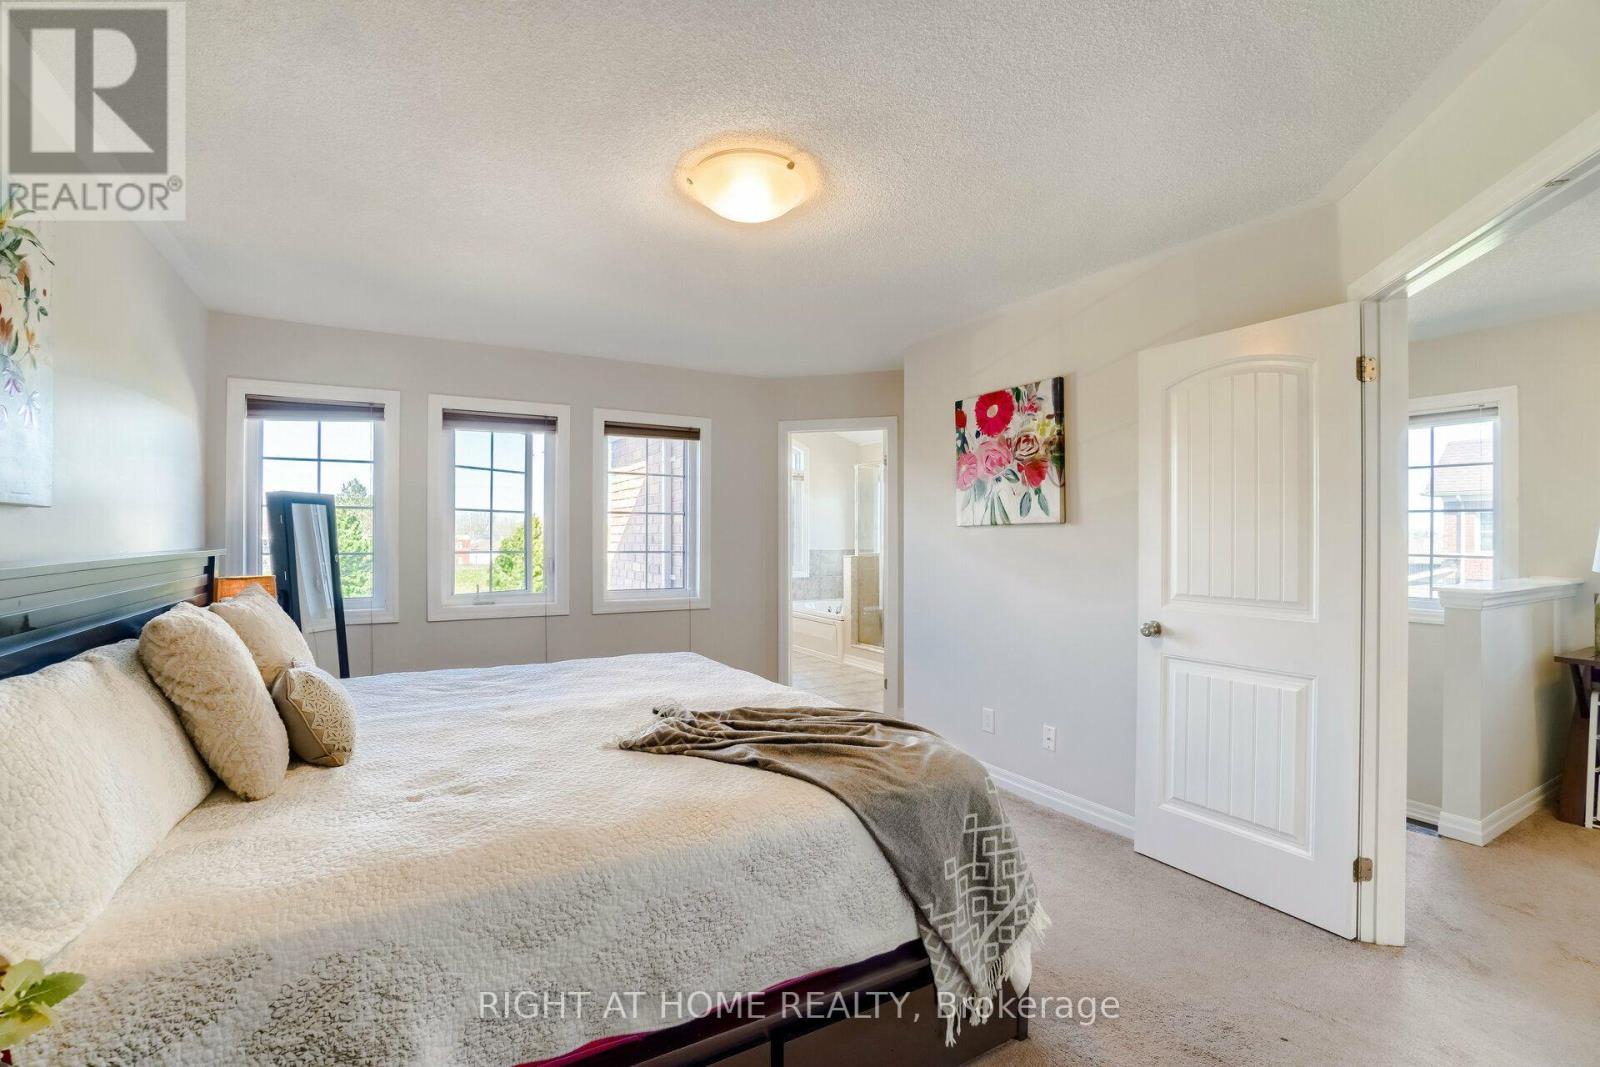
| Second Level | Primary Bedroom | 5.1 m | 3.6 m | 5.1 m x 3.6 m |
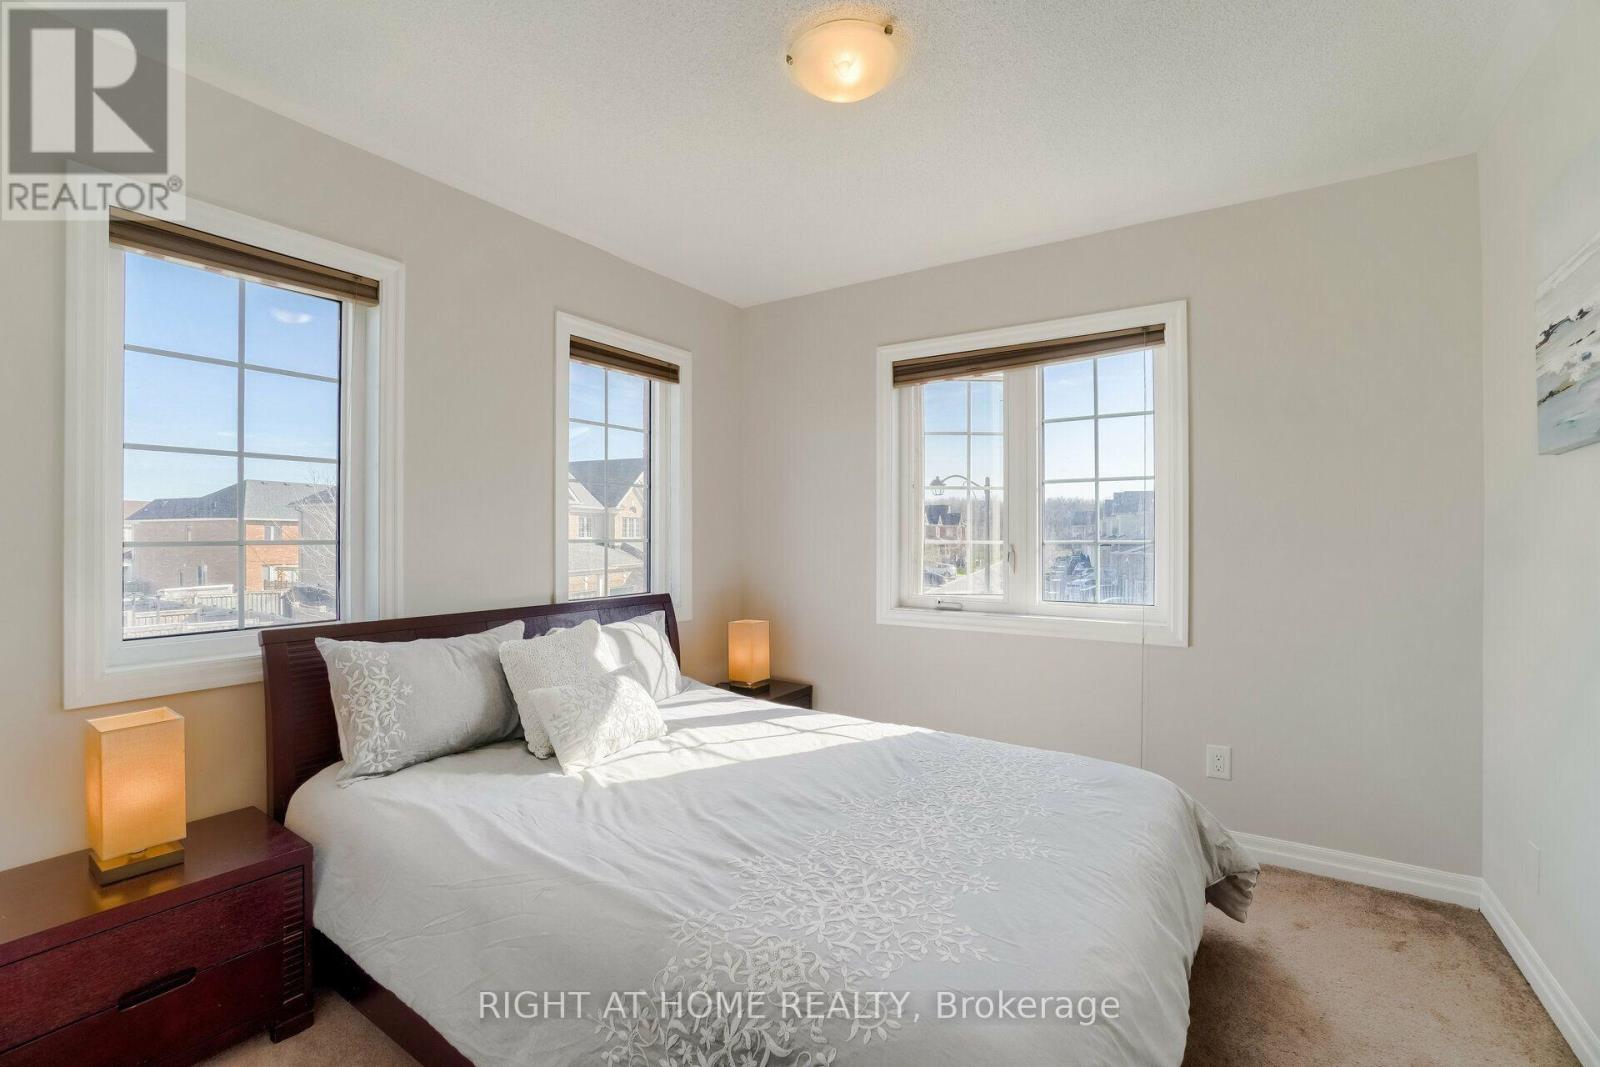
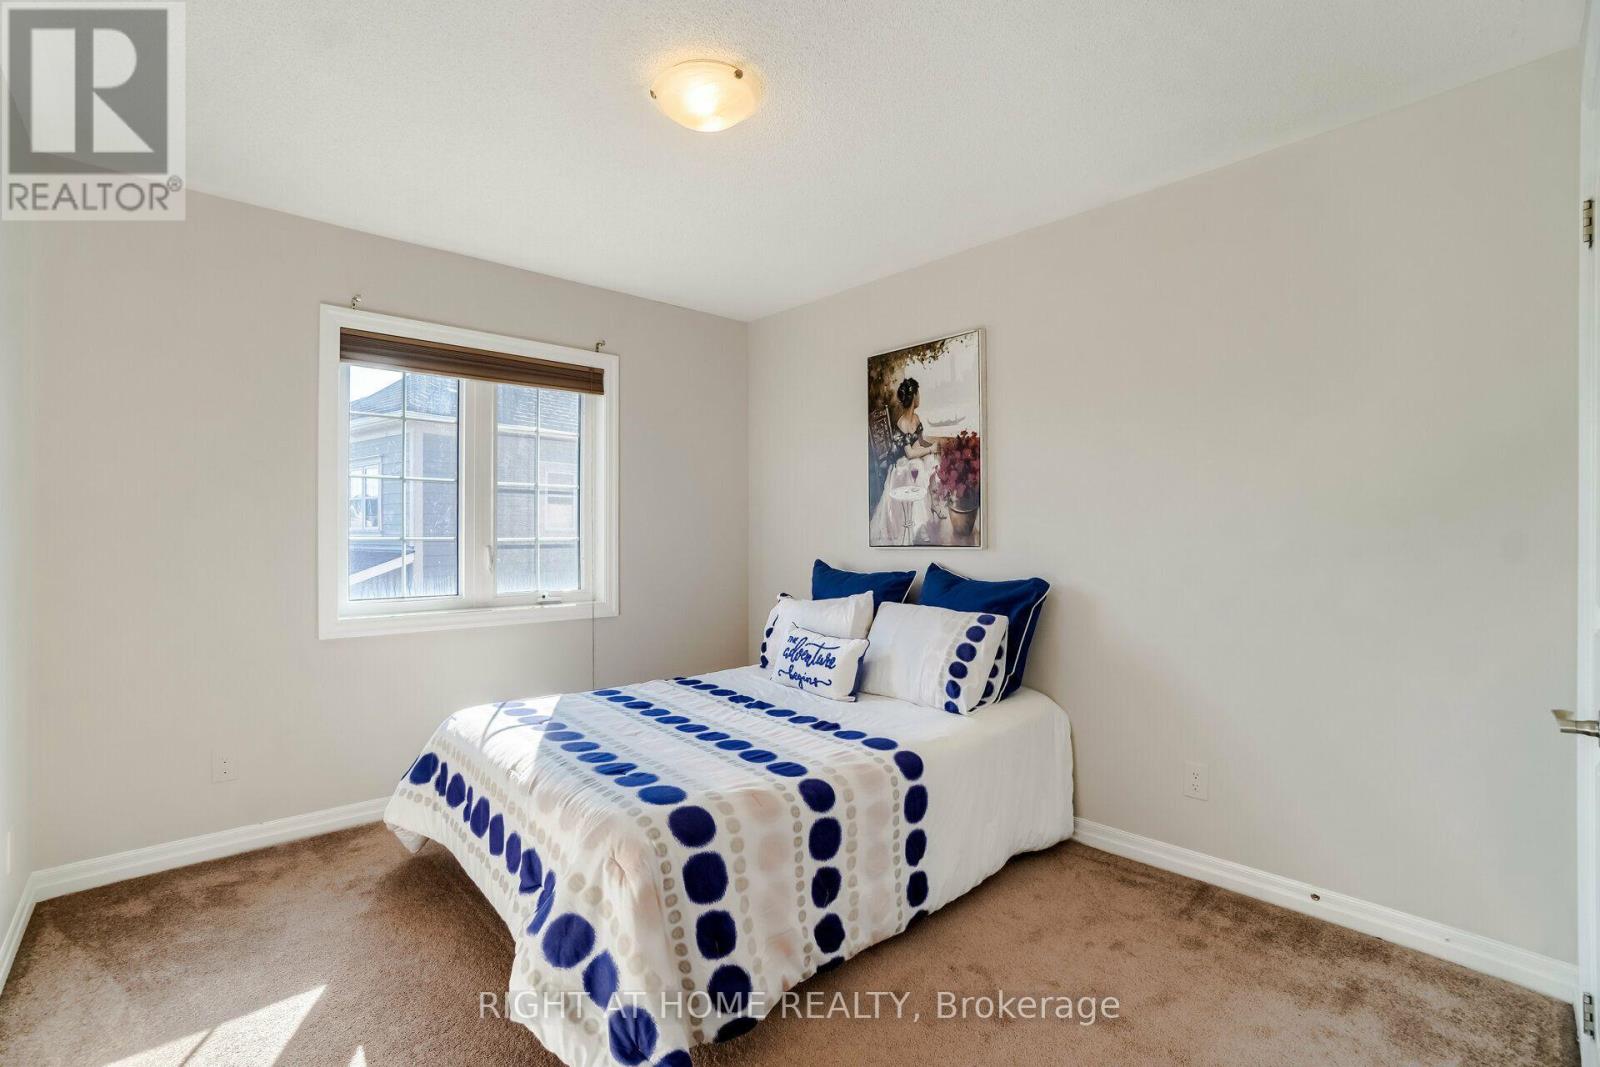
| Second Level | Bedroom 2 | 3.35 m | 3.05 m | 3.35 m x 3.05 m |
| Second Level | Bathroom | 1 m | 1 m | 1 m x 1 m |
| Second Level | Bedroom 3 | 3.3 m | 3 m | 3.3 m x 3 m |
| Basement | Recreational, Games Room | 1 m | 1 m | 1 m x 1 m |
| Basement | Bedroom 4 | 1 m | 1 m | 1 m x 1 m |
| Basement | Bathroom | 1 m | 1 m | 1 m x 1 m |
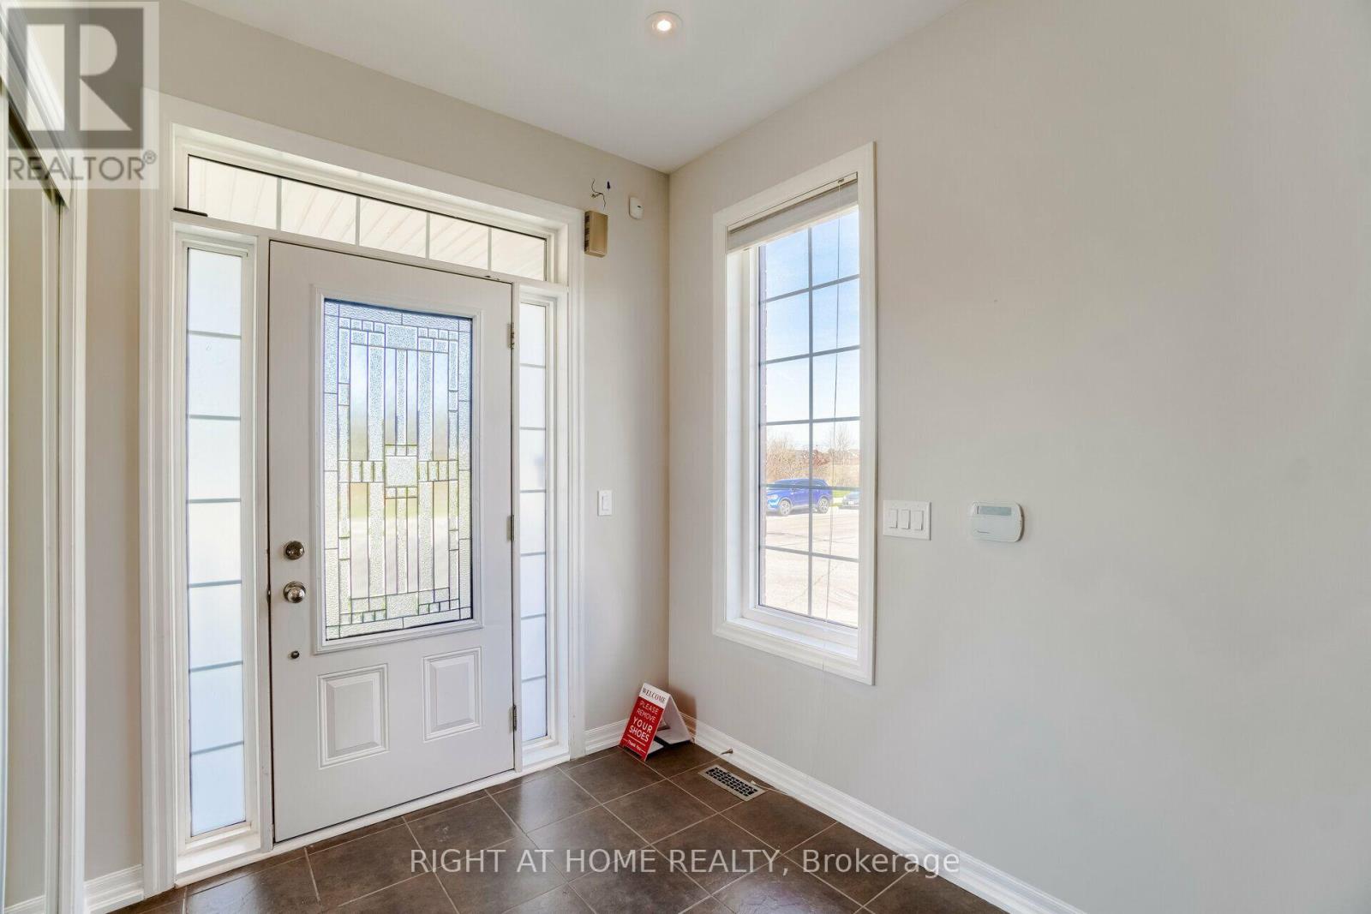
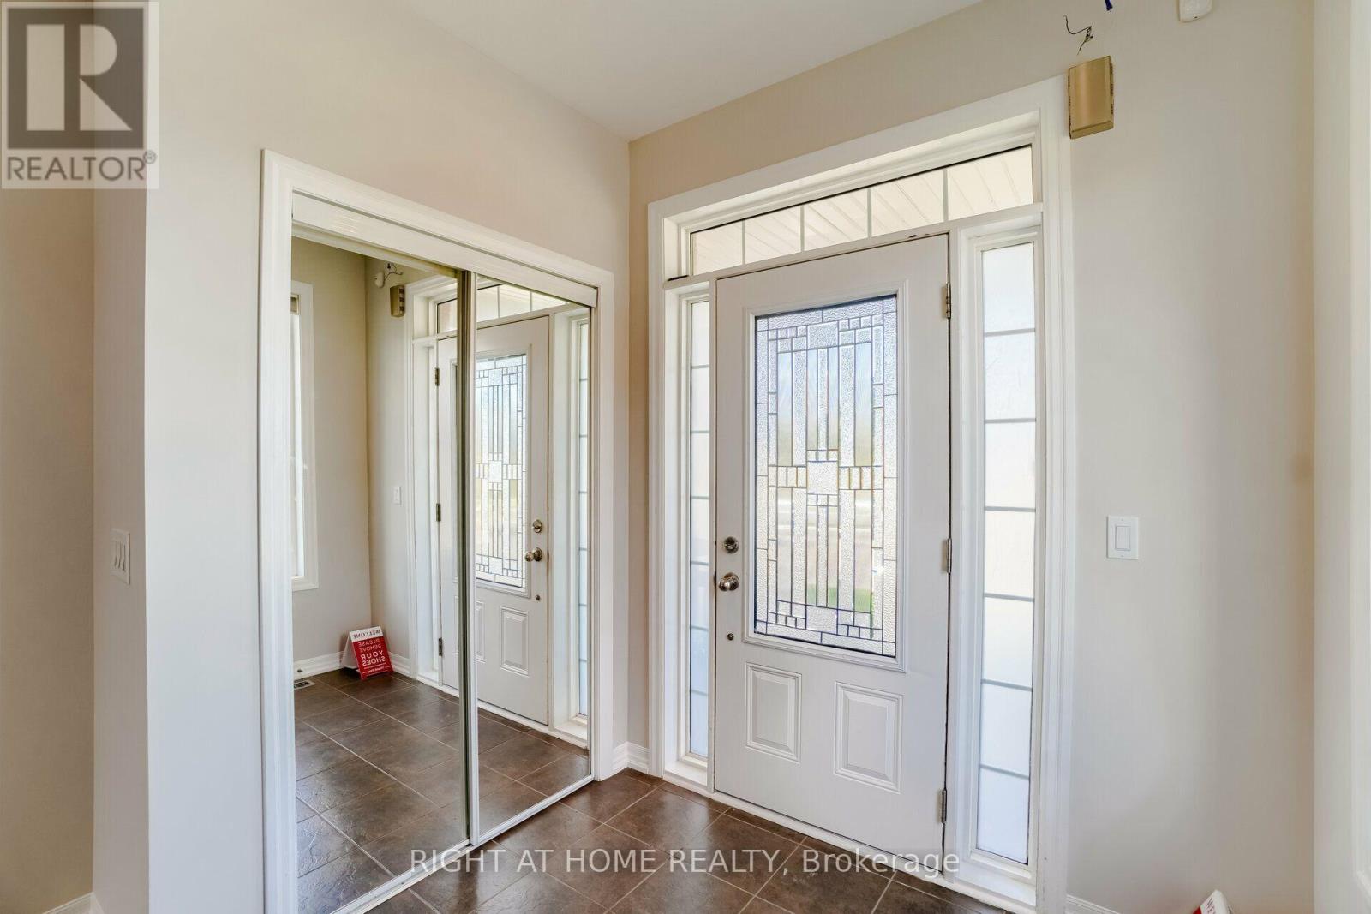
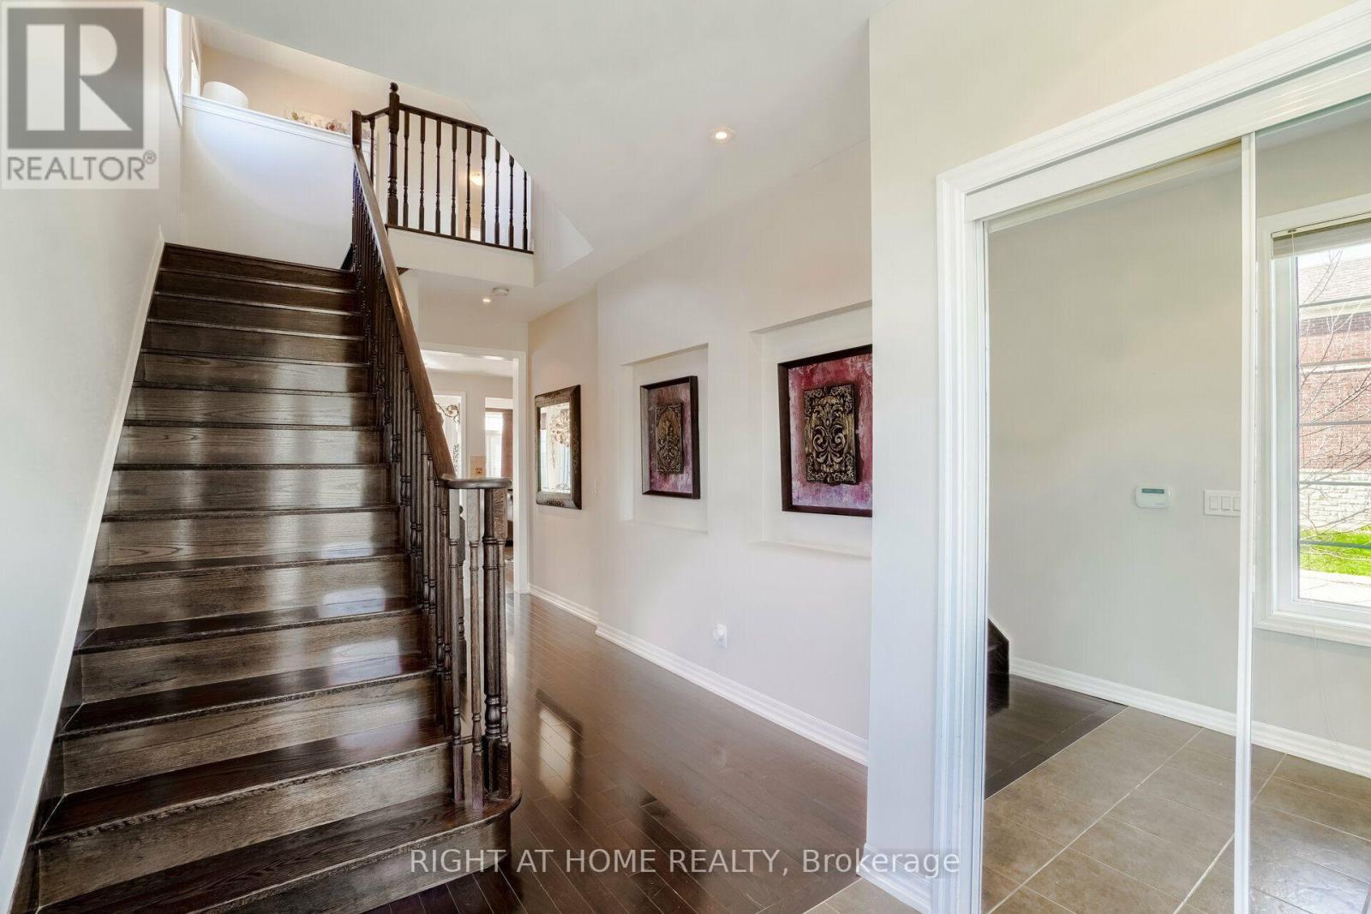
| Main Level | Foyer | 6.38 m | 2.68 m | 6.38 m x 2.68 m |
| Main Level | Bathroom | 1 m | 1 m | 1 m x 1 m |
| Main Level | Kitchen | 3.68 m | 2.74 m | 3.68 m x 2.74 m |
| Main Level | Eating Area | 3.81 m | 3.34 m | 3.81 m x 3.34 m |
https://www.realtor.ca/real-estate/30297260/174-duncan-lane-milton-sc-scott-1036-sc-scott
Salesperson
(905) 565-9200

480 Eglinton Ave West #30, 106498
Mississauga, Ontario L5R 0G2
(905) 565-9200
(905) 565-6677
www.rightathomerealty.com/

The trademarks REALTOR®, REALTORS®, and the REALTOR® logo are controlled by The Canadian Real Estate Association (CREA) and identify real estate professionals who are members of CREA. The trademarks MLS®, Multiple Listing Service® and the associated logos are owned by The Canadian Real Estate Association (CREA) and identify the quality of services provided by real estate professionals who are members of CREA. The trademark DDF® is owned by The Canadian Real Estate Association (CREA) and identifies CREA's Data Distribution Facility (DDF®)
September 18 2026 12:02:52
Toronto Regional Real Estate Board
Right At Home Realty