
173 Monte Carlo Drive Vaughan, Ontario L4H 1R5

$999,999
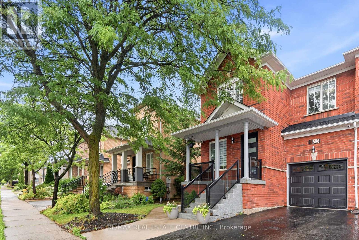
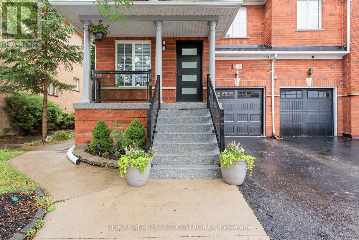
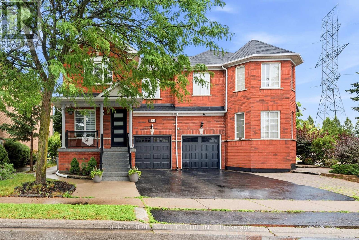
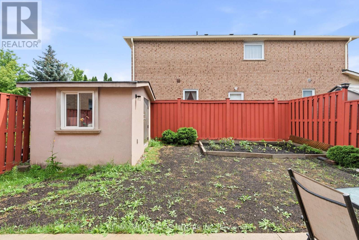
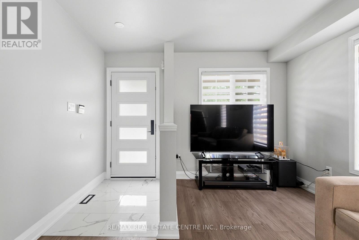
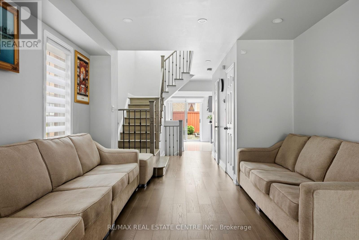
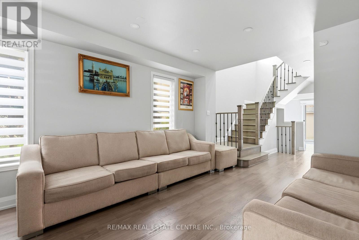
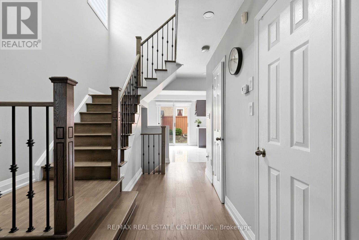
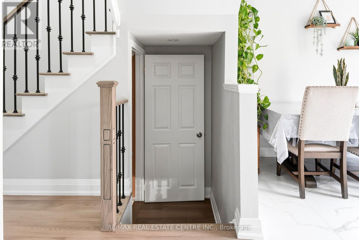
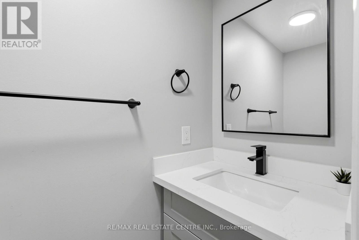
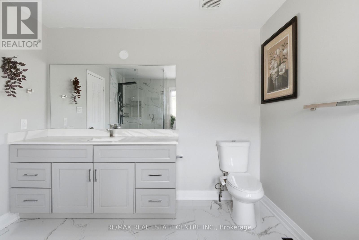
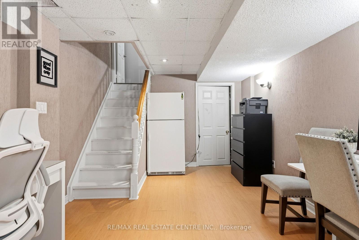
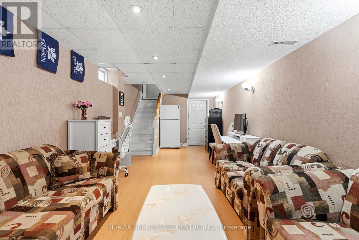
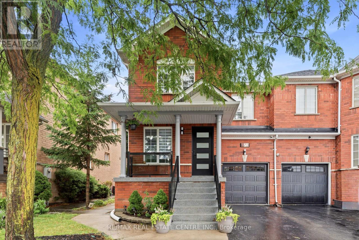
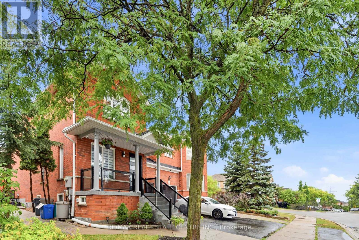
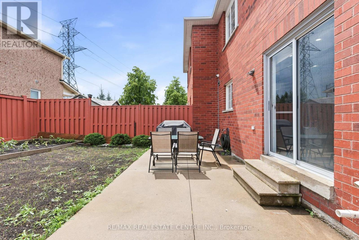
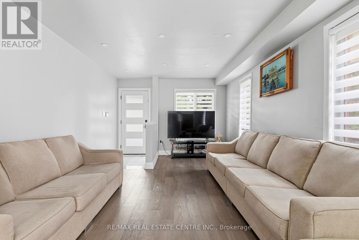
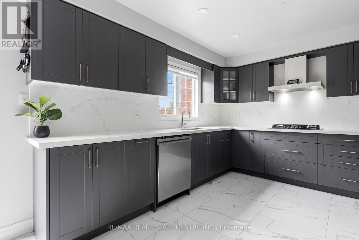
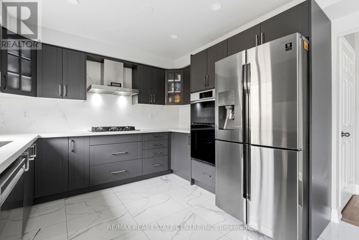
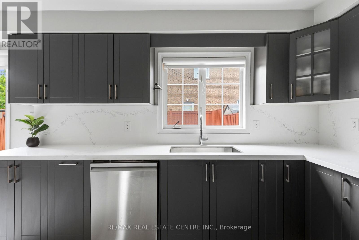
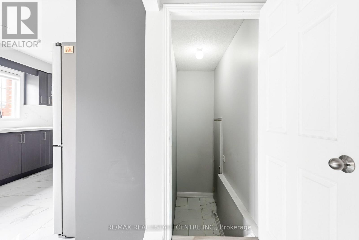
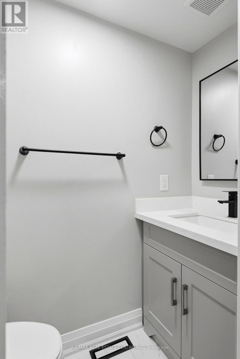
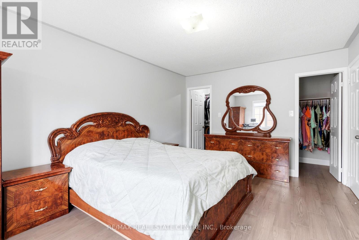
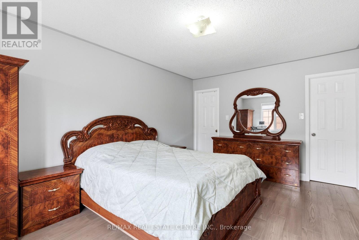
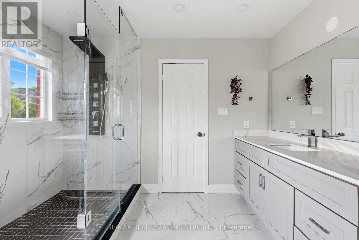
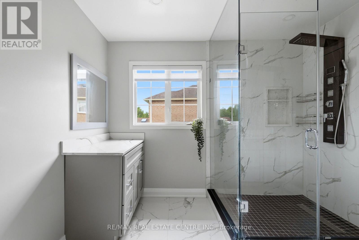
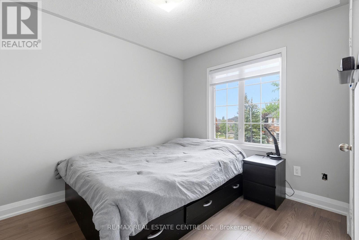
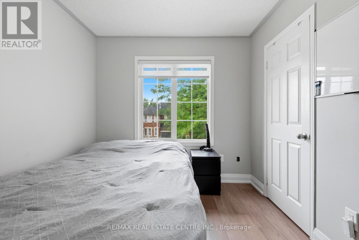
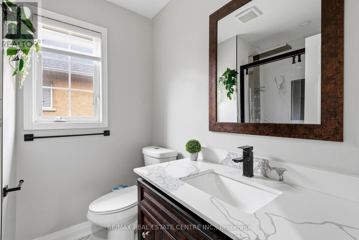
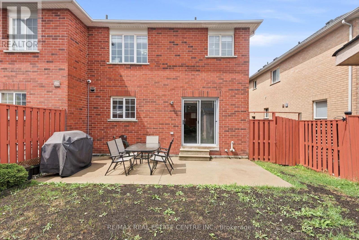
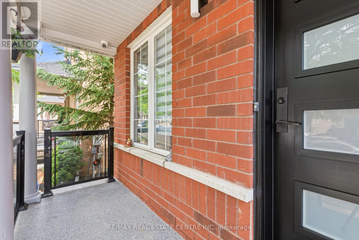
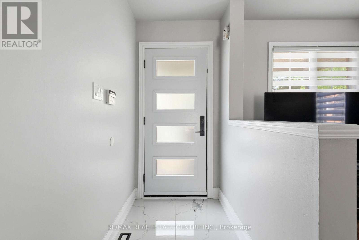
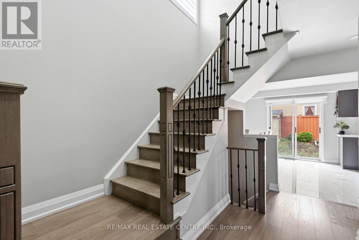
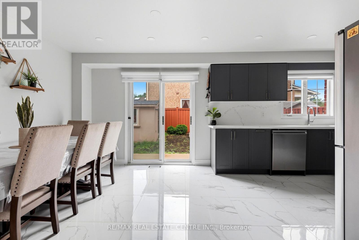
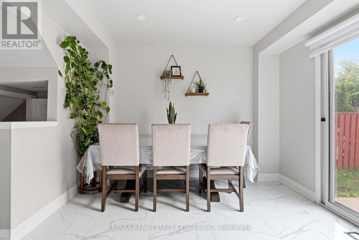
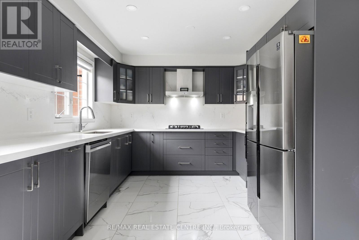
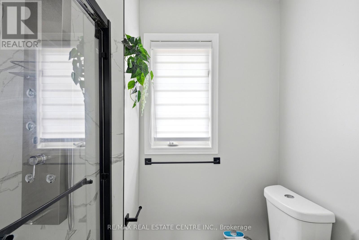
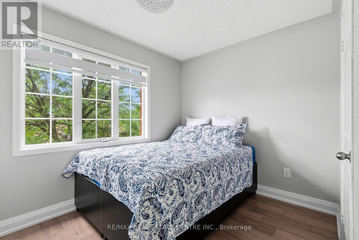
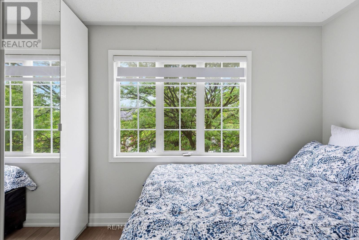
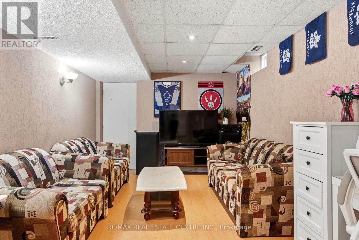
Spacious renovated semi-detached home for sale in Vaughan, Ontario, located in the highly desirable Sonoma Heights neighbourhood. Enjoy a prime location with convenient access to Highway 427, Highway 27, and Islington Avenue, as well as several nearby elementary and secondary schools. This bright, open-concept home features a beautifully updated kitchen with modern finishes, including quartz countertops and a matching quartz backsplash. The home offers three generously sized bedrooms and bathrooms on both the main and second floors for added convenience. The finished basement provides a versatile recreation room, perfect for entertaining, a home office, or additional living space. Step outside to a private backyard designed for relaxation and enjoyment. (id:55460)
Property Details
| MLS® Number | N13591824 |
| Property Type | Single Family |
| Community Name | Sonoma Heights |
| Equipment Type | Water Heater - Gas, Water Heater |
| Parking Space Total | 3 |
| Rental Equipment Type | Water Heater - Gas, Water Heater |
Building
| Bathroom Total | 3 |
| Bedrooms Above Ground | 3 |
| Bedrooms Total | 3 |
| Appliances | Oven - Built-in, Central Vacuum, Dishwasher, Dryer, Oven, Stove, Washer, Refrigerator |
| Basement Type | Partial |
| Construction Style Attachment | Semi-detached |
| Cooling Type | Central Air Conditioning |
| Exterior Finish | Brick Veneer |
| Foundation Type | Concrete |
| Half Bath Total | 1 |
| Heating Fuel | Natural Gas |
| Heating Type | Forced Air |
| Stories Total | 2 |
| Size Interior | 1,500 - 2,000 Ft2 |
| Type | House |
| Utility Water | Municipal Water |
Parking
| Garage |
Land
| Acreage | No |
| Sewer | Sanitary Sewer |
| Size Depth | 88 Ft ,7 In |
| Size Frontage | 30 Ft |
| Size Irregular | 30 X 88.6 Ft |
| Size Total Text | 30 X 88.6 Ft |
Rooms
| Level | Type | Length | Width | Dimensions |
|---|---|---|---|---|
| Second Level | Primary Bedroom | 4.96 m | 3.43 m | 4.96 m x 3.43 m |
| Second Level | Bedroom | 3.27 m | 2.71 m | 3.27 m x 2.71 m |
| Second Level | Bedroom | 3.5 m | 2.69 m | 3.5 m x 2.69 m |
| Basement | Recreational, Games Room | 5.71 m | 3.45 m | 5.71 m x 3.45 m |
| Main Level | Living Room | 5.71 m | 3.45 m | 5.71 m x 3.45 m |
| Main Level | Kitchen | 6.85 m | 3.35 m | 6.85 m x 3.35 m |
| Main Level | Dining Room | 3.04 m | 3.2 m | 3.04 m x 3.2 m |
Salesperson
(905) 270-2000

1140 Burnhamthorpe Rd W #141-A
Mississauga, Ontario L5C 4E9
(905) 270-2000
(905) 270-0047

The trademarks REALTOR®, REALTORS®, and the REALTOR® logo are controlled by The Canadian Real Estate Association (CREA) and identify real estate professionals who are members of CREA. The trademarks MLS®, Multiple Listing Service® and the associated logos are owned by The Canadian Real Estate Association (CREA) and identify the quality of services provided by real estate professionals who are members of CREA. The trademark DDF® is owned by The Canadian Real Estate Association (CREA) and identifies CREA's Data Distribution Facility (DDF®)
July 22 2026 01:33:17
Toronto Regional Real Estate Board
RE/MAX Real Estate Centre Inc.