
172 Patterson Street Newmarket, Ontario L3Y 4Y8

$2,900 Monthly
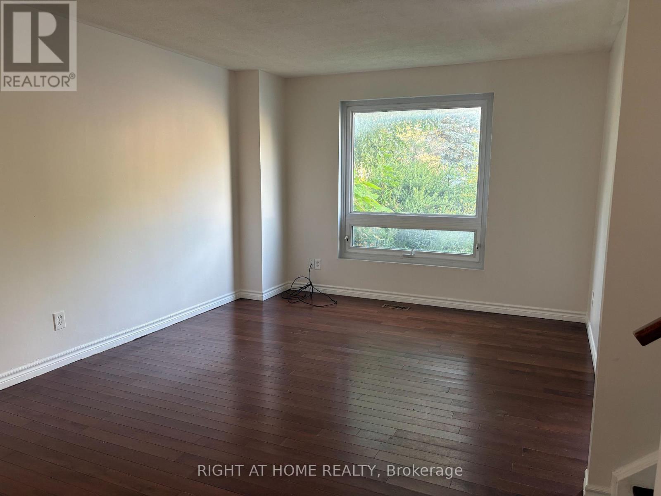
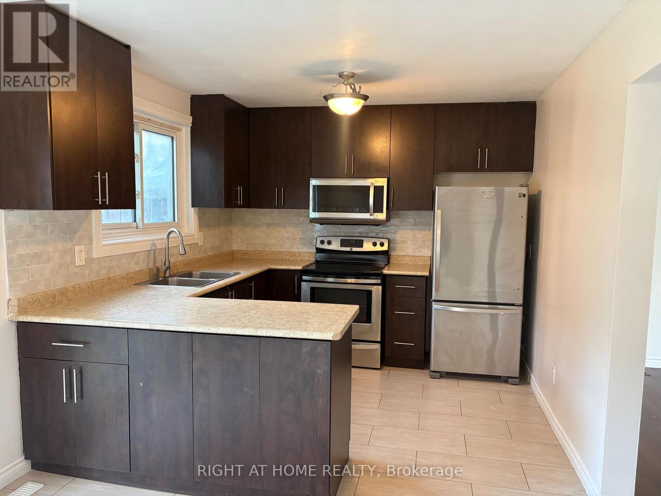
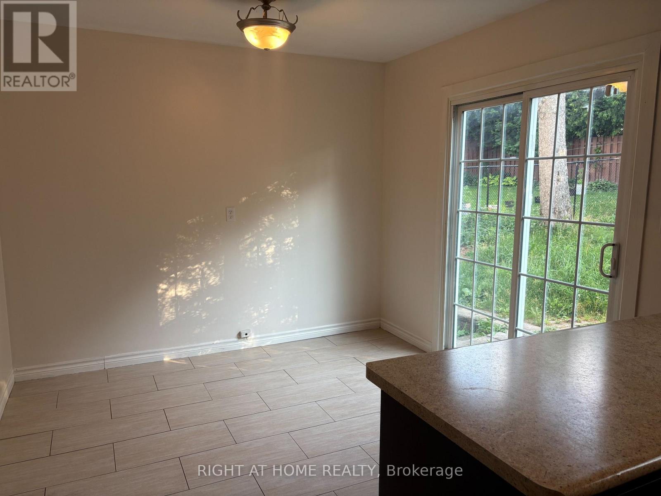
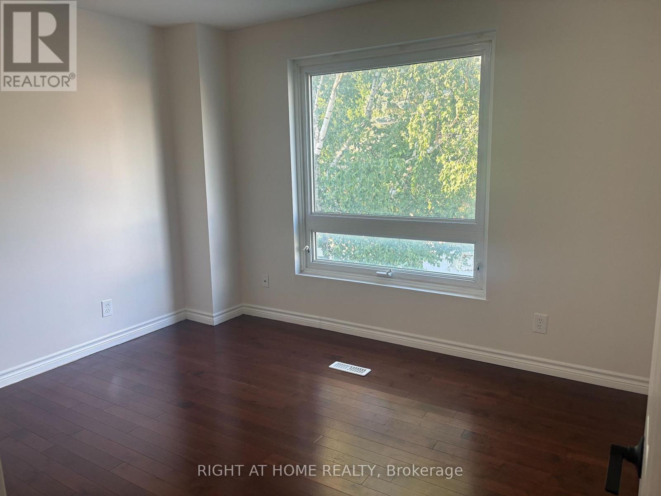
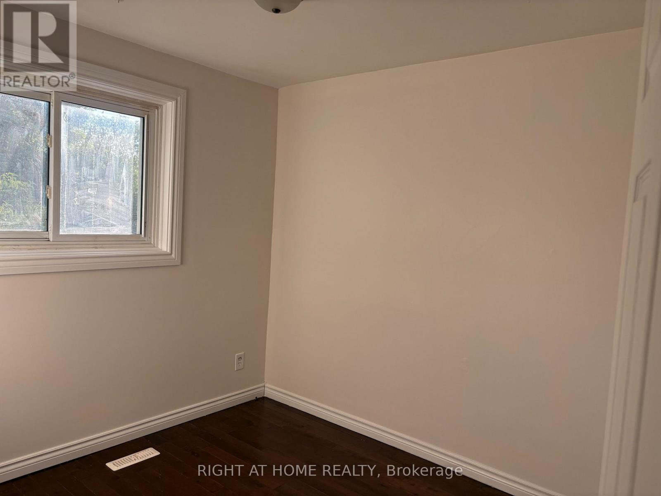
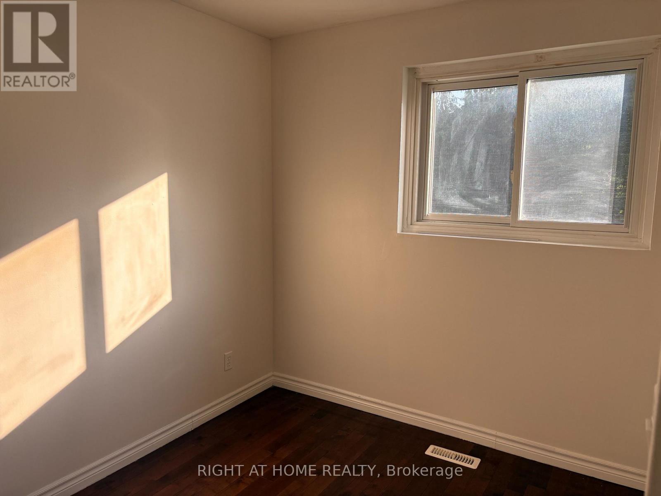
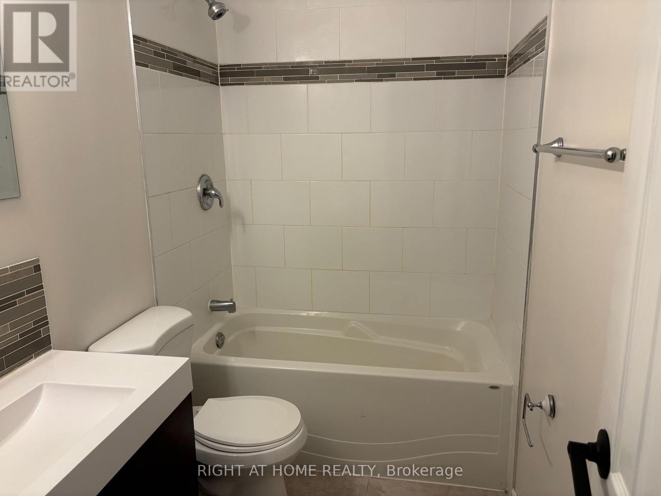
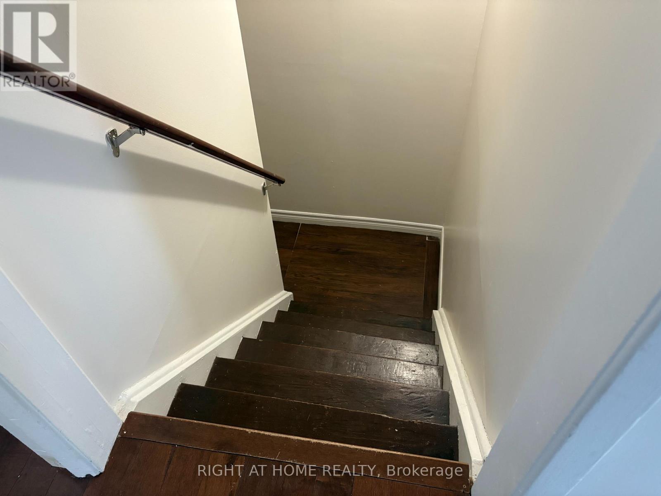
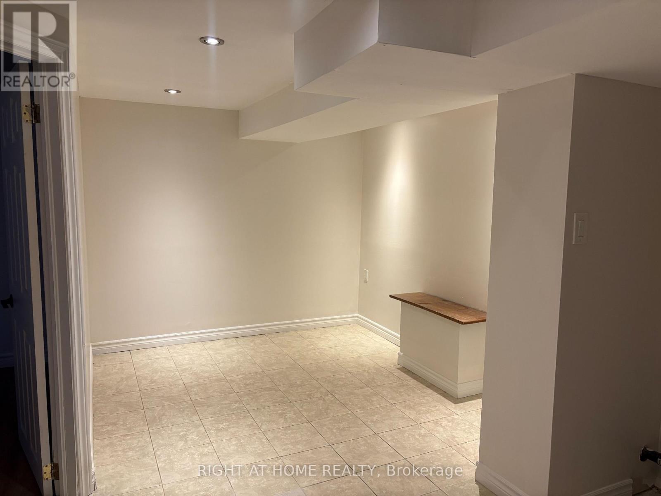
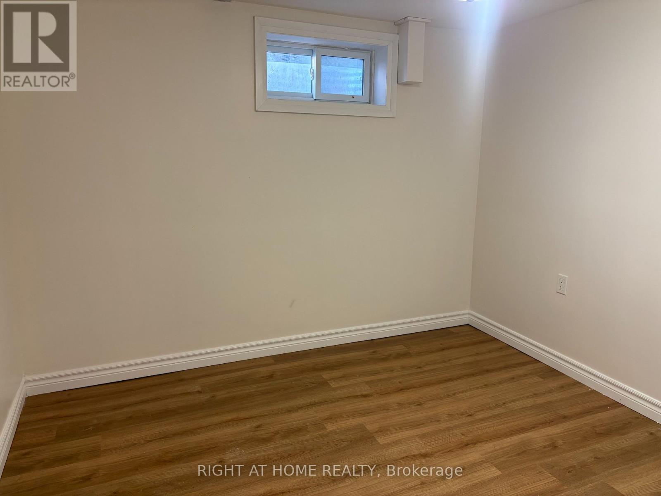
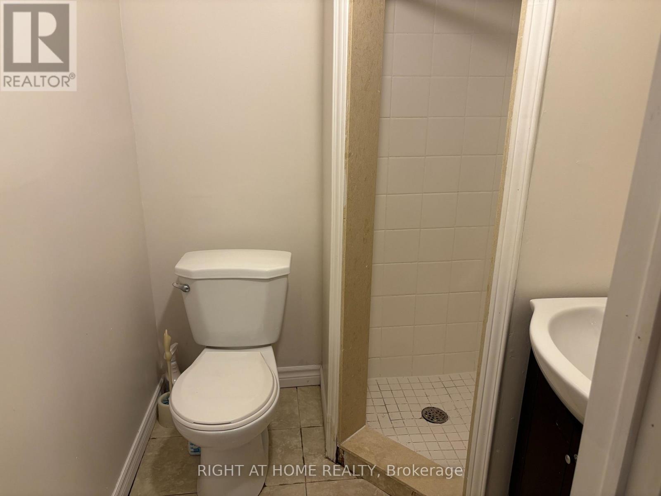
Rare opportunity to lease an ***ENTIRE home***! Unlike many lease opportunities, there are ***no shared living***arrangements. You'll enjoy the exclusive use of the entire house, private driveway and fully fenced generous backyard. Freshly painted throughout and professionally deep cleaned, this move-in-ready 3+ bedroom (separate "flex" room with window in basement), 2-bathroom semi-detached home offers comfortable living in a quiet, family-friendly neighbourhood with welcoming neighbours. The spacious kitchen features stainless steel appliances and a walkout to the large, fully fenced backyard (with handy shed), perfect for relaxing, entertaining or spending time with family. ***A rare bonus for pet owners: the landlord may consider well-trained, well-behaved pets.*** A perfect home for a family or a professional couple!!! Ideally located within the sought-after Meadowbrook Public School and Huron Heights Secondary School catchment areas, this home is within walking distance of parks, schools, Southlake Regional Health Centre and public transit, with convenient access to Highway 404 for commuters. Don't miss this exceptional opportunity to enjoy the privacy, space and convenience of having an entire property to call home. (id:55460)
Property Details
| MLS® Number | N13554578 |
| Property Type | Single Family |
| Community Name | Huron Heights-Leslie Valley |
| Equipment Type | Water Heater |
| Features | Carpet Free |
| Parking Space Total | 3 |
| Rental Equipment Type | Water Heater |
| Structure | Patio(s) |
Building
| Bathroom Total | 2 |
| Bedrooms Above Ground | 3 |
| Bedrooms Total | 3 |
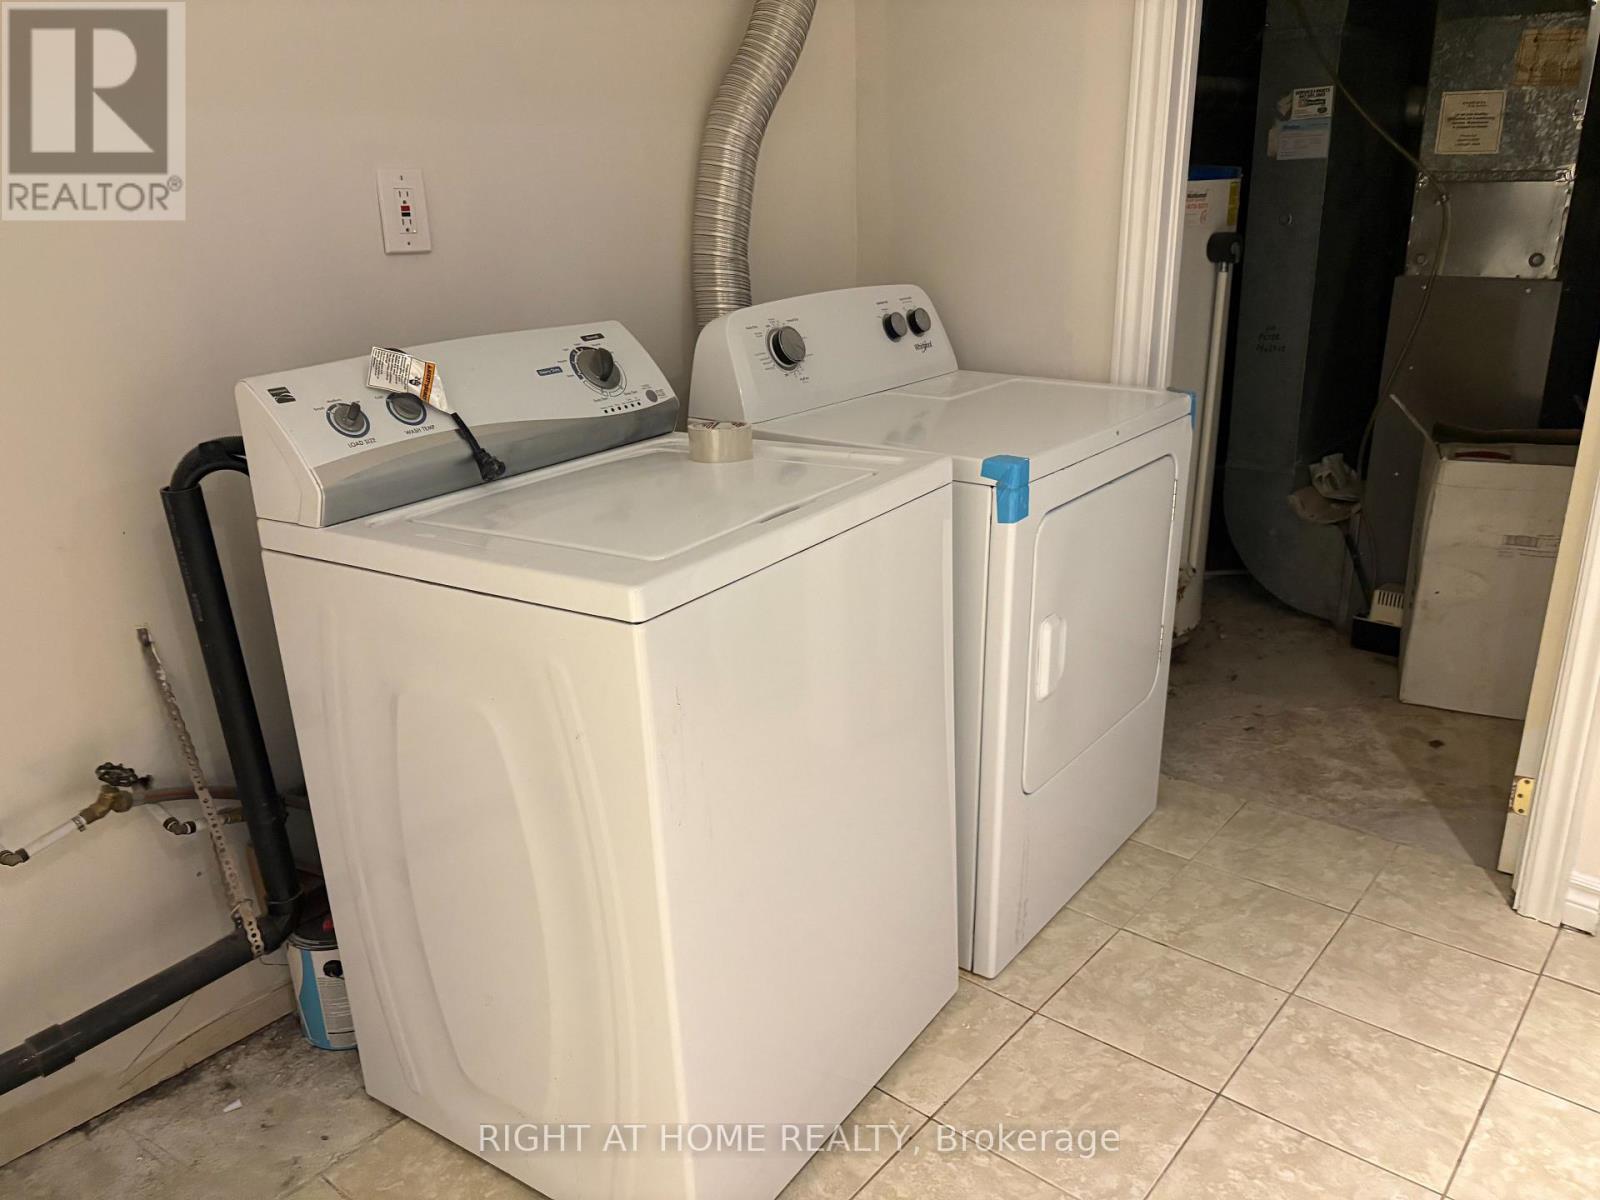
| Appliances | Dishwasher, Dryer, Hood Fan, Stove, Washer, Refrigerator |
| Basement Development | Finished |
| Basement Type | N/a (finished) |
| Construction Style Attachment | Semi-detached |
| Cooling Type | Central Air Conditioning |
| Exterior Finish | Aluminum Siding, Brick |
| Flooring Type | Hardwood, Ceramic, Laminate |
| Foundation Type | Concrete |
| Heating Fuel | Natural Gas |
| Heating Type | Forced Air |
| Stories Total | 2 |
| Size Interior | 700 - 1,100 Ft2 |
| Type | House |
| Utility Water | Municipal Water |
Parking
| No Garage |
Land
| Acreage | No |
| Sewer | Sanitary Sewer |
| Size Frontage | 34 Ft |
| Size Irregular | 34 Ft |
| Size Total Text | 34 Ft |
Rooms
| Level | Type | Length | Width | Dimensions |
|---|---|---|---|---|
| Second Level | Primary Bedroom | 3.68 m | 3.66 m | 3.68 m x 3.66 m |
| Second Level | Bedroom 2 | 3 m | 2.46 m | 3 m x 2.46 m |
| Second Level | Bedroom 3 | 3.2 m | 2.23 m | 3.2 m x 2.23 m |
| Basement | Family Room | 2.53 m | 2.94 m | 2.53 m x 2.94 m |
| Basement | Other | 2.94 m | 2.94 m | 2.94 m x 2.94 m |
| Main Level | Living Room | 4.31 m | 4.9 m | 4.31 m x 4.9 m |
| Main Level | Dining Room | 4.31 m | 4.9 m | 4.31 m x 4.9 m |
| Main Level | Kitchen | 2.77 m | 3.17 m | 2.77 m x 3.17 m |
| Main Level | Eating Area | 2.77 m | 2.68 m | 2.77 m x 2.68 m |

Broker
(905) 953-0550

16850 Yonge Street #6b
Newmarket, Ontario L3Y 0A3
(905) 953-0550

The trademarks REALTOR®, REALTORS®, and the REALTOR® logo are controlled by The Canadian Real Estate Association (CREA) and identify real estate professionals who are members of CREA. The trademarks MLS®, Multiple Listing Service® and the associated logos are owned by The Canadian Real Estate Association (CREA) and identify the quality of services provided by real estate professionals who are members of CREA. The trademark DDF® is owned by The Canadian Real Estate Association (CREA) and identifies CREA's Data Distribution Facility (DDF®)
July 12 2026 09:02:48
Toronto Regional Real Estate Board
Right At Home Realty