
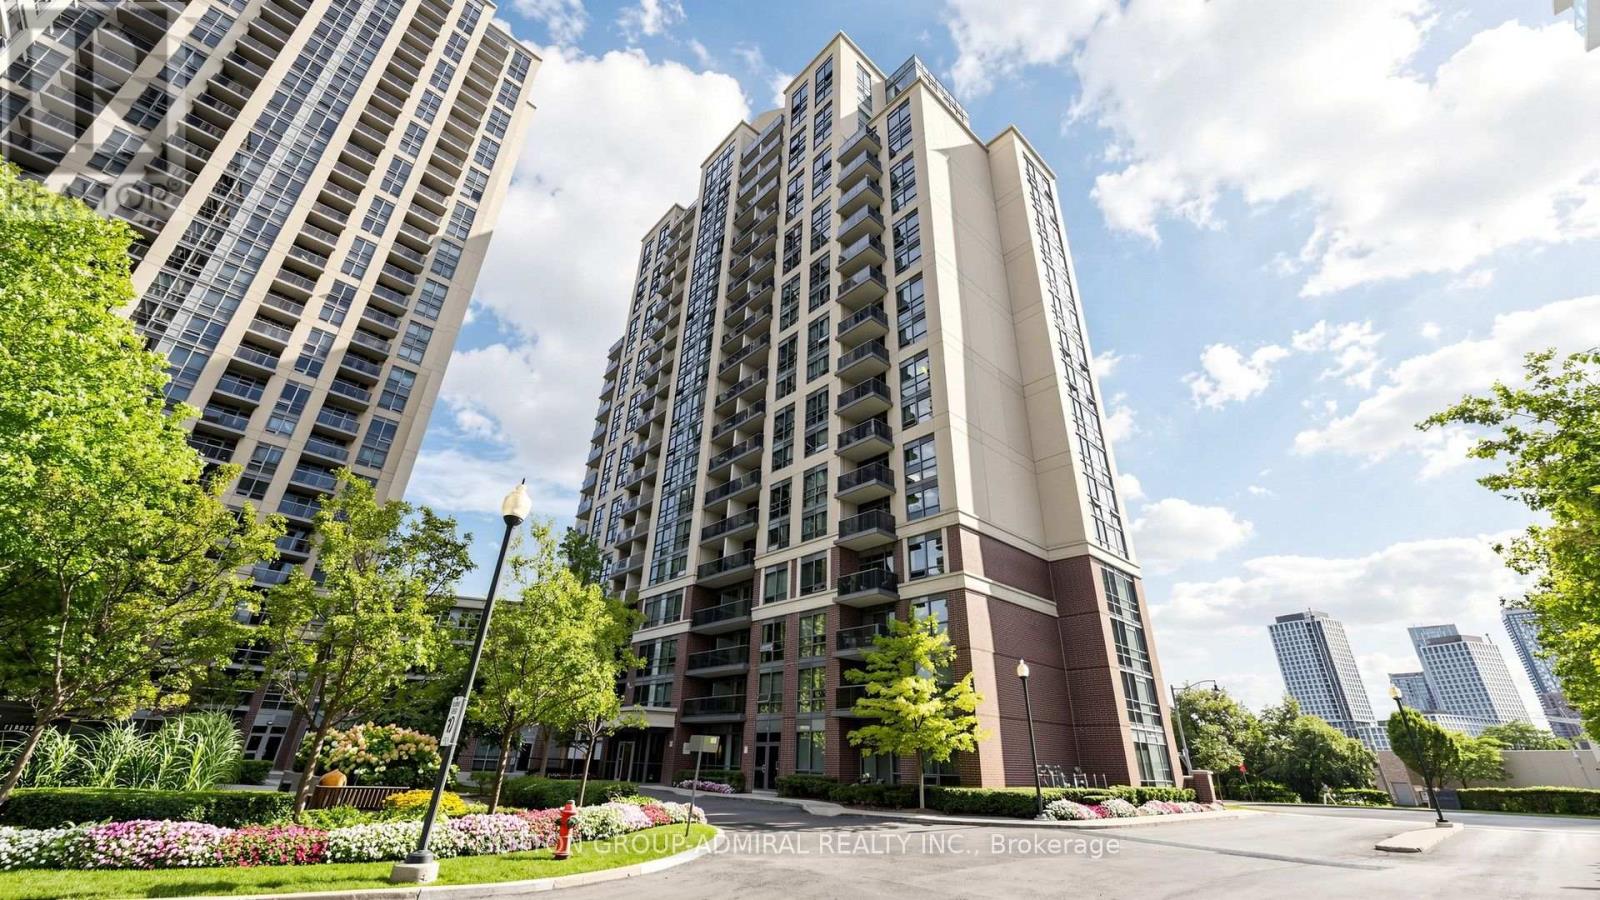
1713 - 1 Michael Power Place Toronto, Ontario M9A 0A1

$475,000Maintenance, Parking
$578.73 Monthly
Maintenance, Parking
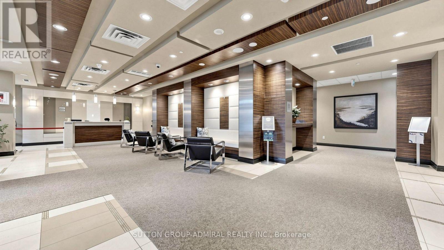
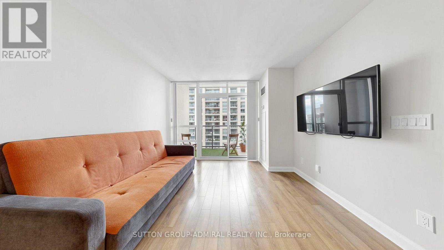
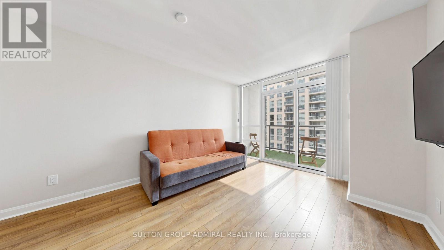
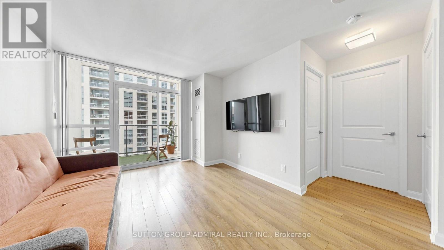
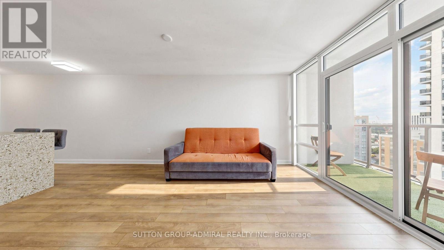
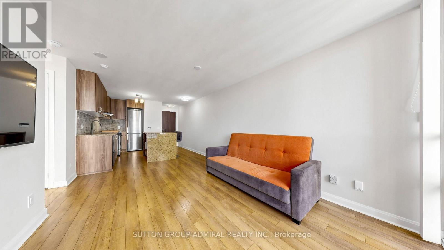
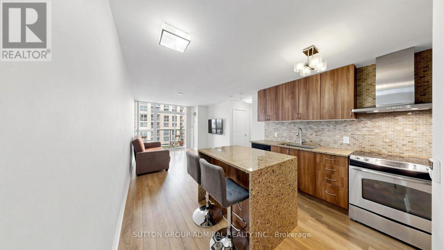
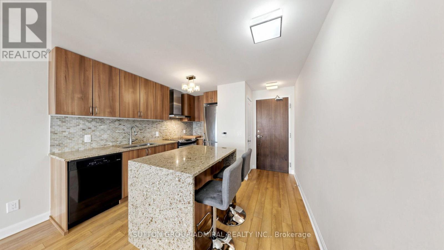
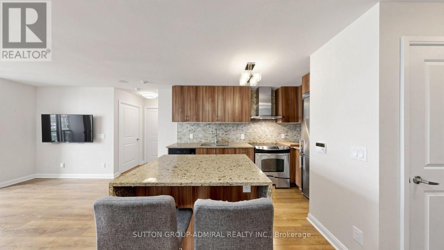
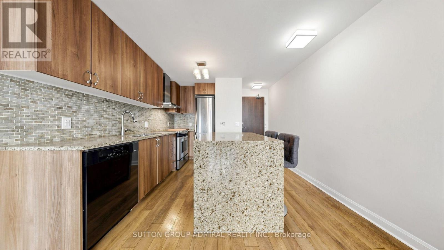
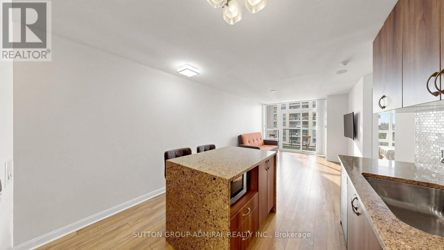
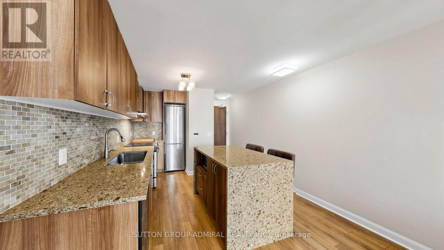
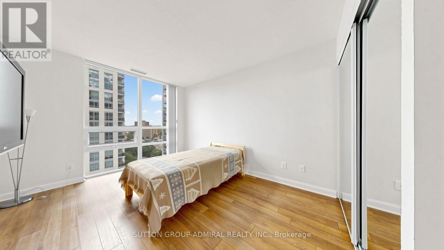
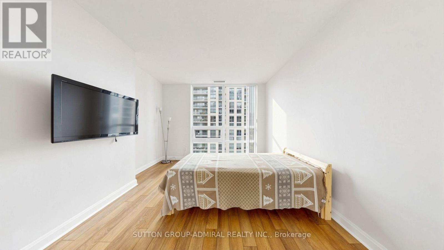
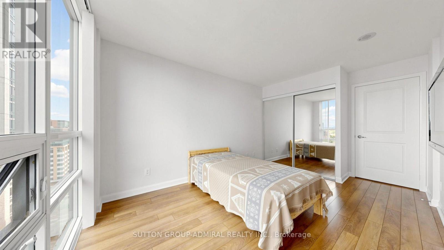
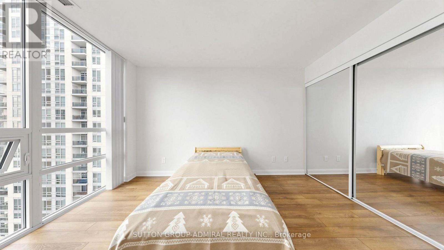
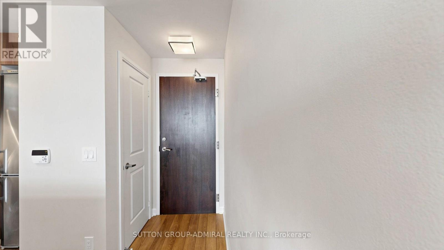
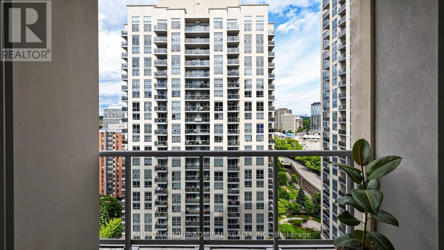
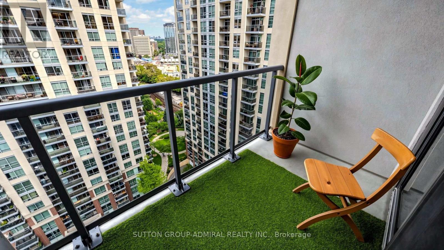
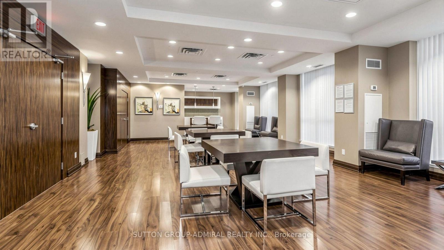
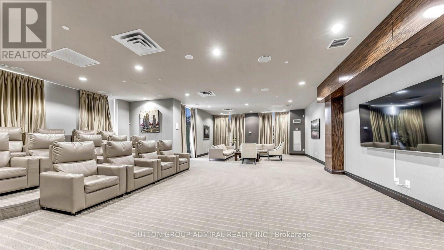
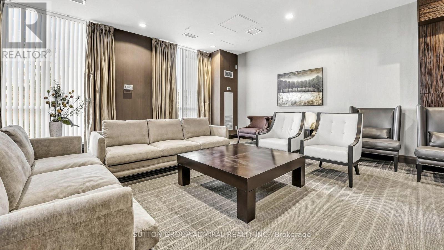
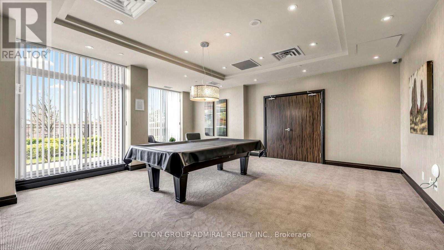
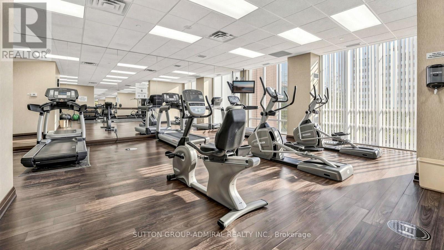
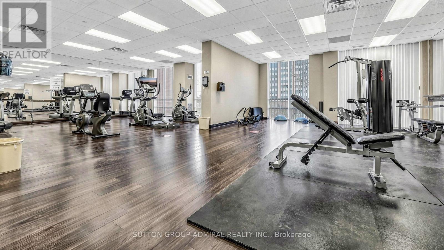
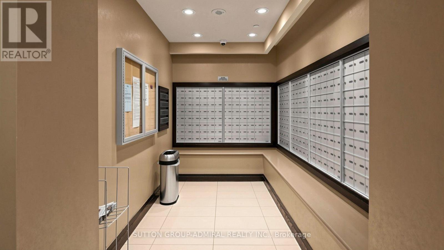
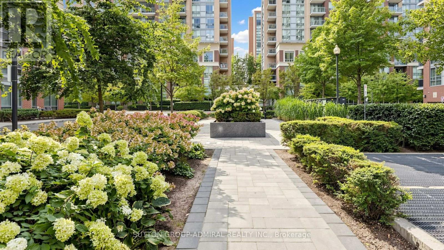
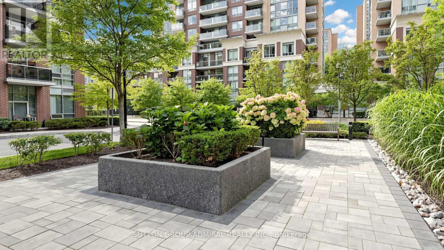
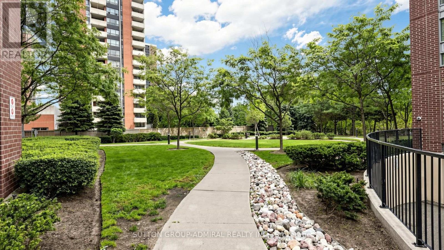
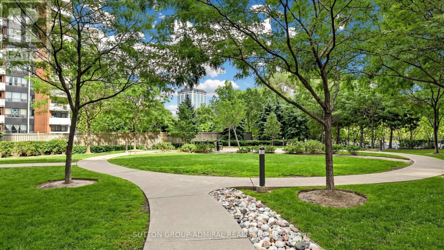
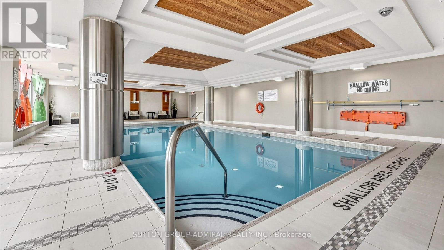
$578.73 MonthlySpacious And Bright 1Br With Balcony In Sought After Islington-City Centre West. Modern Open-Concept Kitchen. Desirable Premium Building With Premium Amenities Including Indoor Pool. Close To Shopping, Ttc, Go Transit And Highways. 8 Minute Walk to Islington Metro Station. Only 20 Minute Drive To Downtown. This Is West Toronto Living! **EXTRAS** All Appliances In The Property: Fridge, Stove B/I Dishwasher, Stackable Washer And Dryer, B/I Microwave, All Elf's (id:55460)
Property Details
| MLS® Number | W13779428 |
| Property Type | Single Family |
| Community Name | Islington-City Centre West |
| Community Features | Pets Allowed With Restrictions |
| Features | Balcony |
| Parking Space Total | 1 |
Building
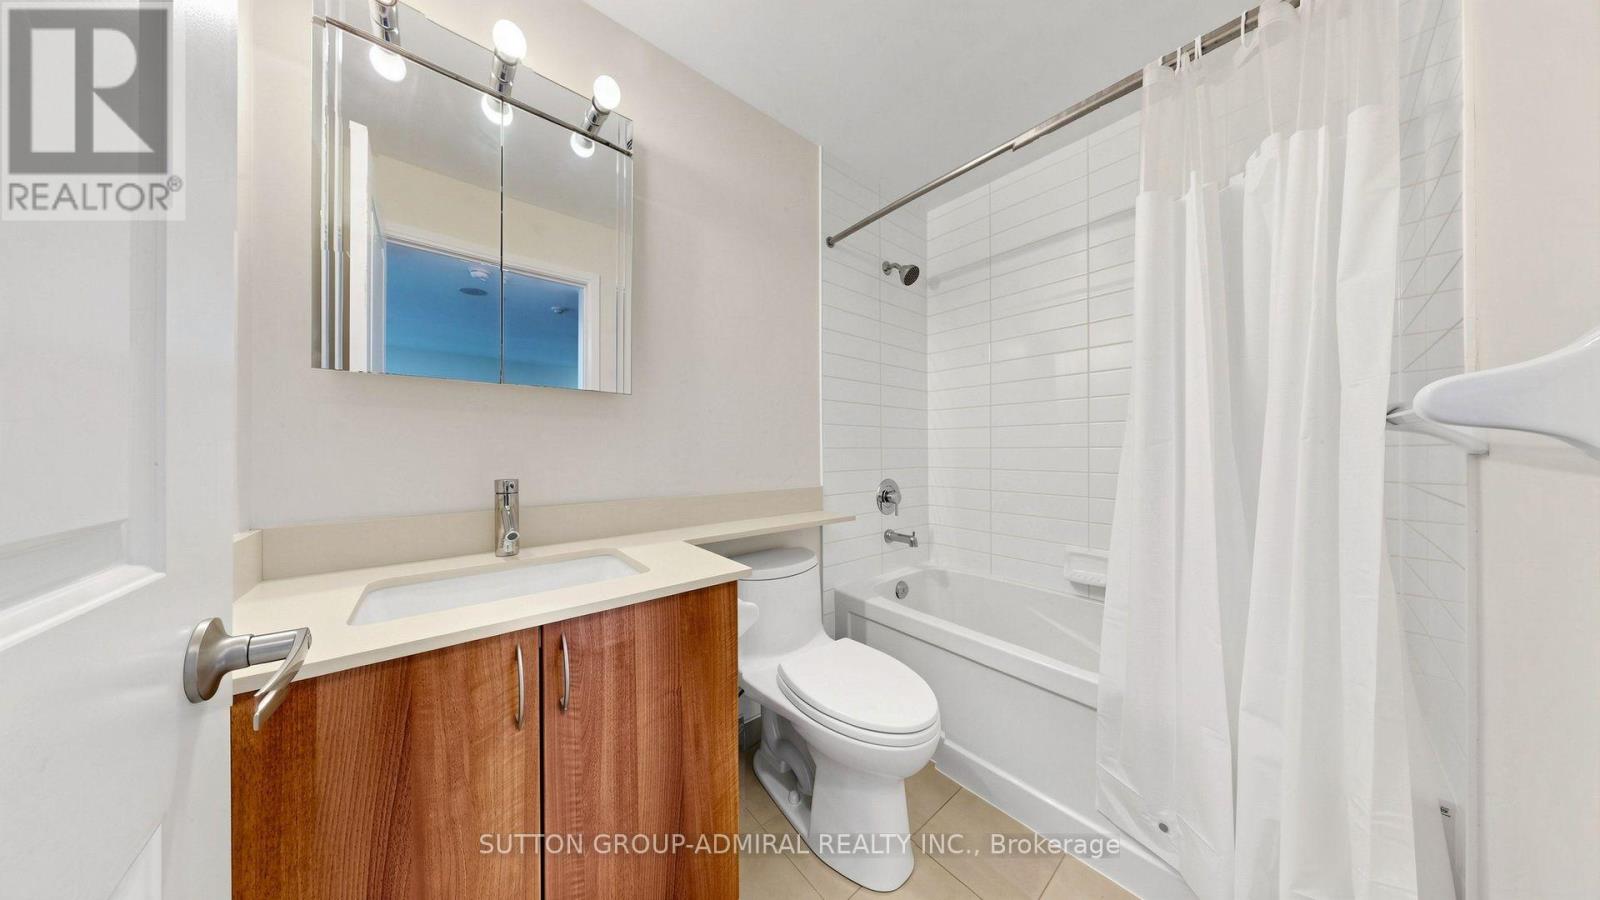
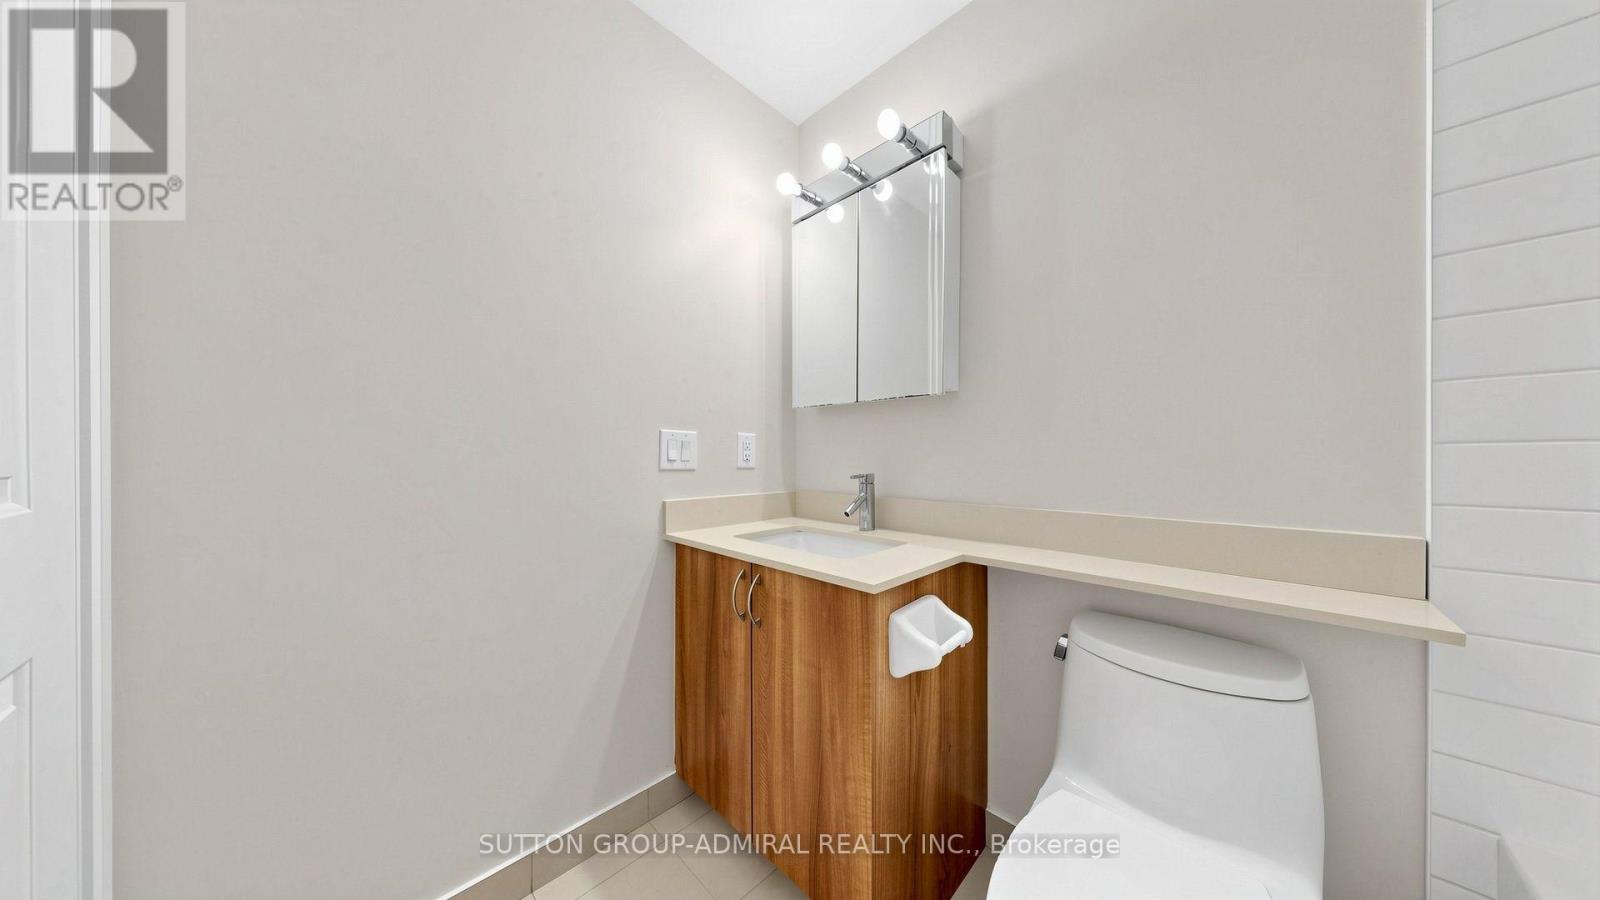
| Bathroom Total | 1 |
| Bedrooms Above Ground | 1 |
| Bedrooms Total | 1 |
| Age | 6 To 10 Years |
| Amenities | Storage - Locker |
| Appliances | Window Coverings |
| Basement Type | None |
| Cooling Type | Central Air Conditioning |
| Fireplace Present | Yes |
| Heating Fuel | Natural Gas |
| Heating Type | Forced Air |
| Size Interior | 500 - 599 Sqft |
| Type | Apartment |
Parking
| Underground | |
| Garage |
Land
| Acreage | No |
| Zoning Description | Cl/r3 |
Rooms
| Level | Type | Length | Width | Dimensions |
|---|---|---|---|---|
| Main Level | Living Room | 4.85 m | 3.05 m | 4.85 m x 3.05 m |
| Main Level | Dining Room | 4.87 m | 3.05 m | 4.87 m x 3.05 m |
| Main Level | Primary Bedroom | 3.81 m | 3.28 m | 3.81 m x 3.28 m |
| Main Level | Kitchen | 3.5 m | 2.3 m | 3.5 m x 2.3 m |

1206 Centre Street
Thornhill, Ontario L4J 3M9
(416) 739-7200
(416) 739-9367
www.suttongroupadmiral.com/

The trademarks REALTOR®, REALTORS®, and the REALTOR® logo are controlled by The Canadian Real Estate Association (CREA) and identify real estate professionals who are members of CREA. The trademarks MLS®, Multiple Listing Service® and the associated logos are owned by The Canadian Real Estate Association (CREA) and identify the quality of services provided by real estate professionals who are members of CREA. The trademark DDF® is owned by The Canadian Real Estate Association (CREA) and identifies CREA's Data Distribution Facility (DDF®)
September 14 2026 03:02:02
Toronto Regional Real Estate Board
Sutton Group-Admiral Realty Inc.