
1711 - 19 Bathurst Street Toronto, Ontario M5V 0N2

$3,700 Monthly
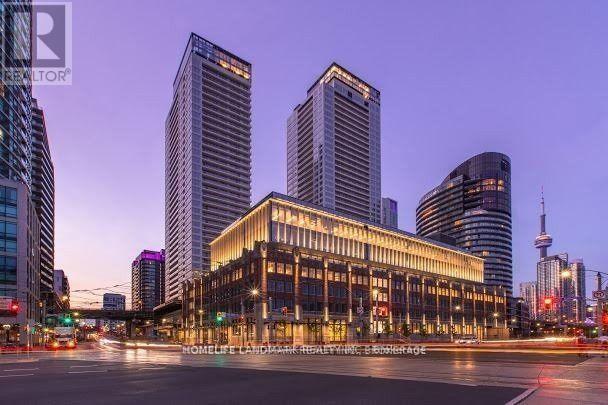
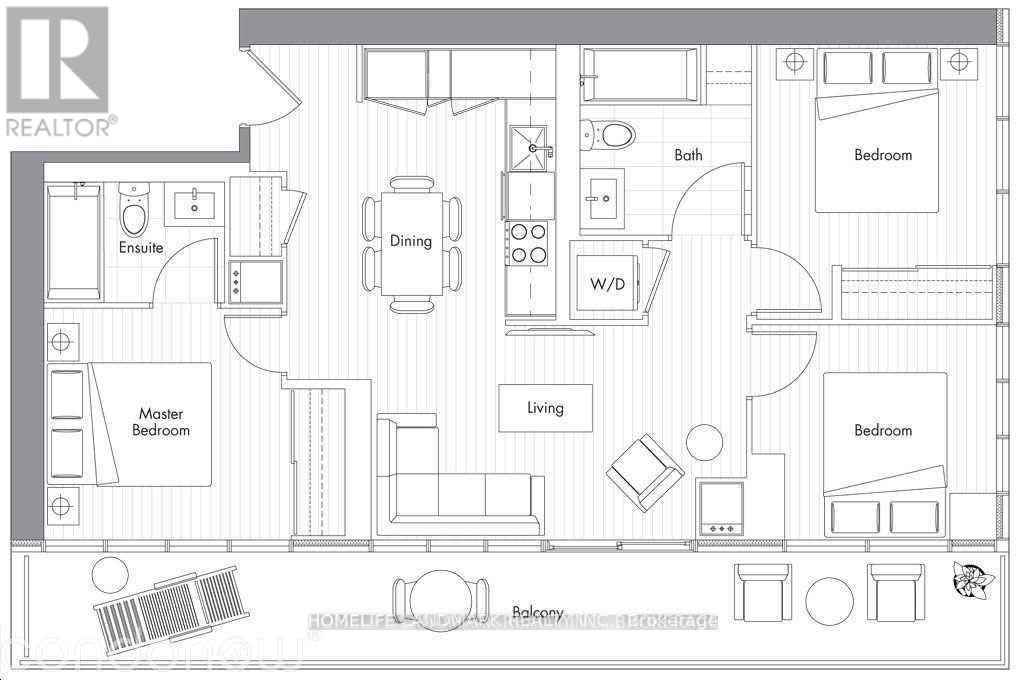
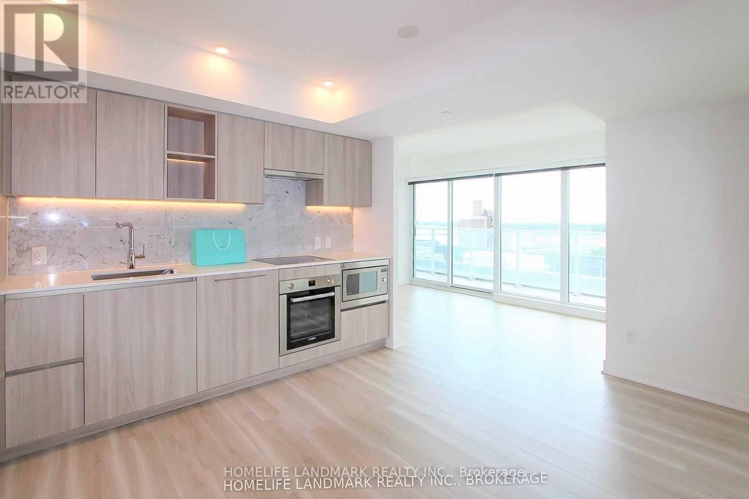
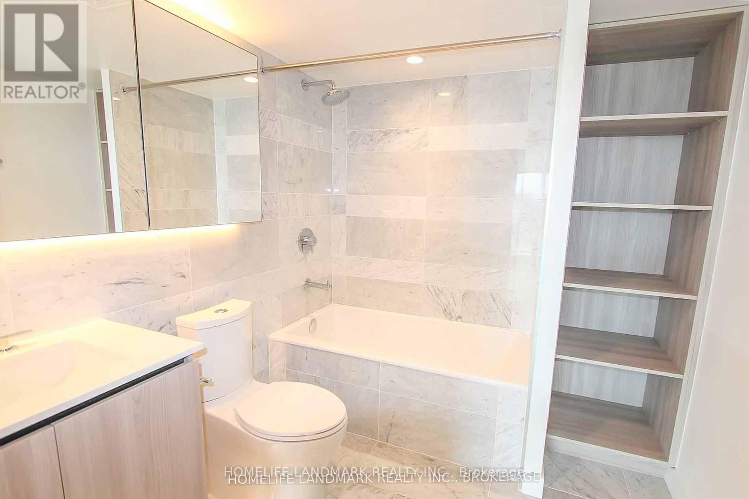
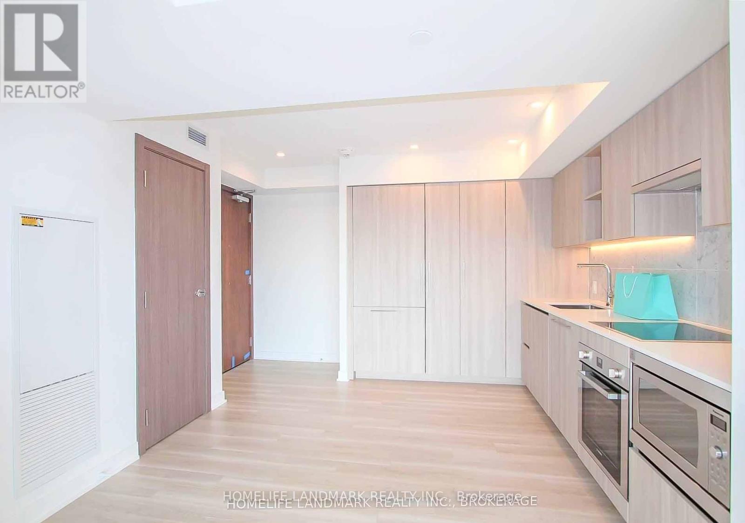
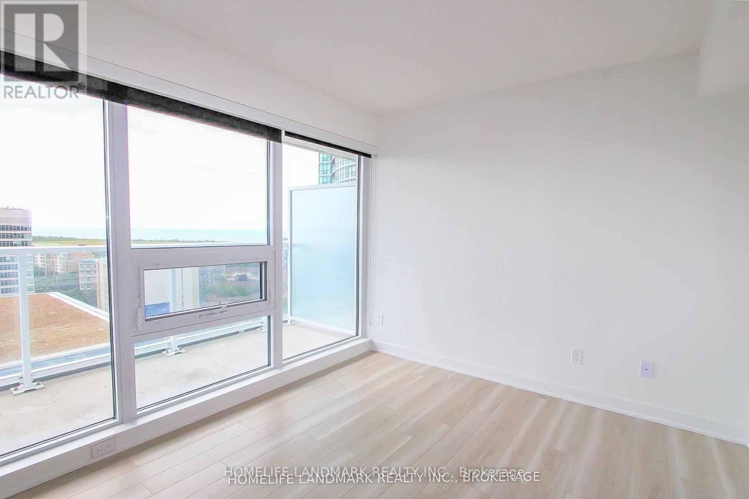
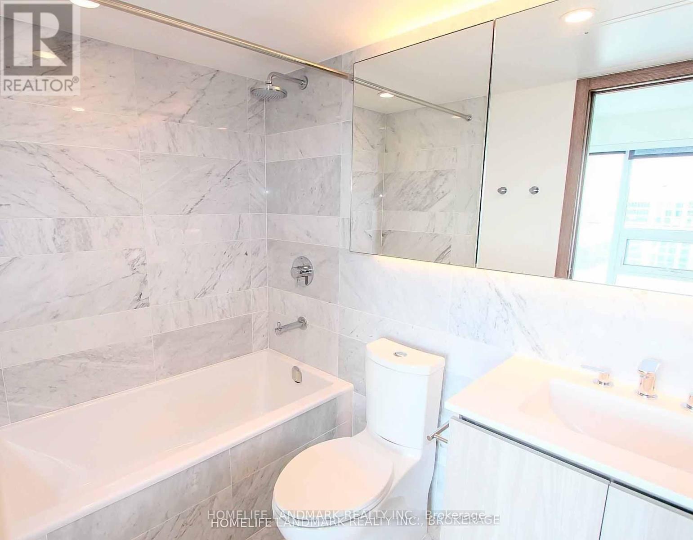
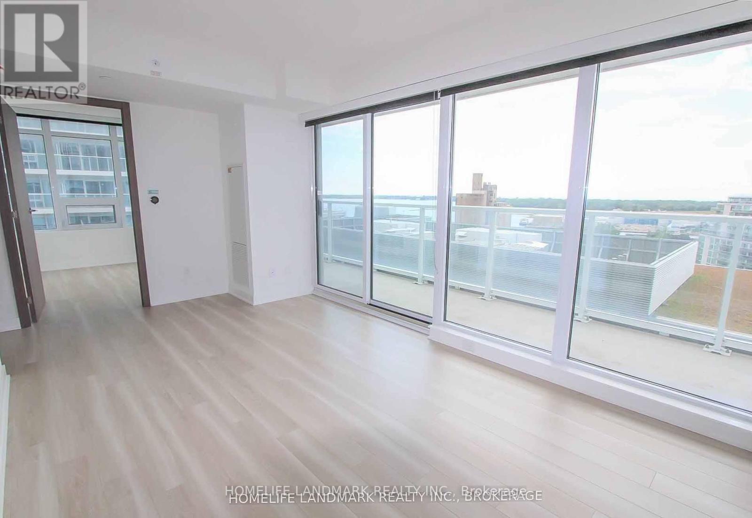
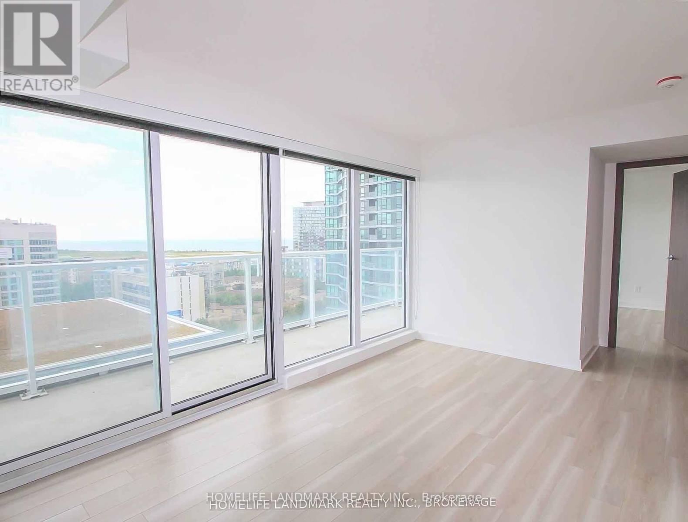
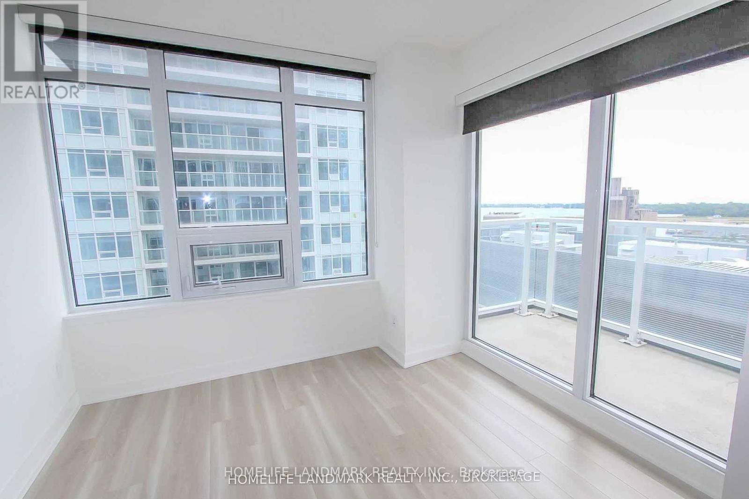
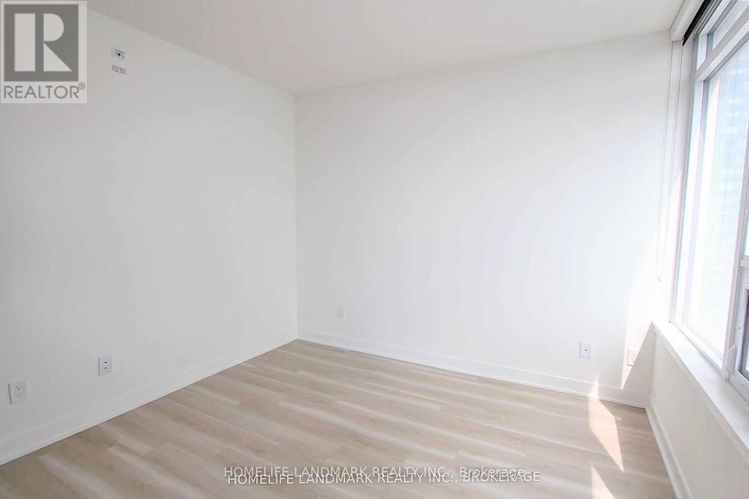
Welcome to this bright south-facing 3-bedroom corner suite at Lakeshore Condos. The functional 840 sq. ft. layout offers 3 well-proportioned bedrooms, 2 bathrooms, large windows and plenty of natural light. The primary bedroom overlooks the water and includes closet organizers, while the modern kitchen features quartz countertops, marble backsplash and integrated Bosch appliances.Enjoy an excellent downtown waterfront location with convenient access to TTC, parks, the waterfront and King West. Residents also enjoy building amenities including concierge service, a gym and indoor pool. Loblaws, LCBO, Shoppers Drug Mart and other daily conveniences are just steps away. (id:55460)
Property Details
| MLS® Number | C13674374 |
| Property Type | Single Family |
| Community Name | Waterfront Communities C1 |
| Amenities Near By | Public Transit, Schools |
| Community Features | Pets Not Allowed |
| Features | Balcony |
| Parking Space Total | 1 |
| Pool Type | Indoor Pool |
| View Type | View |
| Water Front Type | Waterfront |
Building
| Bathroom Total | 2 |
| Bedrooms Above Ground | 3 |
| Bedrooms Total | 3 |
| Age | 0 To 5 Years |
| Amenities | Security/concierge, Exercise Centre, Storage - Locker |
| Appliances | Cooktop, Dishwasher, Dryer, Oven, Hood Fan, Washer, Refrigerator |
| Basement Type | None |
| Cooling Type | Central Air Conditioning |
| Exterior Finish | Concrete |
| Flooring Type | Laminate |
| Heating Fuel | Natural Gas |
| Heating Type | Forced Air |
| Size Interior | 800 - 899 Ft2 |
| Type | Apartment |
Parking
| Underground | |
| Garage |
Land
| Acreage | No |
| Land Amenities | Public Transit, Schools |
Rooms
| Level | Type | Length | Width | Dimensions |
|---|---|---|---|---|
| Ground Level | Bedroom 2 | 10.2 m | 9.9 m | 10.2 m x 9.9 m |
| Ground Level | Bedroom 3 | 10.2 m | 11.2 m | 10.2 m x 11.2 m |
| Ground Level | Kitchen | 8.5 m | 12.2 m | 8.5 m x 12.2 m |
| Ground Level | Dining Room | 5 m | 9.1 m | 5 m x 9.1 m |
| Ground Level | Living Room | 16.5 m | 9.9 m | 16.5 m x 9.9 m |
| Ground Level | Primary Bedroom | 10.1 m | 10.7 m | 10.1 m x 10.7 m |
Broker
(647) 286-0918
(647) 286-0918

7240 Woodbine Ave Unit 103
Markham, Ontario L3R 1A4
(905) 305-1600
(905) 305-1609
www.homelifelandmark.com/

The trademarks REALTOR®, REALTORS®, and the REALTOR® logo are controlled by The Canadian Real Estate Association (CREA) and identify real estate professionals who are members of CREA. The trademarks MLS®, Multiple Listing Service® and the associated logos are owned by The Canadian Real Estate Association (CREA) and identify the quality of services provided by real estate professionals who are members of CREA. The trademark DDF® is owned by The Canadian Real Estate Association (CREA) and identifies CREA's Data Distribution Facility (DDF®)
August 14 2026 04:59:07
Toronto Regional Real Estate Board
Homelife Landmark Realty Inc.