
1708 - 126 Simcoe Street Toronto, Ontario M5H 4E6

$4,600 Monthly
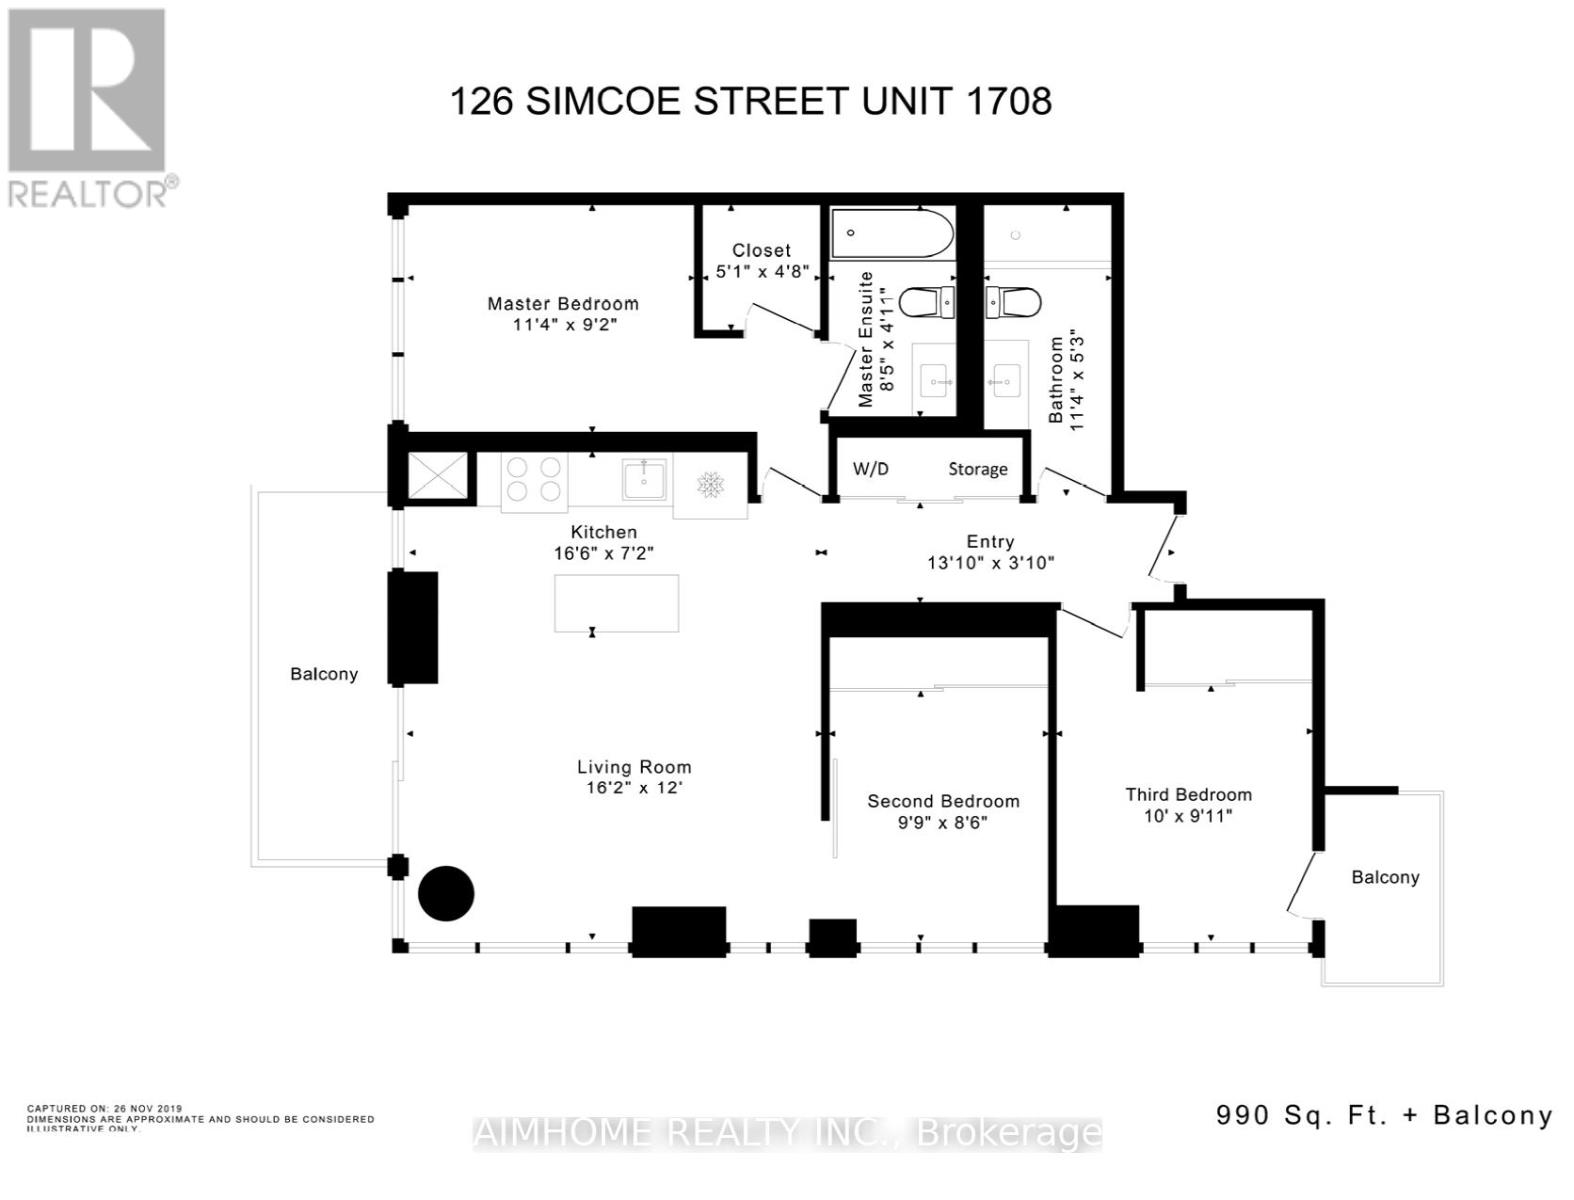
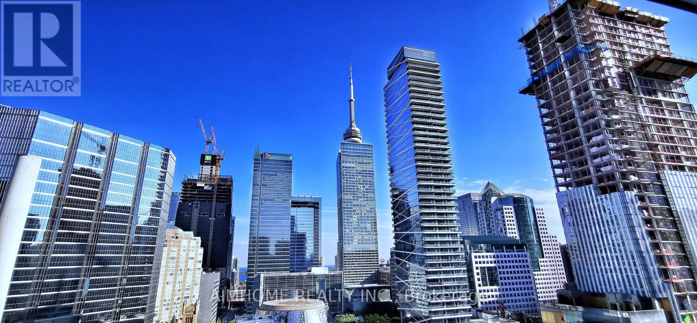
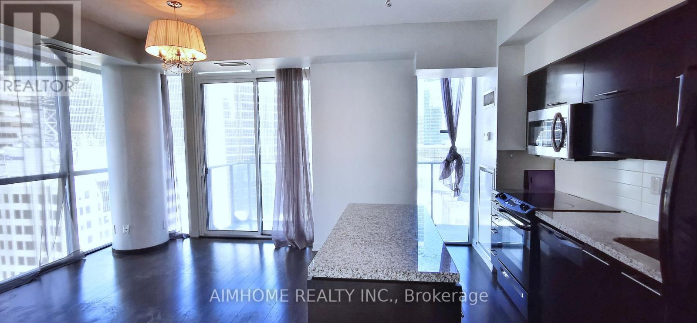
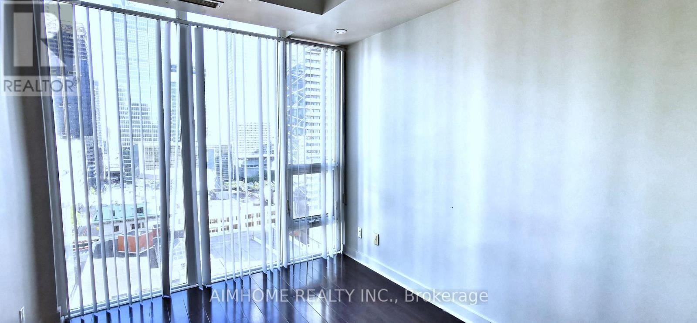
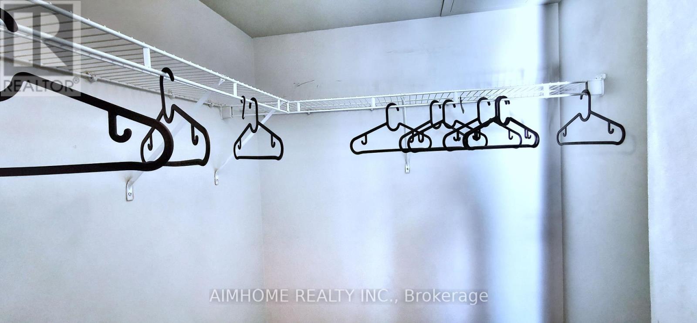
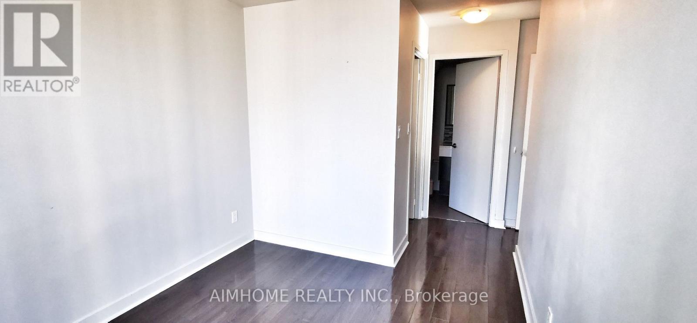
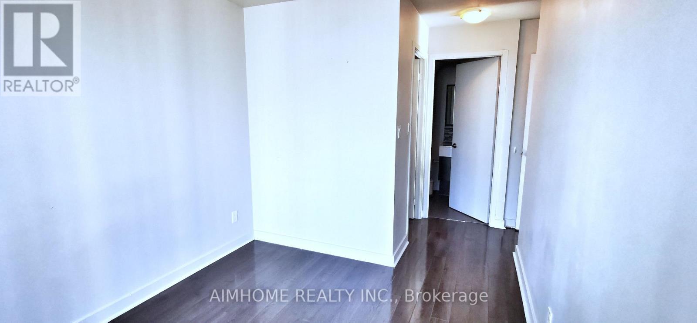
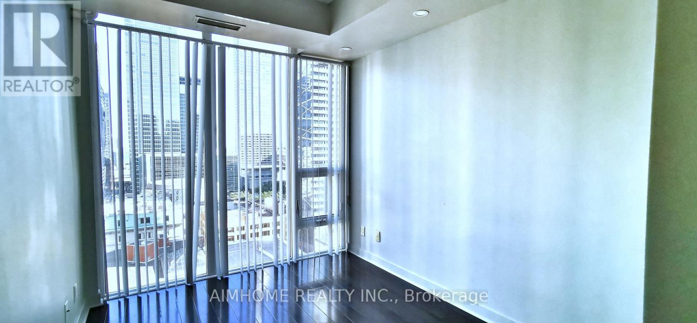
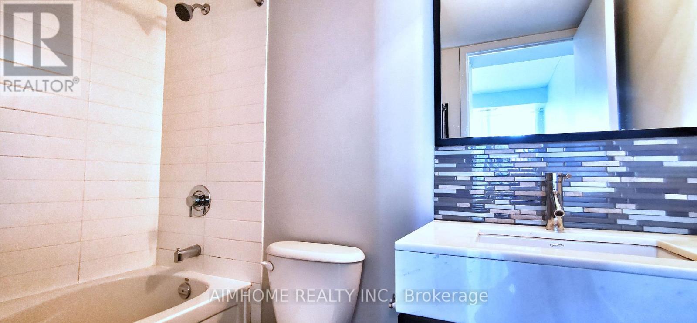
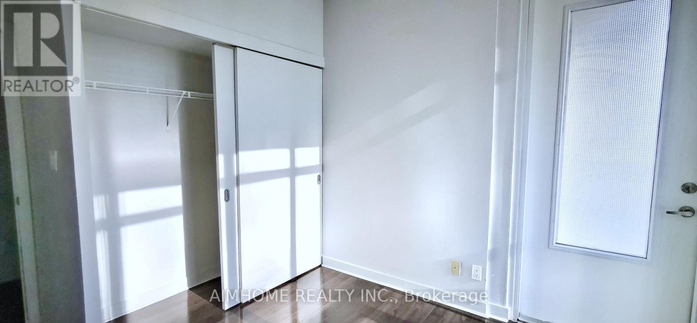
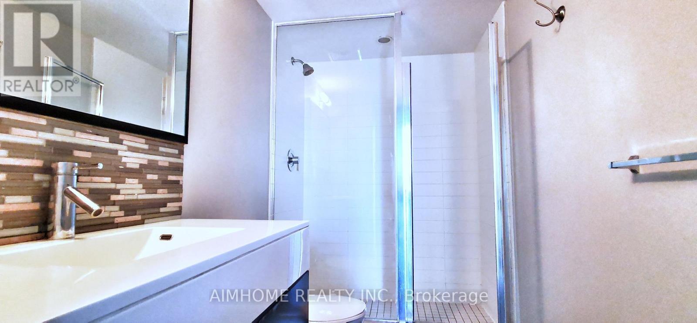
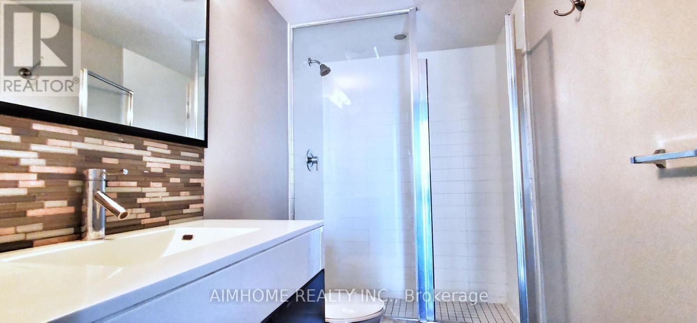
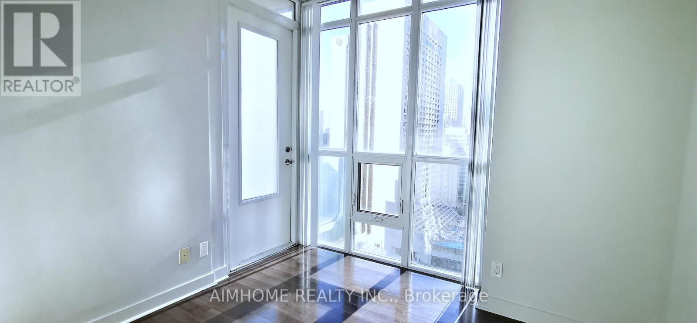
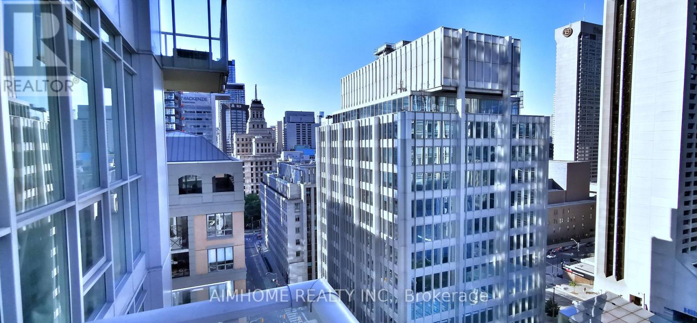
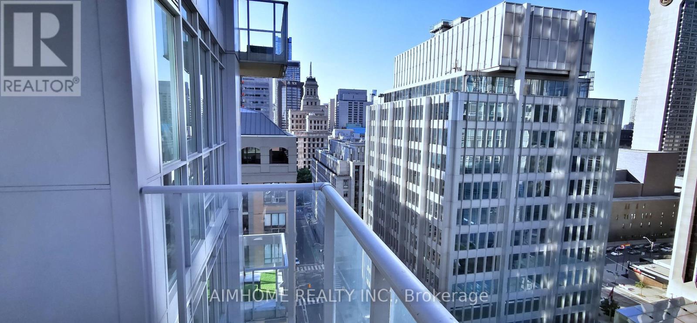
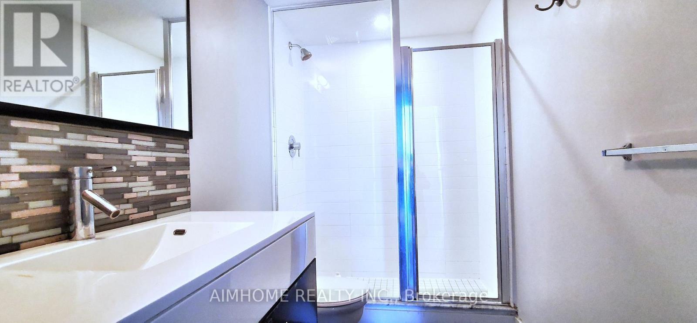
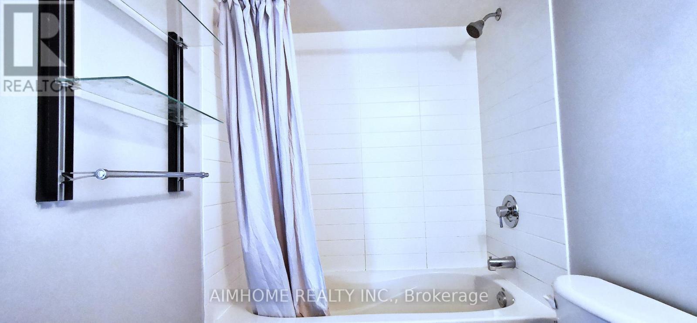
Prime Downtown Corner Suite with 2 Balconies! a stunning and rarely available 3-bedroom, 2-bathroom corner residence engineered for premium urban living. Bathed in natural light, layout seamlessly blends style with functionality. Feast your eyes on panoramic city views from two private balconies-perfect for morning coffees or evening wind-downs. Located in the absolute heart of Toronto, you are steps away from the Financial District, University of Toronto, world-class hospitals, the Eaton Centre, and transit hubs. Whether you're a growing family or a working professional seeking the ultimate live-work-play balance, this home checks every box. Enjoy 5-star building amenities including a 24-hour concierge, state-of-the-art gym, yoga room, theatre, guest suites, and an outdoor pool with private cabanas. (id:55460)
Property Details
| MLS® Number | C13595604 |
| Property Type | Single Family |
| Community Name | Waterfront Communities C1 |
| Amenities Near By | Hospital, Park, Public Transit |
| Community Features | Pets Allowed With Restrictions |
| Features | Balcony, Carpet Free |
| Parking Space Total | 1 |
| Pool Type | Outdoor Pool |
Building
| Bathroom Total | 2 |
| Bedrooms Above Ground | 3 |
| Bedrooms Total | 3 |
| Amenities | Security/concierge, Exercise Centre, Party Room, Recreation Centre, Storage - Locker |
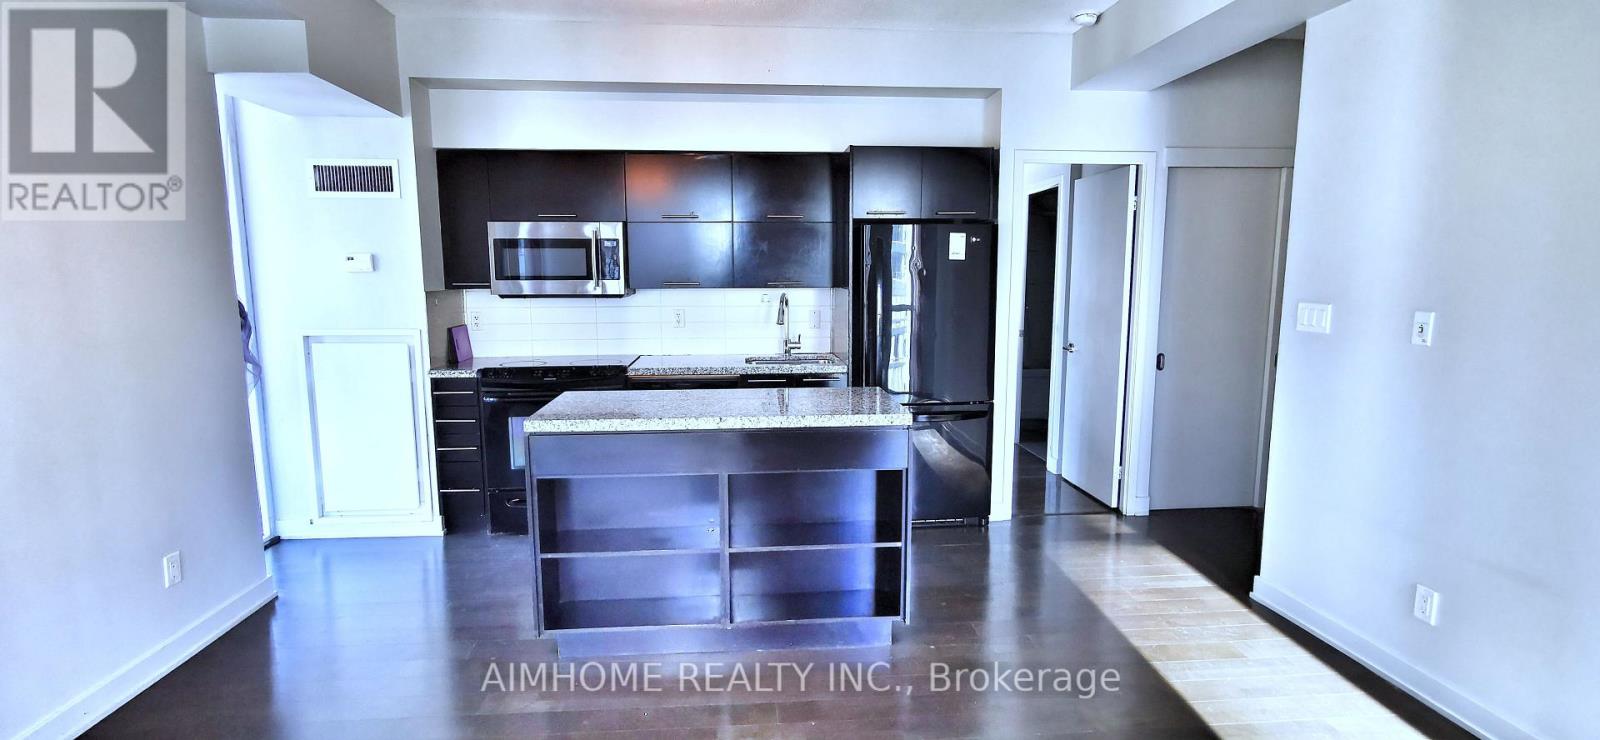
| Appliances | Dishwasher, Microwave, Stove, Refrigerator |
| Basement Type | None |
| Cooling Type | Central Air Conditioning |
| Exterior Finish | Brick |
| Flooring Type | Hardwood |
| Heating Fuel | Natural Gas |
| Heating Type | Forced Air |
| Size Interior | 1,000 - 1,199 Ft2 |
| Type | Apartment |
Parking
| Underground | |
| Garage |
Land
| Acreage | No |
| Land Amenities | Hospital, Park, Public Transit |
Rooms
| Level | Type | Length | Width | Dimensions |
|---|---|---|---|---|
| Main Level | Bedroom 3 | 3.01 m | 2.78 m | 3.01 m x 2.78 m |
| Main Level | Primary Bedroom | 3.35 m | 2.76 m | 3.35 m x 2.76 m |
| Main Level | Living Room | 5.68 m | 4.88 m | 5.68 m x 4.88 m |
| Main Level | Dining Room | 5.68 m | 4.88 m | 5.68 m x 4.88 m |
| Main Level | Bedroom 2 | 3.51 m | 2.68 m | 3.51 m x 2.68 m |
| Main Level | Kitchen | 5.68 m | 4.88 m | 5.68 m x 4.88 m |

Salesperson
(647) 705-2518

7030 Woodbine Ave Unit 302
Markham, Ontario L3R 6G2
(416) 490-0880
(416) 490-8850
www.aimhomerealty.ca/

The trademarks REALTOR®, REALTORS®, and the REALTOR® logo are controlled by The Canadian Real Estate Association (CREA) and identify real estate professionals who are members of CREA. The trademarks MLS®, Multiple Listing Service® and the associated logos are owned by The Canadian Real Estate Association (CREA) and identify the quality of services provided by real estate professionals who are members of CREA. The trademark DDF® is owned by The Canadian Real Estate Association (CREA) and identifies CREA's Data Distribution Facility (DDF®)
July 30 2026 03:00:27
Toronto Regional Real Estate Board
Aimhome Realty Inc.