
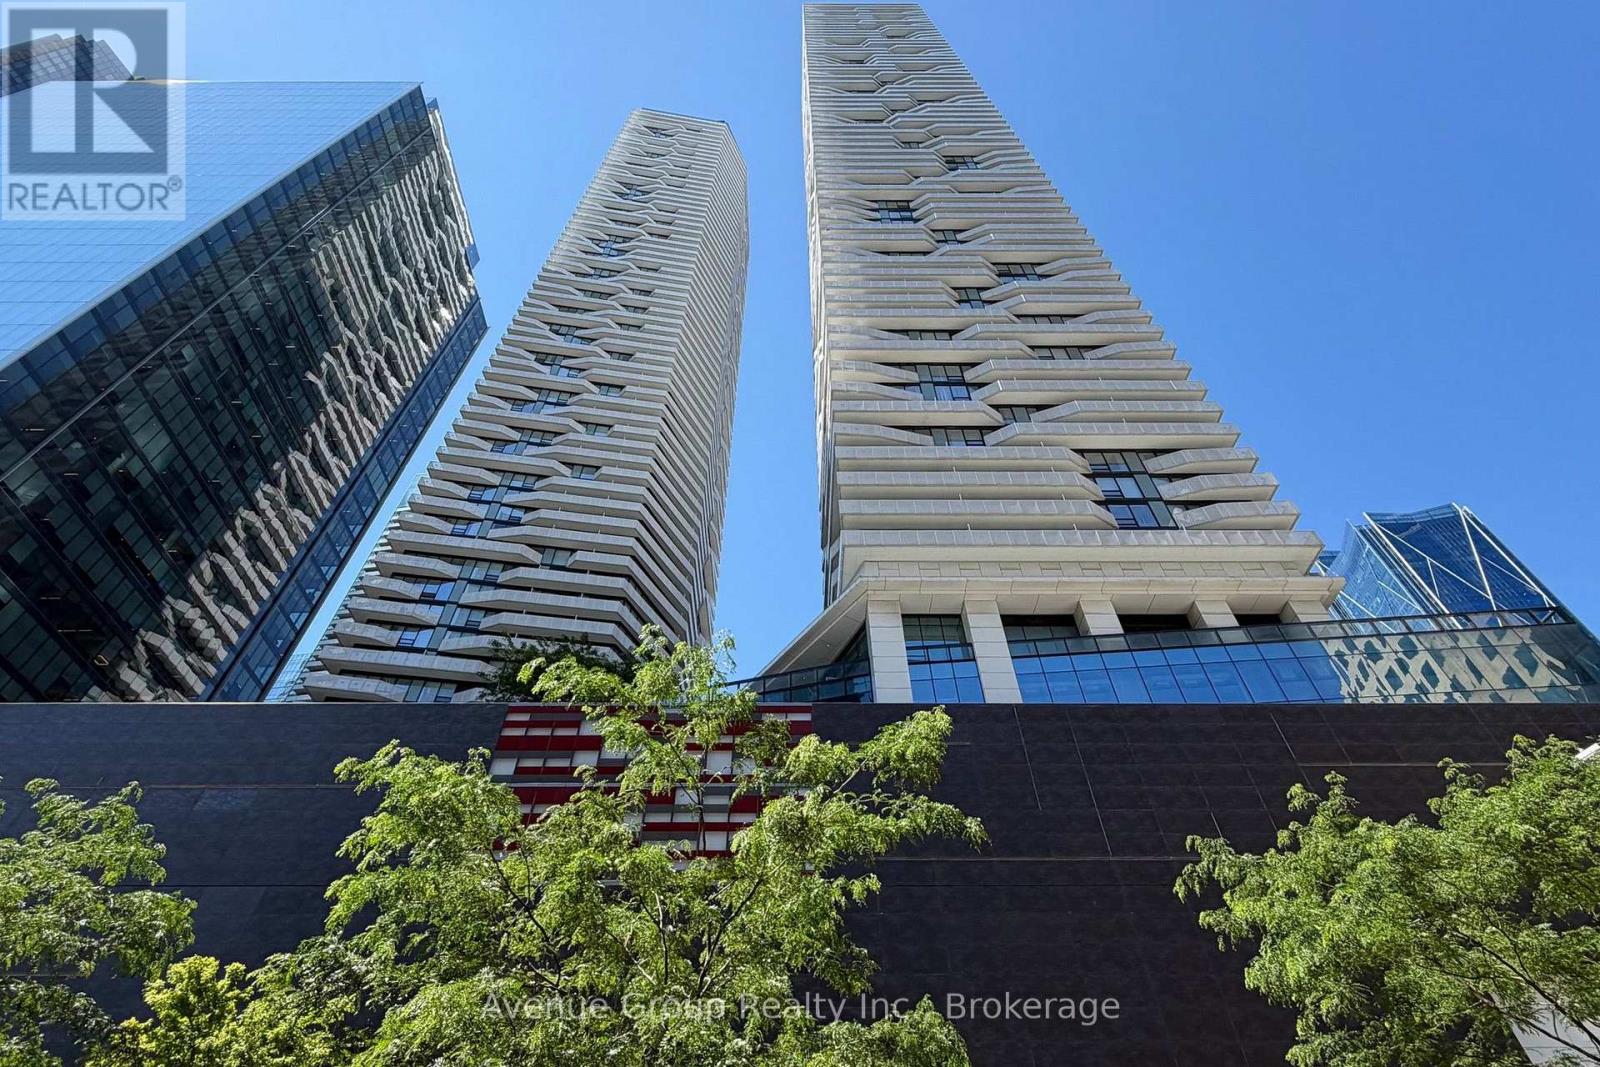
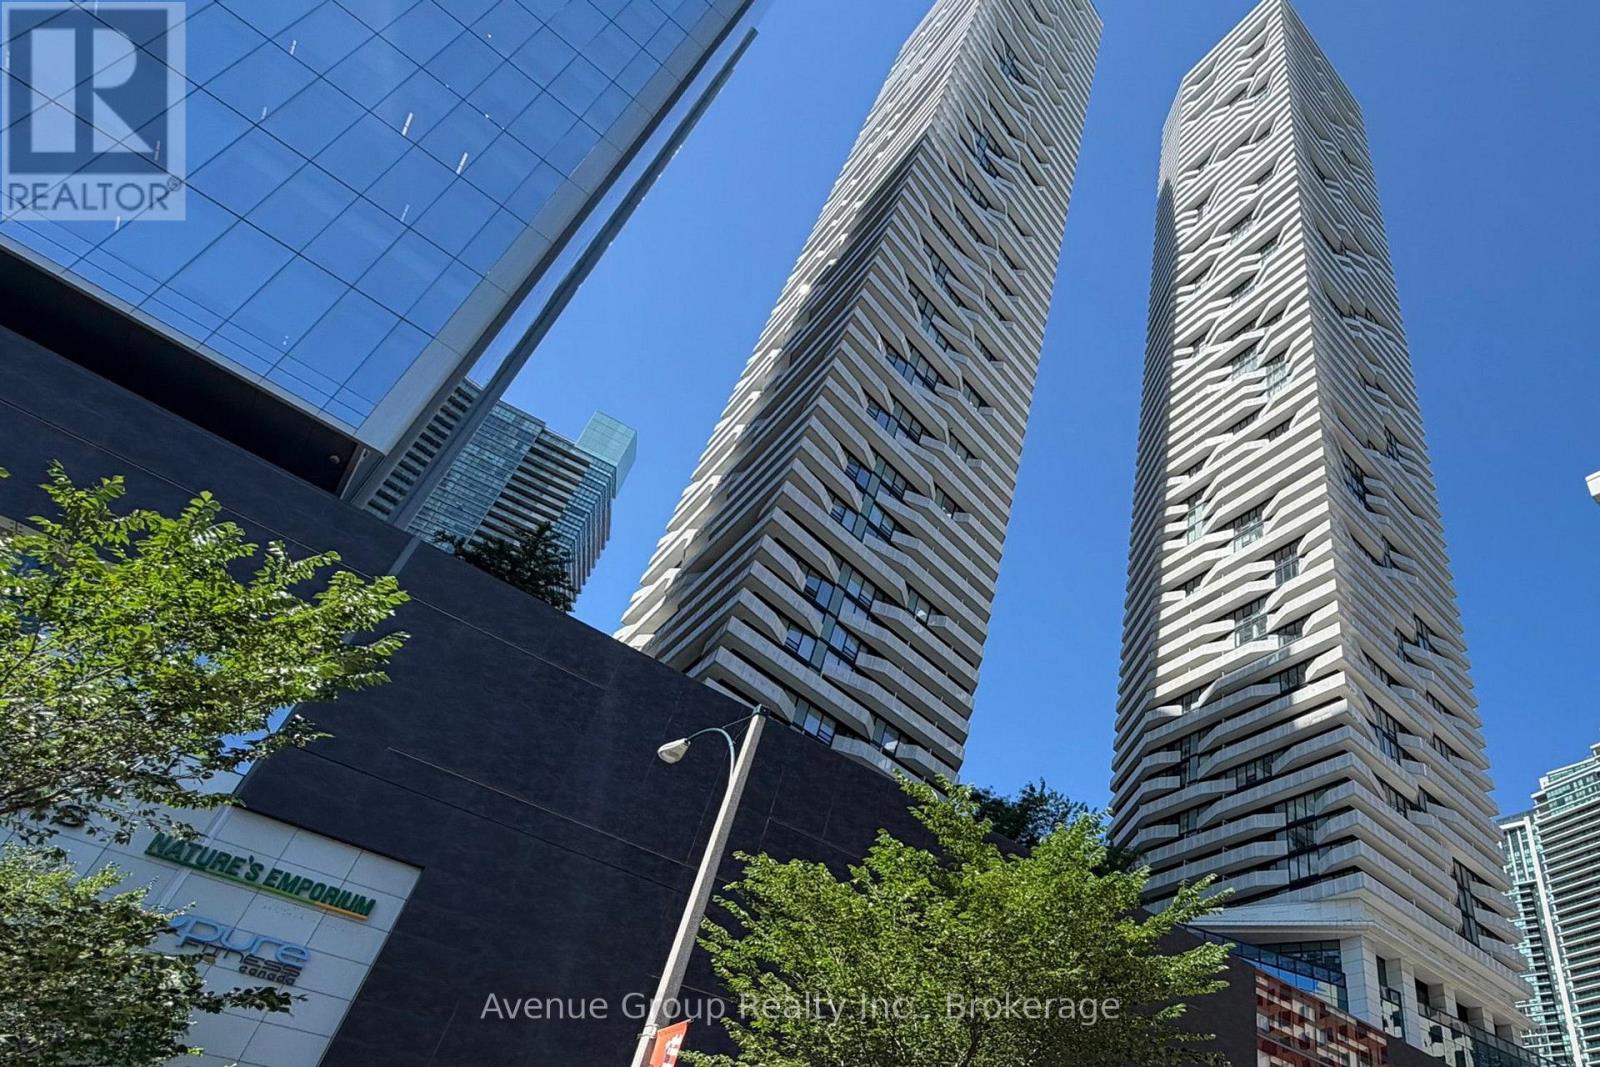
1705 - 100 Harbour Street Toronto, Ontario M5J 0B5

$555,000Maintenance, Heat, Water, Common Area Maintenance, Insurance
$670.18 Monthly
Maintenance, Heat, Water, Common Area Maintenance, Insurance
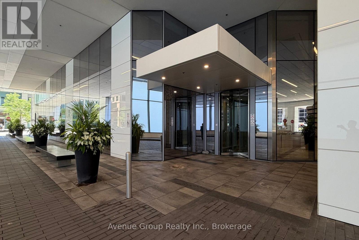
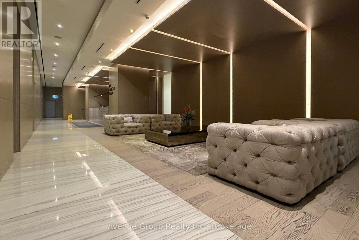
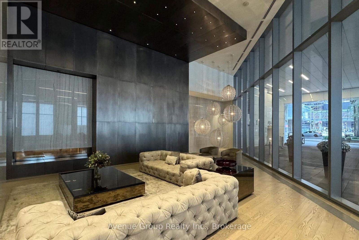
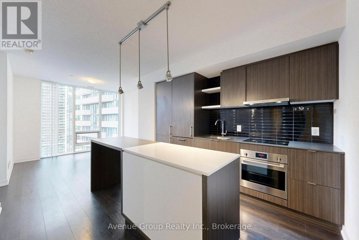
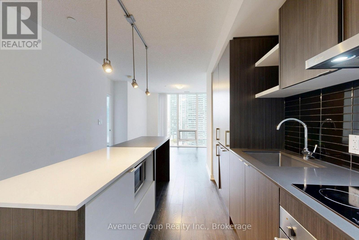
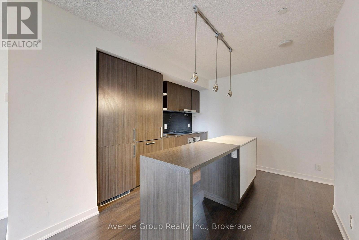
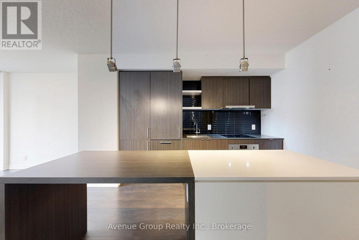
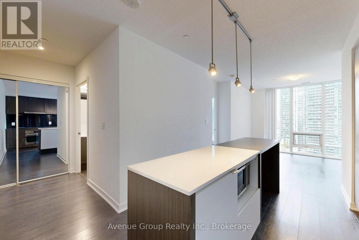
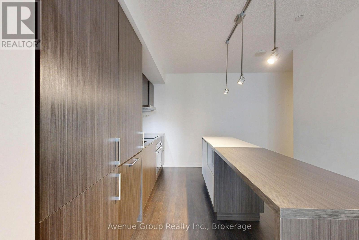
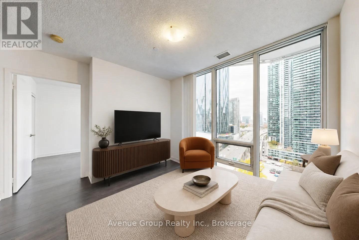
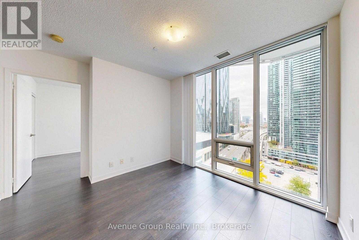
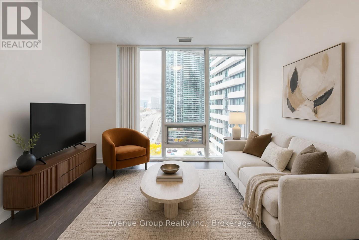
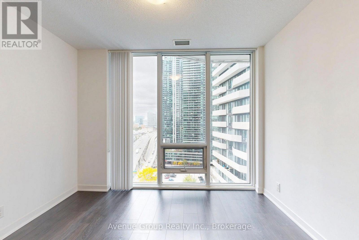
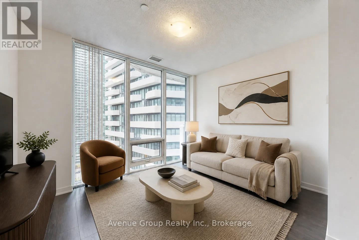
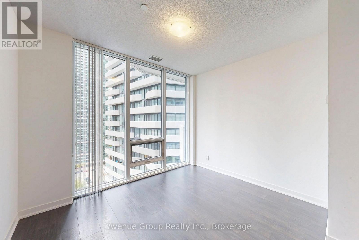
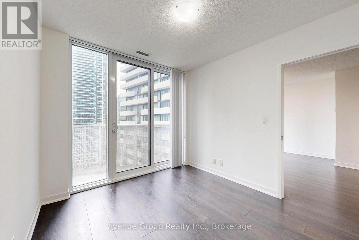
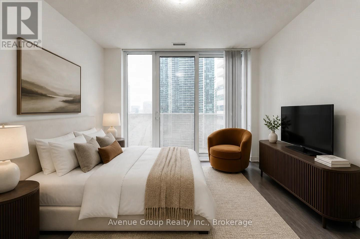
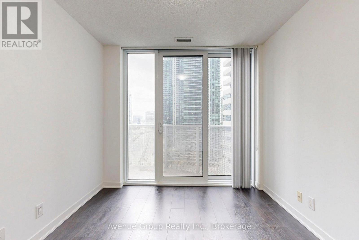
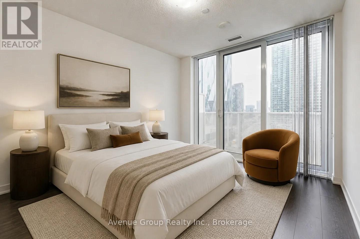
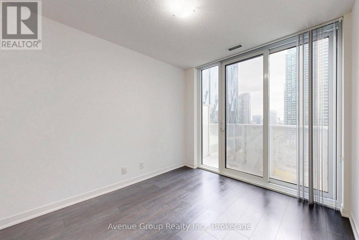
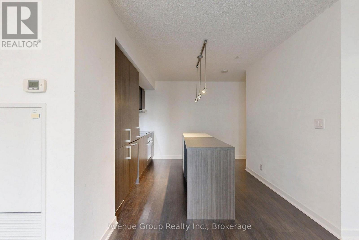
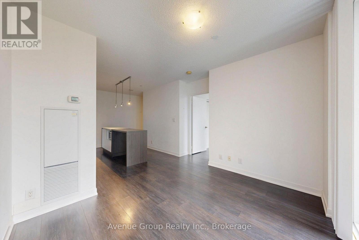
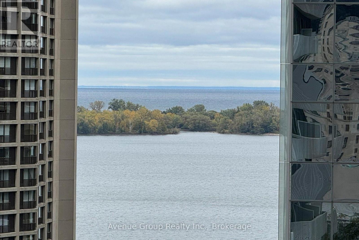
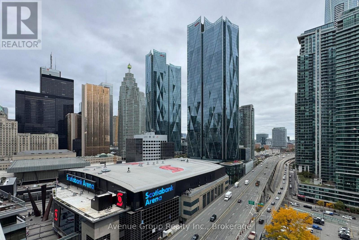
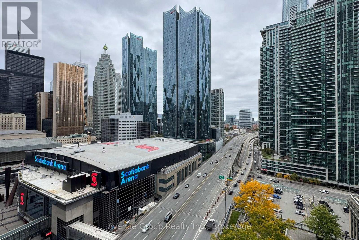
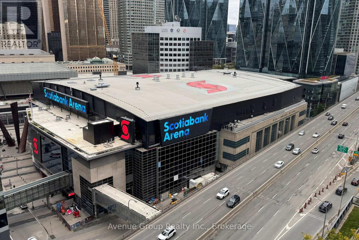
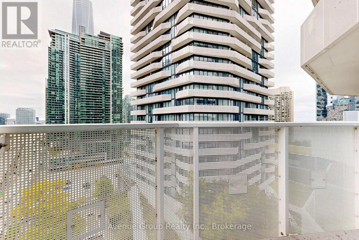
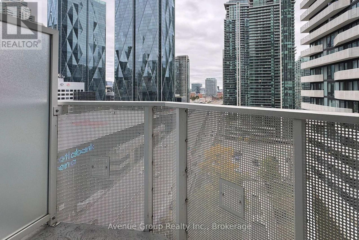
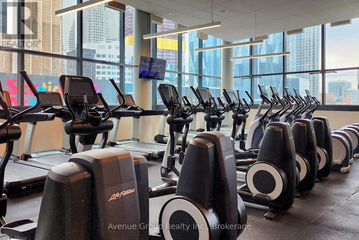
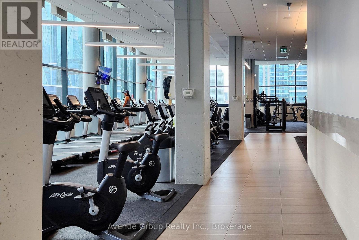
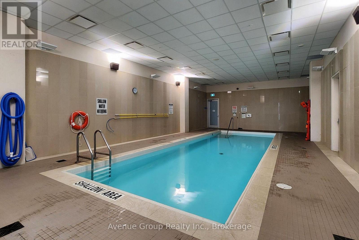
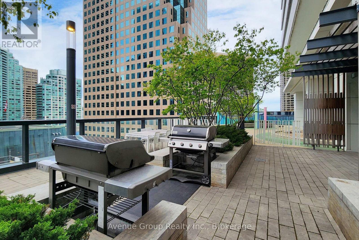
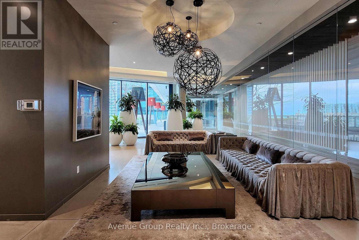
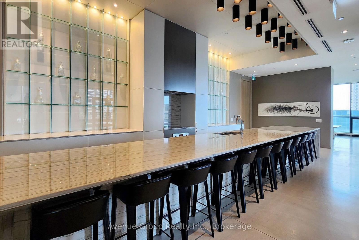
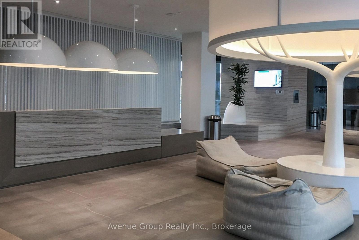
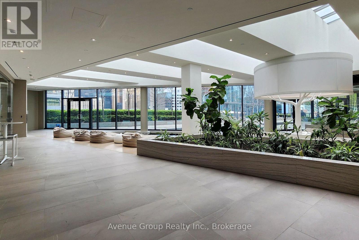
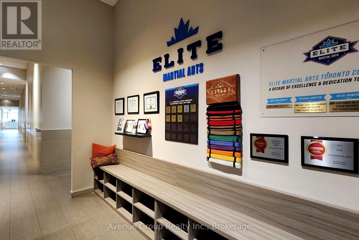
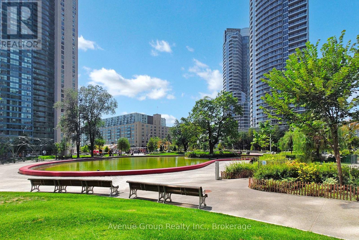
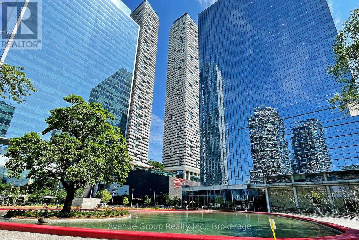
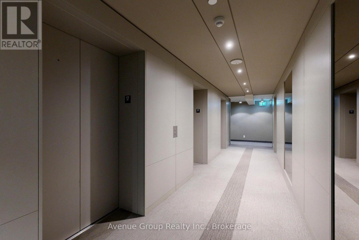
$670.18 MonthlyLuxurious 1-bedroom residence at Harbour Plaza, 100 Harbour Street, in the heart of downtown Toronto. Bright, sun-filled unit featuring gorgeous city views and partial lake views. Enjoy direct access to the underground PATH network and approximately a 10-minute walk to Union Station. Steps to TTC subway and bus routes, Financial and Entertainment Districts, Scotiabank Arena, CN Tower, Rogers Centre, Ripley's Aquarium, and Harbourfront. Exceptional building amenities include an indoor pool, fitness centre, steam room, outdoor BBQ area, tanning deck with lounge, guest suites, party room, meeting room, theatre, games room, and 24-hour concierge. Experience upscale downtown living with outstanding convenience, amenities, and access to Toronto's best attractions. (id:55460)
Property Details
| MLS® Number | C14091310 |
| Property Type | Single Family |
| Community Name | Waterfront Communities C1 |
| Amenities Near By | Public Transit |
| Community Features | Pets Not Allowed, Community Centre |
| Features | Balcony, Carpet Free |
| Pool Type | Indoor Pool |
| Water Front Type | Waterfront |
Building
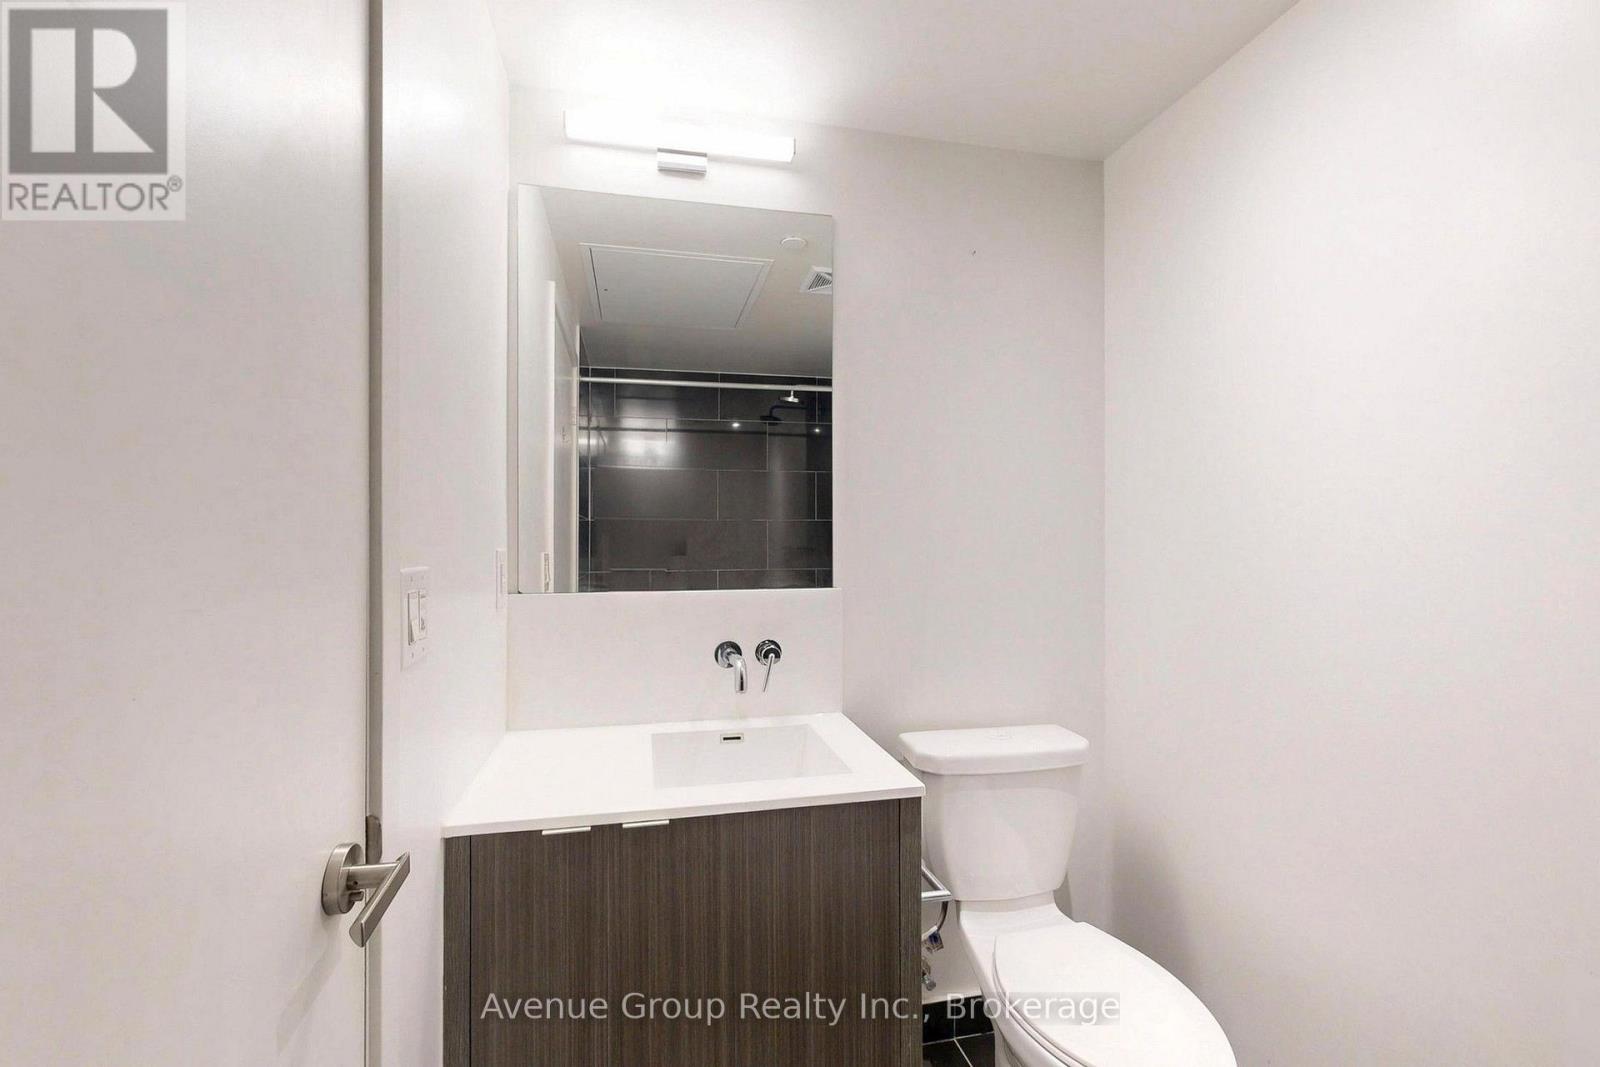
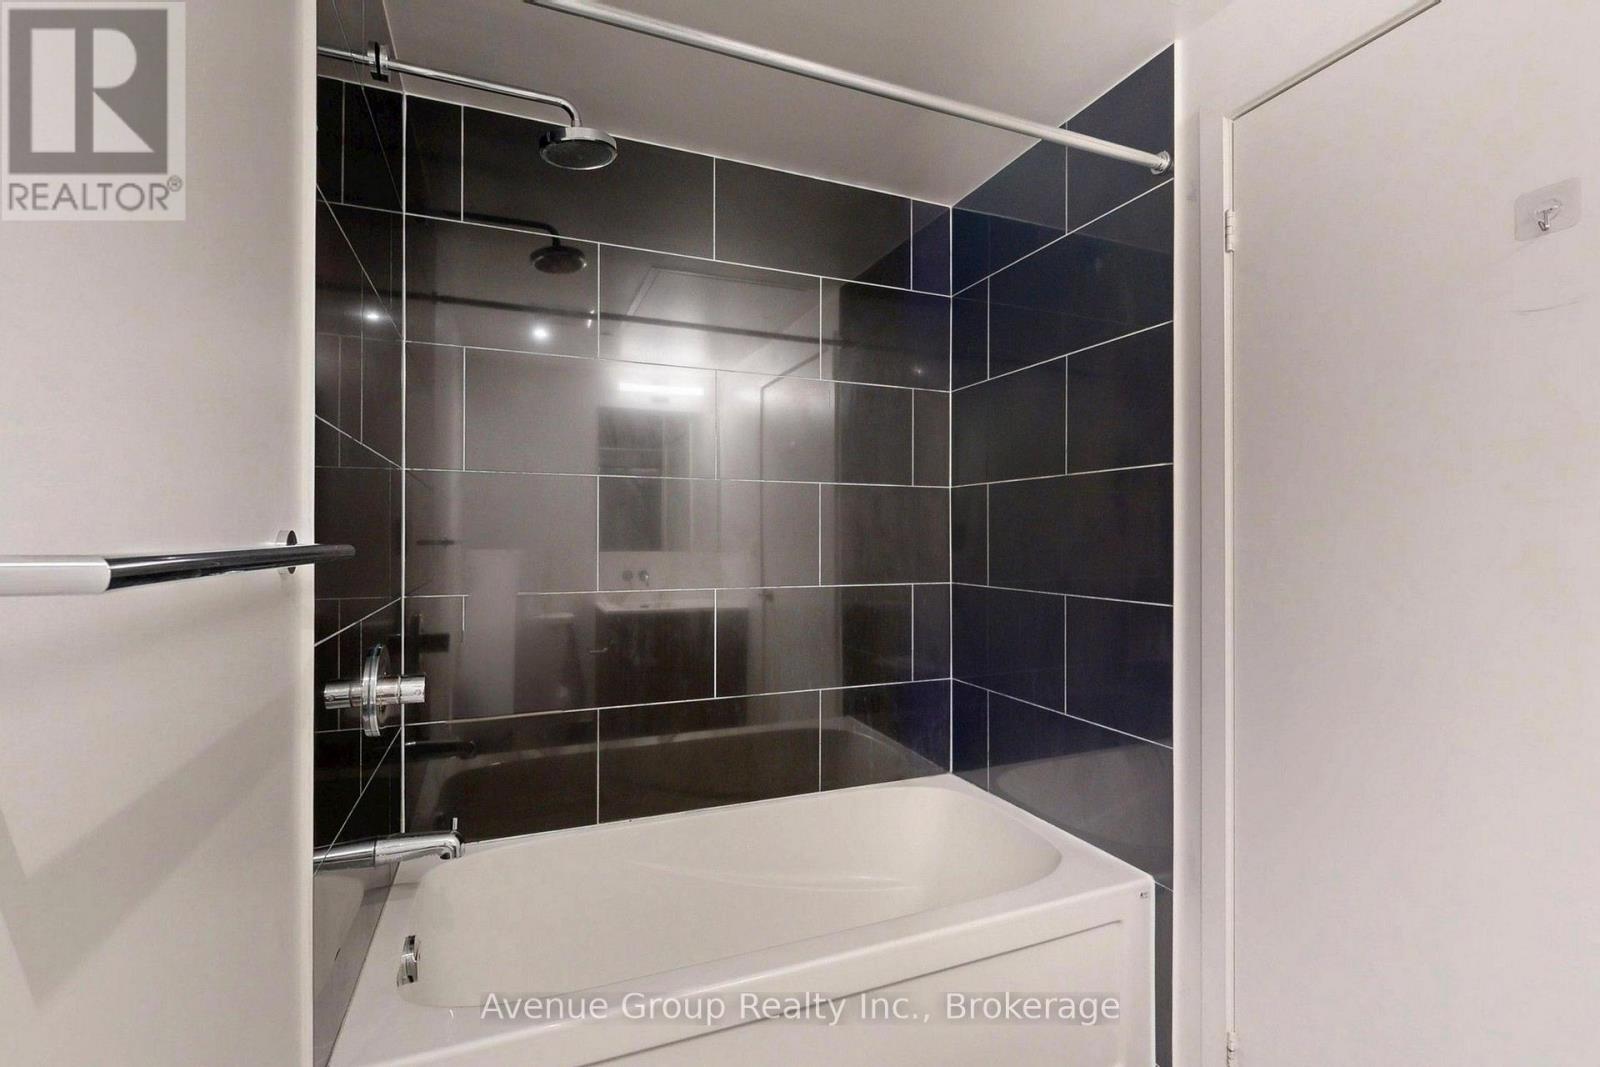
| Bathroom Total | 1 |
| Bedrooms Above Ground | 1 |
| Bedrooms Total | 1 |
| Age | 6 To 10 Years |
| Amenities | Exercise Centre, Security/concierge, Party Room, Separate Electricity Meters |
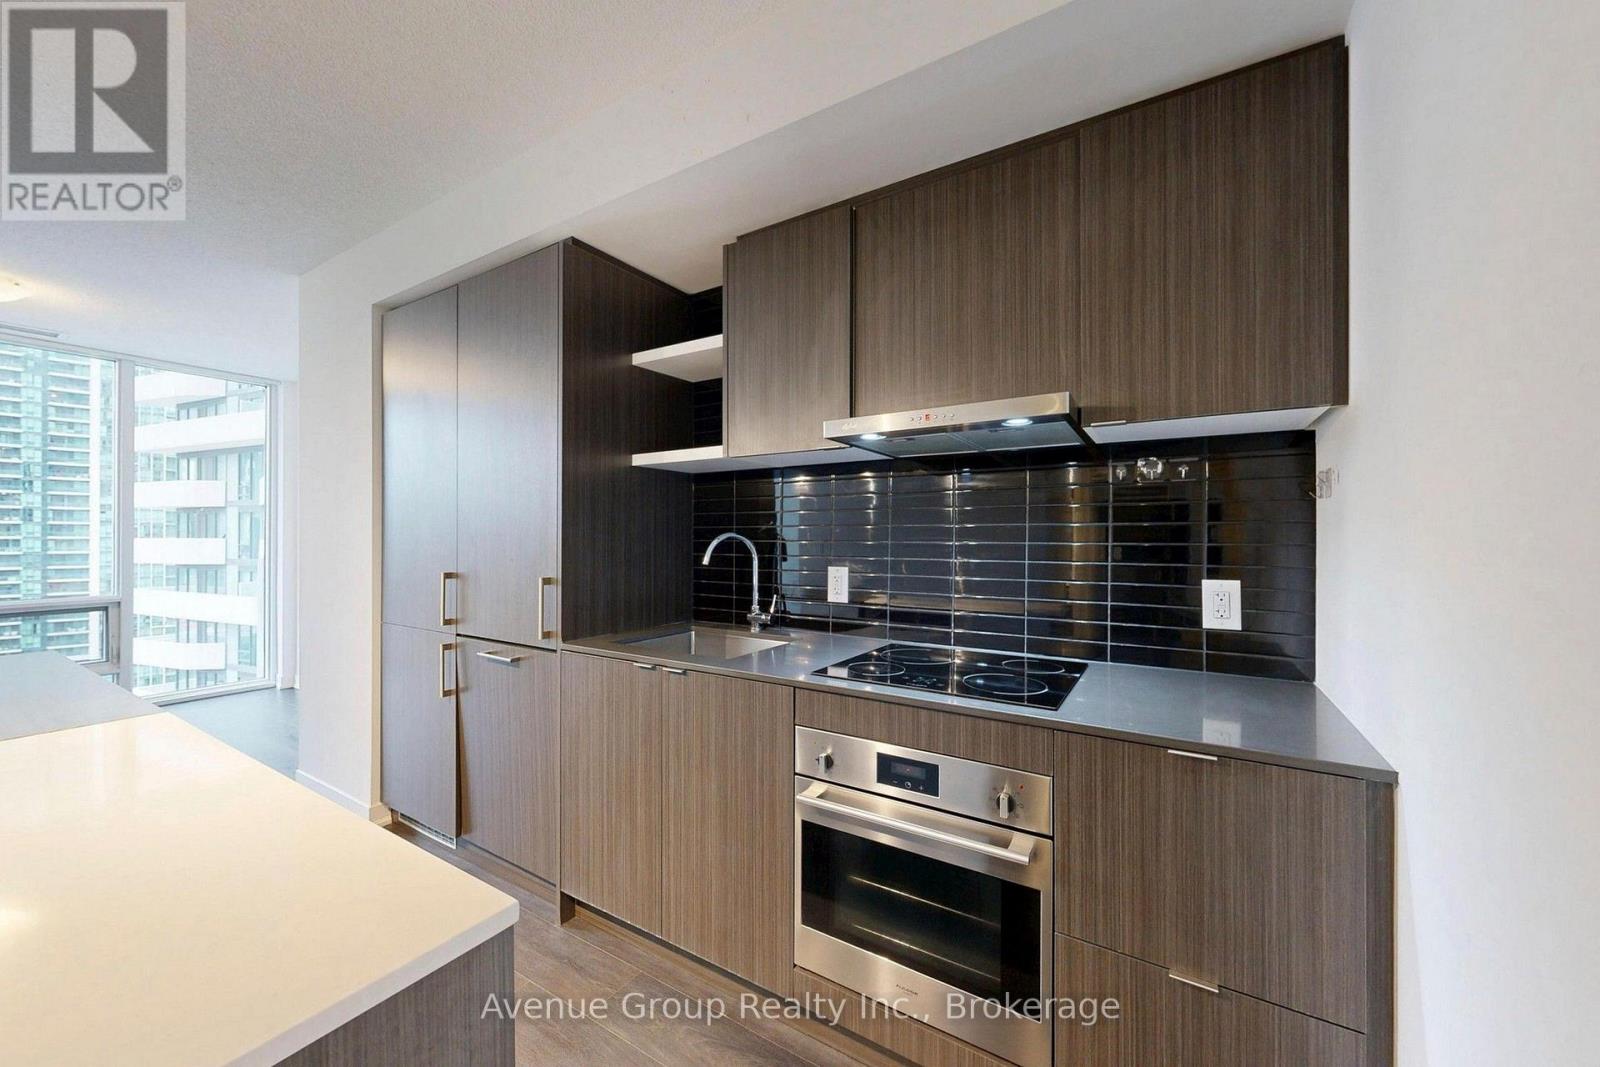
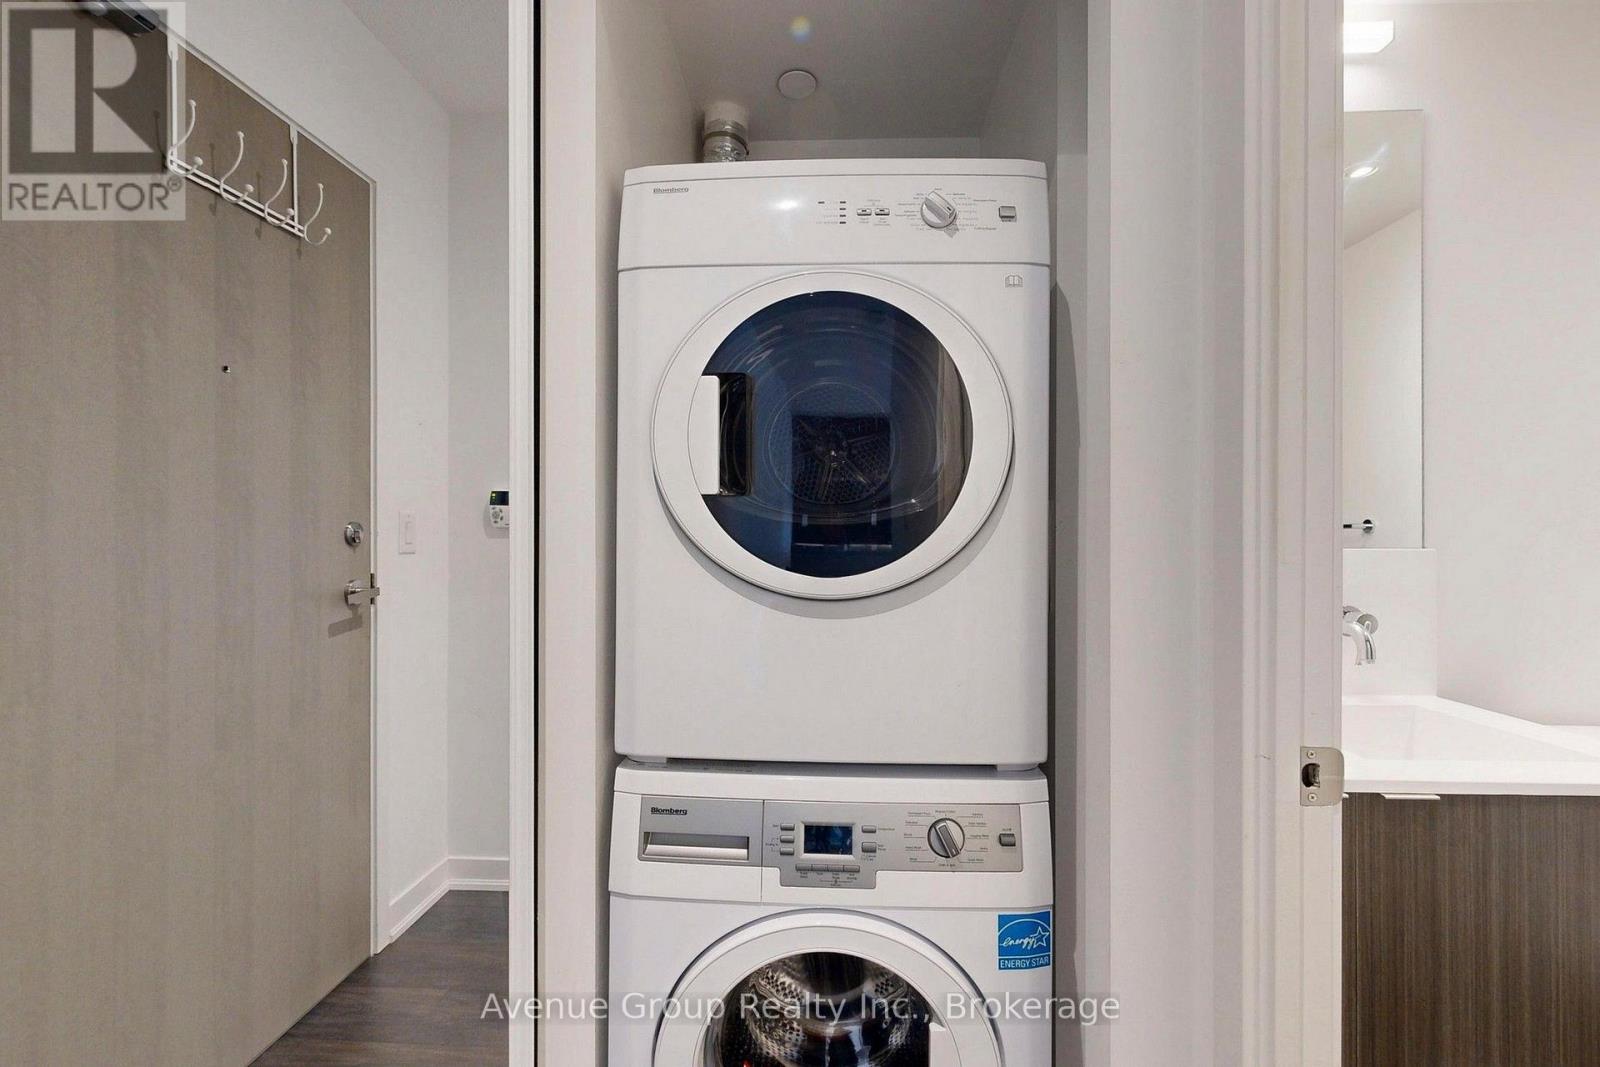
| Appliances | Dishwasher, Dryer, Hood Fan, Microwave, Stove, Washer, Window Coverings, Refrigerator |
| Basement Type | None |
| Cooling Type | Central Air Conditioning |
| Exterior Finish | Concrete |
| Flooring Type | Laminate |
| Heating Fuel | Natural Gas |
| Heating Type | Forced Air |
| Size Interior | 500 - 599 Sqft |
| Type | Apartment |
Parking
| Underground | |
| Garage |
Land
| Acreage | No |
| Land Amenities | Public Transit |
Rooms
| Level | Type | Length | Width | Dimensions |
|---|---|---|---|---|
| Main Level | Living Room | 6.76 m | 3.33 m | 6.76 m x 3.33 m |
| Main Level | Dining Room | 6.76 m | 3.33 m | 6.76 m x 3.33 m |
| Main Level | Kitchen | 4.08 m | 3.33 m | 4.08 m x 3.33 m |
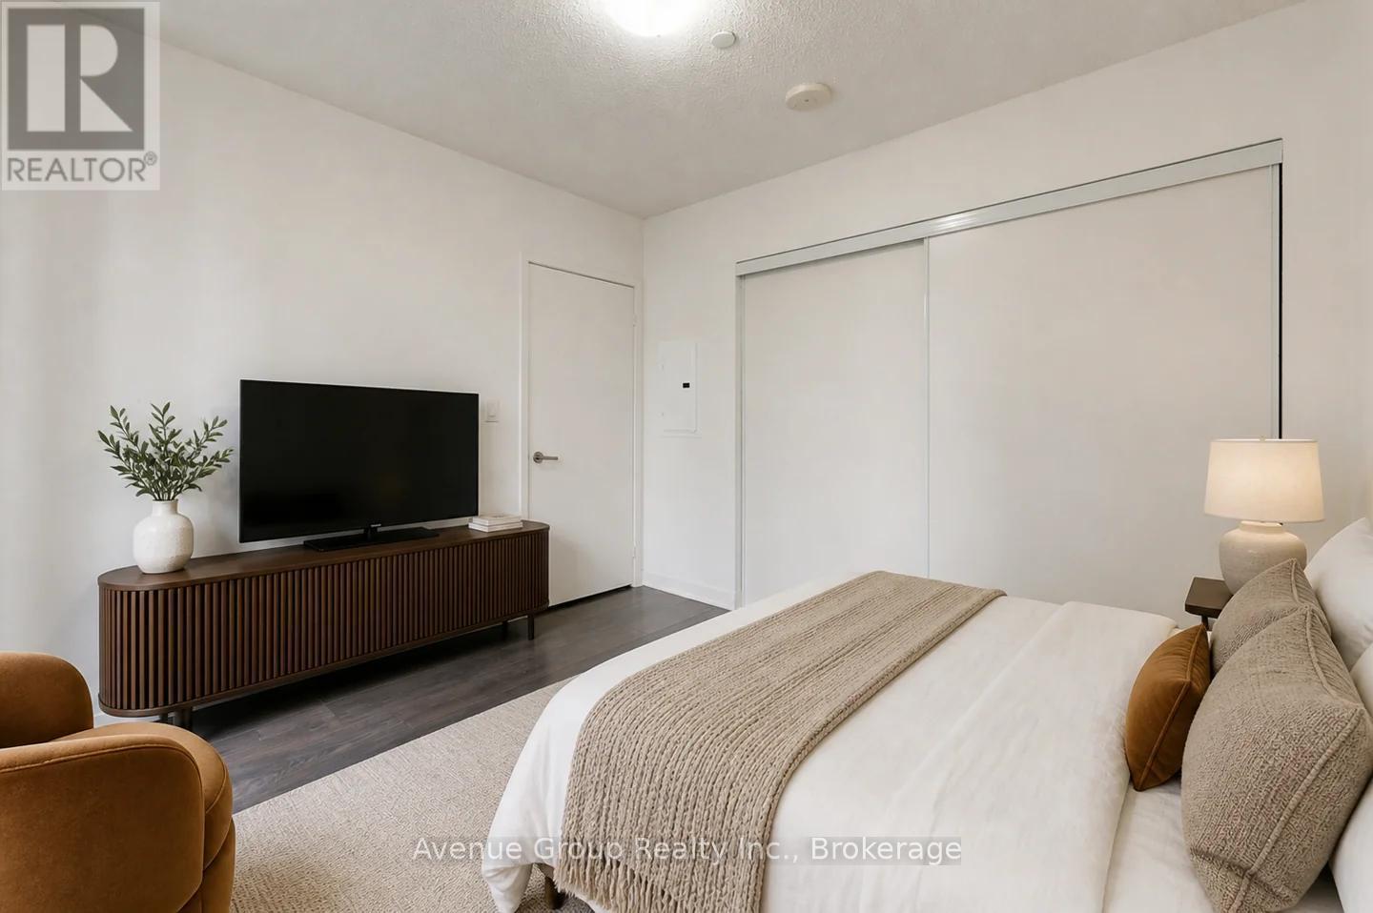
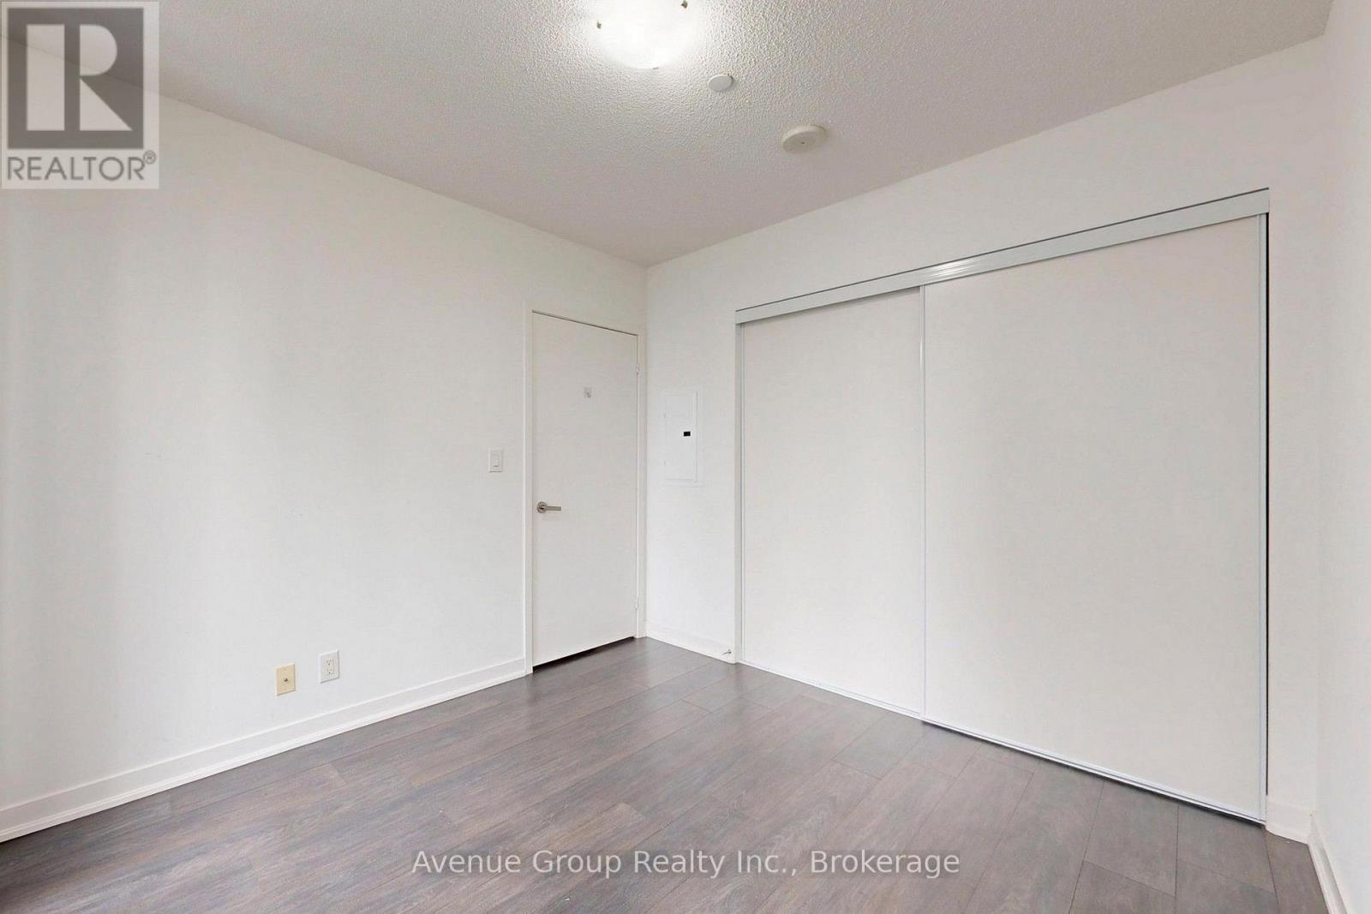
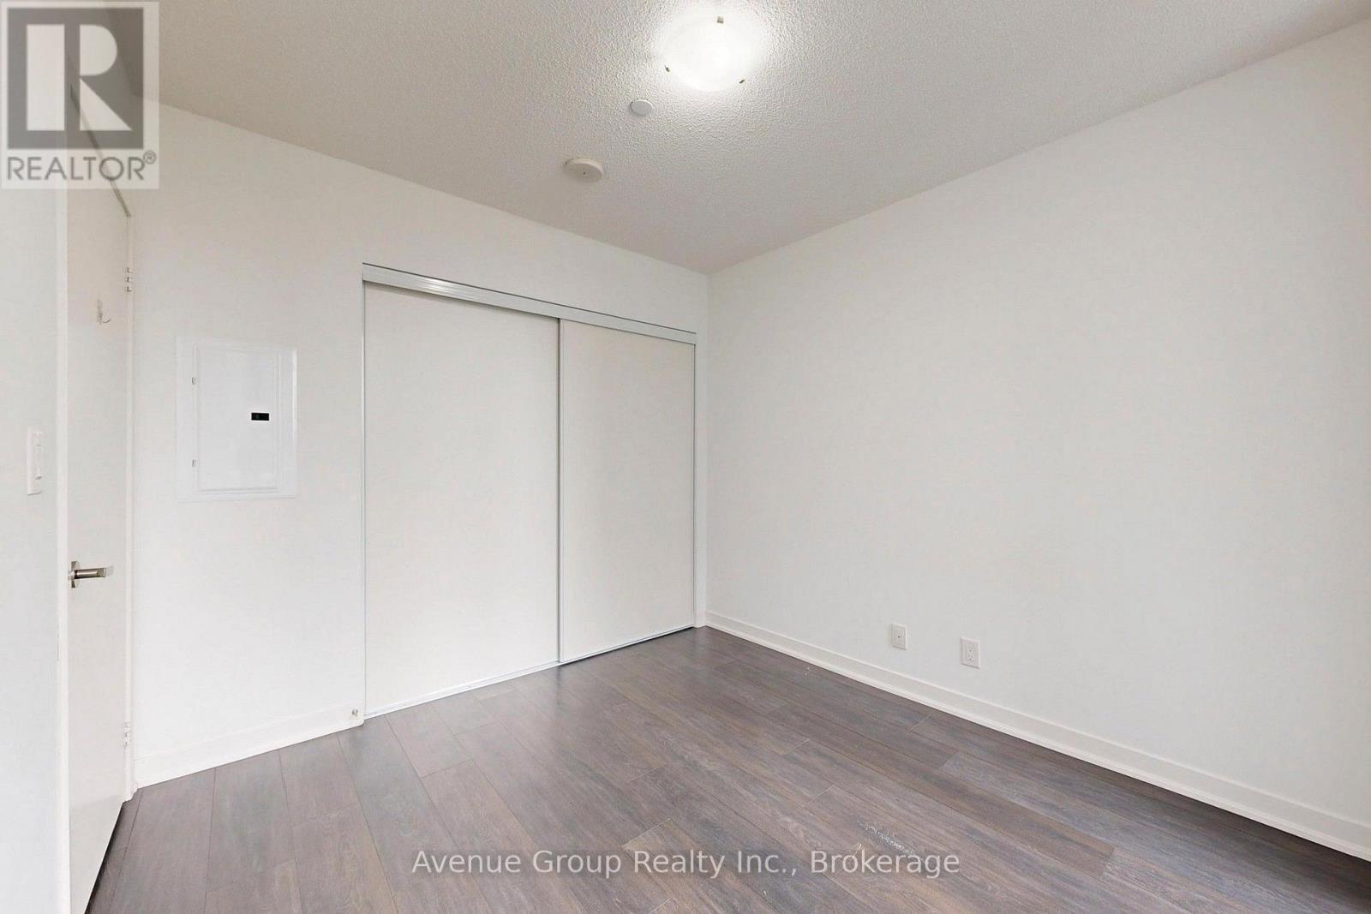
| Main Level | Primary Bedroom | 3.23 m | 2.85 m | 3.23 m x 2.85 m |

Broker
(416) 256-3111
www.ngoci.ca/
www.facebook.com/NgocRemax
www.linkedin.com/in/ngoc-lan-truong-2a6a1722/?originalSubdomain=ca

1927 Avenue Road
North York, Ontario M5M 4A2
(416) 256-3111
avenuegroup.info/

The trademarks REALTOR®, REALTORS®, and the REALTOR® logo are controlled by The Canadian Real Estate Association (CREA) and identify real estate professionals who are members of CREA. The trademarks MLS®, Multiple Listing Service® and the associated logos are owned by The Canadian Real Estate Association (CREA) and identify the quality of services provided by real estate professionals who are members of CREA. The trademark DDF® is owned by The Canadian Real Estate Association (CREA) and identifies CREA's Data Distribution Facility (DDF®)
October 18 2026 04:59:11
Toronto Regional Real Estate Board
Avenue Group Realty Inc.