
1703 - 7 Concorde Place Toronto, Ontario M3C 3N4

$2,150 Monthly
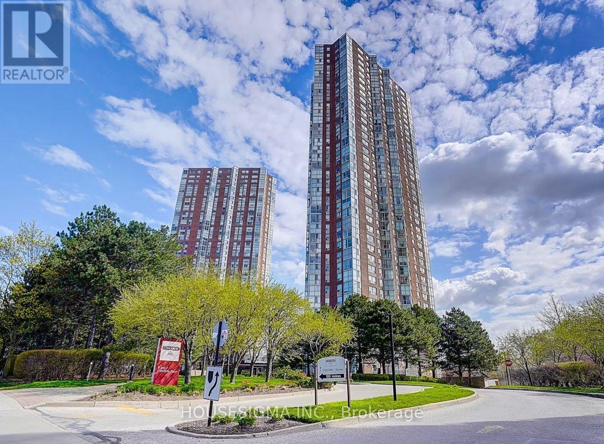
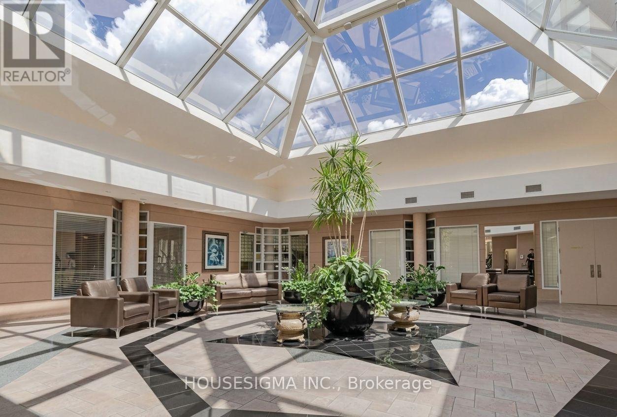
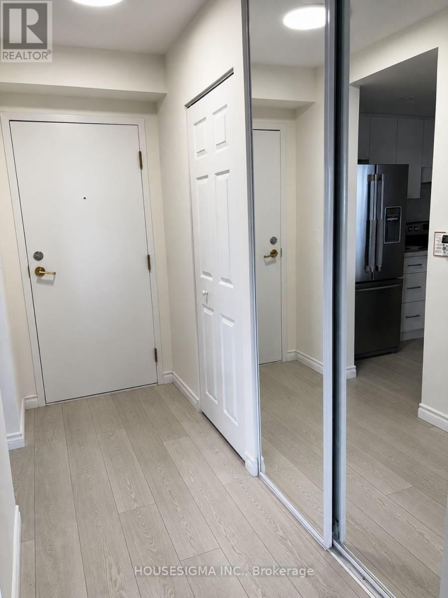
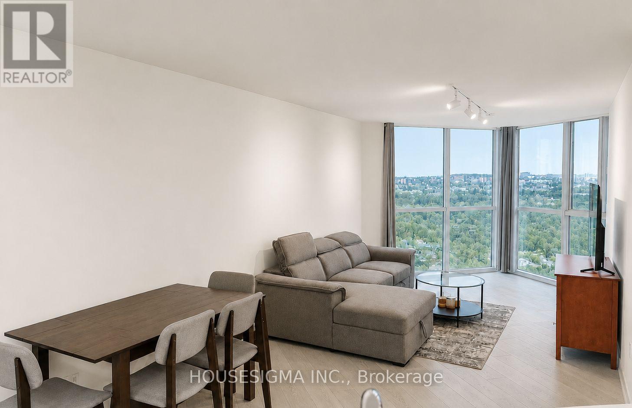
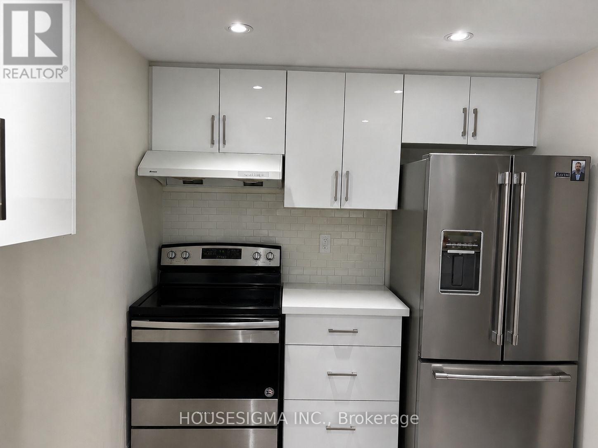
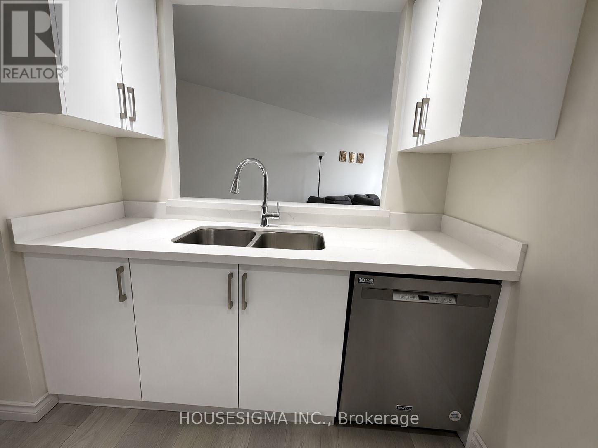
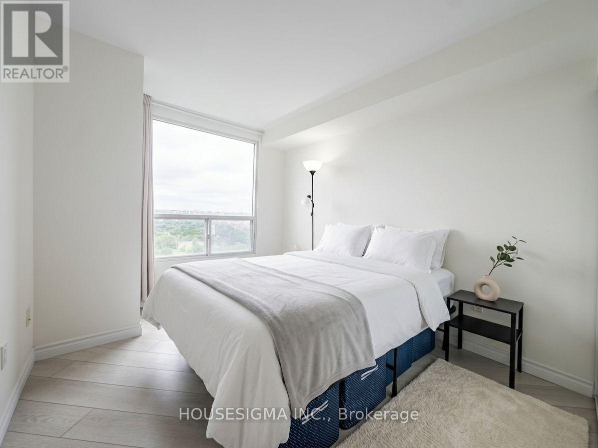
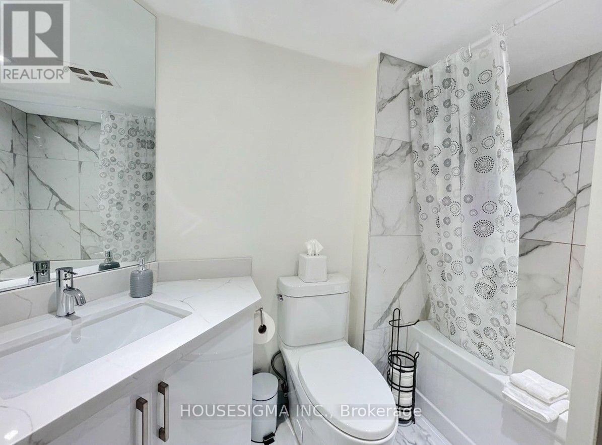
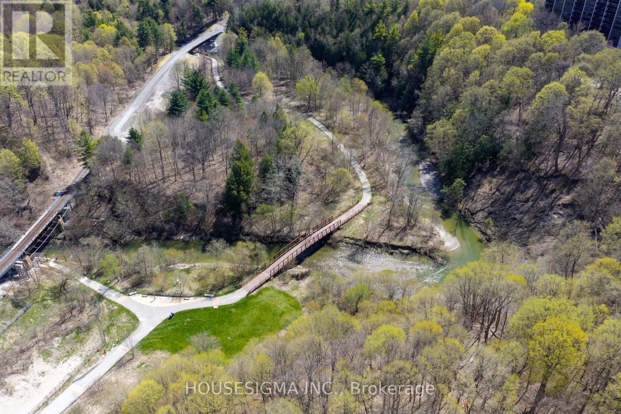
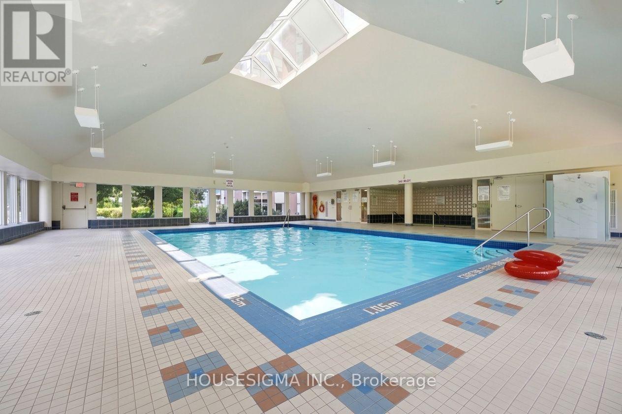
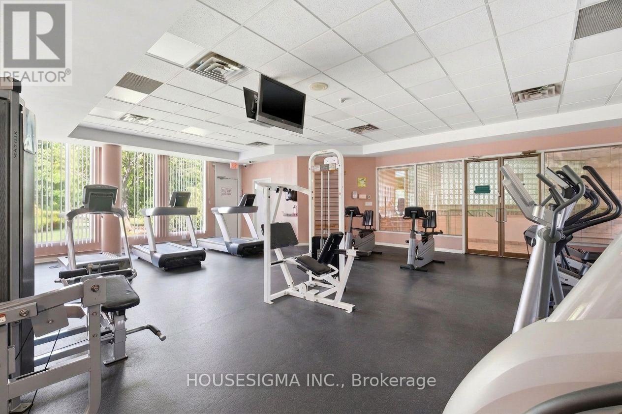
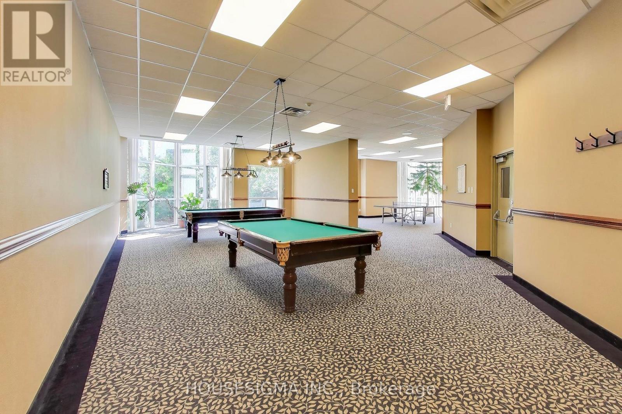
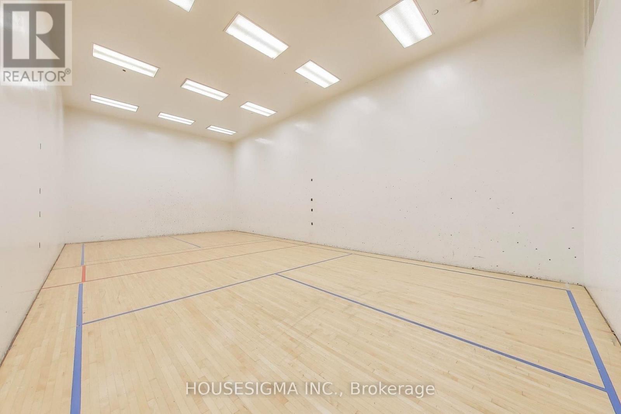
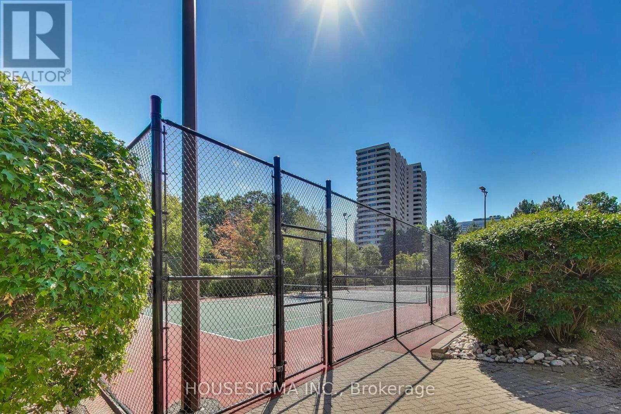
Discover a beautifully laid-out 1-bedroom retreat featuring an expansive solarium with floor-to-ceiling windows and panoramic, sun-drenched ravine views. The open-concept living and dining design maximizes space and floods the home with natural light. Extensively upgraded in 2023, this pristine, turnkey unit feels brand new, showcasing a modern kitchen with stainless steel appliances and gorgeous quartz countertops extending through both the kitchen and bathroom. Exceptional urban convenience is at your doorstep with quick access to the DVP and transit steps away for a seamless commute. Complete with 24-hour security and one underground parking space. Enjoy extensive club-style amenities: an indoor pool, gym, sauna, tennis/squash courts, billiards, and more. A perfect sanctuary blending serene nature with downtown connectivity. (id:55460)
Property Details
| MLS® Number | C13726486 |
| Property Type | Single Family |
| Community Name | Banbury-Don Mills |
| Amenities Near By | Place Of Worship, Public Transit, Schools |
| Community Features | Pets Allowed With Restrictions, Community Centre |
| Features | Ravine, Conservation/green Belt, Carpet Free, In Suite Laundry |
| Parking Space Total | 1 |
| Pool Type | Indoor Pool |
Building
| Bathroom Total | 1 |
| Bedrooms Above Ground | 1 |
| Bedrooms Total | 1 |
| Amenities | Security/concierge, Exercise Centre, Recreation Centre, Visitor Parking |
| Appliances | Dishwasher, Dryer, Microwave, Stove, Washer, Refrigerator |
| Basement Type | None |
| Cooling Type | Central Air Conditioning |
| Exterior Finish | Brick, Concrete |
| Flooring Type | Laminate |
| Heating Fuel | Electric |
| Heating Type | Heat Pump |
| Size Interior | 600 - 699 Ft2 |
| Type | Apartment |
Parking
| Underground | |
| Garage |
Land
| Acreage | No |
| Land Amenities | Place Of Worship, Public Transit, Schools |
Rooms
| Level | Type | Length | Width | Dimensions |
|---|---|---|---|---|
| Flat | Living Room | 9.45 m | 3.23 m | 9.45 m x 3.23 m |
| Flat | Dining Room | 9.45 m | 3.23 m | 9.45 m x 3.23 m |
| Flat | Kitchen | 2.62 m | 2.18 m | 2.62 m x 2.18 m |
| Flat | Bedroom | 3.56 m | 2.79 m | 3.56 m x 2.79 m |
Salesperson
(647) 575-7786

The trademarks REALTOR®, REALTORS®, and the REALTOR® logo are controlled by The Canadian Real Estate Association (CREA) and identify real estate professionals who are members of CREA. The trademarks MLS®, Multiple Listing Service® and the associated logos are owned by The Canadian Real Estate Association (CREA) and identify the quality of services provided by real estate professionals who are members of CREA. The trademark DDF® is owned by The Canadian Real Estate Association (CREA) and identifies CREA's Data Distribution Facility (DDF®)
August 31 2026 11:56:45
Toronto Regional Real Estate Board
Housesigma Inc.