
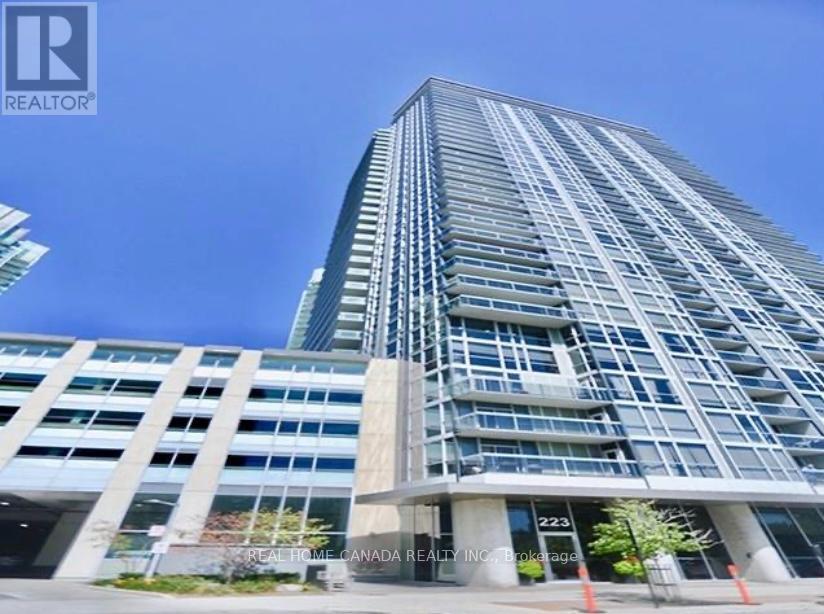
1702 - 223 Webb Drive Mississauga, Ontario L5B 0E8

$2,490 Monthly
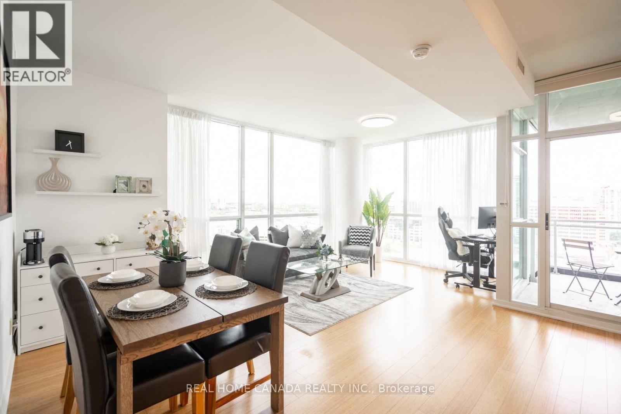
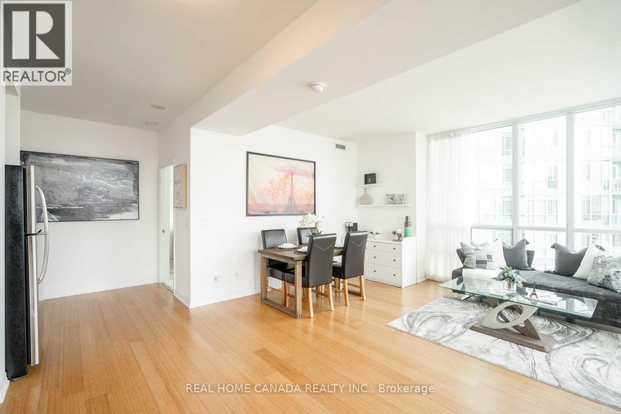
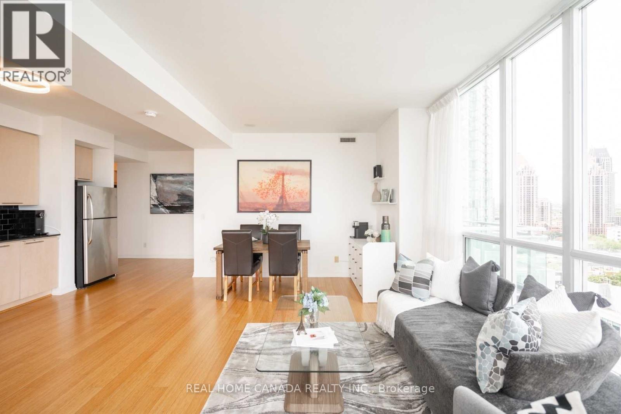
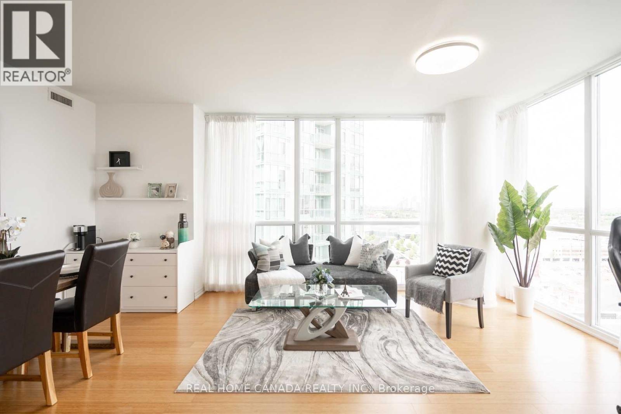
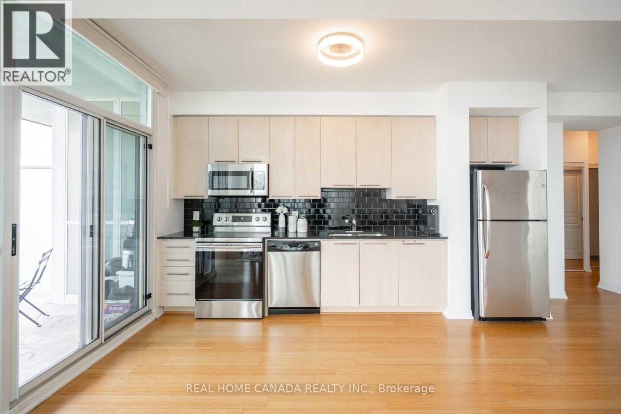
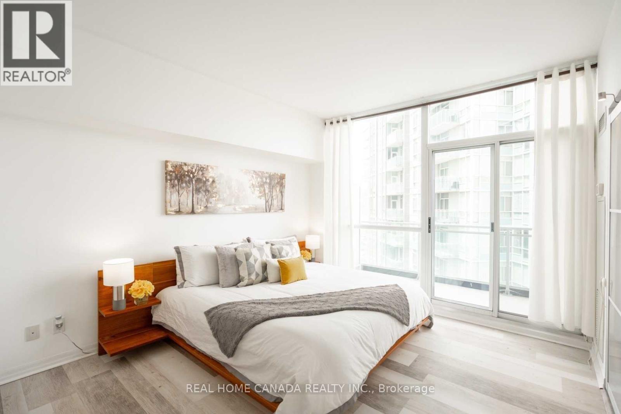
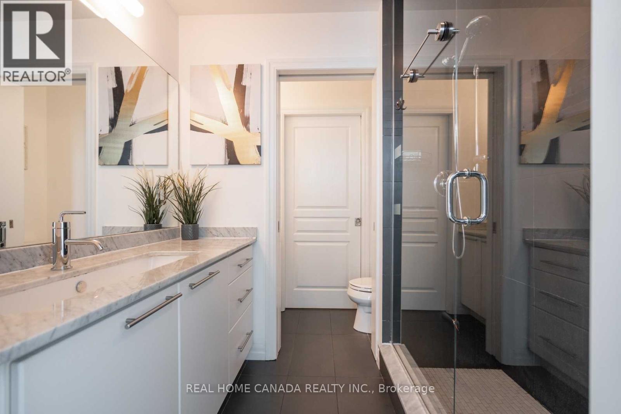
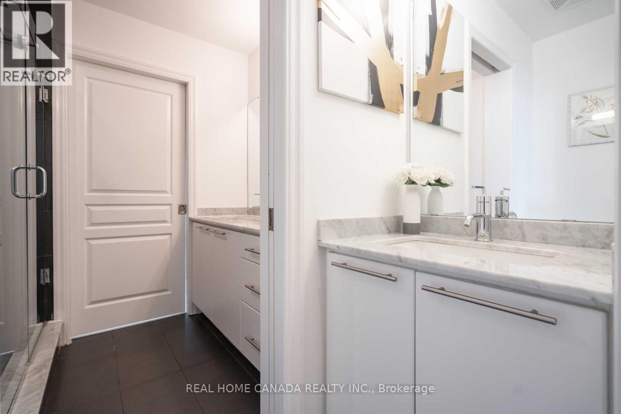
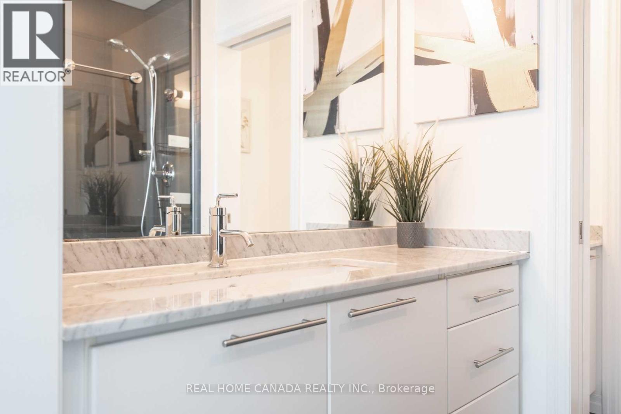
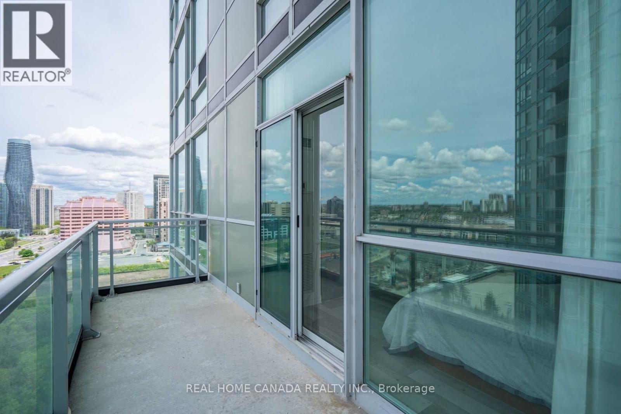
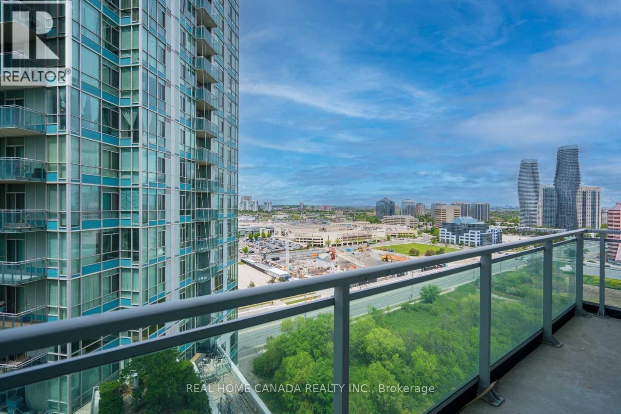
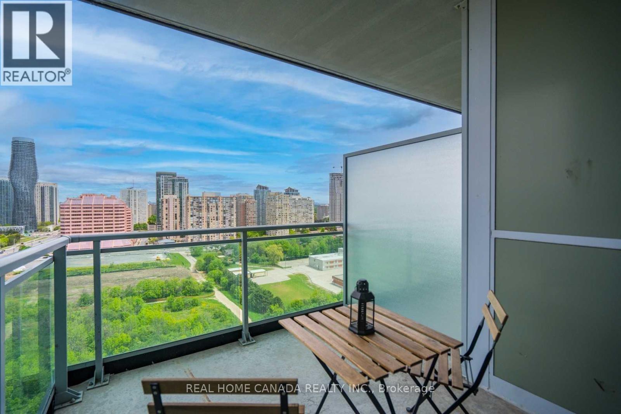
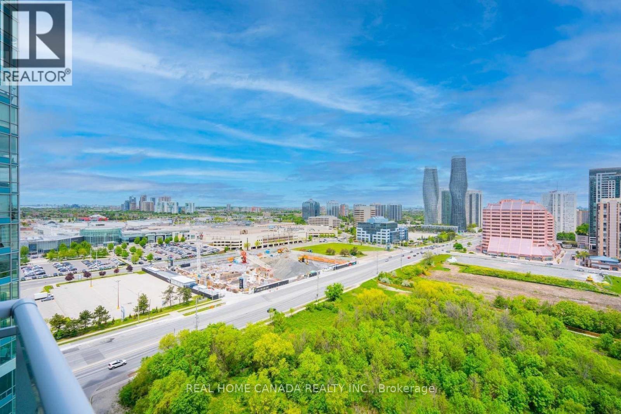
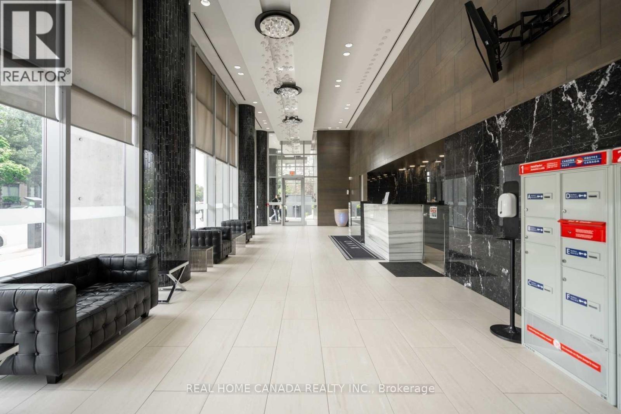
Spacious 774Sqft (Mpac) Unit 9Ft Ceilings & 2 Large Balconies One Of A Kind Corner Luxury Onyx Tower! Floor To Ceiling Windows Surrounding Unit Ambient Lighting, New Bathroom Led Lights Upgraded, Master Closet Custom Pax Wardrobe W/Frosted Glass Doors, New S/S Stove Polished Granite Counters, Modern New Led Flush Mount Light, Exec Semi-Ens Bath Pocket Doors, Custom Marble Counter. Steps To Square One Mall, Central Library, Grocery, Public Transit, Mins Hwy403 **EXTRAS** S.S. Fridge/Stove/Dishwasher/Micro-Range Hood, Washer/Dryer, All Elf's And All Windows Coverings, Models Like This In The Building Came W/ Option Of Having A Den But This Model Is W/Open Concept. (id:55460)
Property Details
| MLS® Number | W13658338 |
| Property Type | Single Family |
| Community Name | City Centre |
| Community Features | Pets Allowed With Restrictions |
| Features | Balcony |
| Parking Space Total | 1 |
Building
| Bathroom Total | 2 |
| Bedrooms Above Ground | 1 |
| Bedrooms Below Ground | 1 |
| Bedrooms Total | 2 |
| Amenities | Storage - Locker |
| Basement Type | None |
| Cooling Type | Central Air Conditioning |
| Exterior Finish | Concrete |
| Flooring Type | Laminate |
| Half Bath Total | 1 |
| Heating Fuel | Natural Gas |
| Heating Type | Forced Air |
| Size Interior | 700 - 799 Ft2 |
| Type | Apartment |
Parking
| Underground | |
| Garage |
Land
| Acreage | No |
Rooms
| Level | Type | Length | Width | Dimensions |
|---|---|---|---|---|
| Other | Dining Room | 5.9 m | 3.6 m | 5.9 m x 3.6 m |
| Other | Kitchen | 4.45 m | 2.35 m | 4.45 m x 2.35 m |
| Other | Bedroom | 3.75 m | 3.55 m | 3.75 m x 3.55 m |
https://www.realtor.ca/real-estate/30136760/1702-223-webb-drive-mississauga-city-centre-city-centre
Salesperson
(647) 772-8558
1100 Central Parkway West Unit: 38 Lower Level
Mississauga, Ontario L5C 4E5
(647) 772-8558
(888) 647-0565

The trademarks REALTOR®, REALTORS®, and the REALTOR® logo are controlled by The Canadian Real Estate Association (CREA) and identify real estate professionals who are members of CREA. The trademarks MLS®, Multiple Listing Service® and the associated logos are owned by The Canadian Real Estate Association (CREA) and identify the quality of services provided by real estate professionals who are members of CREA. The trademark DDF® is owned by The Canadian Real Estate Association (CREA) and identifies CREA's Data Distribution Facility (DDF®)
August 10 2026 06:06:59
Toronto Regional Real Estate Board
Real Home Canada Realty Inc.