
170 Maclachlan Avenue Haldimand, Ontario N3W 0C9

$2,600 Monthly
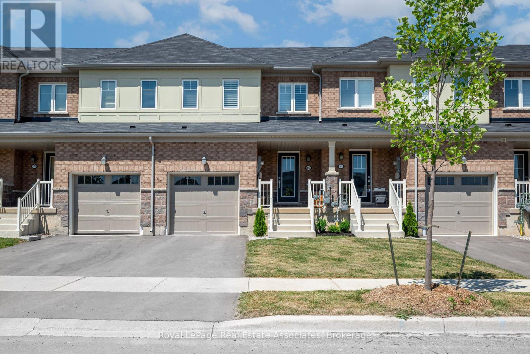
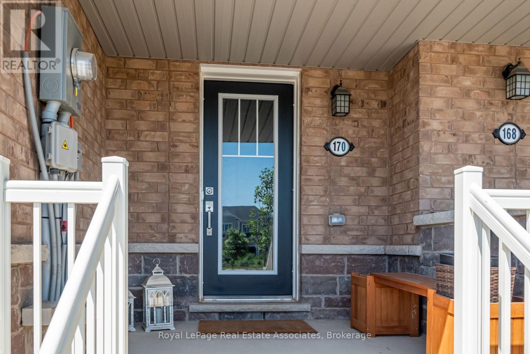
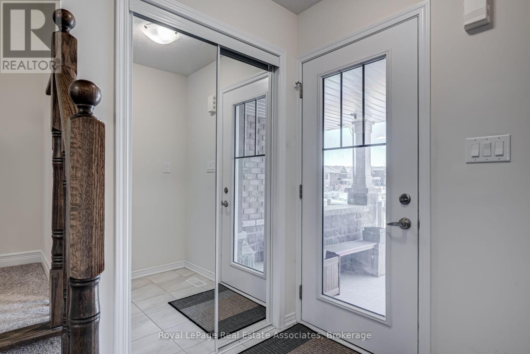
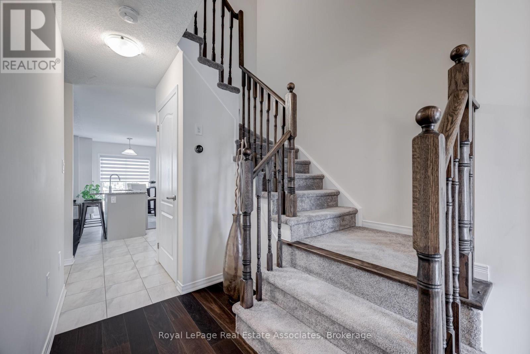
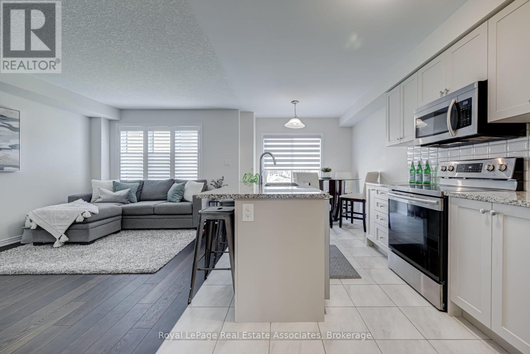
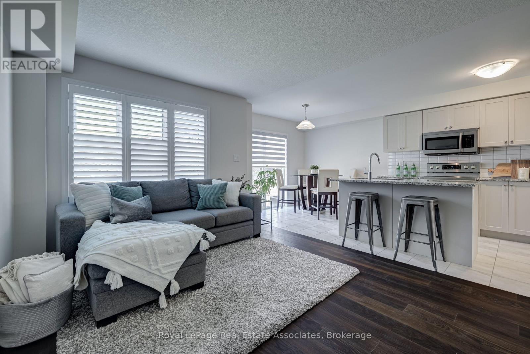
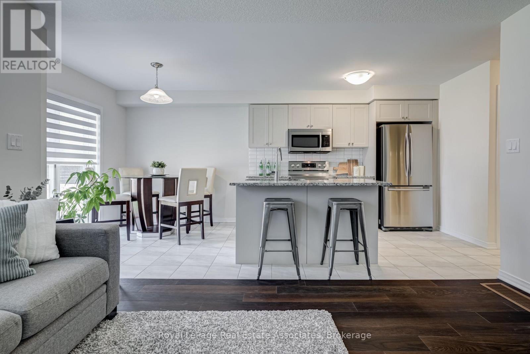
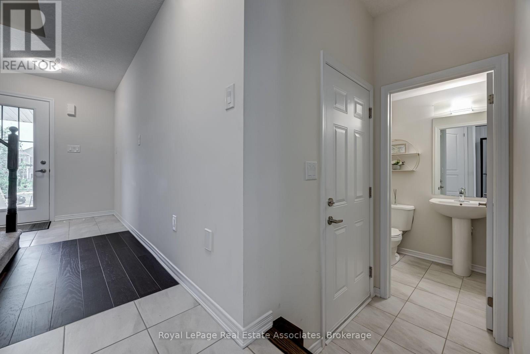
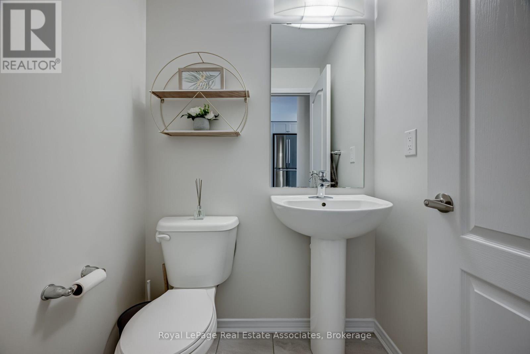
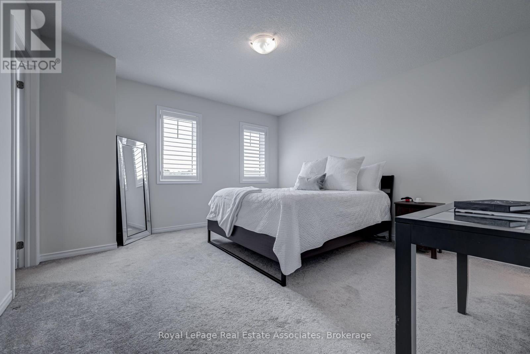
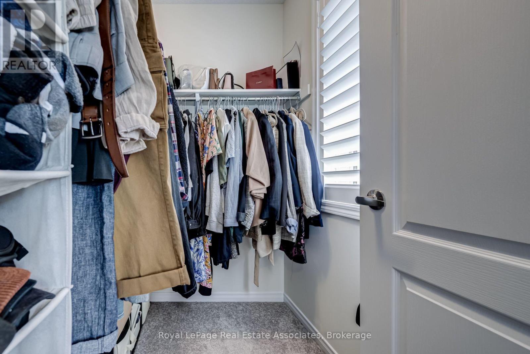
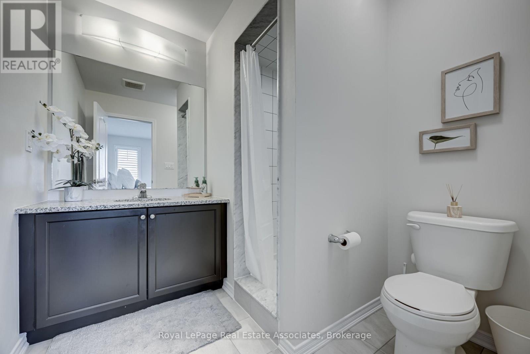
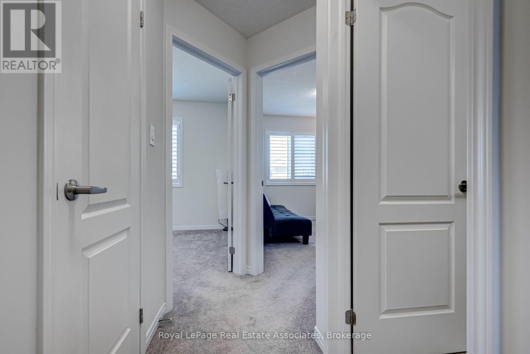
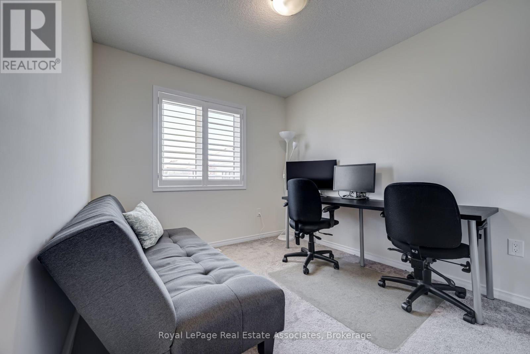
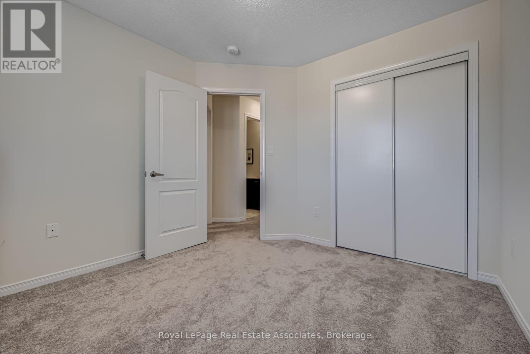
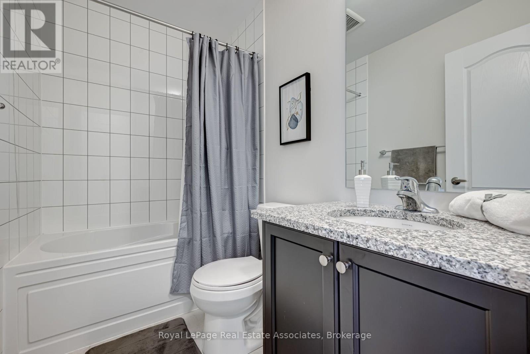
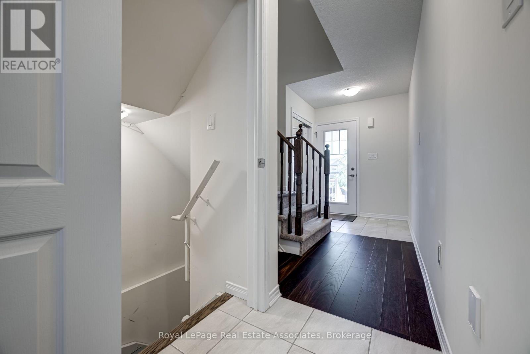
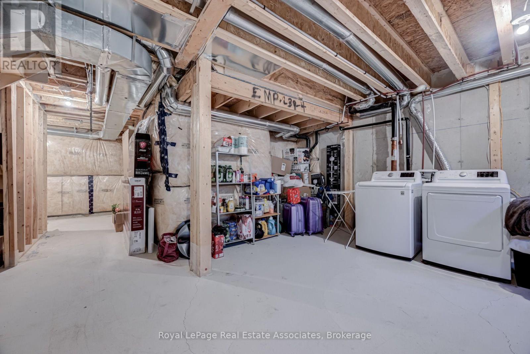
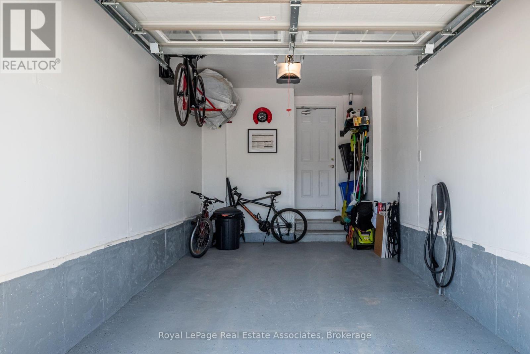
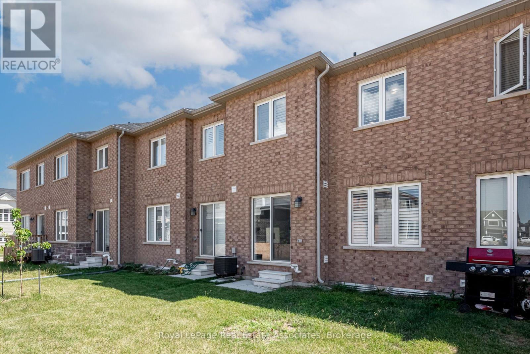
Don't Miss Out On This Opportunity To Lease This Beautiful 3 Bed, 2.5 Bath Townhome In The Highly Sought After Avalon Community. Premium Finishes Including Hardwood Floors On Main, Granite Countertops And California Shutters. Electric Car Charger Rough-In Included and fully fenced backyard. Well-Maintained And Clean. Close Proximity To Local Schools, Parks And Trails. 15-Min Drive To Hamilton & Hwy 403. Unfinished Basement Attached Garage W. Auto Opener And Private Driveway Parking. (id:55460)
Property Details
| MLS® Number | X13852510 |
| Property Type | Single Family |
| Community Name | Haldimand |
| Amenities Near By | Park, Schools |
| Community Features | Community Centre |
| Equipment Type | Hrv, Water Heater |
| Features | Conservation/green Belt, Sump Pump |
| Parking Space Total | 2 |
| Rental Equipment Type | Hrv, Water Heater |
Building
| Bathroom Total | 3 |
| Bedrooms Above Ground | 3 |
| Bedrooms Total | 3 |
| Age | 0 To 5 Years |
| Amenities | Separate Heating Controls |
| Appliances | Garage Door Opener Remote(s), Dishwasher, Dryer, Microwave, Range, Stove, Washer, Window Coverings, Refrigerator |
| Basement Development | Partially Finished,unfinished |
| Basement Type | N/a (partially Finished), N/a (unfinished) |
| Construction Style Attachment | Attached |
| Cooling Type | Central Air Conditioning, Ventilation System |
| Exterior Finish | Brick |
| Fireplace Present | Yes |
| Foundation Type | Poured Concrete |
| Half Bath Total | 1 |
| Heating Fuel | Natural Gas |
| Heating Type | Forced Air |
| Stories Total | 2 |
| Size Interior | 1,100 - 1,500 Sqft |
| Type | Row / Townhouse |
| Utility Water | Municipal Water |
Parking
| Attached Garage | |
| Garage |
Land
| Acreage | No |
| Land Amenities | Park, Schools |
| Sewer | Sanitary Sewer |
| Size Depth | 91 Ft |
| Size Frontage | 20 Ft |
| Size Irregular | 20 X 91 Ft |
| Size Total Text | 20 X 91 Ft|under 1/2 Acre |
| Surface Water | River/stream |
Rooms
| Level | Type | Length | Width | Dimensions |
|---|---|---|---|---|
| Second Level | Primary Bedroom | 4.2 m | 4 m | 4.2 m x 4 m |
| Second Level | Bathroom | 2.4 m | 2 m | 2.4 m x 2 m |
| Second Level | Bathroom | 2.5 m | 2.4 m | 2.5 m x 2.4 m |
| Second Level | Bedroom 2 | 2.4 m | 3.4 m | 2.4 m x 3.4 m |
| Second Level | Bedroom 3 | 2.4 m | 1.8 m | 2.4 m x 1.8 m |
| Main Level | Family Room | 3.05 m | 4.26 m | 3.05 m x 4.26 m |
| Main Level | Eating Area | 2.5 m | 2.5 m | 2.5 m x 2.5 m |
| Main Level | Partial Bathroom | 1.2 m | 1.5 m | 1.2 m x 1.5 m |
| Main Level | Kitchen | 2.7 m | 2.5 m | 2.7 m x 2.5 m |
Utilities
| Cable | Available |
| Electricity | Available |
| Sewer | Available |
https://www.realtor.ca/real-estate/30354295/170-maclachlan-avenue-haldimand-haldimand
Salesperson
(905) 812-8123

1939 Ironoak Way #101
Oakville, Ontario
(905) 812-8123
(905) 812-8155

The trademarks REALTOR®, REALTORS®, and the REALTOR® logo are controlled by The Canadian Real Estate Association (CREA) and identify real estate professionals who are members of CREA. The trademarks MLS®, Multiple Listing Service® and the associated logos are owned by The Canadian Real Estate Association (CREA) and identify the quality of services provided by real estate professionals who are members of CREA. The trademark DDF® is owned by The Canadian Real Estate Association (CREA) and identifies CREA's Data Distribution Facility (DDF®)
October 02 2026 02:02:23
Toronto Regional Real Estate Board
Royal LePage Real Estate Associates