
17 Yates Avenue Vaughan, Ontario L6A 4X3

$2,349,000
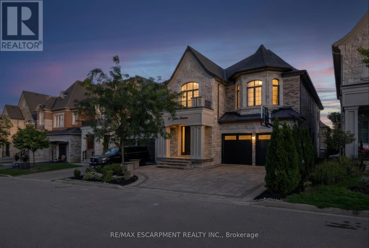
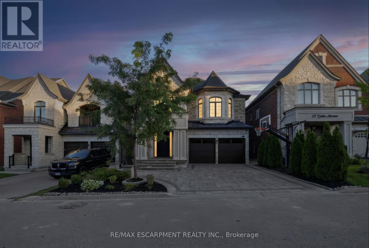
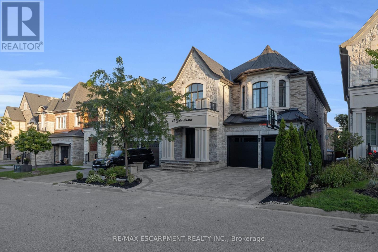
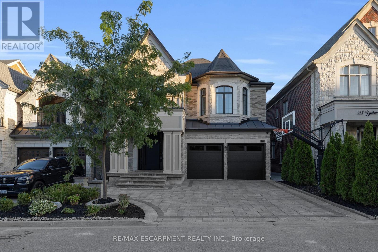
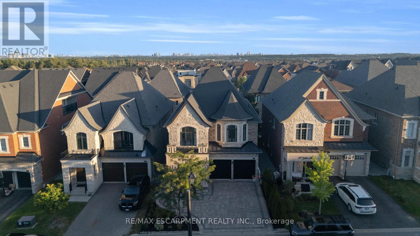
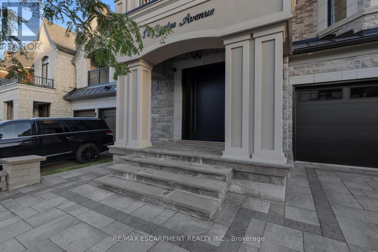
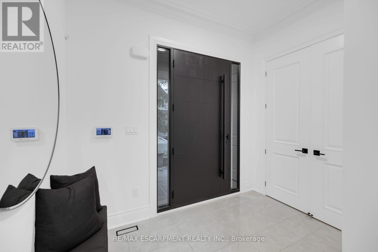
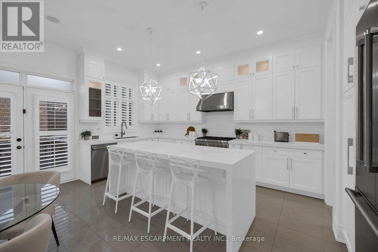
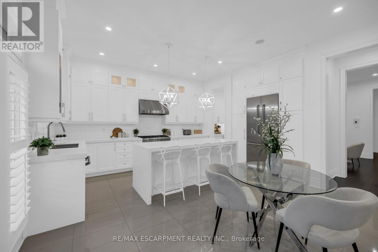
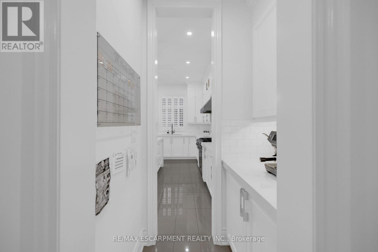
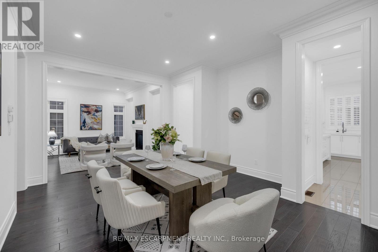
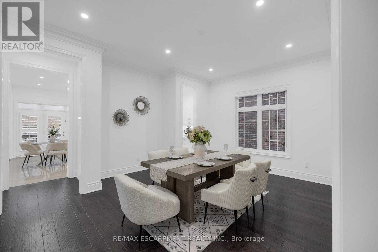
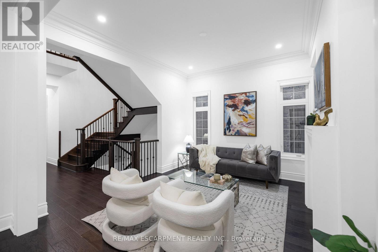
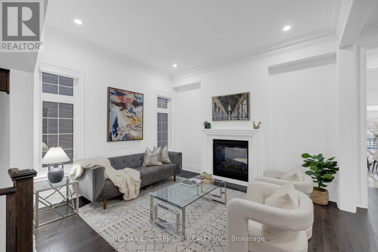
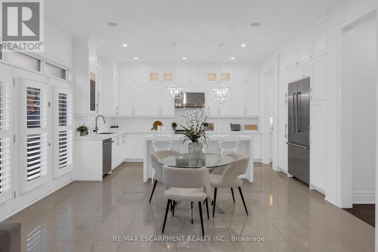
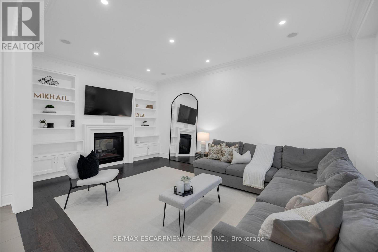
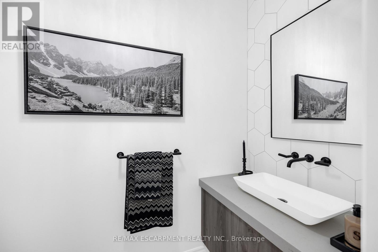
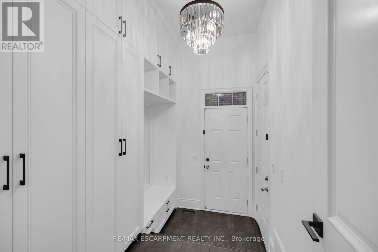
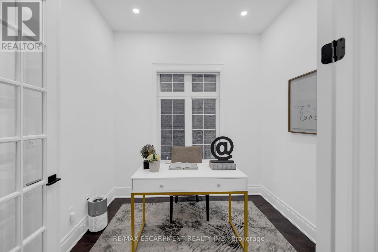
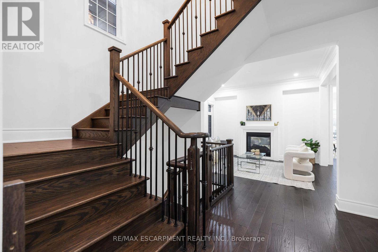
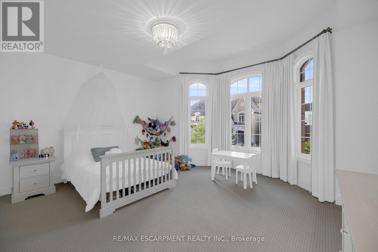
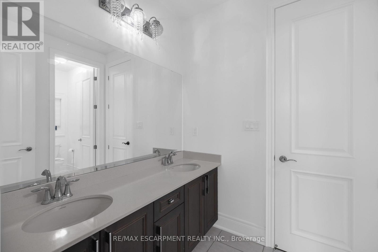
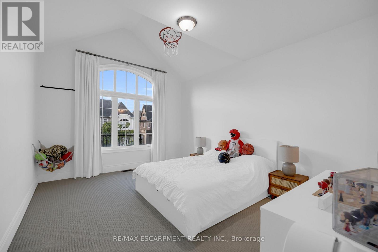
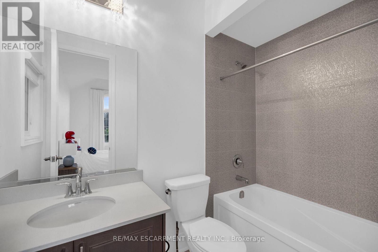
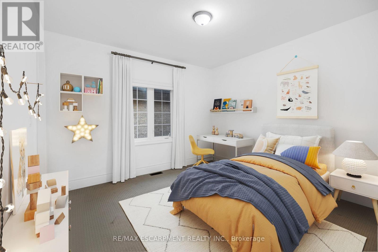
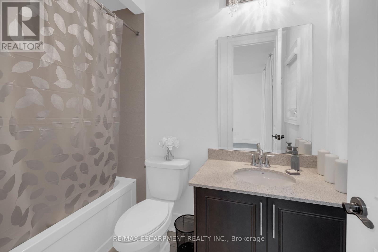
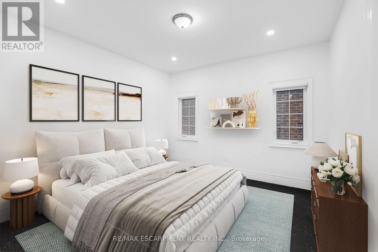
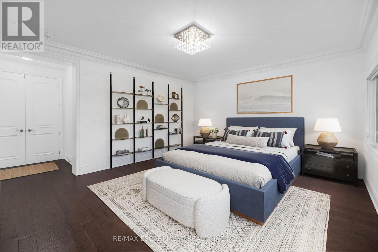
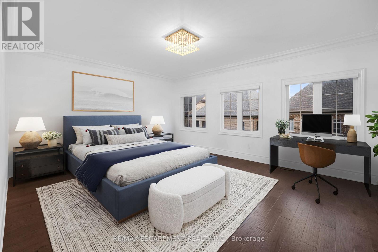
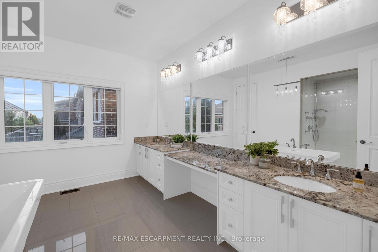
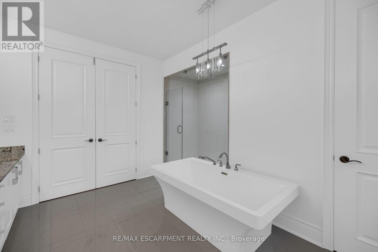
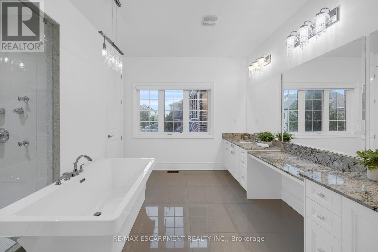
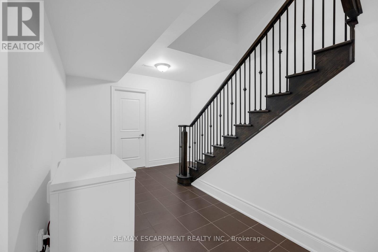
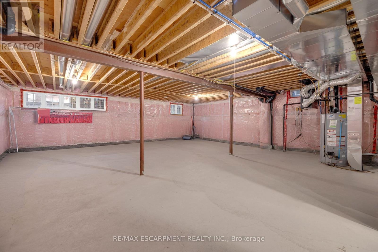
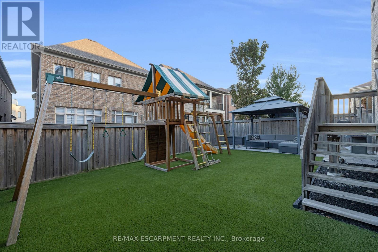
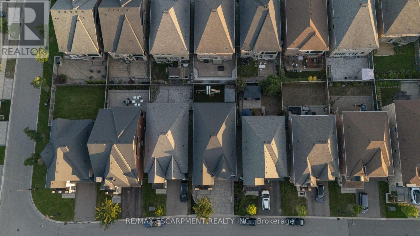
Upper Thornhill Estates, Immaculate Modern Detached home with 5+1 bedrooms, 5 bathrooms & 2-car garage. 10-ft ceilings on the main floor with 9-ft ceilings upstairs and basement, Expansive and well designed layout offers a main-floor office/den, chef's kitchen with grand quartz island and butler's pantry connecting to formal living & dining rooms. Spacious family room features built-in custom millwork, speakers and double sided fireplace. Convenient second-floor laundry. Primary bedroom features massive walk in closet and 5 Pc Bath. Generously sized bedrooms with ensuites. Custom interlocked driveway & fully fenced backyard with playground and gazebo included. Meticulously maintained and truly one of a kind. Situated near top schools, transit, highways, shopping & all amenities. (id:55460)
Property Details
| MLS® Number | N13792306 |
| Property Type | Single Family |
| Community Name | Patterson |
| Amenities Near By | Place Of Worship, Schools |
| Community Features | School Bus |
| Parking Space Total | 5 |
| Structure | Deck, Porch, Patio(s) |
Building
| Bathroom Total | 5 |
| Bedrooms Above Ground | 5 |
| Bedrooms Below Ground | 1 |
| Bedrooms Total | 6 |
| Amenities | Fireplace(s) |
| Appliances | Garage Door Opener Remote(s), Central Vacuum, Window Coverings |
| Basement Development | Unfinished |
| Basement Type | N/a (unfinished) |
| Construction Style Attachment | Detached |
| Cooling Type | Central Air Conditioning |
| Exterior Finish | Brick, Stone |
| Fire Protection | Alarm System, Security System |
| Fireplace Present | Yes |
| Fireplace Total | 1 |
| Flooring Type | Hardwood |
| Foundation Type | Concrete |
| Half Bath Total | 1 |
| Heating Fuel | Natural Gas |
| Heating Type | Forced Air |
| Stories Total | 2 |
| Size Interior | 3,500 - 5,000 Sqft |
| Type | House |
| Utility Water | Municipal Water |
Parking
| Attached Garage | |
| Garage |
Land
| Acreage | No |
| Land Amenities | Place Of Worship, Schools |
| Landscape Features | Landscaped |
| Sewer | Sanitary Sewer |
| Size Depth | 106 Ft ,10 In |
| Size Frontage | 41 Ft ,1 In |
| Size Irregular | 41.1 X 106.9 Ft |
| Size Total Text | 41.1 X 106.9 Ft |
Rooms
| Level | Type | Length | Width | Dimensions |
|---|---|---|---|---|
| Second Level | Bedroom 5 | 3.53 m | 3.94 m | 3.53 m x 3.94 m |
| Second Level | Laundry Room | 1.77 m | 1.59 m | 1.77 m x 1.59 m |
| Second Level | Primary Bedroom | 10.21 m | 6.36 m | 10.21 m x 6.36 m |
| Second Level | Bedroom 2 | 3.54 m | 3.67 m | 3.54 m x 3.67 m |
| Second Level | Bedroom 3 | 3.69 m | 3.7 m | 3.69 m x 3.7 m |
| Second Level | Bedroom 4 | 4.78 m | 4.24 m | 4.78 m x 4.24 m |
| Main Level | Office | 2.33 m | 2.55 m | 2.33 m x 2.55 m |
| Main Level | Mud Room | 2.84 m | 2.06 m | 2.84 m x 2.06 m |
| Main Level | Living Room | 5.34 m | 3.67 m | 5.34 m x 3.67 m |
| Main Level | Dining Room | 3.73 m | 4.49 m | 3.73 m x 4.49 m |
| Main Level | Family Room | 3.92 m | 6.1 m | 3.92 m x 6.1 m |
| Main Level | Kitchen | 10.21 m | 12.22 m | 10.21 m x 12.22 m |
https://www.realtor.ca/real-estate/30288123/17-yates-avenue-vaughan-patterson-patterson
Salesperson
(905) 842-7677
1320 Cornwall Rd Unit 103c
Oakville, Ontario L6J 7W5
(905) 842-7677
(905) 337-9171

The trademarks REALTOR®, REALTORS®, and the REALTOR® logo are controlled by The Canadian Real Estate Association (CREA) and identify real estate professionals who are members of CREA. The trademarks MLS®, Multiple Listing Service® and the associated logos are owned by The Canadian Real Estate Association (CREA) and identify the quality of services provided by real estate professionals who are members of CREA. The trademark DDF® is owned by The Canadian Real Estate Association (CREA) and identifies CREA's Data Distribution Facility (DDF®)
September 16 2026 06:57:46
Toronto Regional Real Estate Board
RE/MAX Escarpment Realty Inc.