
17 Conboy Drive Erin, Ontario N0B 1T0

$2,700 Monthly
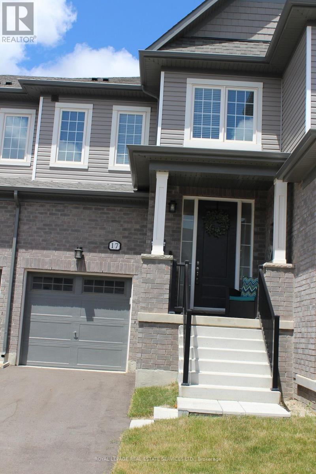
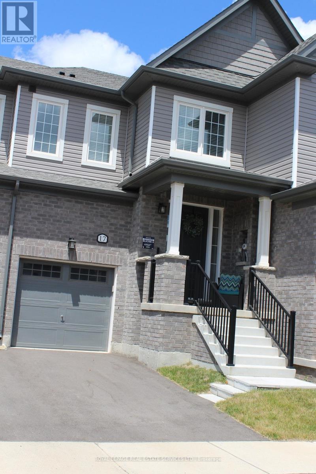
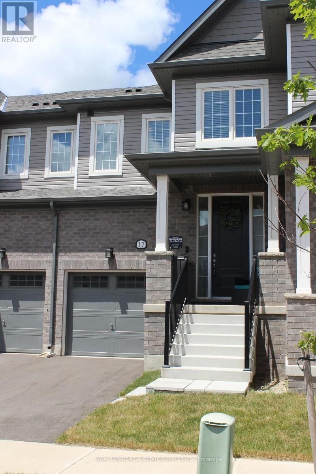
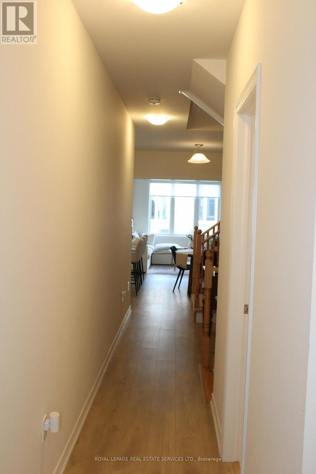
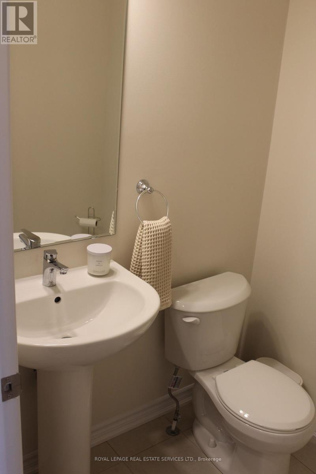
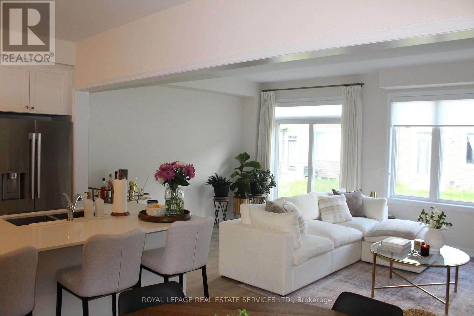
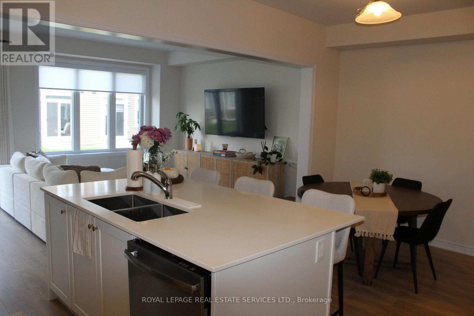
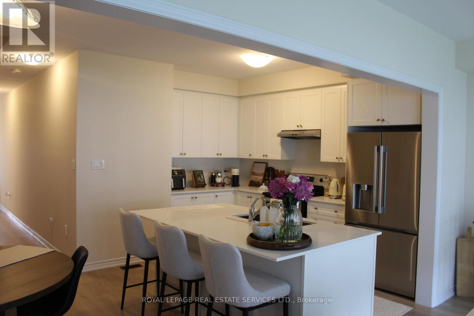
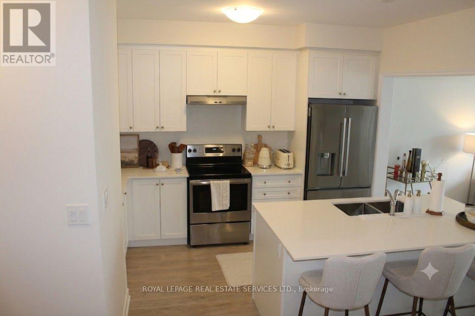
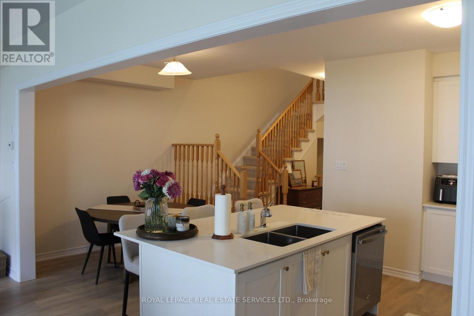
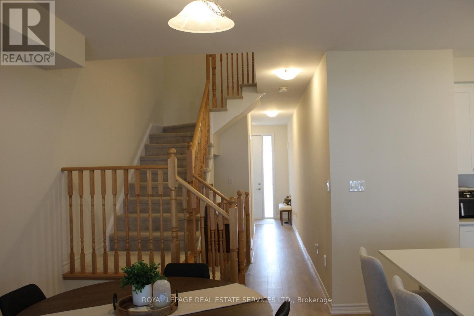
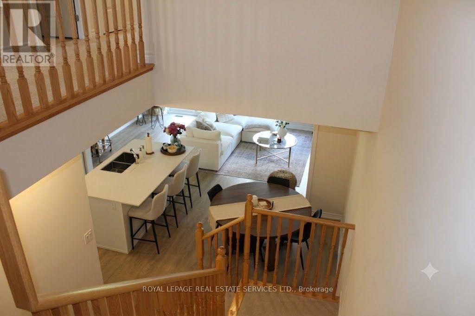
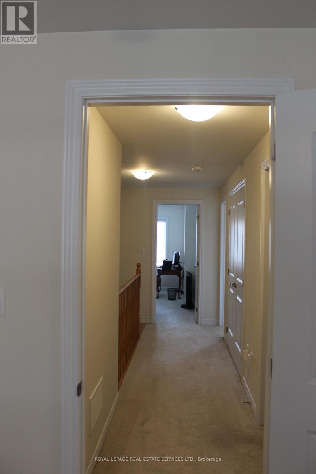
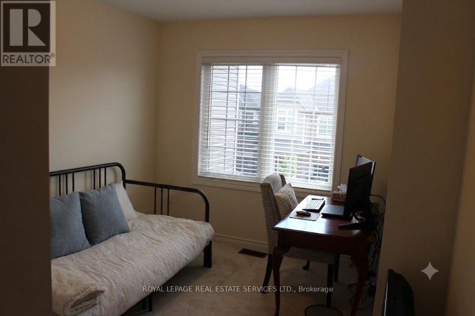
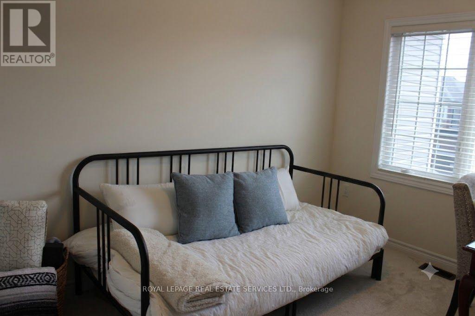
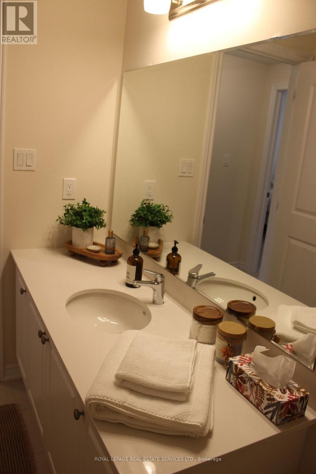
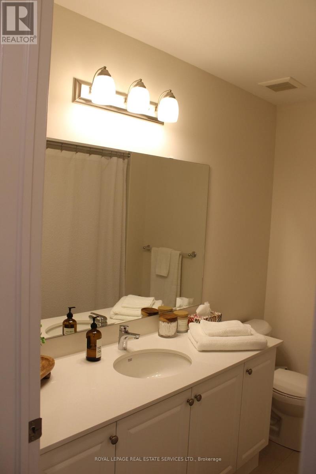
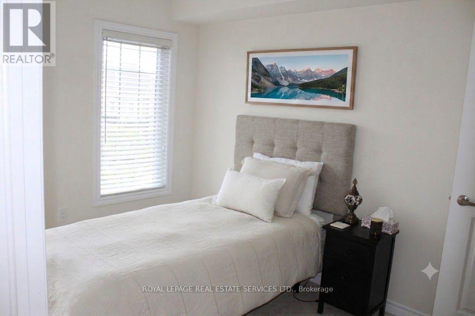
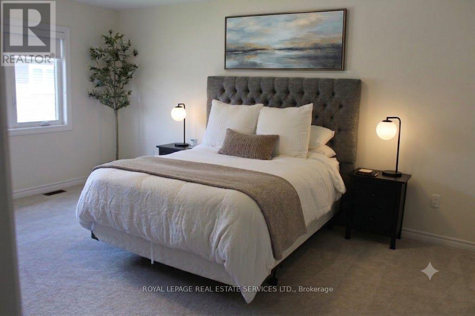
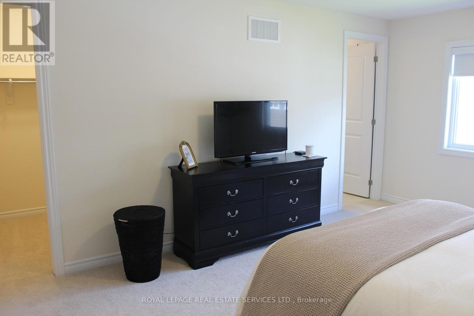
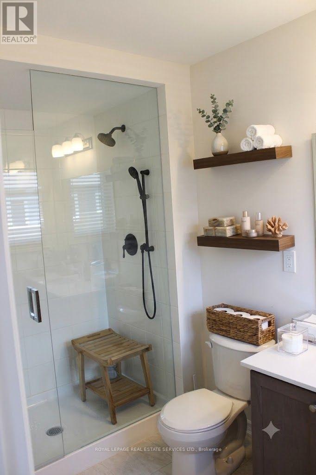
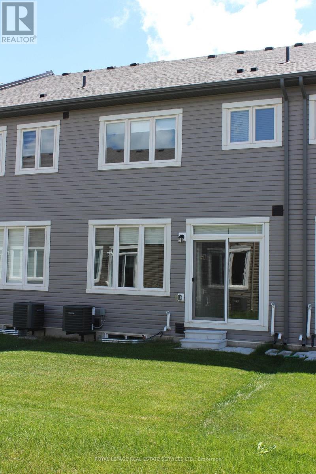
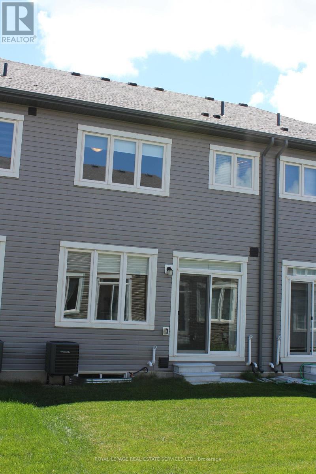
Welcome to this beautiful 3-bedroom, 3-bathroom freehold townhouse located in one of Erin'snewest and most desirable communities. Designed with modern living in mind, this bright and spacious home features an open-concept main floor with stylish laminate flooring, creating the perfect space for everyday living and entertaining.The contemporary kitchen seamlessly overlooks the living and dining areas, offering a functional layout ideal for families and guests alike. Upstairs, the generous primary suite is a true retreat, complete with two closets and a private 3-piece ensuite. Two additional well-sized bedrooms and a full bathroom provide plenty of space for family, guests, or a home office.Enjoy the convenience of a 1-car garage with additional driveway parking, offering space fortwo vehicles. The unfinished basement provides ample storage, and the home is located in a growing, family-friendly neighbourhood close to parks, schools, trails, and all the charm that Erin has to offer. (id:55460)
Property Details
| MLS® Number | X13571034 |
| Property Type | Single Family |
| Community Name | Erin |
| Parking Space Total | 2 |
Building
| Bathroom Total | 3 |
| Bedrooms Above Ground | 3 |
| Bedrooms Total | 3 |
| Age | 0 To 5 Years |
| Appliances | Water Heater, All, Window Coverings |
| Basement Development | Unfinished |
| Basement Type | N/a (unfinished) |
| Construction Style Attachment | Attached |
| Cooling Type | Central Air Conditioning |
| Exterior Finish | Brick |
| Flooring Type | Laminate, Carpeted |
| Foundation Type | Concrete |
| Half Bath Total | 1 |
| Heating Fuel | Natural Gas |
| Heating Type | Forced Air |
| Stories Total | 2 |
| Size Interior | 1,500 - 2,000 Ft2 |
| Type | Row / Townhouse |
| Utility Water | Municipal Water |
Parking
| Garage |
Land
| Acreage | No |
| Sewer | Sanitary Sewer |
| Size Depth | 91 Ft |
| Size Frontage | 19 Ft ,8 In |
| Size Irregular | 19.7 X 91 Ft |
| Size Total Text | 19.7 X 91 Ft |
Rooms
| Level | Type | Length | Width | Dimensions |
|---|---|---|---|---|
| Second Level | Primary Bedroom | 3.81 m | 4.115 m | 3.81 m x 4.115 m |
| Second Level | Bedroom 2 | 2.896 m | 3.353 m | 2.896 m x 3.353 m |
| Second Level | Bedroom 3 | 2.743 m | 3.353 m | 2.743 m x 3.353 m |
| Main Level | Kitchen | 2.667 m | 3.785 m | 2.667 m x 3.785 m |
| Main Level | Eating Area | 3.048 m | 2.438 m | 3.048 m x 2.438 m |
| Main Level | Great Room | 5.74 m | 3.962 m | 5.74 m x 3.962 m |
https://www.realtor.ca/real-estate/30041518/17-conboy-drive-erin-erin

Salesperson
(905) 828-1122
mariopapandrea.royallepage.ca/
www.facebook.com/mario.papandrea23
twitter.com/@MarioPapandrea
www.linkedin.com/in/mario-papandrea-3b4269110
2520 Eglinton Ave West #207c
Mississauga, Ontario L5M 0Y4
(905) 828-1122
(905) 828-7925

The trademarks REALTOR®, REALTORS®, and the REALTOR® logo are controlled by The Canadian Real Estate Association (CREA) and identify real estate professionals who are members of CREA. The trademarks MLS®, Multiple Listing Service® and the associated logos are owned by The Canadian Real Estate Association (CREA) and identify the quality of services provided by real estate professionals who are members of CREA. The trademark DDF® is owned by The Canadian Real Estate Association (CREA) and identifies CREA's Data Distribution Facility (DDF®)
July 16 2026 03:05:57
Toronto Regional Real Estate Board
Royal LePage Real Estate Services Ltd.