
17 Arden Valley Street Richmond Hill, Ontario L4E 4J2

$2,050,000
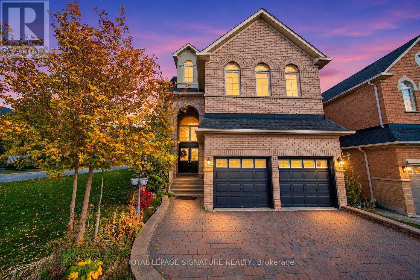
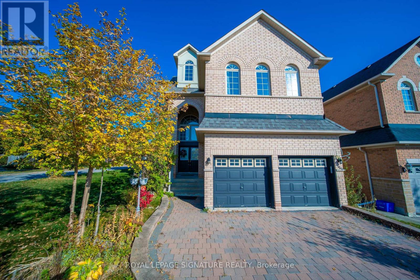
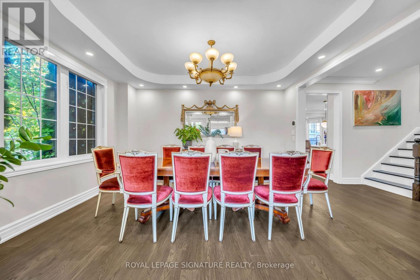
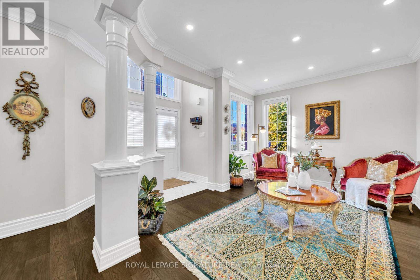
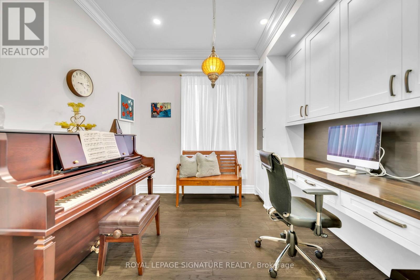
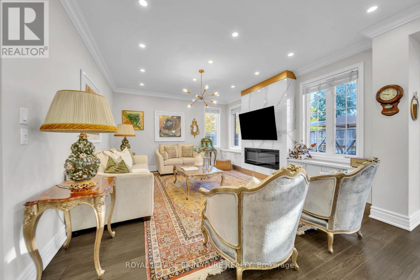
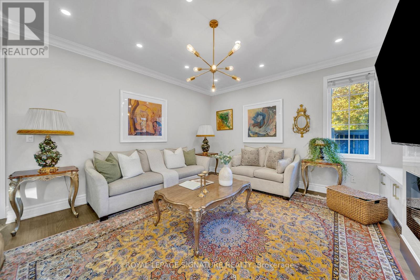
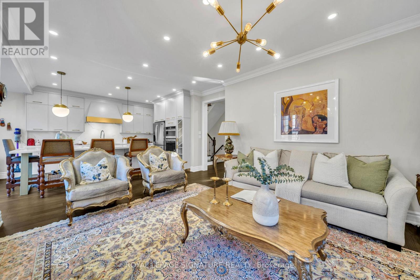
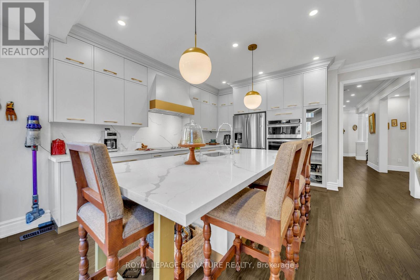
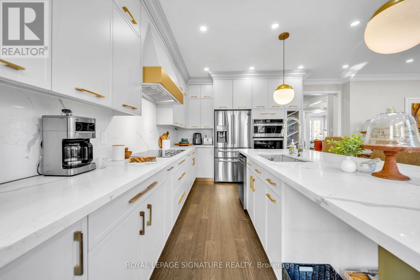
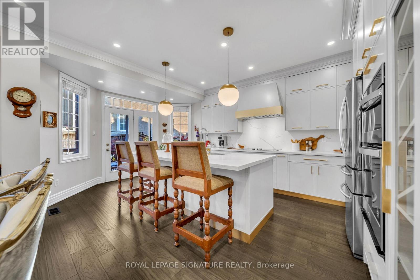
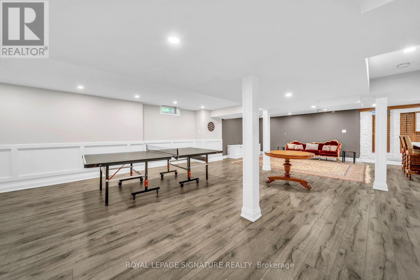
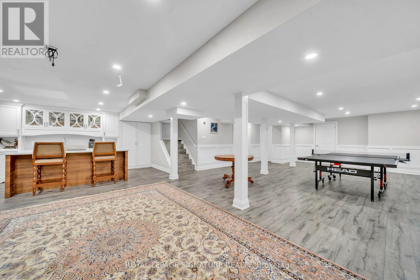
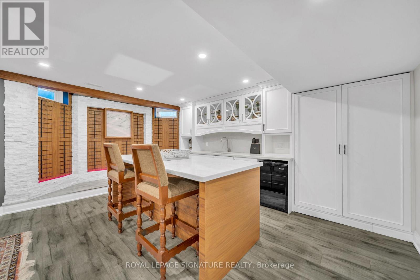
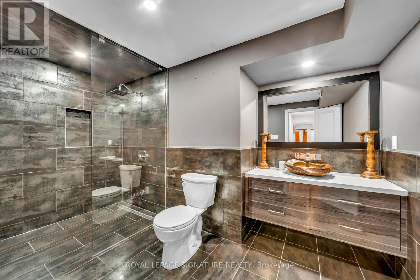
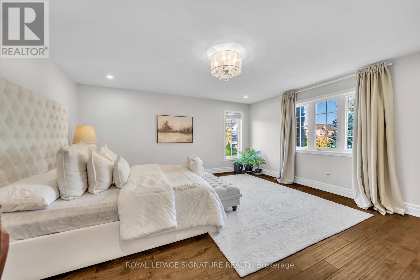
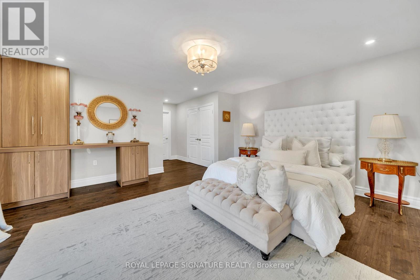
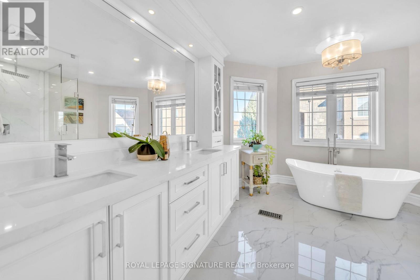
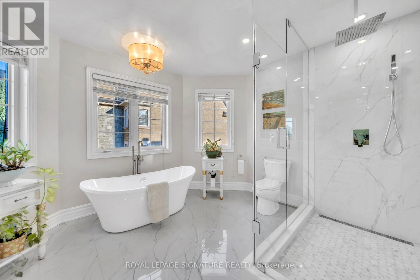
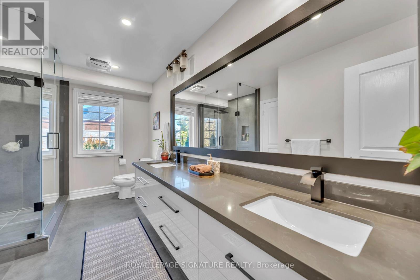
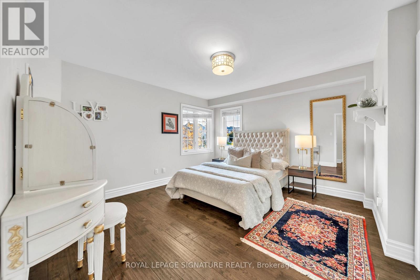
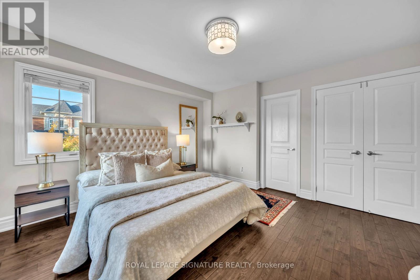
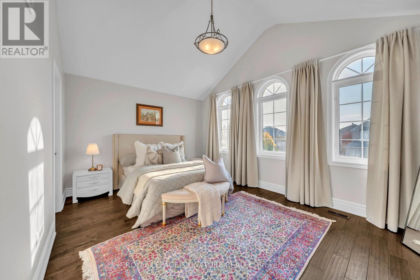
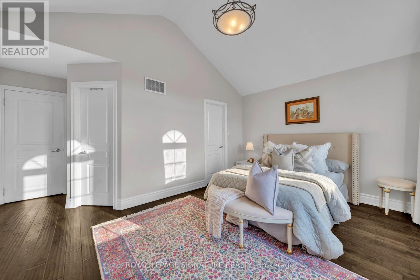
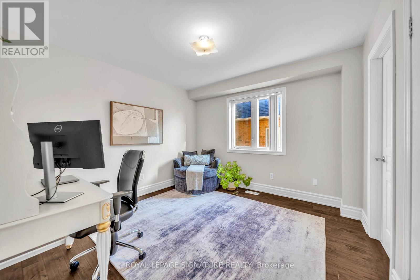
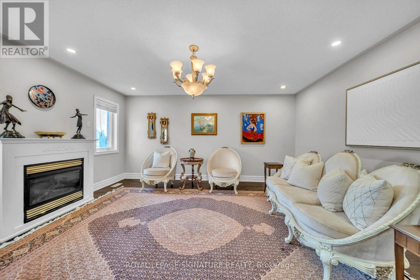
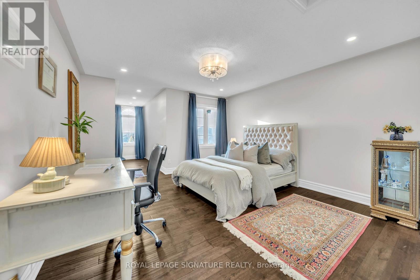
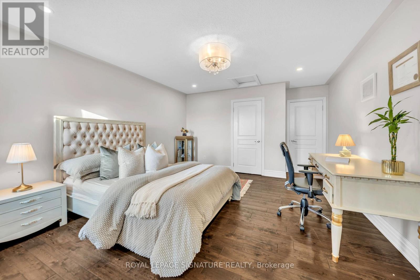
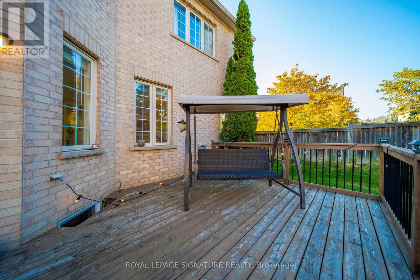
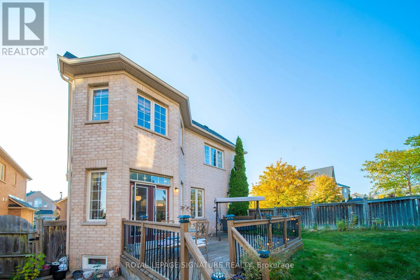
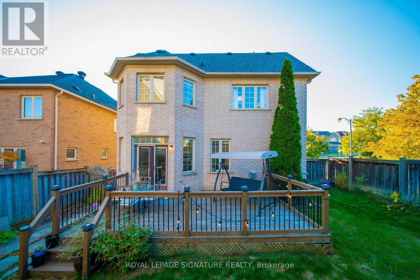
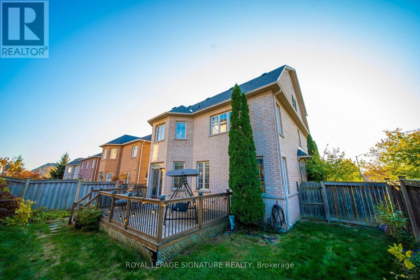
Rare 3-Storey Aspen Ridge-Built Executive Home Featuring 5 Bedrooms, 6 Bathrooms, Approximately3,795 Sq. Ft. of Above-Grade Living Space, and an Impressive 54-Foot Frontage in RichmondHill's Highly Sought-After Jefferson Community! Thoughtfully designed for both comfort andfunctionality, this stunning residence showcases 9-foot ceilings on the main floor, hardwoodflooring, designer light fixtures, a dedicated main-floor office, and generous living andentertaining areas throughout. The exquisitely finished basement offers additional livingspace, complete with a stylish bar and an inviting setting for entertaining guests or to beused as a rec room. Nestled in a prestigious, family-friendly neighbourhood surrounded byexcellent schools, parks, scenic walking trails, and recreational facilities. Enjoy easy accessto Yonge Street, shopping, restaurants, and everyday essentials, along with convenientconnections to Highways 404, 407, and 400, YRT/VIVA transit, and Gormley GO Station. Justminutes from Lake Wilcox Park, Oak Ridges Moraine trails, and Richmond Green. A RemarkableOpportunity to Enjoy Refined Living, Exceptional Space, and an Unbeatable Location in One ofRichmond Hill's Most Desirable Communities! (id:55460)
Property Details
| MLS® Number | N14156894 |
| Property Type | Single Family |
| Community Name | Jefferson |
| Parking Space Total | 6 |
Building
| Bathroom Total | 6 |
| Bedrooms Above Ground | 5 |
| Bedrooms Total | 5 |
| Appliances | Central Vacuum, Dishwasher, Microwave, Oven, Window Coverings, Refrigerator |
| Basement Type | Full |
| Construction Style Attachment | Detached |
| Cooling Type | Central Air Conditioning |
| Exterior Finish | Brick |
| Fireplace Present | Yes |
| Flooring Type | Hardwood |
| Foundation Type | Brick |
| Half Bath Total | 1 |
| Heating Fuel | Natural Gas |
| Heating Type | Forced Air |
| Stories Total | 3 |
| Size Interior | 3,500 - 5,000 Sqft |
| Type | House |
| Utility Water | Municipal Water |
Parking
| Attached Garage | |
| Garage |
Land
| Acreage | No |
| Sewer | Sanitary Sewer |
| Size Depth | 109 Ft ,10 In |
| Size Frontage | 54 Ft |
| Size Irregular | 54 X 109.9 Ft |
| Size Total Text | 54 X 109.9 Ft |
Rooms
| Level | Type | Length | Width | Dimensions |
|---|---|---|---|---|
| Second Level | Primary Bedroom | 5.05 m | 5.03 m | 5.05 m x 5.03 m |
| Second Level | Bedroom 2 | 4.8 m | 3.72 m | 4.8 m x 3.72 m |
| Second Level | Bedroom 3 | 3.85 m | 3.65 m | 3.85 m x 3.65 m |
| Second Level | Bedroom 4 | 4.85 m | 3.65 m | 4.85 m x 3.65 m |
| Third Level | Bedroom 5 | 4.26 m | 4.15 m | 4.26 m x 4.15 m |
| Third Level | Loft | 4.82 m | 4.32 m | 4.82 m x 4.32 m |
| Basement | Recreational, Games Room | 5.18 m | 3.86 m | 5.18 m x 3.86 m |
| Main Level | Living Room | 4.1 m | 3.5 m | 4.1 m x 3.5 m |
| Main Level | Dining Room | 4.2 m | 3.45 m | 4.2 m x 3.45 m |
| Main Level | Family Room | 5.05 m | 4.2 m | 5.05 m x 4.2 m |
| Main Level | Kitchen | 3.71 m | 2.74 m | 3.71 m x 2.74 m |
| Main Level | Eating Area | 3.74 m | 2.95 m | 3.74 m x 2.95 m |
| Main Level | Office | 3.26 m | 3.05 m | 3.26 m x 3.05 m |
https://www.realtor.ca/real-estate/30487597/17-arden-valley-street-richmond-hill-jefferson-jefferson


8 Sampson Mews Suite 201 The Shops At Don Mills
Toronto, Ontario M3C 0H5
(416) 443-0300
(416) 443-8619

The trademarks REALTOR®, REALTORS®, and the REALTOR® logo are controlled by The Canadian Real Estate Association (CREA) and identify real estate professionals who are members of CREA. The trademarks MLS®, Multiple Listing Service® and the associated logos are owned by The Canadian Real Estate Association (CREA) and identify the quality of services provided by real estate professionals who are members of CREA. The trademark DDF® is owned by The Canadian Real Estate Association (CREA) and identifies CREA's Data Distribution Facility (DDF®)
November 06 2026 09:34:26
Toronto Regional Real Estate Board
Royal LePage Signature Realty