
167 - 1055 Dundas Street E Mississauga, Ontario L4Y 3X6

$489,999Maintenance, Water, Cable TV, Parking, Common Area Maintenance, Insurance
$966.49 Monthly
Maintenance, Water, Cable TV, Parking, Common Area Maintenance, Insurance
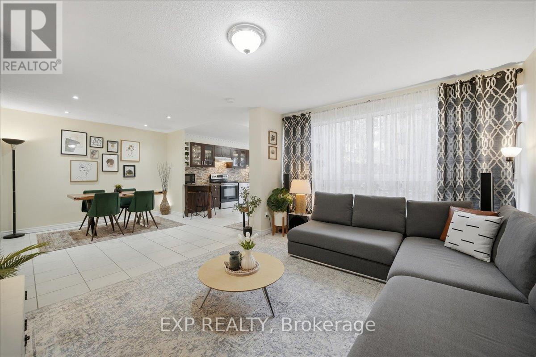
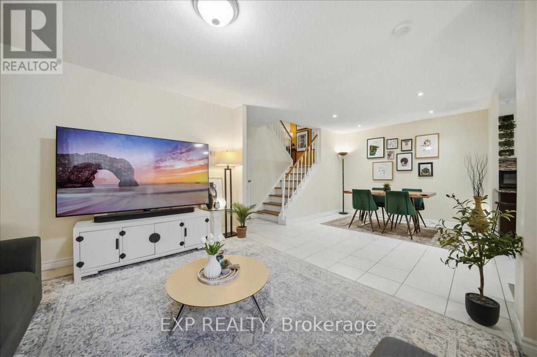
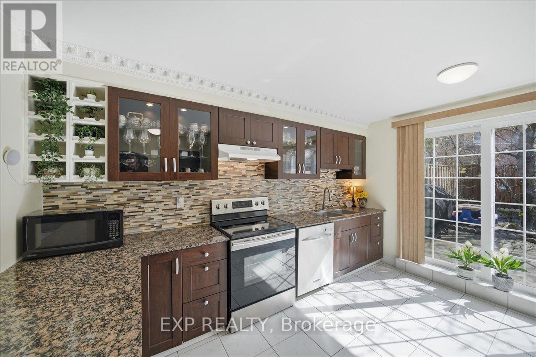
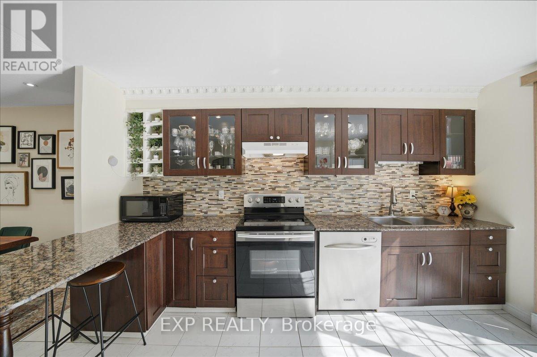
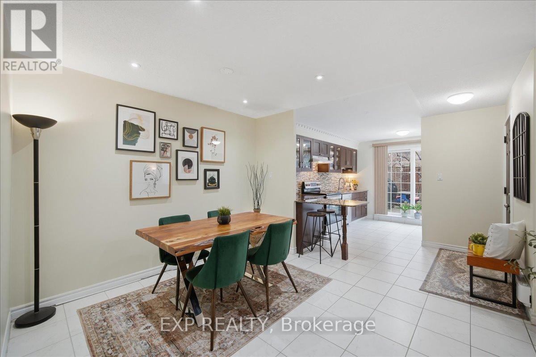
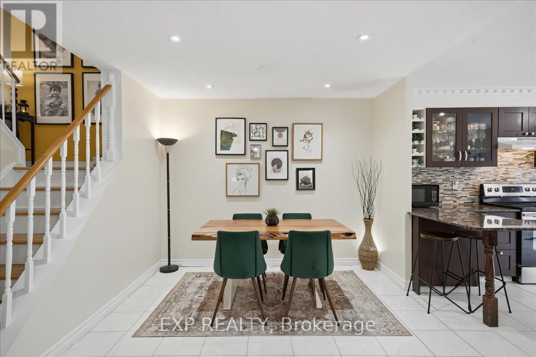
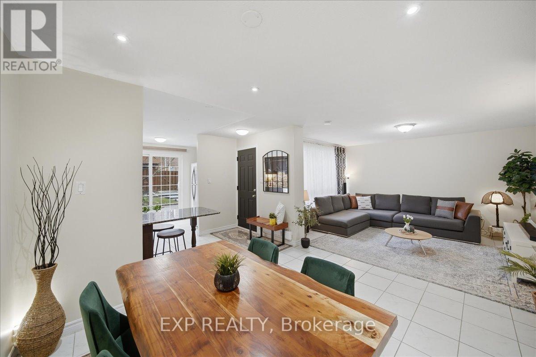
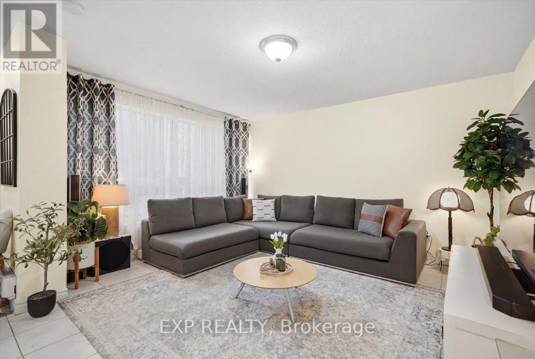
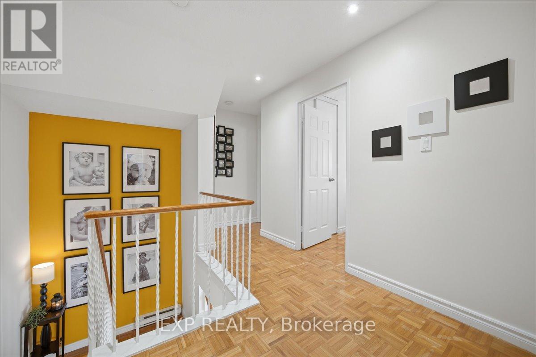
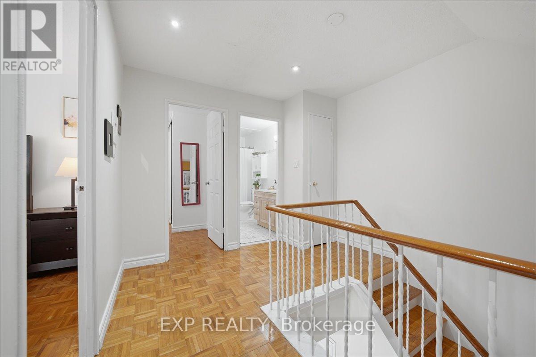
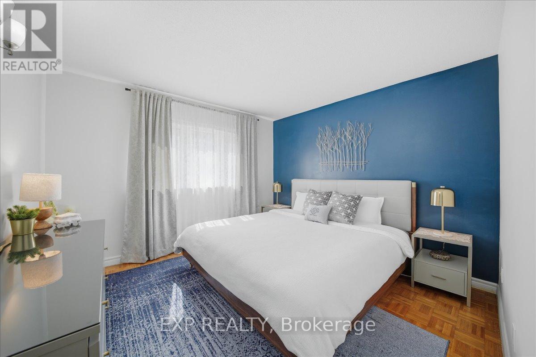
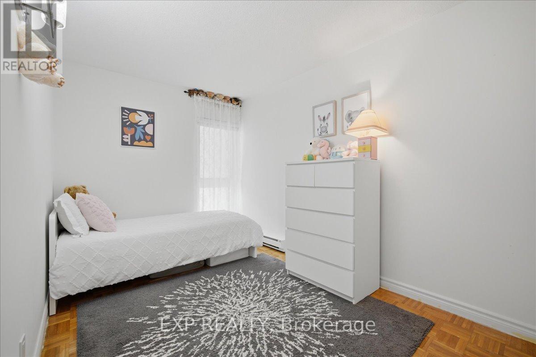
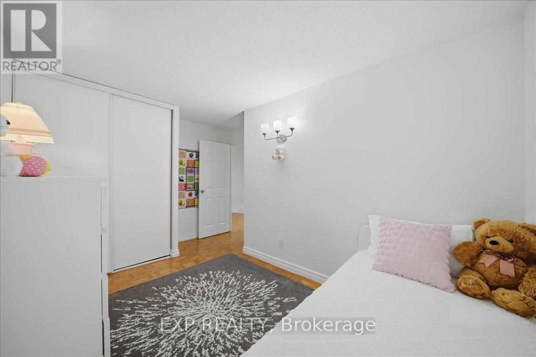
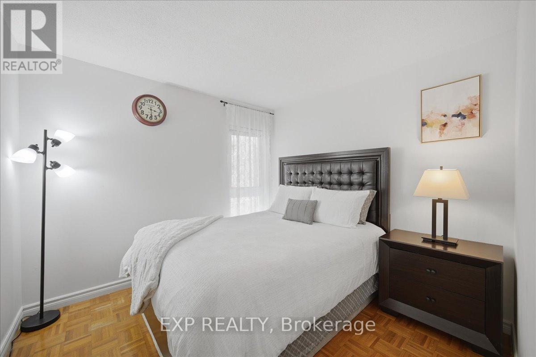
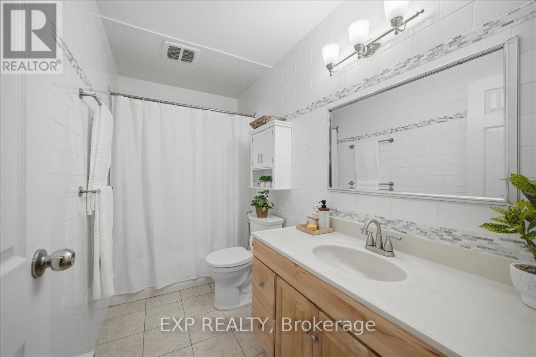
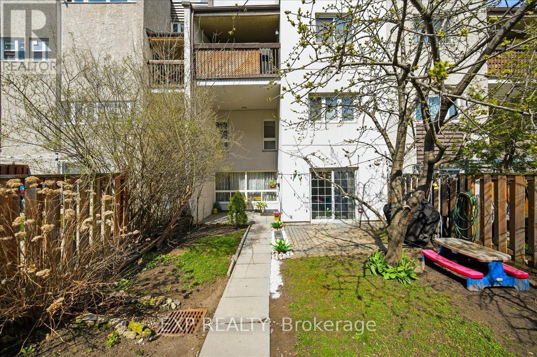
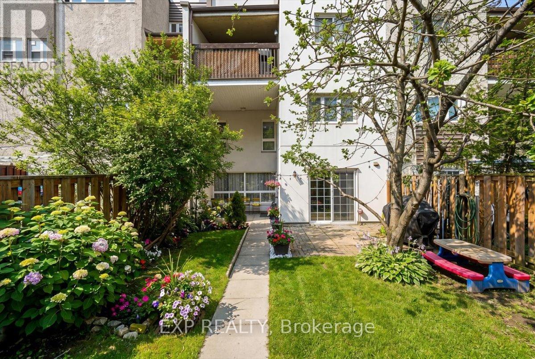
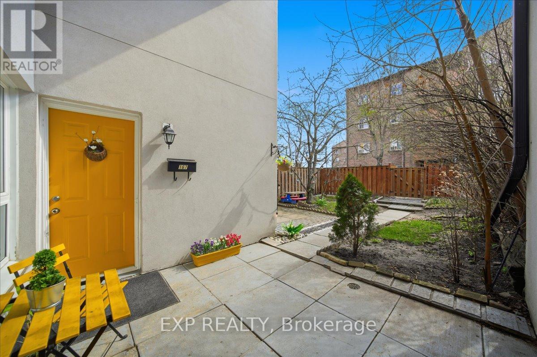
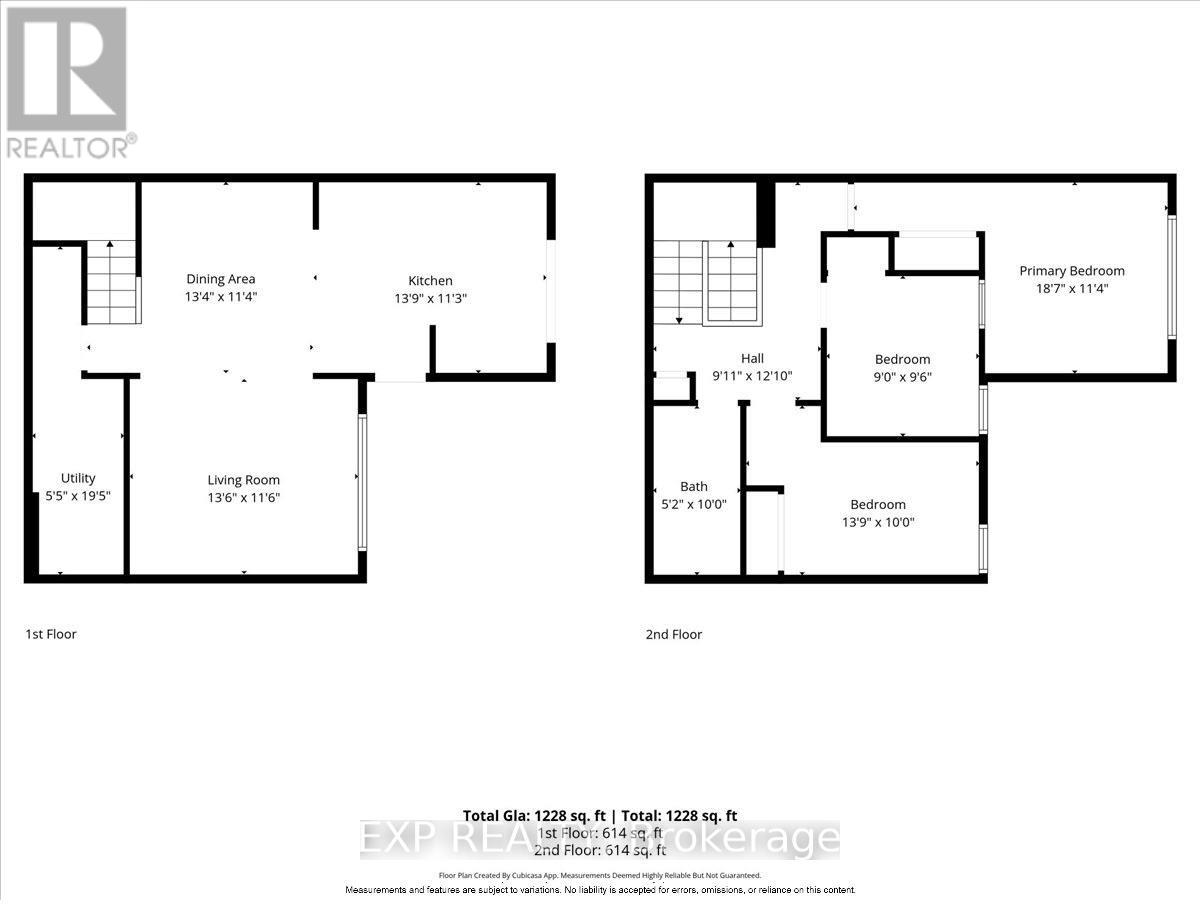
$966.49 MonthlySpacious 3-Bedroom Stacked Townhome | Private Fenced Yard | Walkable Mississauga Location. Welcome to this beautifully updated 3-bedroom, 2-storey stacked townhome offering approximately 1,325 sq. ft. of functional living space, a private entrance, and a rare oversized fenced outdoor space. Designed for comfortable everyday living, this home offers the feel of a traditional house with the convenience of condo living. The bright open-concept main floor features a spacious living room with oversized windows, a dedicated dining area, and a modern kitchen complete with granite countertops, stainless steel appliances, ample cabinetry, and a walkout to your private patio and fenced yard. Surrounded by mature trees, the outdoor space is ideal for summer BBQs, gardening, entertaining, kids, or pets. Main-floor laundry and additional storage add everyday convenience. Upstairs features 3 generously sized bedrooms with plenty of natural light, including a spacious primary bedroom with ample closet space, plus a clean and functional 4-piece bathroom. Enjoy exceptional convenience in a highly connected Mississauga neighborhood. Steps to parks and public transit, with easy access to GO Station, Square One, Costco, Walmart, Canadian Tire, QEW, Highway 403, Highway 427, Pearson International Airport, and downtown Toronto. A major advantage of this home is the value included in the condo fees. Enjoy water, Rogers internet and cable TV, parking, lawn maintenance, snow removal including the private yard, and maintenance of common elements including windows, roof, fencing, patio, and building exterior. An excellent opportunity for first-time buyers, families, busy professionals, downsizers, seniors, pet owners, or anyone looking for the convenience of low-maintenance condo living without giving up private outdoor space. A rare combination of space, privacy, outdoor living, and everyday convenience in Mississauga. (id:55460)
Property Details
| MLS® Number | W13847102 |
| Property Type | Single Family |
| Community Name | Applewood |
| Community Features | Pets Allowed With Restrictions |
| Equipment Type | Water Heater |
| Features | Carpet Free |
| Parking Space Total | 1 |
| Rental Equipment Type | Water Heater |
Building
| Bathroom Total | 1 |
| Bedrooms Above Ground | 3 |
| Bedrooms Total | 3 |
| Appliances | Dishwasher, Dryer, Microwave, Hood Fan, Stove, Washer, Refrigerator |
| Basement Type | None |
| Cooling Type | None |
| Exterior Finish | Stucco |
| Flooring Type | Ceramic, Parquet |
| Heating Fuel | Electric |
| Heating Type | Baseboard Heaters |
| Size Interior | 1,200 - 1,399 Sqft |
| Type | Row / Townhouse |
Parking
| Underground | |
| Garage |
Land
| Acreage | No |
Rooms
| Level | Type | Length | Width | Dimensions |
|---|---|---|---|---|
| Second Level | Primary Bedroom | 3.5 m | 3.4 m | 3.5 m x 3.4 m |
| Second Level | Bedroom 2 | 3 m | 2.9 m | 3 m x 2.9 m |
| Second Level | Bedroom 3 | 4.2 m | 2.4 m | 4.2 m x 2.4 m |
| Second Level | Bathroom | 3 m | 1.5 m | 3 m x 1.5 m |
| Main Level | Living Room | 4.3 m | 3.6 m | 4.3 m x 3.6 m |
| Main Level | Kitchen | 3.99 m | 3.38 m | 3.99 m x 3.38 m |
| Main Level | Dining Room | 3.45 m | 3.07 m | 3.45 m x 3.07 m |
| Main Level | Laundry Room | 5.85 m | 1.7 m | 5.85 m x 1.7 m |
https://www.realtor.ca/real-estate/30348504/167-1055-dundas-street-e-mississauga-applewood-applewood

Salesperson
(905) 872-5507

4711 Yonge St 10th Flr, 106430
Toronto, Ontario M2N 6K8
(866) 530-7737
Salesperson
(647) 540-0123
(647) 540-0123
4711 Yonge St 10th Flr, 106430
Toronto, Ontario M2N 6K8
(866) 530-7737
Salesperson
(647) 771-8123
(647) 771-8123

7- 871 Victoria St N Unit 355a
Kitchener, Ontario N2B 3S4
(866) 530-7737
(647) 849-3180

The trademarks REALTOR®, REALTORS®, and the REALTOR® logo are controlled by The Canadian Real Estate Association (CREA) and identify real estate professionals who are members of CREA. The trademarks MLS®, Multiple Listing Service® and the associated logos are owned by The Canadian Real Estate Association (CREA) and identify the quality of services provided by real estate professionals who are members of CREA. The trademark DDF® is owned by The Canadian Real Estate Association (CREA) and identifies CREA's Data Distribution Facility (DDF®)
October 01 2026 02:08:27
Toronto Regional Real Estate Board
Exp Realty