
16671 48 Highway Whitchurch-Stouffville, Ontario L4A 7X4

$2,680,000
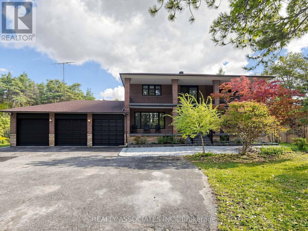
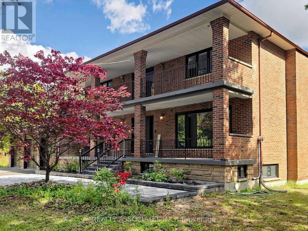
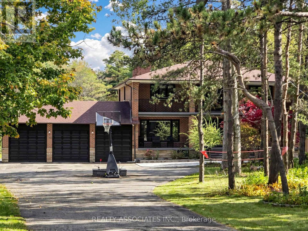
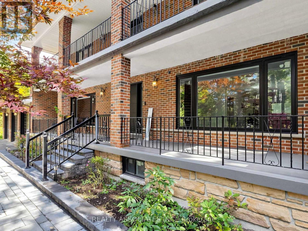
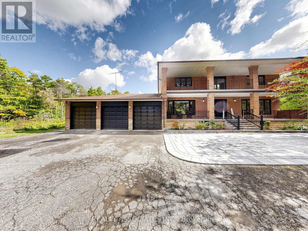
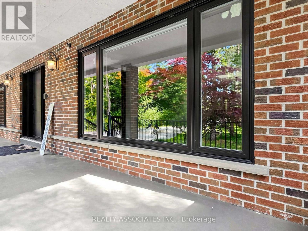
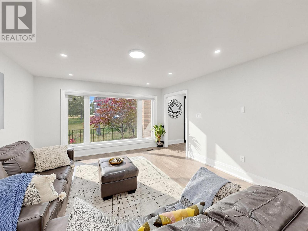
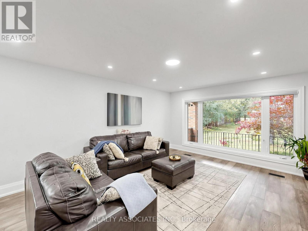
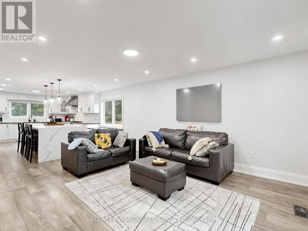
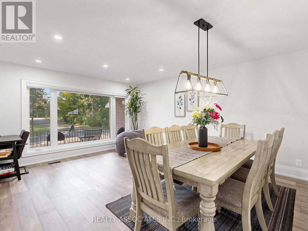
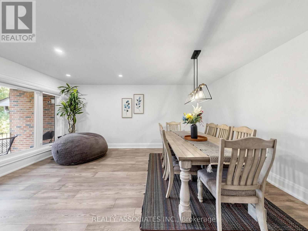
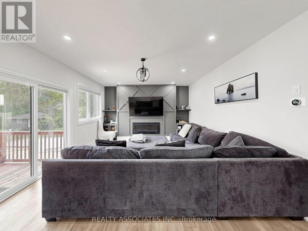
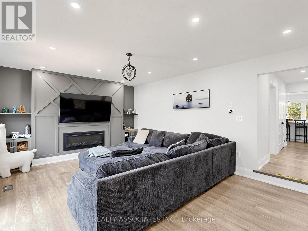
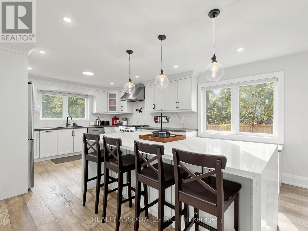
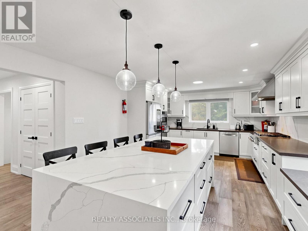
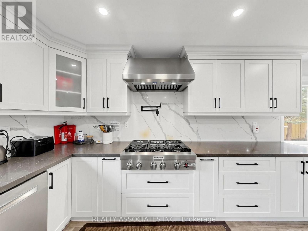
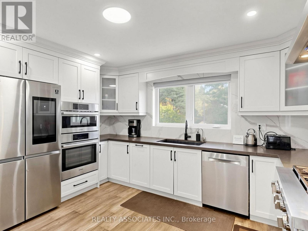
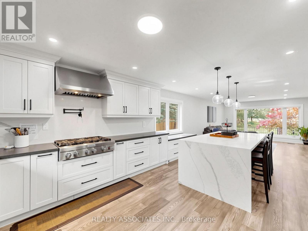
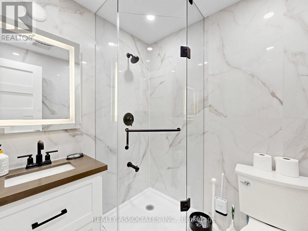
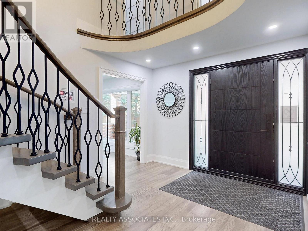
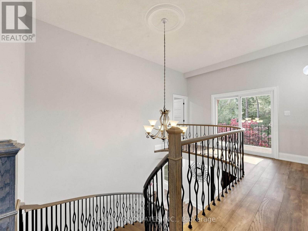
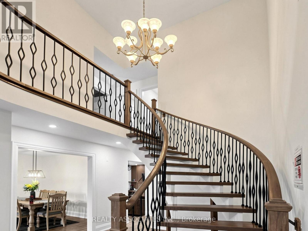
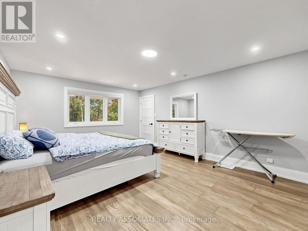
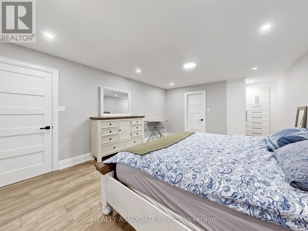
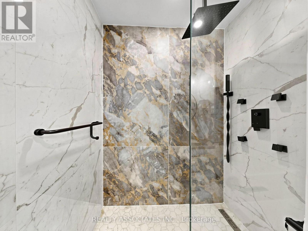
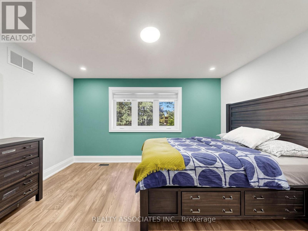
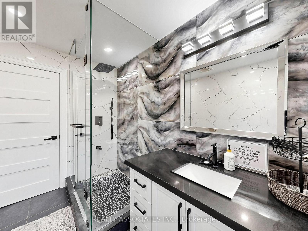
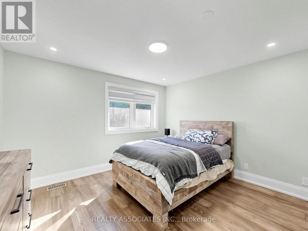
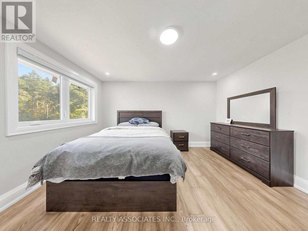
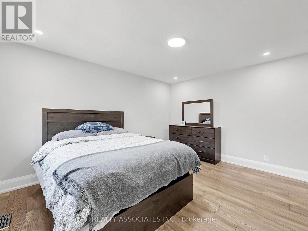
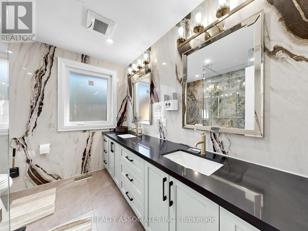
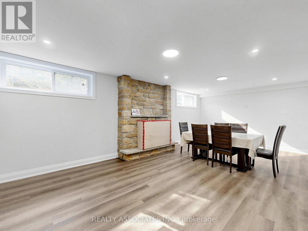
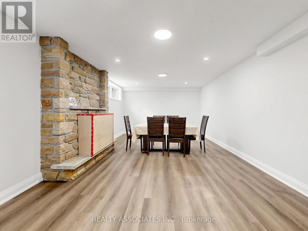
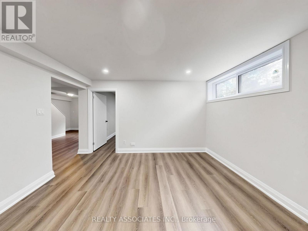
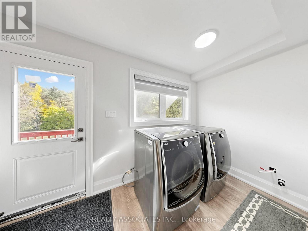
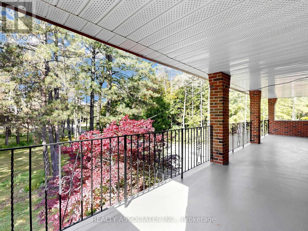
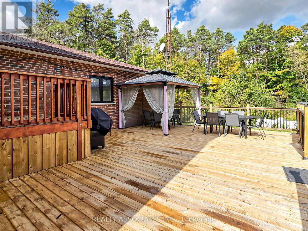
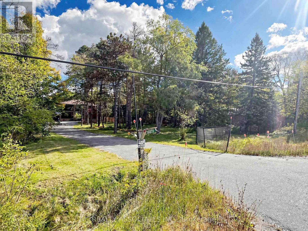
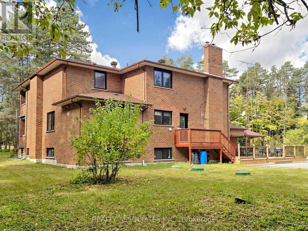
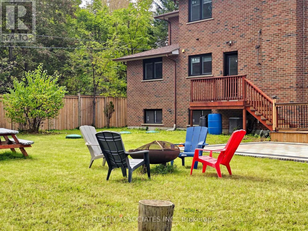
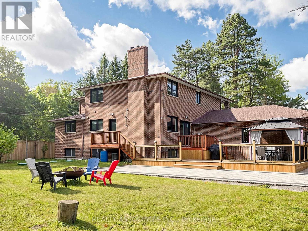
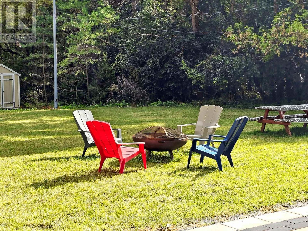
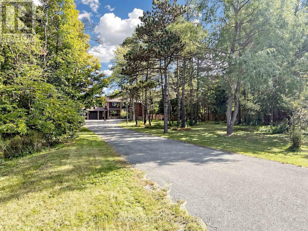
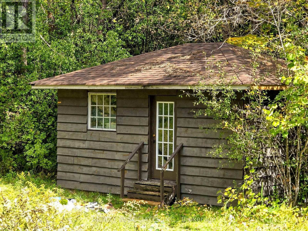
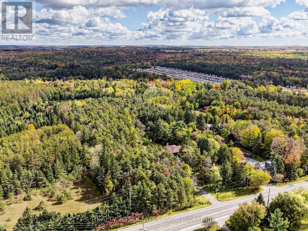
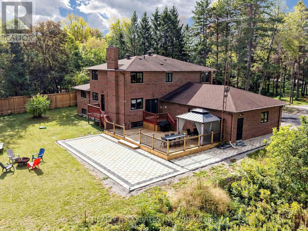
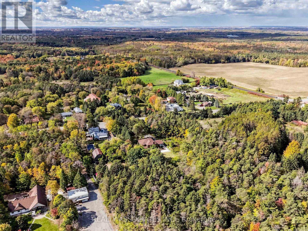
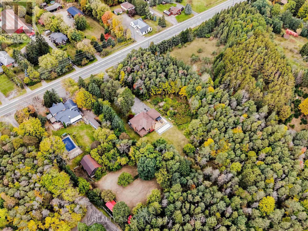
Welcome to your private 5.31- acres countryside oasis in Whitchurch-Stouffville! Available fully furnished, this expansive executive home boasts 4,418 sq ft of turnkey luxury. The bright open-concept layout features hardwood floors, pot lights, floor-to-ceiling windows, and a cozy family room fireplace. The renovated chef's kitchen offers quartz counters, a large central island, built-in appliances, and an eat-in breakfast area with panoramic views. Upstairs holds 4 generous bedrooms, including a primary suite with custom B/I closets and a 4-pc ensuite. The finished lower level adds a spacious rec room, laundry, and ample storage. Step outside to brand-new front and rear interlock stonework, new entertainment decks, and endless grounds. Includes a 3-car garage, parking for 15+ vehicles, and a functional outbuilding. Minutes to Hwy 404, GO, top schools, golf, and York Regional Forest trails! (id:55460)
Property Details
| MLS® Number | N14088556 |
| Property Type | Single Family |
| Community Name | Rural Whitchurch-Stouffville |
| Amenities Near By | Golf Nearby, Hospital |
| Community Features | Community Centre, School Bus |
| Features | Conservation/green Belt, Carpet Free |
| Parking Space Total | 18 |
Building
| Bathroom Total | 4 |
| Bedrooms Above Ground | 4 |
| Bedrooms Below Ground | 2 |
| Bedrooms Total | 6 |
| Age | 31 To 50 Years |
| Amenities | Fireplace(s) |
| Appliances | Garage Door Opener Remote(s), Oven - Built-in, Water Heater, Water Purifier, Water Softener, Water Treatment |
| Basement Development | Finished |
| Basement Features | Walk Out |
| Basement Type | N/a (finished) |
| Construction Style Attachment | Detached |
| Cooling Type | Central Air Conditioning, Ventilation System |
| Exterior Finish | Brick, Concrete |
| Fire Protection | Security System, Smoke Detectors |
| Fireplace Present | Yes |
| Flooring Type | Hardwood, Vinyl |
| Foundation Type | Concrete, Block |
| Heating Fuel | Propane |
| Heating Type | Forced Air |
| Stories Total | 2 |
| Size Interior | 3,000 - 3,500 Sqft |
| Type | House |
Parking
| Attached Garage | |
| Garage |
Land
| Acreage | No |
| Land Amenities | Golf Nearby, Hospital |
| Sewer | Septic System |
| Size Depth | 858 Ft ,8 In |
| Size Frontage | 274 Ft ,4 In |
| Size Irregular | 274.4 X 858.7 Ft |
| Size Total Text | 274.4 X 858.7 Ft |
Rooms
| Level | Type | Length | Width | Dimensions |
|---|---|---|---|---|
| Second Level | Bedroom 4 | 3.74 m | 3.43 m | 3.74 m x 3.43 m |
| Second Level | Primary Bedroom | 5.3 m | 4.02 m | 5.3 m x 4.02 m |
| Second Level | Bedroom 2 | 4.22 m | 3.98 m | 4.22 m x 3.98 m |
| Second Level | Bedroom 3 | 4.24 m | 3.39 m | 4.24 m x 3.39 m |
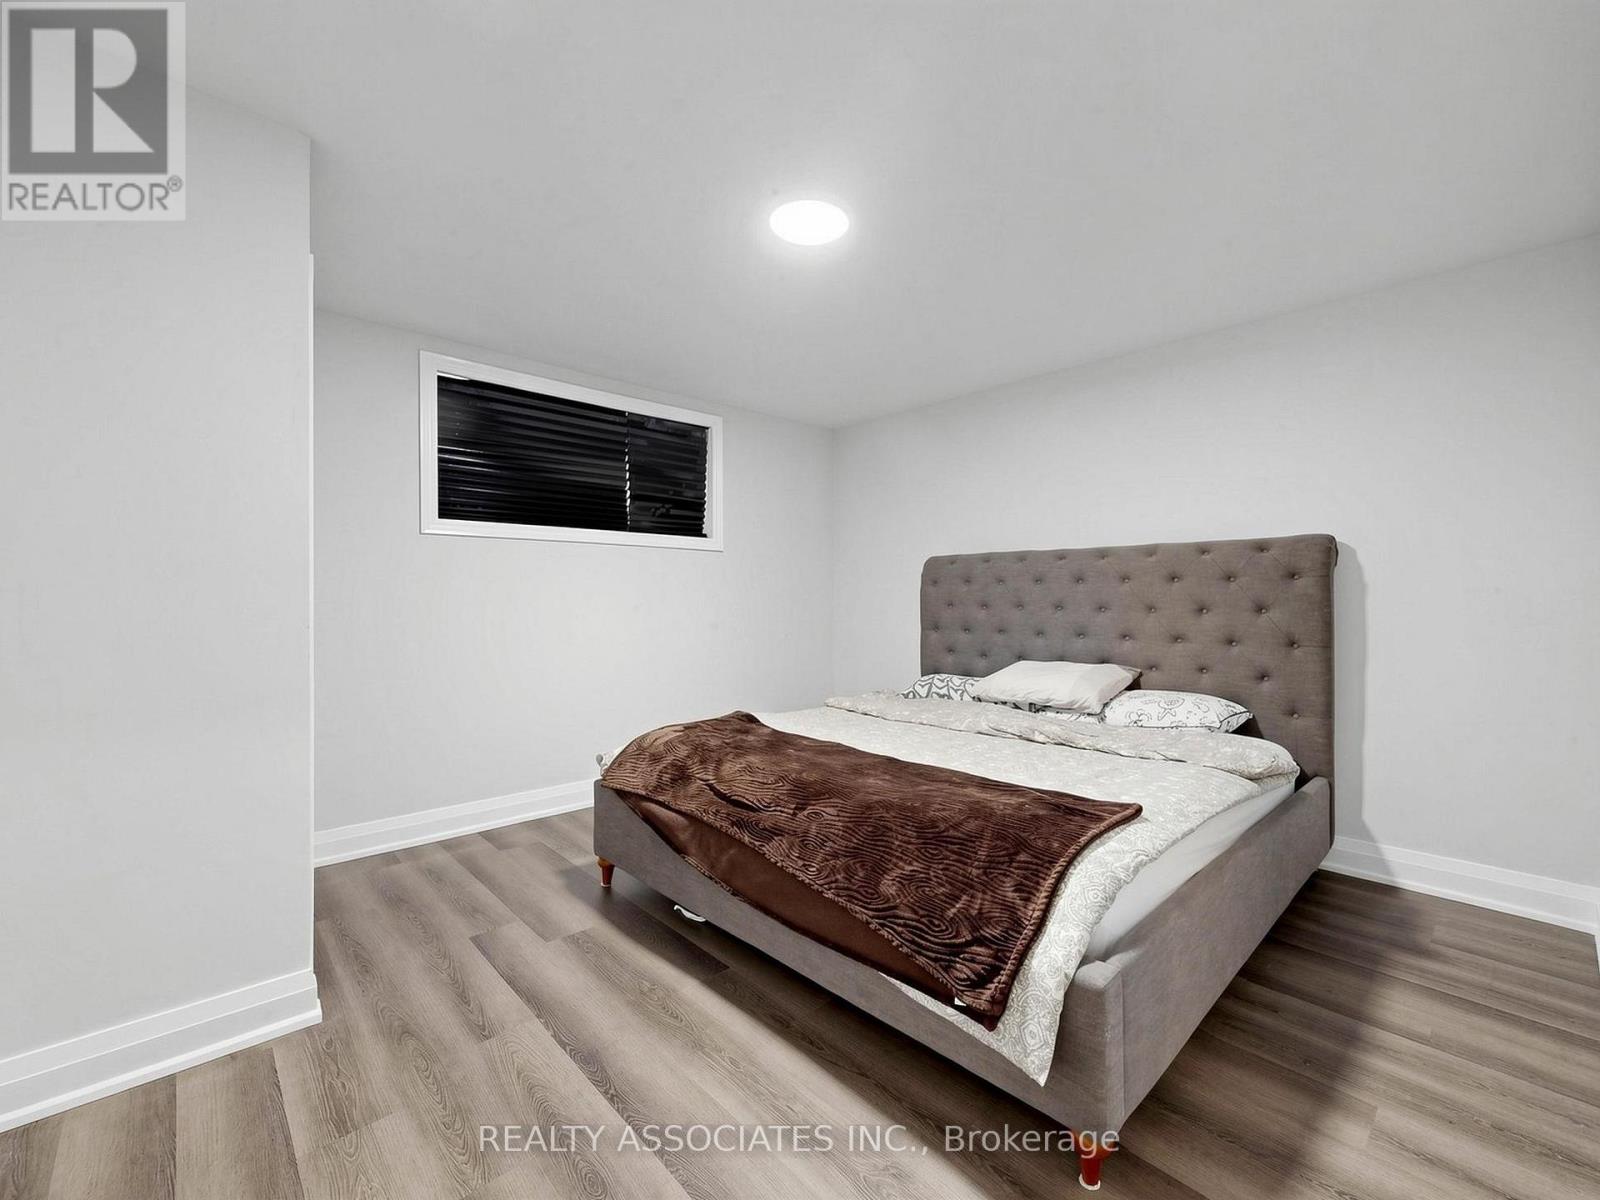
| Basement | Bedroom 5 | 4 m | 3.74 m | 4 m x 3.74 m |
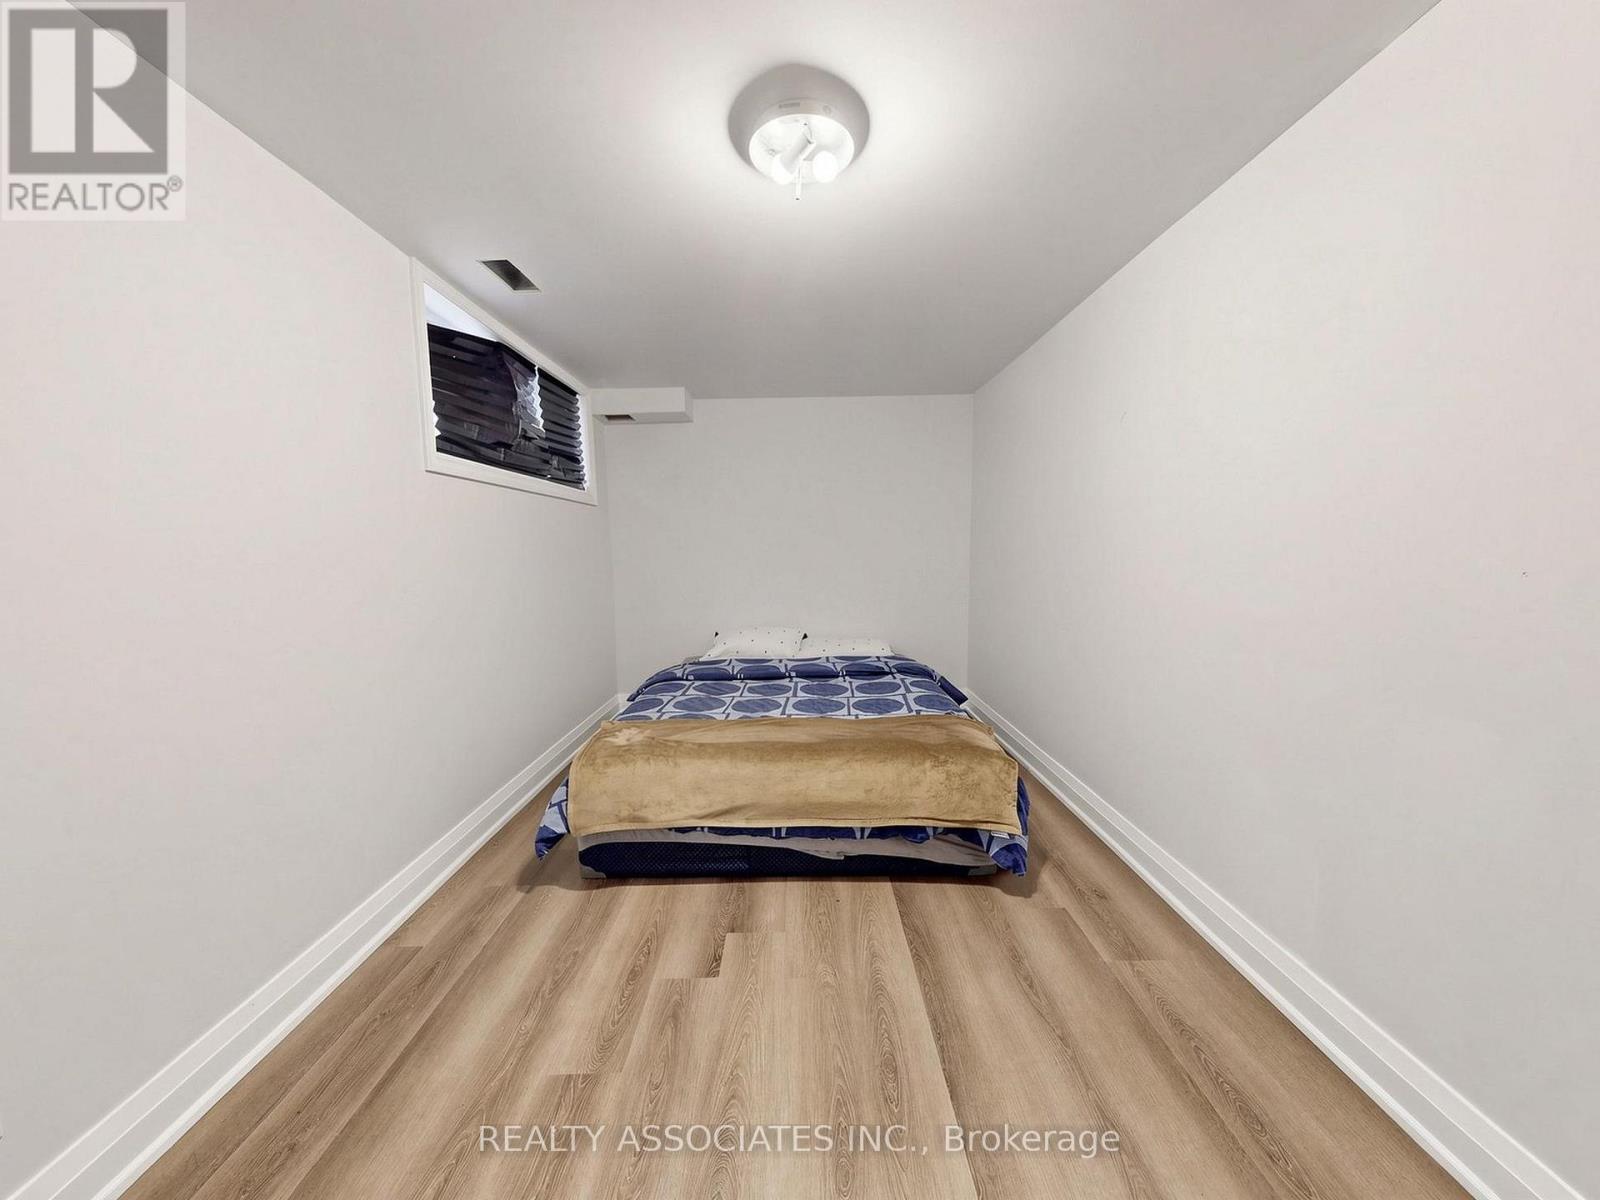
| Basement | Bedroom | 4.84 m | 2.49 m | 4.84 m x 2.49 m |
| Basement | Recreational, Games Room | 7.9 m | 5.01 m | 7.9 m x 5.01 m |
| Basement | Recreational, Games Room | 7.11 m | 4 m | 7.11 m x 4 m |
| Main Level | Foyer | 5.25 m | 3.81 m | 5.25 m x 3.81 m |
| Main Level | Living Room | 5.29 m | 4.12 m | 5.29 m x 4.12 m |
| Main Level | Eating Area | 2.74 m | 1.21 m | 2.74 m x 1.21 m |
| Main Level | Kitchen | 5.8 m | 4.26 m | 5.8 m x 4.26 m |
| Main Level | Family Room | 5.8 m | 4.26 m | 5.8 m x 4.26 m |
| Main Level | Dining Room | 4.24 m | 2.3 m | 4.24 m x 2.3 m |
| Main Level | Study | 4.22 m | 2.3 m | 4.22 m x 2.3 m |
Utilities
| Cable | Installed |
| Electricity | Installed |
Salesperson
(416) 823-9691
158 Main St North
Markham, Ontario L3P 1Y3
(905) 205-1600
(905) 205-1601
www.rlpassociates.ca/

The trademarks REALTOR®, REALTORS®, and the REALTOR® logo are controlled by The Canadian Real Estate Association (CREA) and identify real estate professionals who are members of CREA. The trademarks MLS®, Multiple Listing Service® and the associated logos are owned by The Canadian Real Estate Association (CREA) and identify the quality of services provided by real estate professionals who are members of CREA. The trademark DDF® is owned by The Canadian Real Estate Association (CREA) and identifies CREA's Data Distribution Facility (DDF®)
October 16 2026 08:34:58
Toronto Regional Real Estate Board
Realty Associates Inc.