
16493 Centreville Creek Road Caledon, Ontario L7C 3C5

$3,000 Monthly
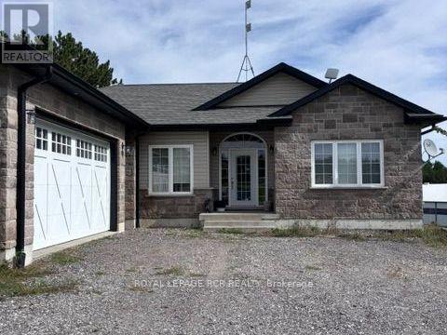
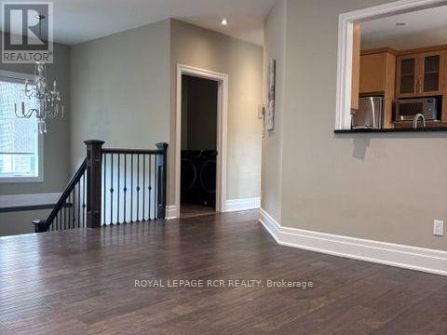
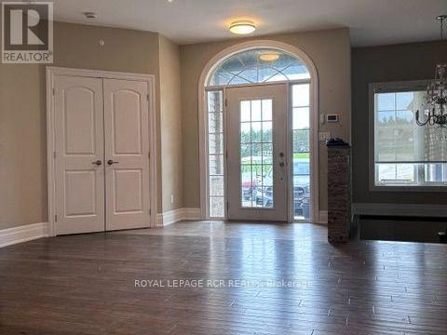
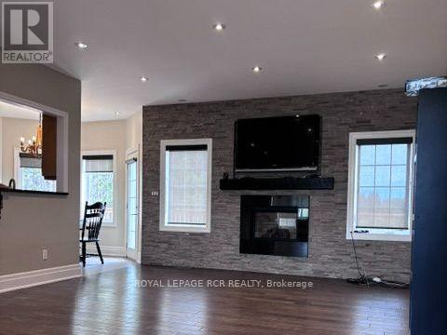
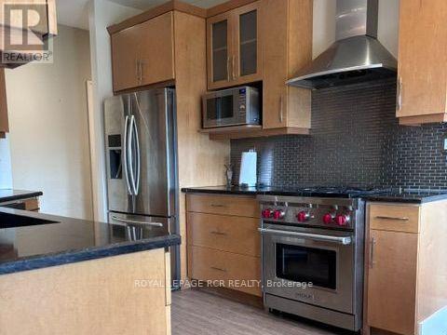
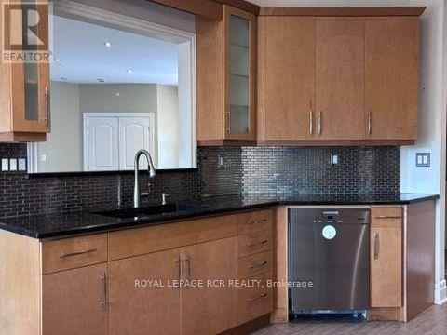
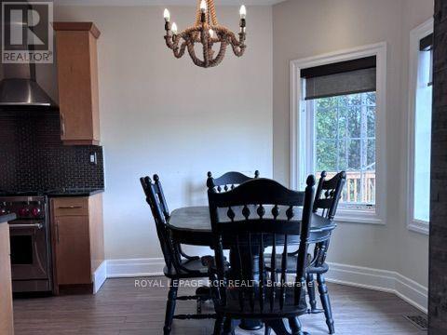
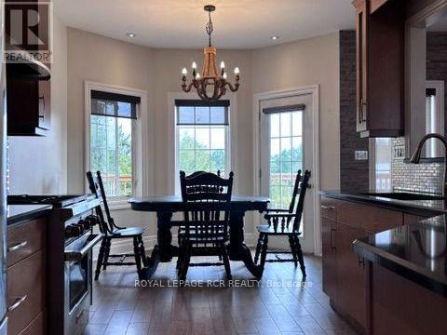
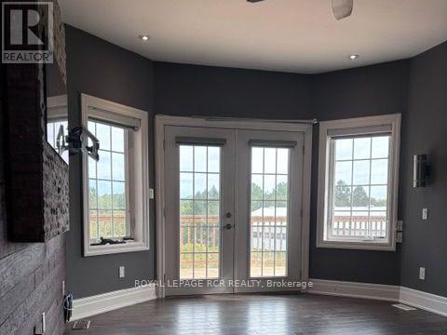
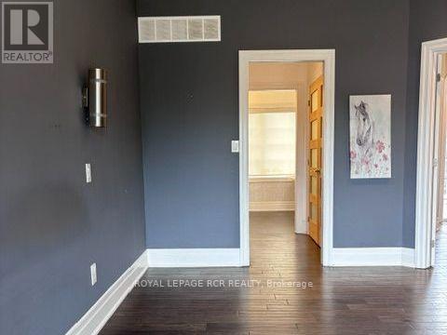
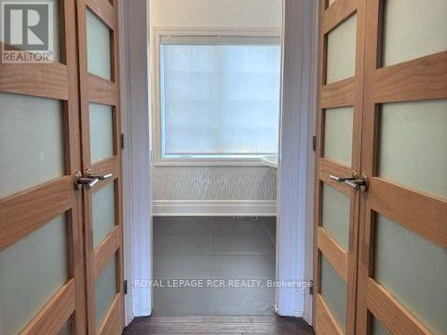
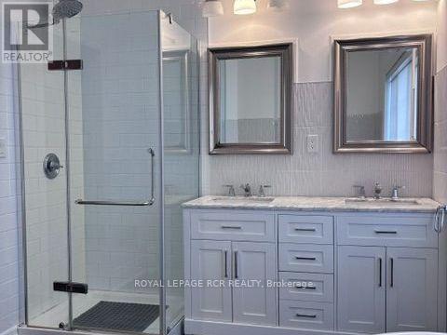
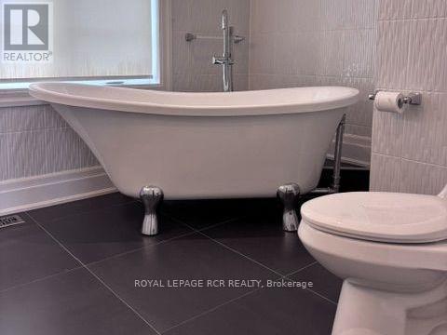
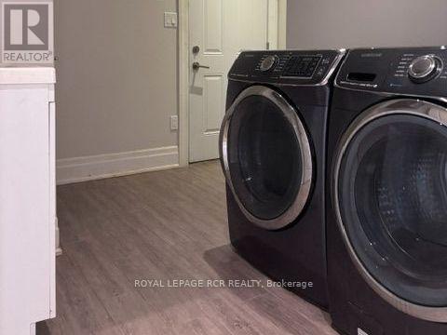
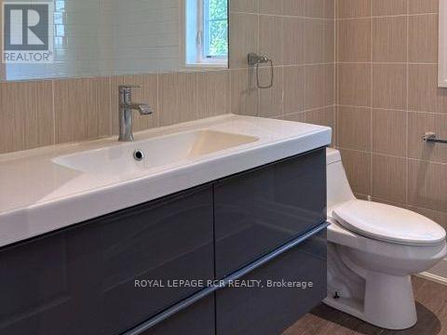
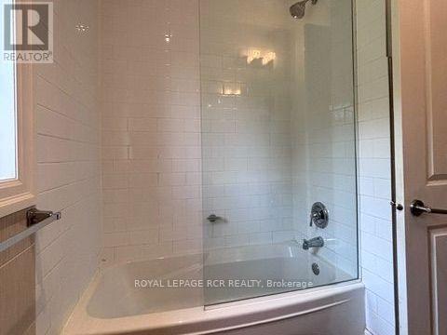
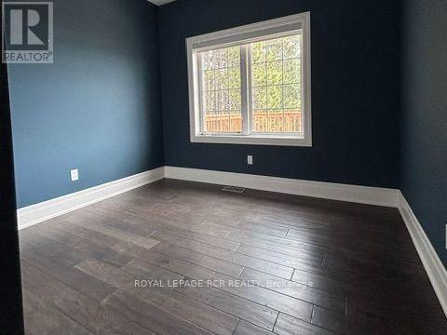
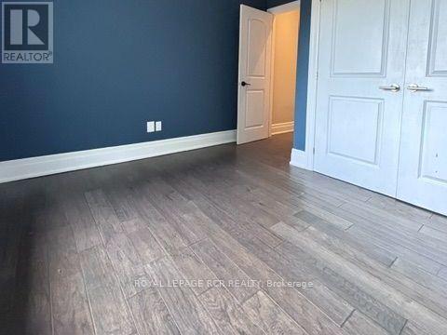
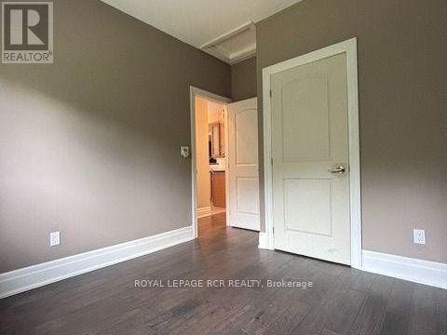
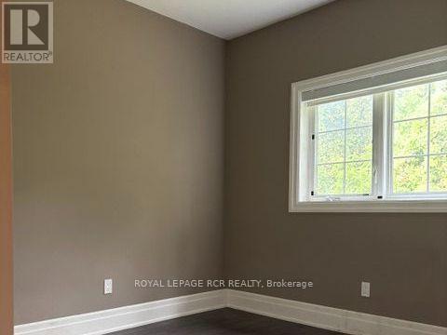
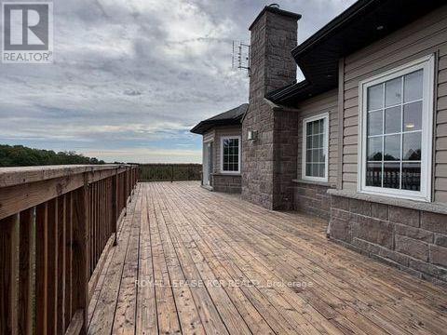
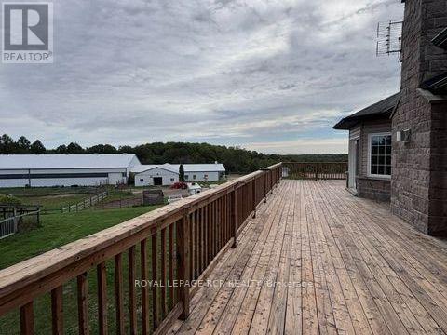
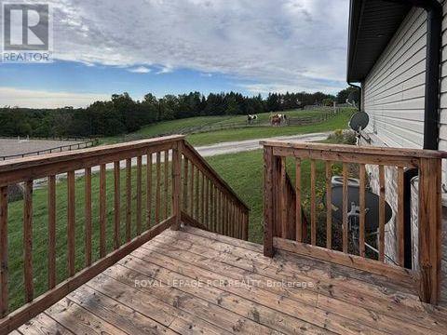
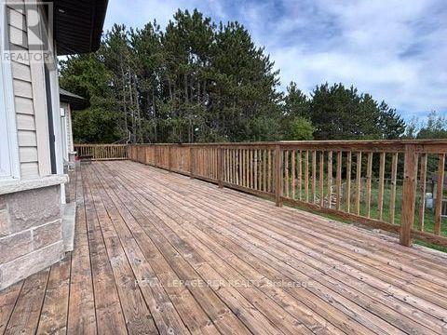
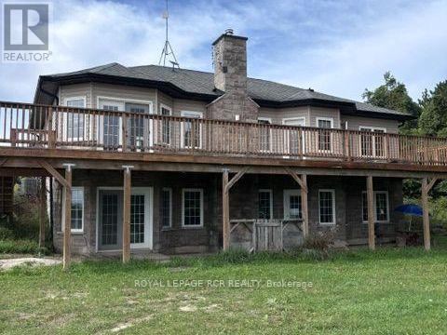
Spacious 3-Bedroom Bungalow on a Picturesque Caledon Horse Farm. Welcome to peaceful country living in the heart of Caledon. This beautifully maintained 3-bedroom main-level bungalow is situated on a picturesque horse farm, offering a rare combination of privacy, comfort and stunning countryside surroundings. The spacious main level features a bright and welcoming layout with generous principal rooms, three bedrooms and convenient main-floor laundry. The primary bedroom offers a comfortable retreat complete with a lovely ensuite bath. Enjoy the outdoors from the large private deck, an ideal space for morning coffee, entertaining or simply taking in the peaceful farm setting and surrounding countryside. A double-car garage provides plenty of parking and storage. Set in a beautiful equestrian environment, this property offers the opportunity to enjoy the relaxed pace and natural beauty of Caledon while remaining conveniently located to Bolton, Orangeville, major highways, local amenities and the area's renowned equestrian community. Ideally suited to a professional individual, couple or executive seeking a quiet, well-maintained country residence. We are looking for responsible tenants who will appreciate and respect the property and its beautiful working equestrian setting. Basement is Tenanted. AAA Tenants only, NO PETS. (id:55460)
Property Details
| MLS® Number | W13799932 |
| Property Type | Single Family |
| Community Name | Rural Caledon |
| Parking Space Total | 4 |
Building
| Bathroom Total | 2 |
| Bedrooms Above Ground | 3 |
| Bedrooms Total | 3 |
| Appliances | All |
| Architectural Style | Bungalow |
| Basement Development | Finished |
| Basement Type | N/a (finished) |
| Cooling Type | Central Air Conditioning |
| Exterior Finish | Brick |
| Fireplace Present | Yes |
| Foundation Type | Concrete |
| Heating Fuel | Natural Gas |
| Heating Type | Forced Air |
| Stories Total | 1 |
| Size Interior | 1,500 - 2,000 Sqft |
| Type | Other |
Parking
| Attached Garage | |
| Garage |
Land
| Acreage | No |
| Sewer | Septic System |
Rooms
| Level | Type | Length | Width | Dimensions |
|---|---|---|---|---|
| Main Level | Bedroom | 3.08 m | 3.02 m | 3.08 m x 3.02 m |
| Main Level | Primary Bedroom | 5.51 m | 3.67 m | 5.51 m x 3.67 m |
| Main Level | Living Room | 5.66 m | 4.65 m | 5.66 m x 4.65 m |
| Main Level | Kitchen | 3.25 m | 2.99 m | 3.25 m x 2.99 m |
| Main Level | Dining Room | 3.04 m | 2.26 m | 3.04 m x 2.26 m |
| Main Level | Laundry Room | 3.08 m | 2.32 m | 3.08 m x 2.32 m |
Utilities
| Cable | Available |
| Electricity | Installed |
https://www.realtor.ca/real-estate/30296318/16493-centreville-creek-road-caledon-rural-caledon

Salesperson
(905) 857-0651
www.juliemcdonell.com/
www.facebook.com/juliemcdonellrealtor/

12612 Highway 50, Ste. 1
Bolton, Ontario L7E 1T6
(905) 857-0651
(905) 857-4566
www.royallepagercr.com/

The trademarks REALTOR®, REALTORS®, and the REALTOR® logo are controlled by The Canadian Real Estate Association (CREA) and identify real estate professionals who are members of CREA. The trademarks MLS®, Multiple Listing Service® and the associated logos are owned by The Canadian Real Estate Association (CREA) and identify the quality of services provided by real estate professionals who are members of CREA. The trademark DDF® is owned by The Canadian Real Estate Association (CREA) and identifies CREA's Data Distribution Facility (DDF®)
September 18 2026 04:38:22
Toronto Regional Real Estate Board
Royal LePage Rcr Realty