
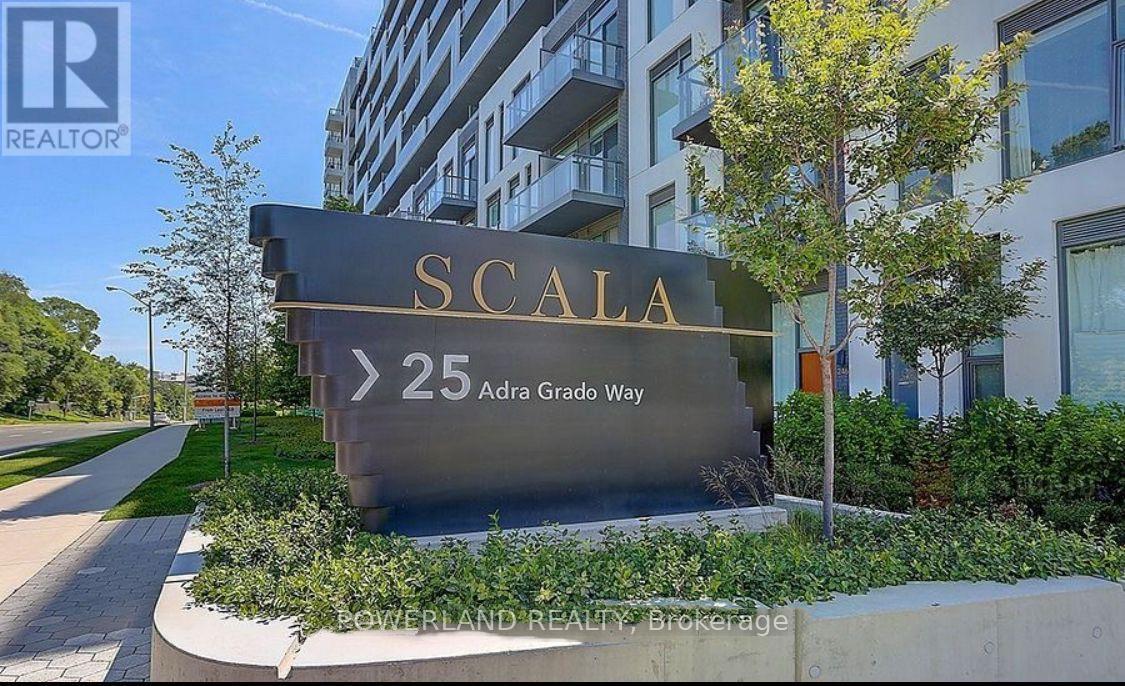
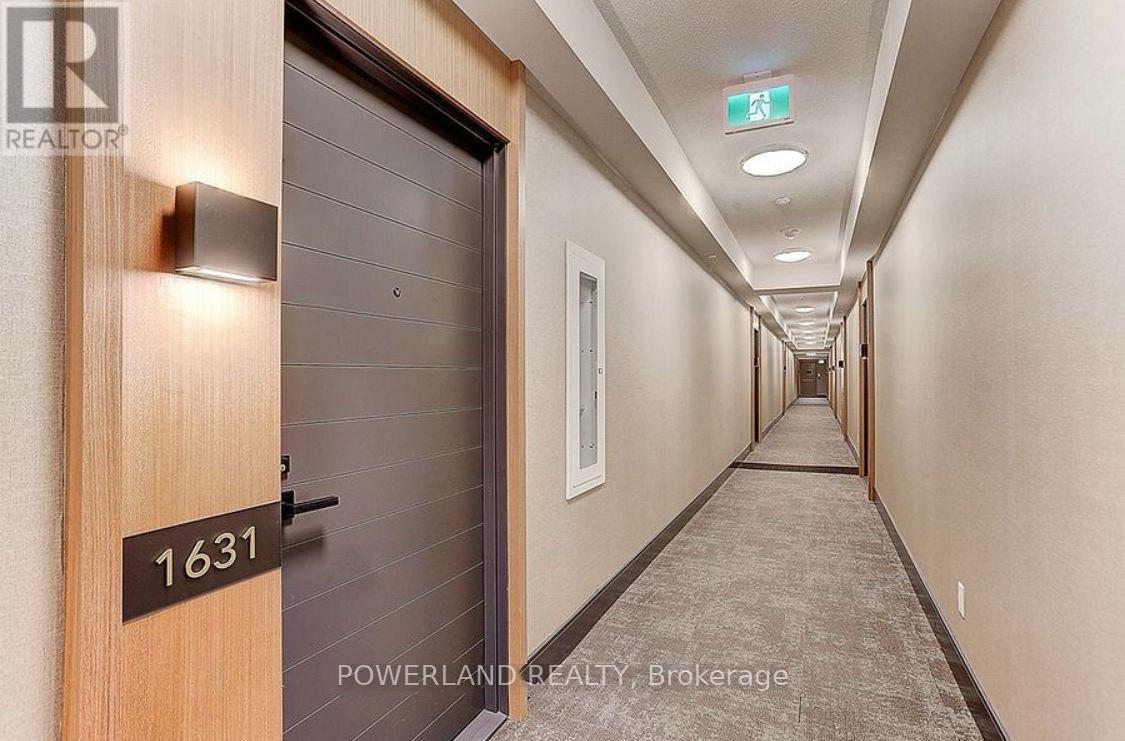
1631 - 25 Adra Grado Way Toronto, Ontario M2J 0H6

$3,280 Monthly
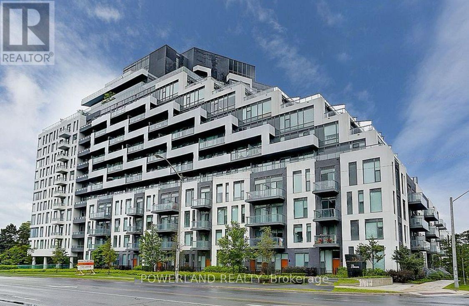
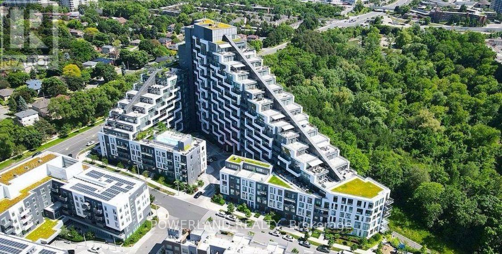
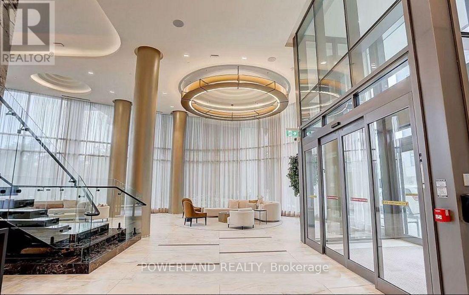
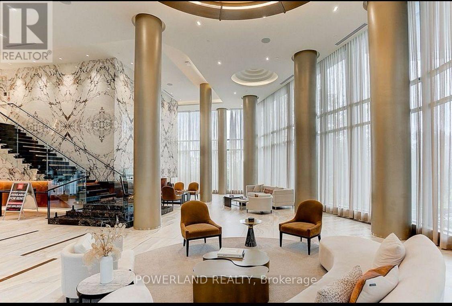
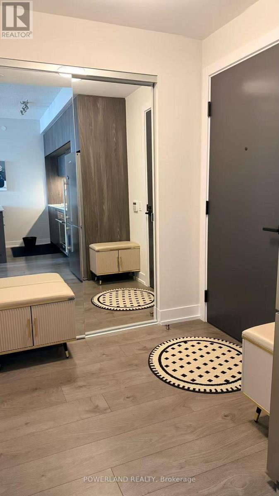
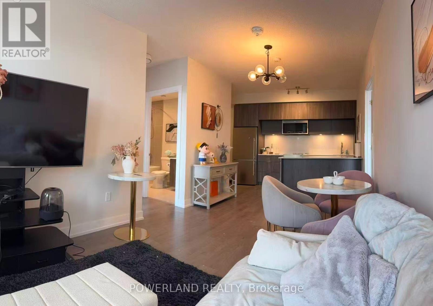
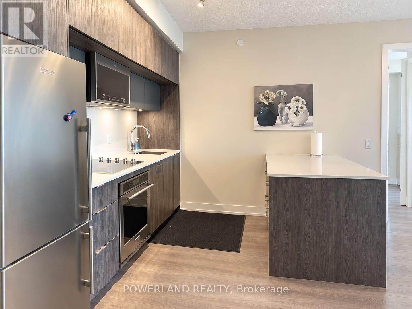
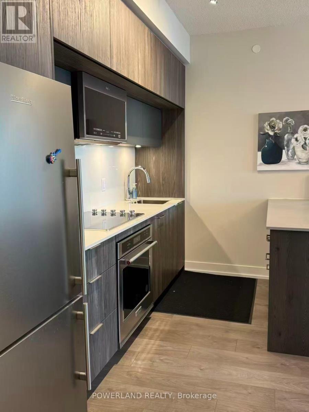
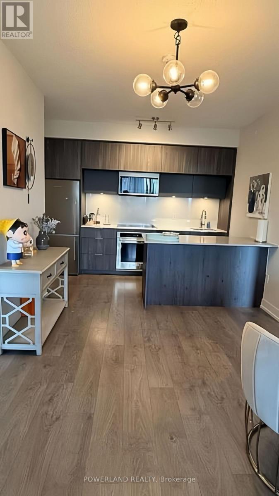
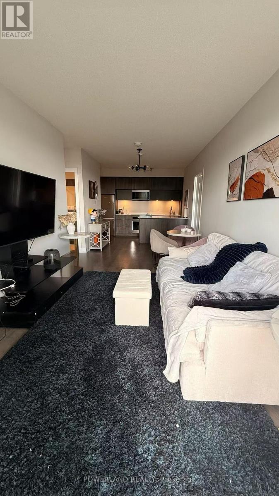
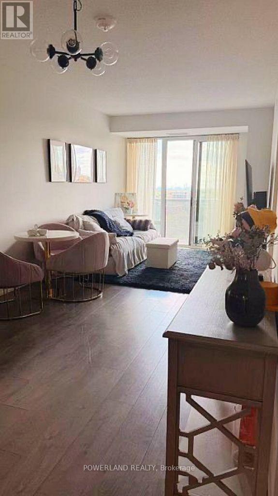
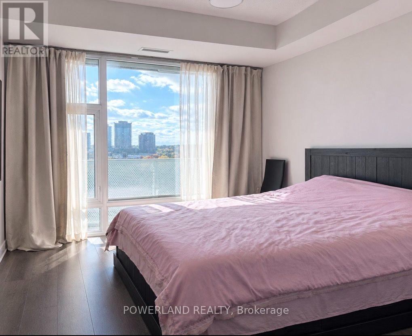
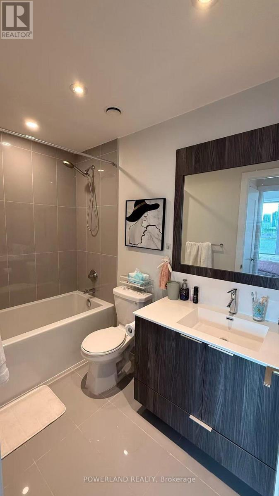
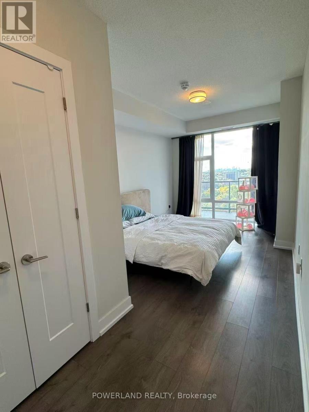
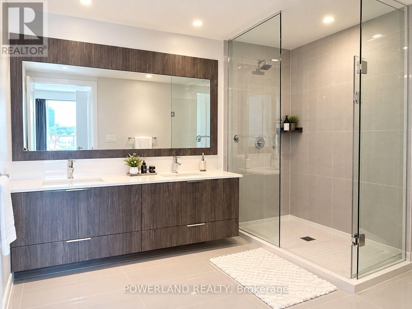
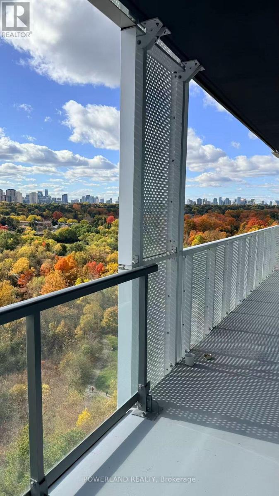
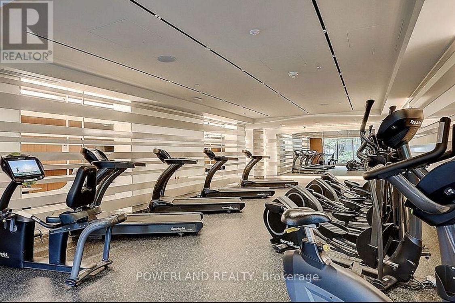
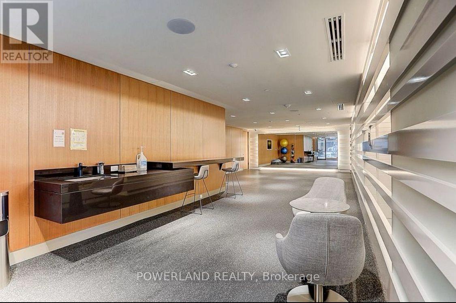
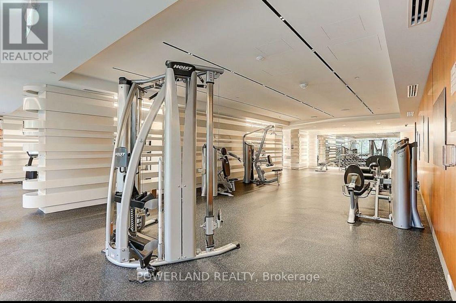
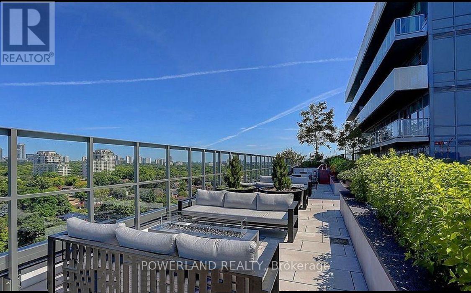
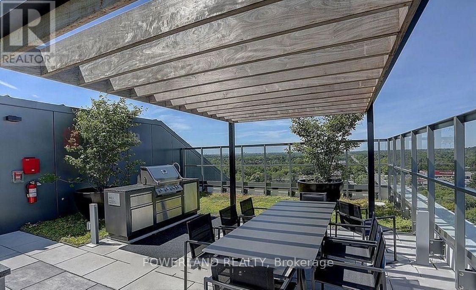
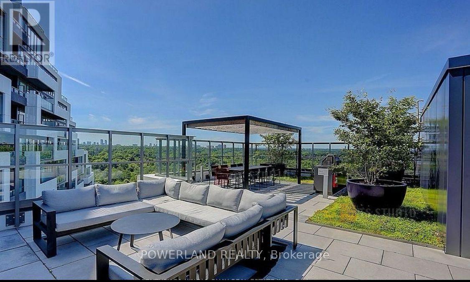
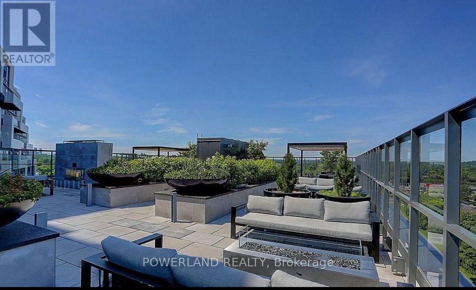
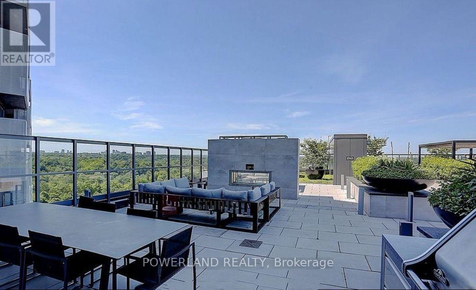
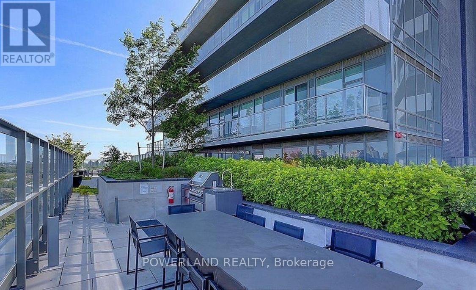
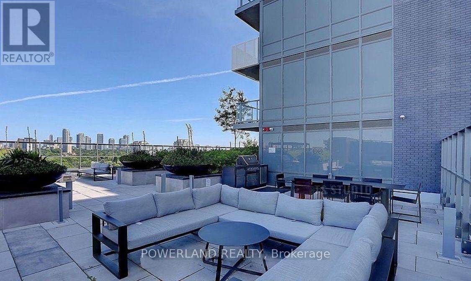
Welcome to Scala Condo Situated In Peace And Quiet Ravine Setting! This stunning 2-bedroom, 2-bathroom offers over 900sq ft of stylish, functional living space in one of North Yorks most sought-after communities. unobstructed south-facing panoramas of Toronto's skyline. Delight in the intelligently designed layout of this unit, The kitchen, seamlessly integrated with the combined living and dining areas, opens to a south-facing balcony showcasing city views, and lovely for sitting out. 9 Feet Ceiling, Open Concept Modern Kitchen With Granite Counter Top, Stainless Steel Kitchen Appliances. Residents have access to an upscale amenities including an indoor pool, hot tub, sauna, gym, yoga studio, party room, and more. Minutes's Walk To Leslie Subway, Close To Fairview Mall, Bayview Village Shopping Center, Ikea, North York General Hospital, Parks, Restaurants. ** Step outside and arrive at the open-air activity area on the same floor, where sweeping views and lush greenery embrace you - like a private sky garden, offering a serene and relaxing escape , Enjoy Luxury Living !** * No Pets and No Smoking Preferred.* (id:55460)
Property Details
| MLS® Number | C13879372 |
| Property Type | Single Family |
| Community Name | Bayview Village |
| Community Features | Pets Allowed With Restrictions |
| Features | Balcony |
| Parking Space Total | 1 |
Building
| Bathroom Total | 2 |
| Bedrooms Above Ground | 2 |
| Bedrooms Total | 2 |
| Amenities | Storage - Locker |
| Appliances | Cooktop, Dishwasher, Dryer, Microwave, Oven, Washer, Window Coverings, Refrigerator |
| Basement Type | None |
| Cooling Type | Central Air Conditioning |
| Exterior Finish | Concrete |
| Flooring Type | Vinyl |
| Heating Fuel | Natural Gas |
| Heating Type | Forced Air |
| Size Interior | 900 - 999 Sqft |
| Type | Apartment |
Parking
| Underground | |
| Garage |
Land
| Acreage | No |
Rooms
| Level | Type | Length | Width | Dimensions |
|---|---|---|---|---|
| Flat | Living Room | 8.15 m | 3.09 m | 8.15 m x 3.09 m |
| Flat | Dining Room | 8.15 m | 3.09 m | 8.15 m x 3.09 m |
| Flat | Kitchen | 8.15 m | 3.55 m | 8.15 m x 3.55 m |
| Flat | Primary Bedroom | 4.16 m | 3.04 m | 4.16 m x 3.04 m |
| Flat | Bedroom 2 | 3.25 m | 2.74 m | 3.25 m x 2.74 m |
Broker
(905) 707-0188

160 West Beaver Creek Rd #1a
Richmond Hill, Ontario L4B 1B4
(905) 707-0188
(905) 707-0288
www.peacelandrealty.com/

The trademarks REALTOR®, REALTORS®, and the REALTOR® logo are controlled by The Canadian Real Estate Association (CREA) and identify real estate professionals who are members of CREA. The trademarks MLS®, Multiple Listing Service® and the associated logos are owned by The Canadian Real Estate Association (CREA) and identify the quality of services provided by real estate professionals who are members of CREA. The trademark DDF® is owned by The Canadian Real Estate Association (CREA) and identifies CREA's Data Distribution Facility (DDF®)
October 09 2026 04:59:39
Toronto Regional Real Estate Board
Powerland Realty