
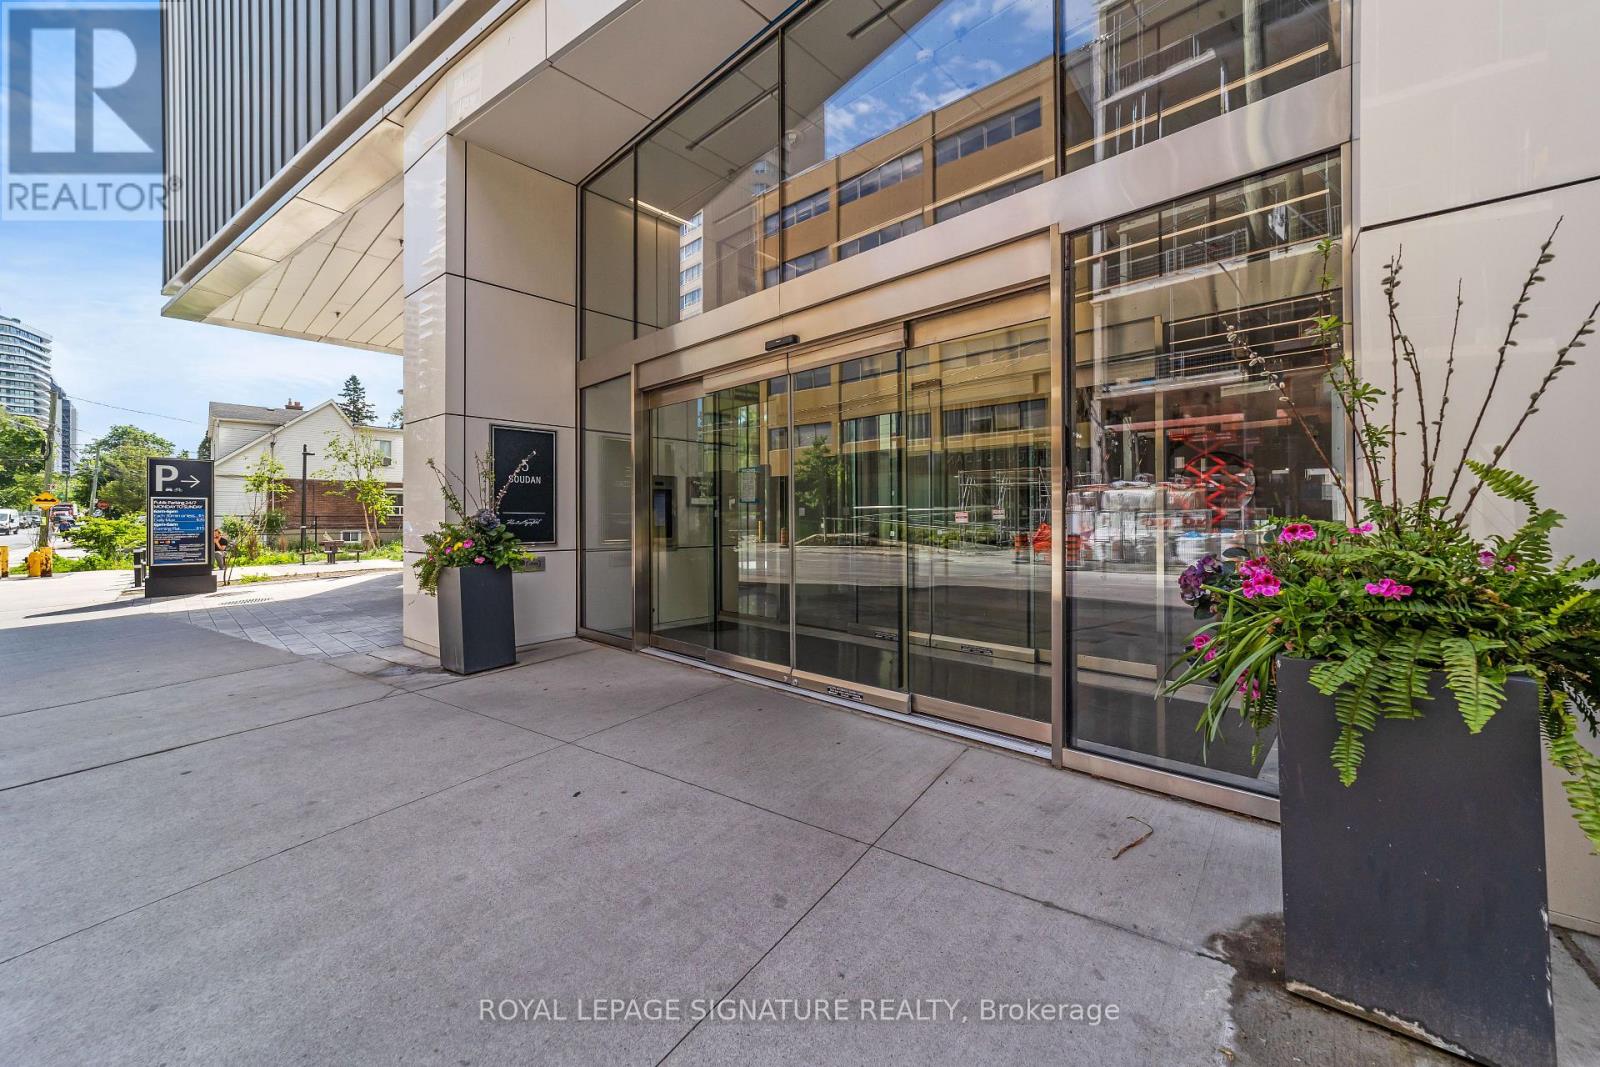
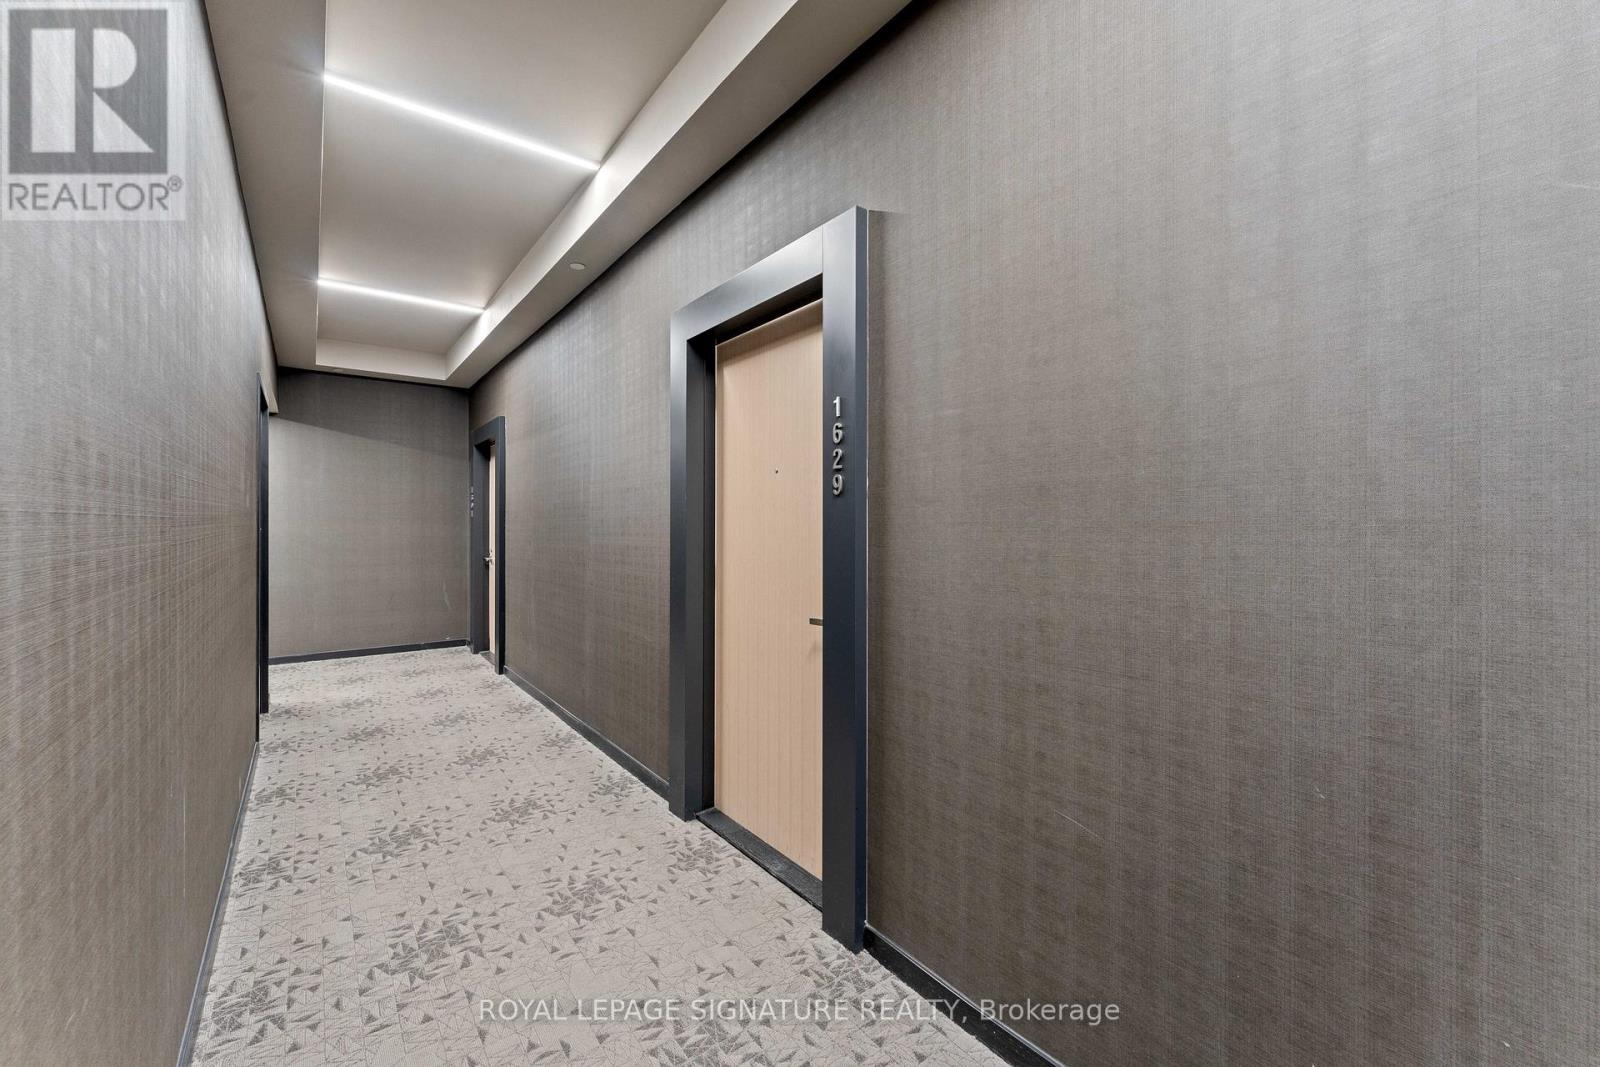
1629 - 5 Soudan Avenue Toronto, Ontario M4S 0B1

$2,550 Monthly
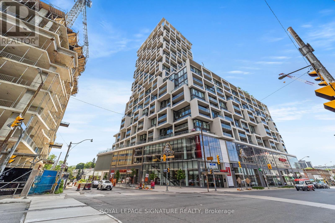
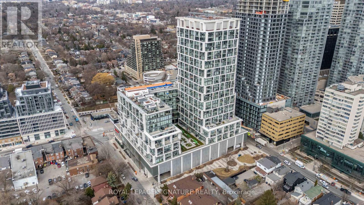
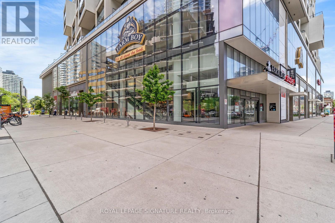
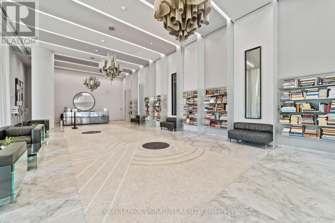
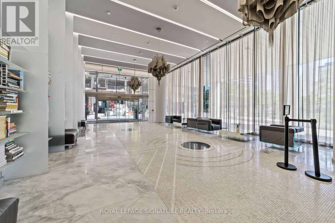
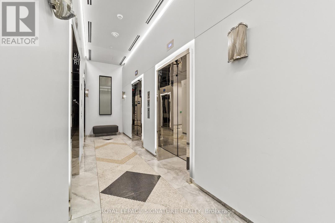
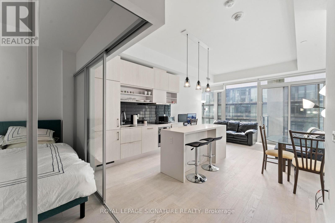
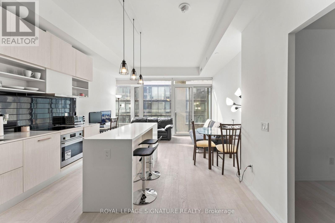
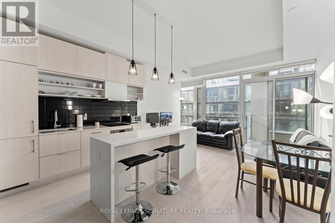
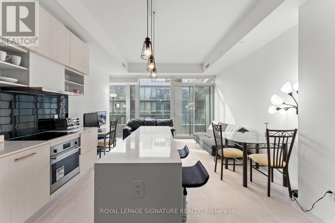
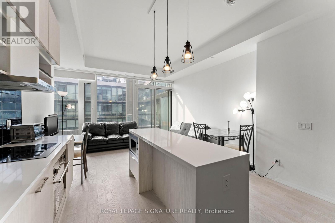
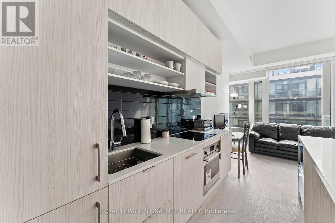
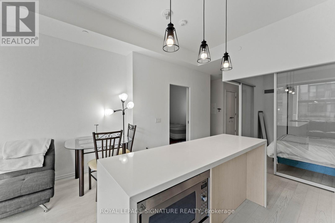
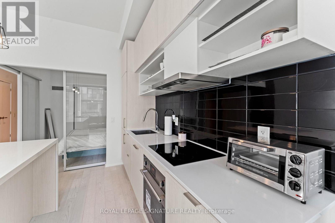
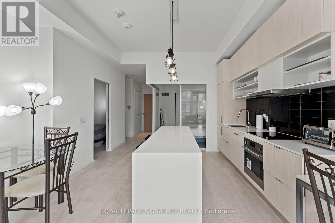
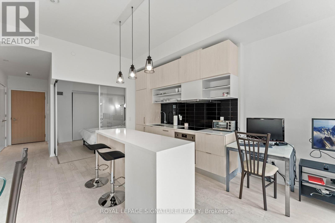
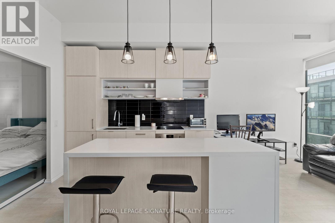
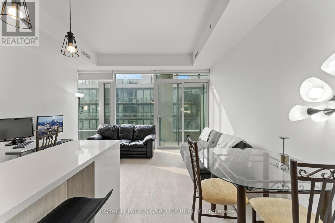
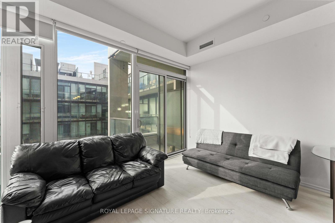
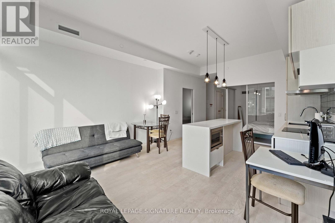
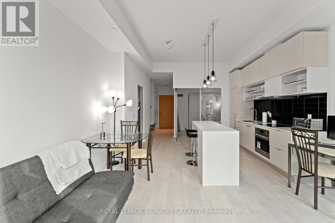
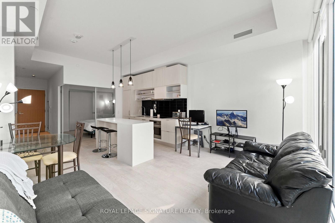
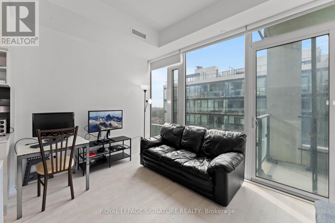
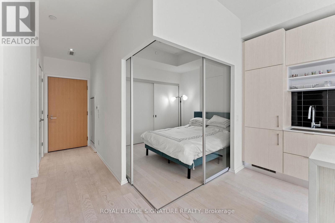
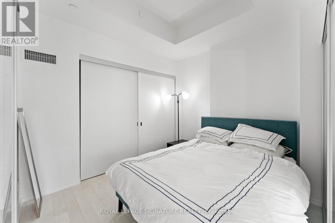
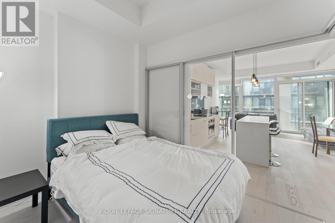
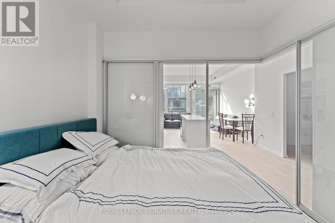
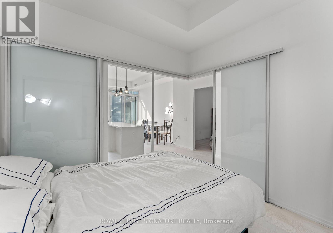
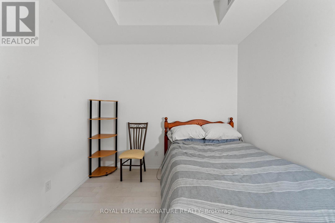
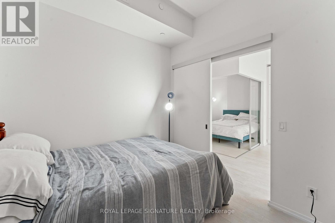
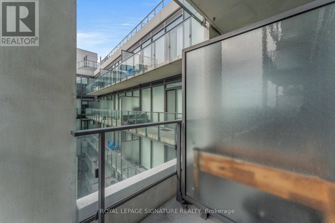
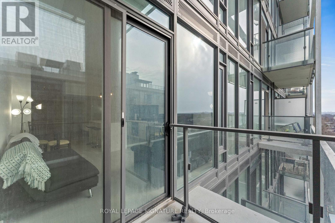
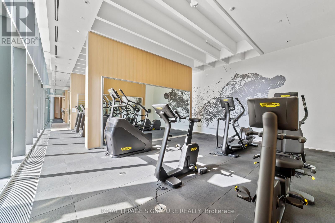
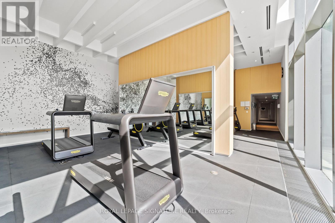
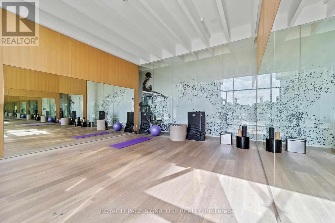
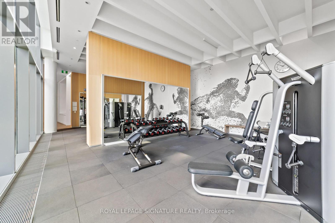
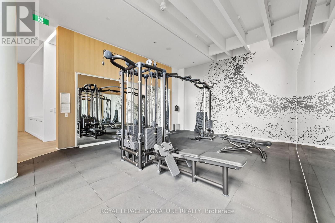
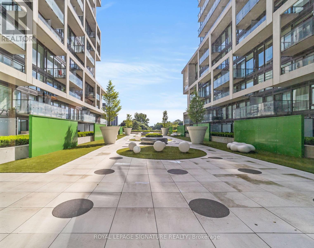
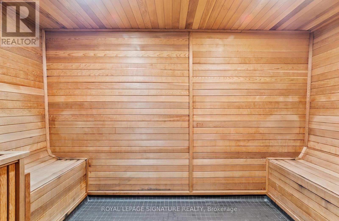
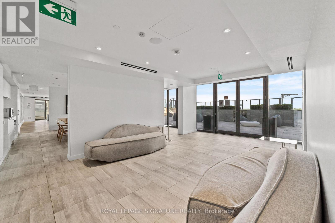
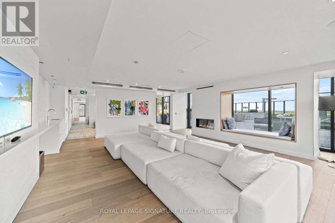
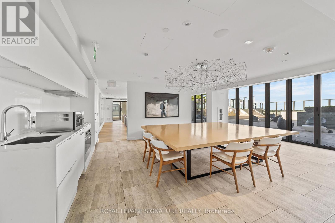
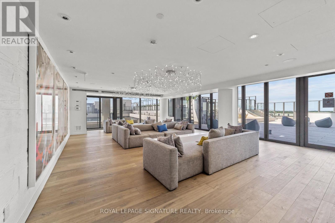
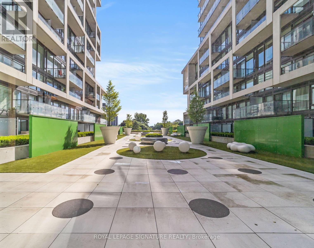
Experience the best of Midtown living at the iconic Art Shoppe Condos. This stylish 1+Den suite offers over 650 sq. ft. of thoughtfully designed living space plus a private balcony overlooking the peaceful courtyard. Floor-to-ceiling windows flood the home with natural light, while the open-concept kitchen with a large island is perfect for everything from morning coffee to hosting friends. Step outside and you're in the heart of Yonge & Eglinton, just moments from the subway, the new Eglinton LRT, trendy restaurants, cafés, fitness studios, and everyday conveniences. With Farm Boy and other retail right in the building, your daily routine couldn't be easier. When you're not exploring the neighbourhood, enjoy resort-style amenities including a rooftop terrace with pool, fitness centre, sauna, theatre room, party room, and beautifully landscaped courtyard. Sophisticated, connected, and effortlessly convenient-this is urban living at its best. (id:55460)
Property Details
| MLS® Number | C13591898 |
| Property Type | Single Family |
| Community Name | Mount Pleasant West |
| Amenities Near By | Public Transit |
| Community Features | Pets Allowed With Restrictions |
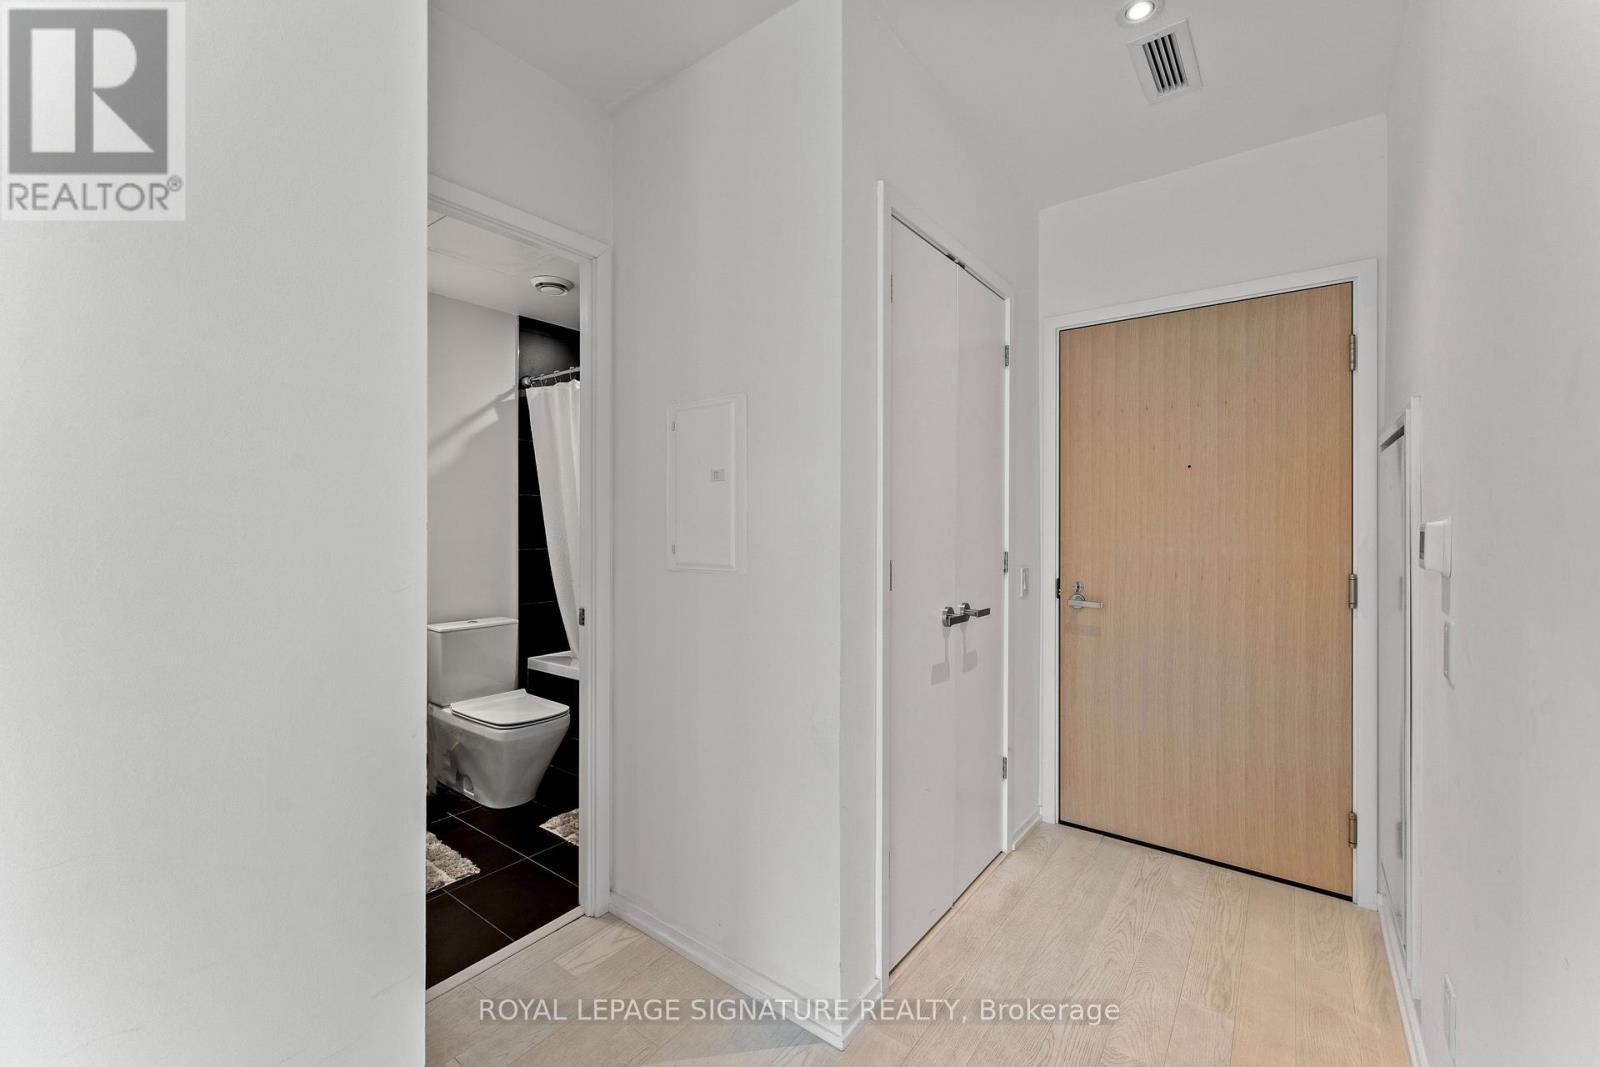
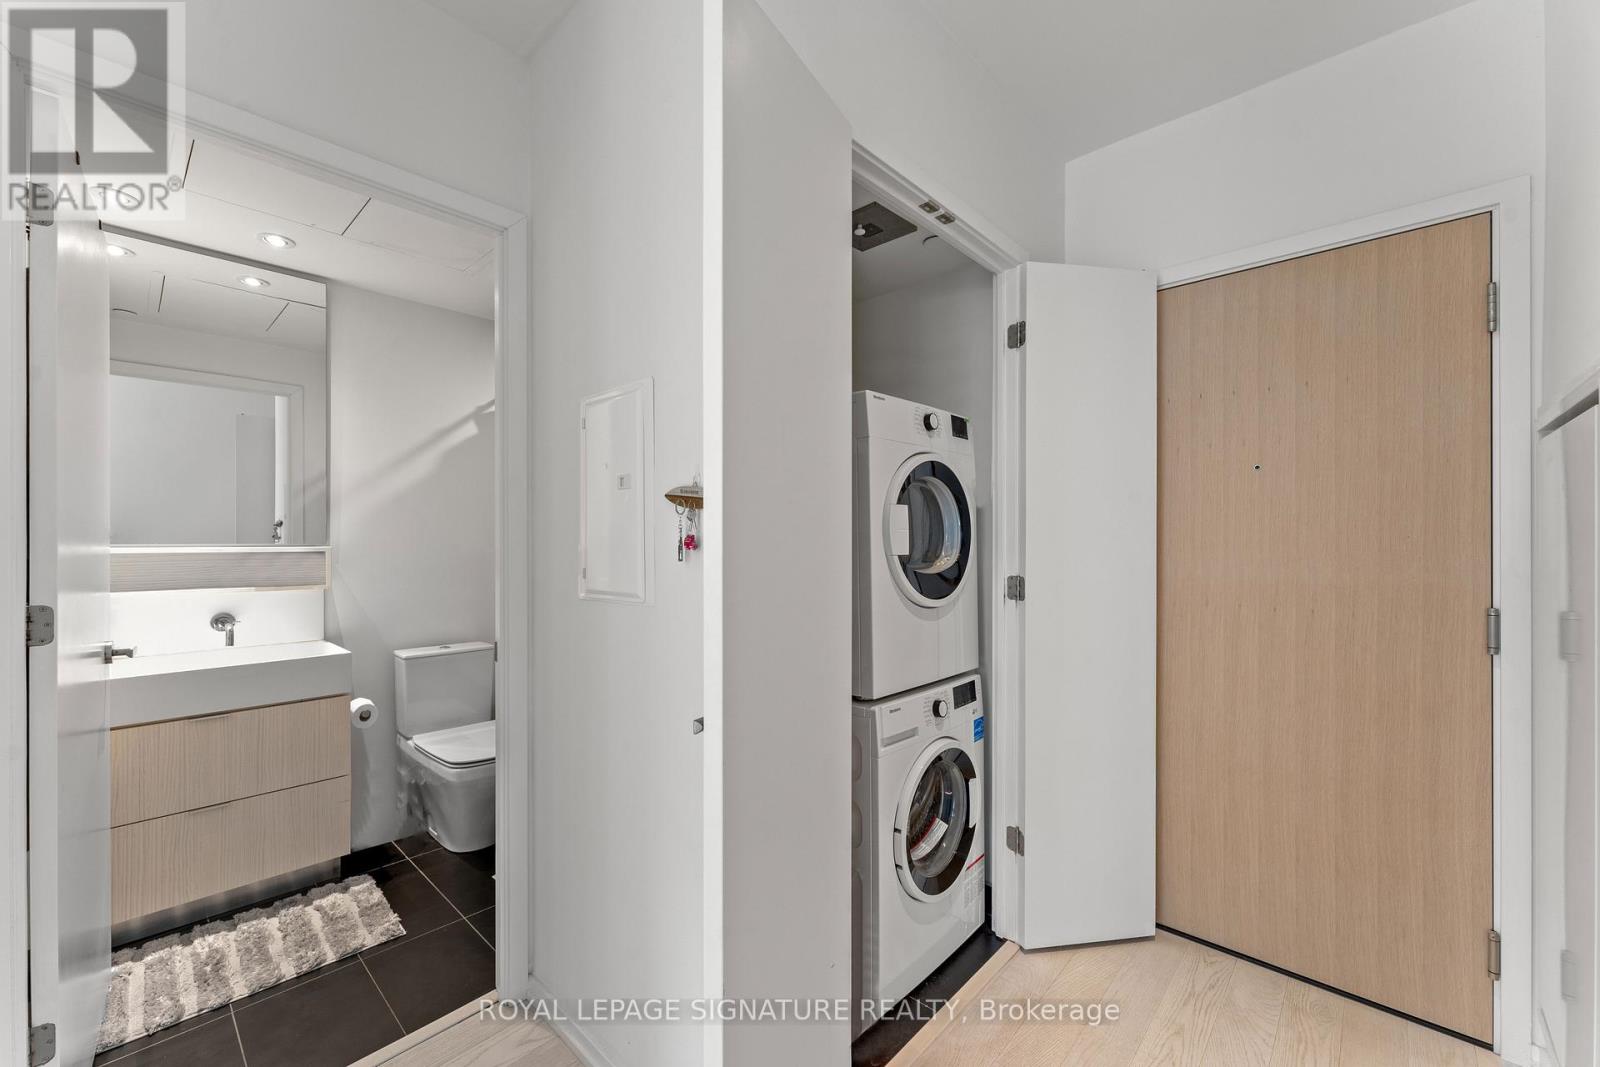
| Features | Balcony, Carpet Free, In Suite Laundry |
| Pool Type | Outdoor Pool |
Building
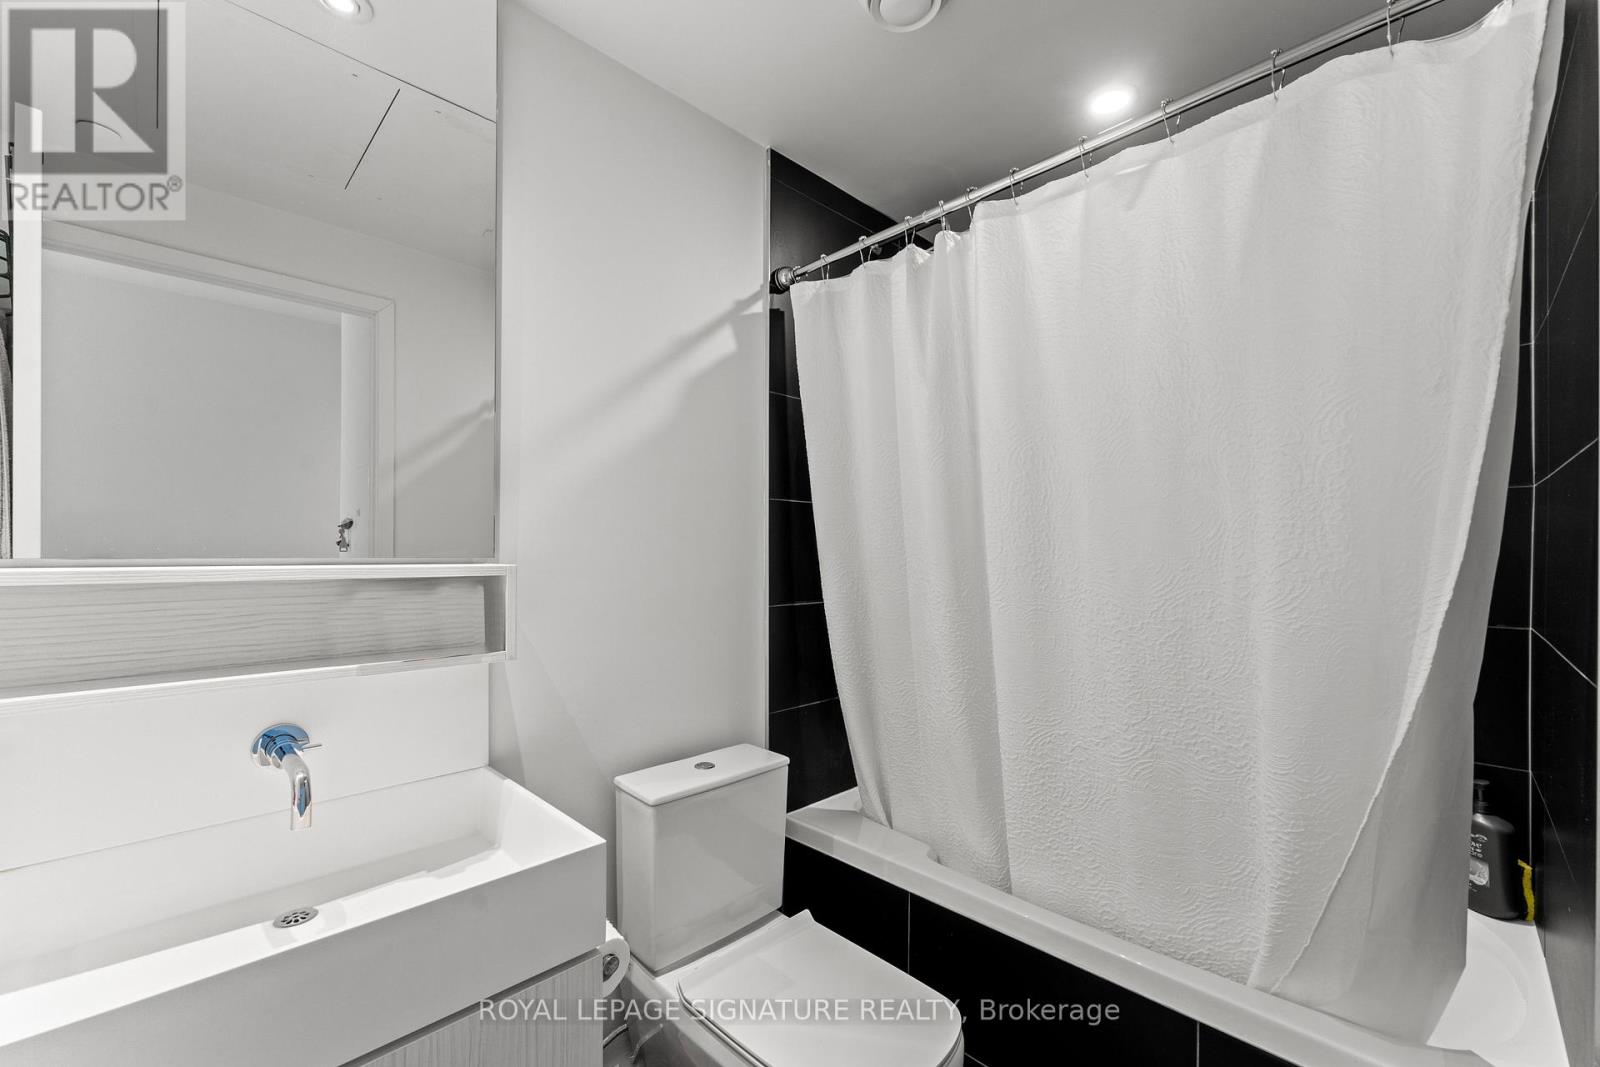
| Bathroom Total | 1 |
| Bedrooms Above Ground | 1 |
| Bedrooms Below Ground | 1 |
| Bedrooms Total | 2 |
| Age | 6 To 10 Years |
| Amenities | Exercise Centre, Party Room, Visitor Parking, Security/concierge |
| Appliances | Dishwasher, Dryer, Microwave, Oven, Stove, Washer, Window Coverings, Refrigerator |
| Basement Type | None |
| Cooling Type | Central Air Conditioning |
| Exterior Finish | Concrete |
| Flooring Type | Laminate |
| Heating Fuel | Natural Gas |
| Heating Type | Forced Air |
| Size Interior | 600 - 699 Ft2 |
| Type | Apartment |
Parking
| Underground | |
| Garage |
Land
| Acreage | No |
| Land Amenities | Public Transit |
Rooms
| Level | Type | Length | Width | Dimensions |
|---|---|---|---|---|
| Flat | Kitchen | 4.194 m | 3.07 m | 4.194 m x 3.07 m |
| Flat | Dining Room | 4.194 m | 3.07 m | 4.194 m x 3.07 m |
| Flat | Living Room | 4.384 m | 2.64 m | 4.384 m x 2.64 m |
| Flat | Primary Bedroom | 3.221 m | 2.769 m | 3.221 m x 2.769 m |
| Flat | Den | 2.99 m | 2.718 m | 2.99 m x 2.718 m |
Broker
(416) 443-0300
www.rkteam.ca/
www.facebook.com/TheRebeccaKopelTeam
www.twitter.com/TheRKTeam
ca.linkedin.com/in/rebeccakopel

8 Sampson Mews Suite 201 The Shops At Don Mills
Toronto, Ontario M3C 0H5
(416) 443-0300
(416) 443-8619
Broker
(416) 443-0300
(416) 716-5757
www.timnassif.com/
www.facebook.com/RebeccaAndTim
twitter.com/Nassifti
ca.linkedin.com/in/timnassif
8 Sampson Mews Suite 201 The Shops At Don Mills
Toronto, Ontario M3C 0H5
(416) 443-0300
(416) 443-8619

The trademarks REALTOR®, REALTORS®, and the REALTOR® logo are controlled by The Canadian Real Estate Association (CREA) and identify real estate professionals who are members of CREA. The trademarks MLS®, Multiple Listing Service® and the associated logos are owned by The Canadian Real Estate Association (CREA) and identify the quality of services provided by real estate professionals who are members of CREA. The trademark DDF® is owned by The Canadian Real Estate Association (CREA) and identifies CREA's Data Distribution Facility (DDF®)
July 22 2026 01:59:44
Toronto Regional Real Estate Board
Royal LePage Signature Realty