
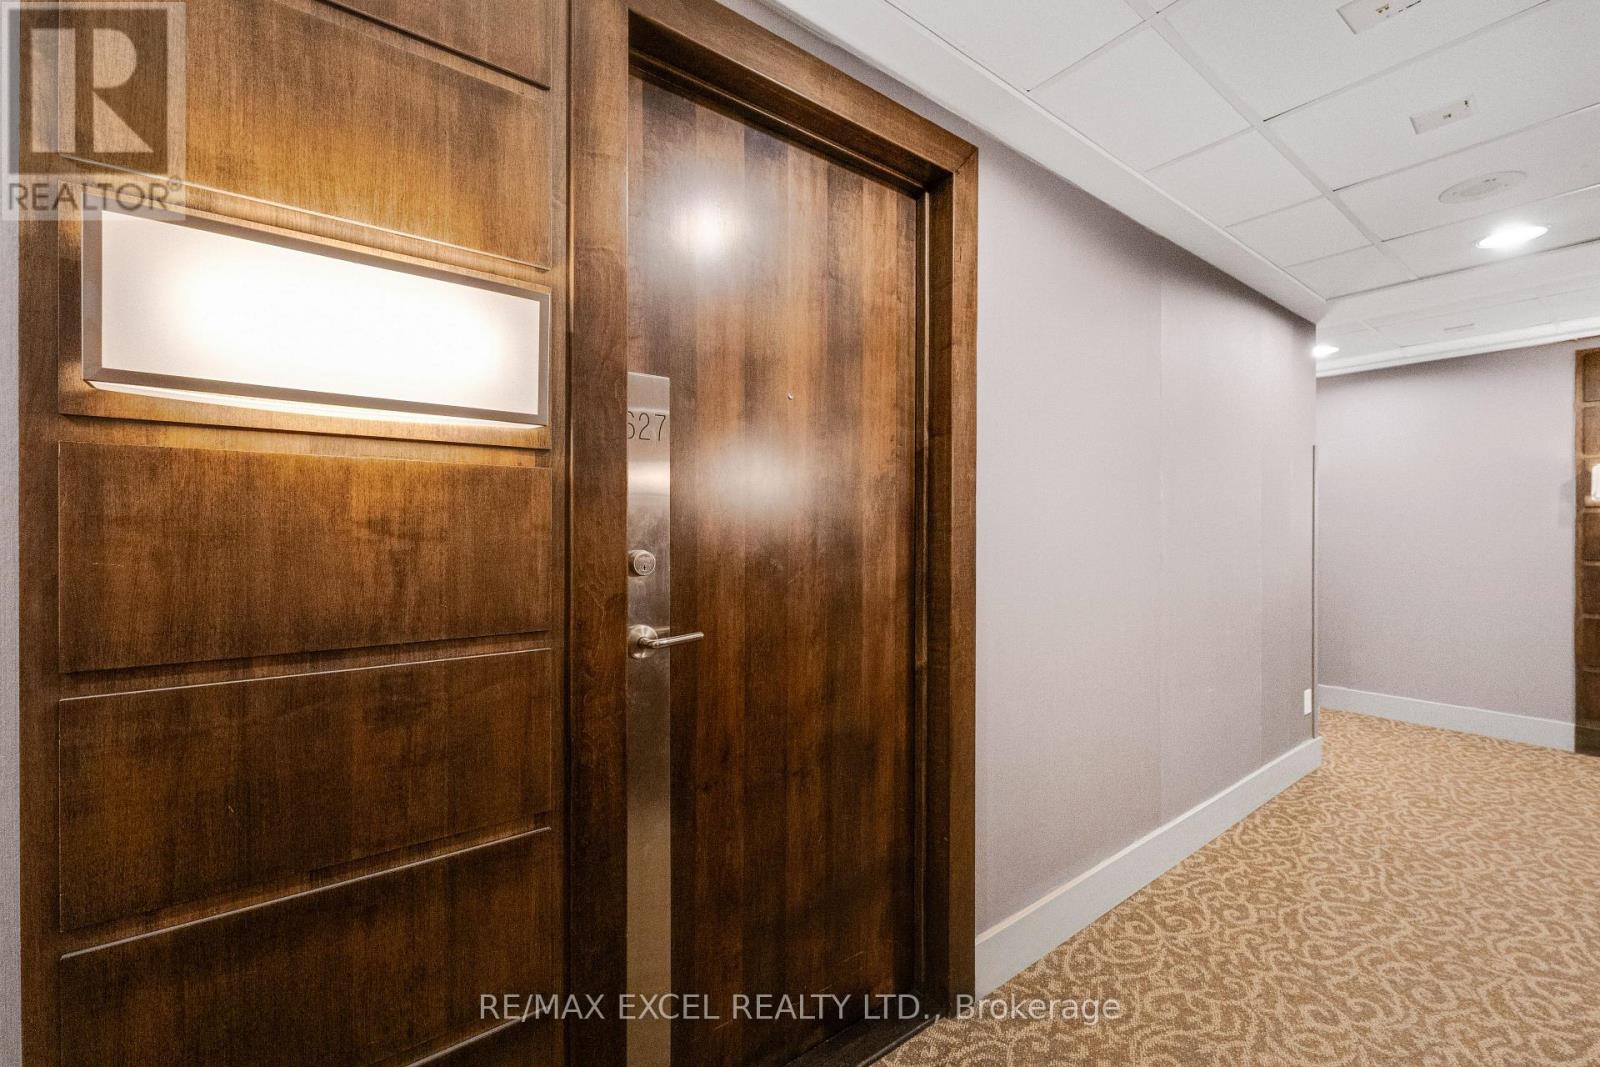
1627 - 33 Cox Boulevard Markham, Ontario L3R 8A6

$418,800Maintenance, Common Area Maintenance, Heat, Insurance, Parking, Water
$516.35 Monthly
Maintenance, Common Area Maintenance, Heat, Insurance, Parking, Water
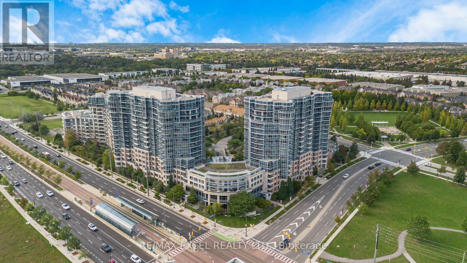
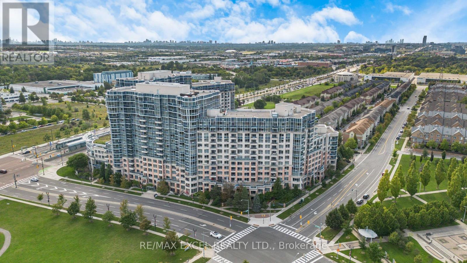
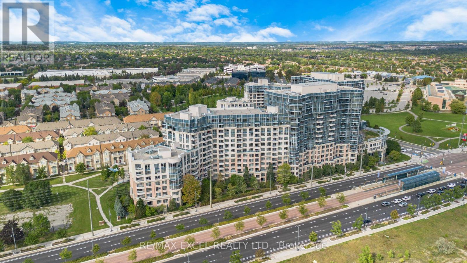
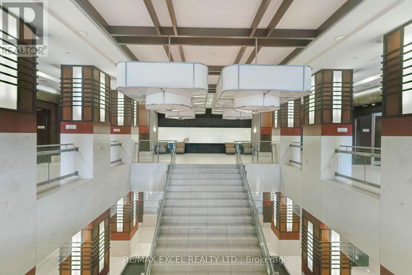
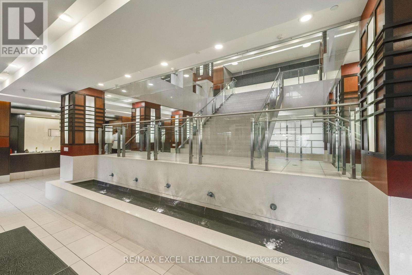
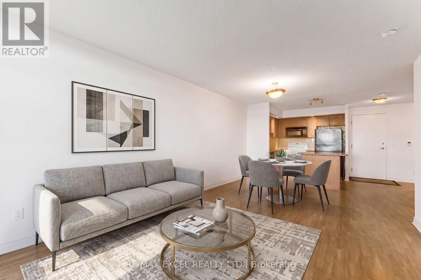
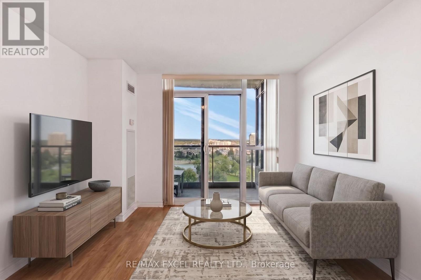
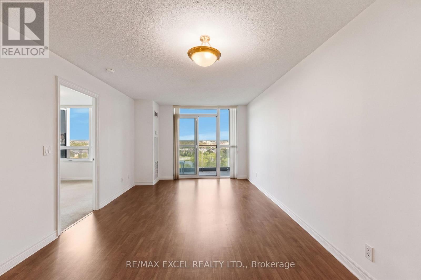
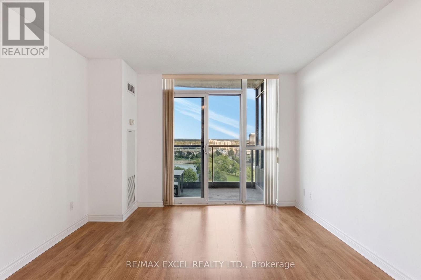
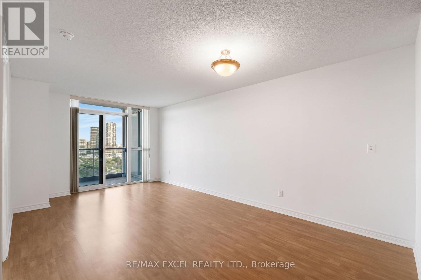
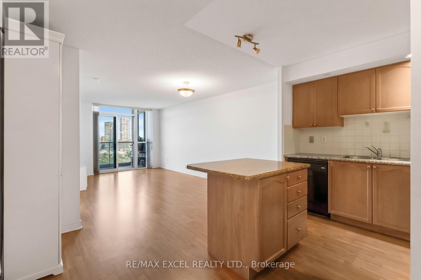
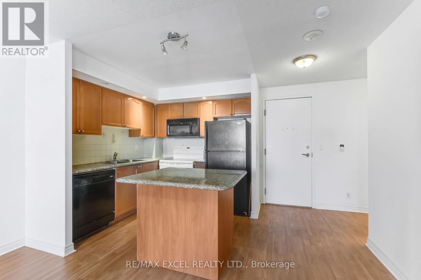
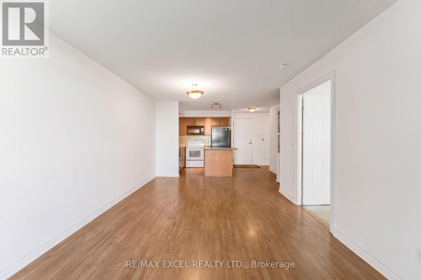
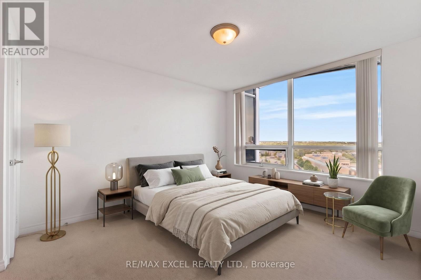
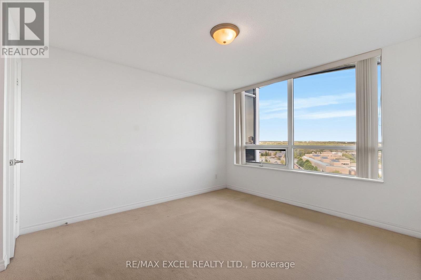
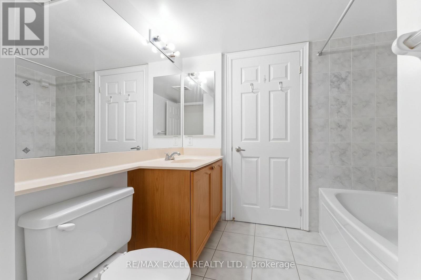
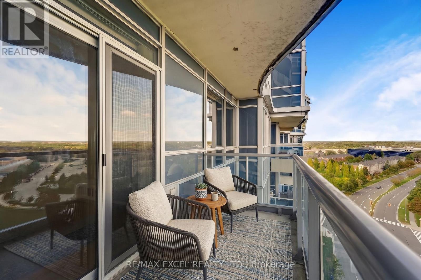
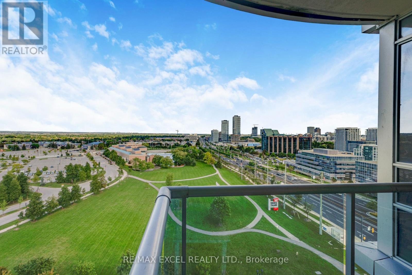
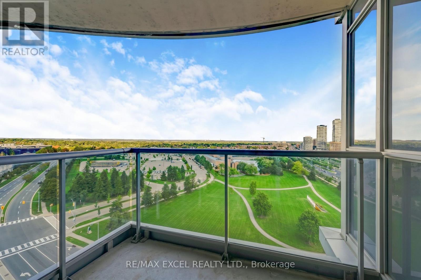
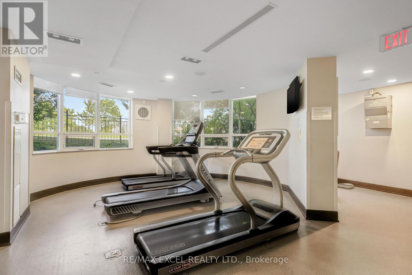
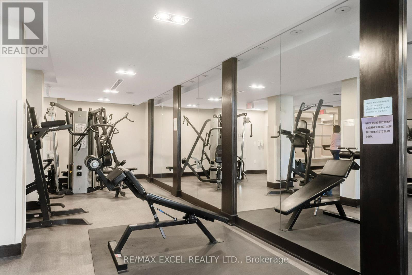
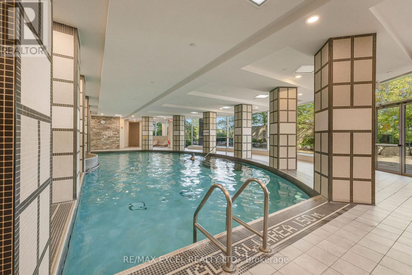
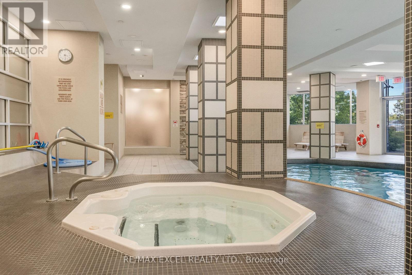
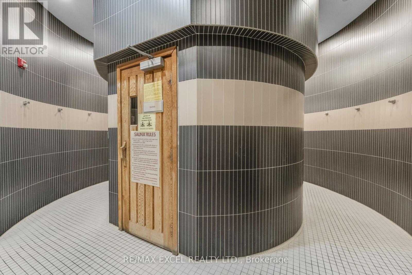
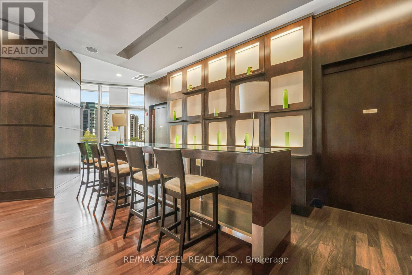
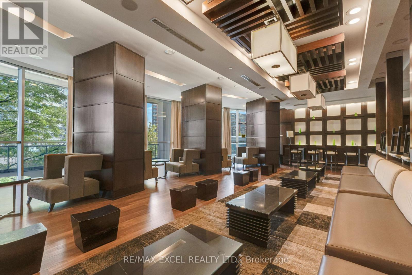
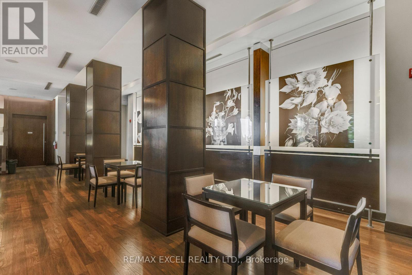
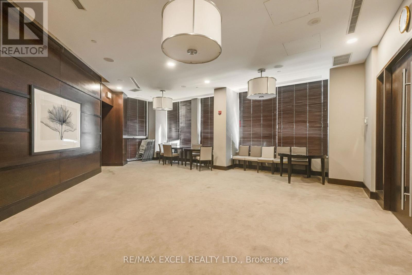
$516.35 MonthlyWelcome to 33 Cox Blvd in the heart of Markham's vibrant Unionville community! This spacious 632 sq ft, 1-bedroom condo is located on the desirable 26th floor, offering a bright, functional layout with an open-concept kitchen, stylish laminate flooring, and uncompromised, panoramic west-facing views-perfect for enjoying warm afternoon sunlight and stunning sunsets. Comes with 1 parking space and 1 locker for added convenience.Enjoy fantastic building amenities including 24-hour concierge, indoor pool, sauna, exercise room, golf simulator, party/meeting room, guest suites, and plenty of visitor parking.Conveniently located just minutes to Hwy 404 & 407, Unionville GO Station, top-rated schools, parks, Markville Mall, restaurants, and entertainment. With transit, shopping, and everyday essentials all nearby, this generous floor plan is a wonderful opportunity for first-time buyers, downsizers, or investors. (id:55460)
Property Details
| MLS® Number | N13781280 |
| Property Type | Single Family |
| Community Name | Unionville |
| Amenities Near By | Park, Public Transit |
| Community Features | Pets Allowed With Restrictions |
| Features | Balcony |
| Parking Space Total | 1 |
| Pool Type | Indoor Pool |
| View Type | View |
Building
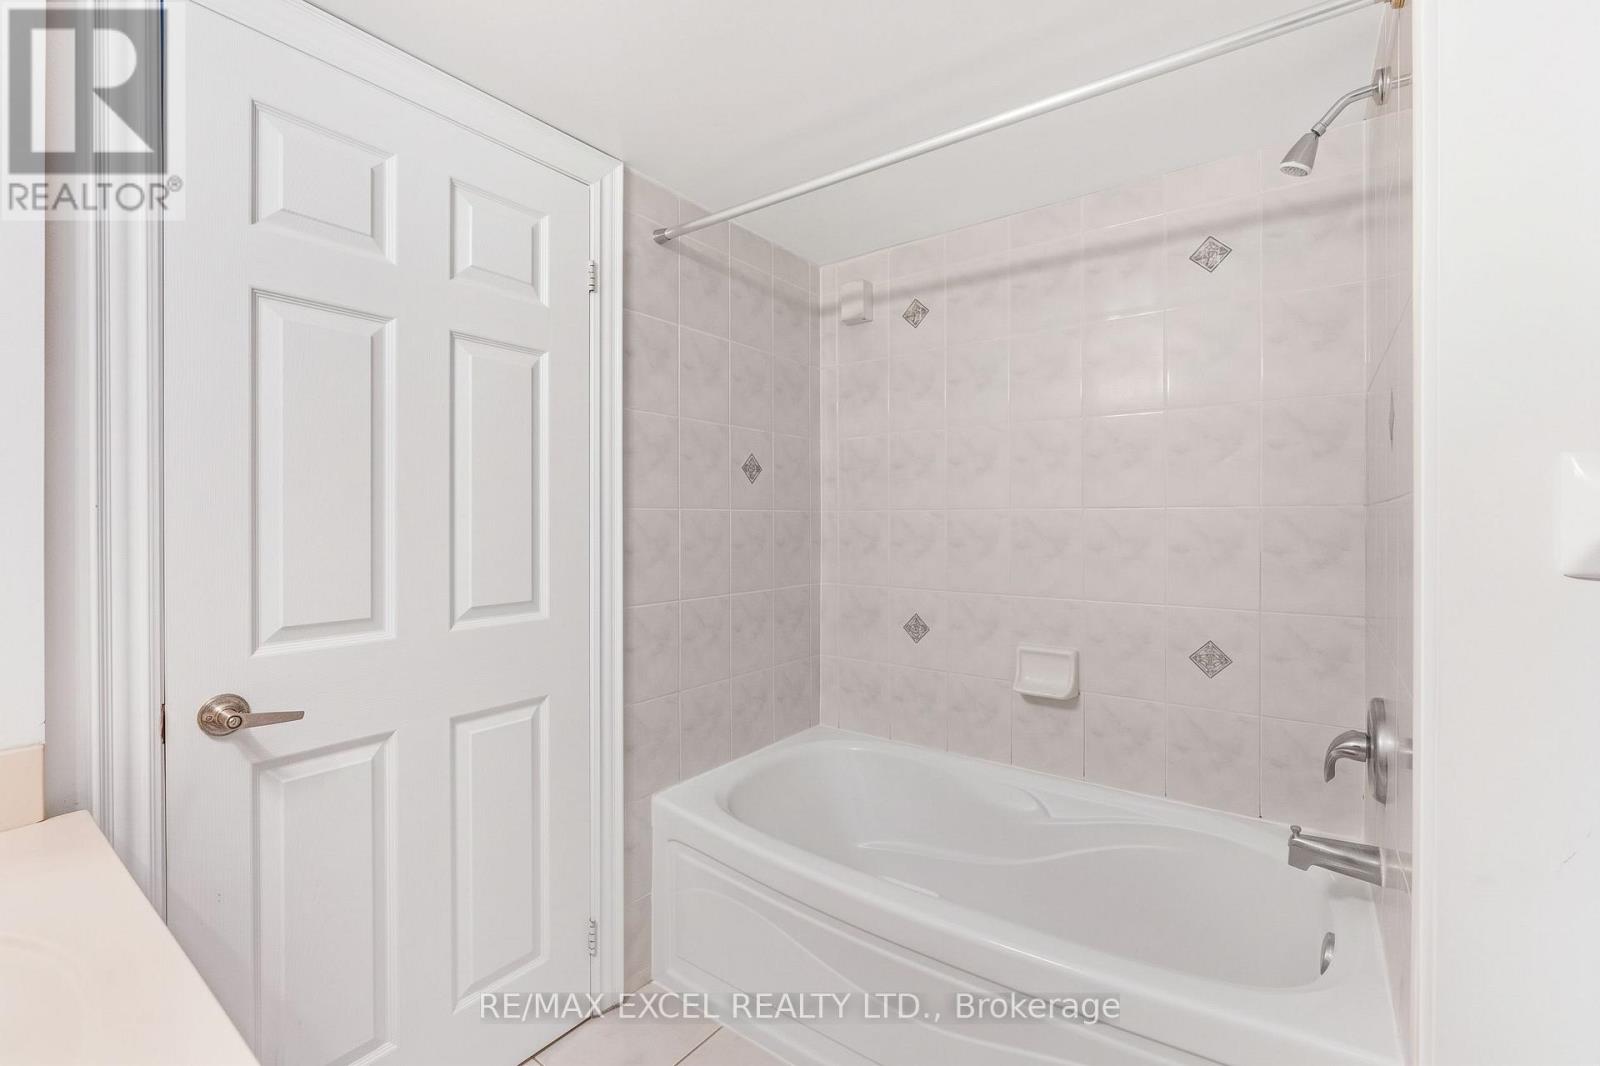
| Bathroom Total | 1 |
| Bedrooms Above Ground | 1 |
| Bedrooms Total | 1 |
| Amenities | Exercise Centre, Recreation Centre, Sauna |
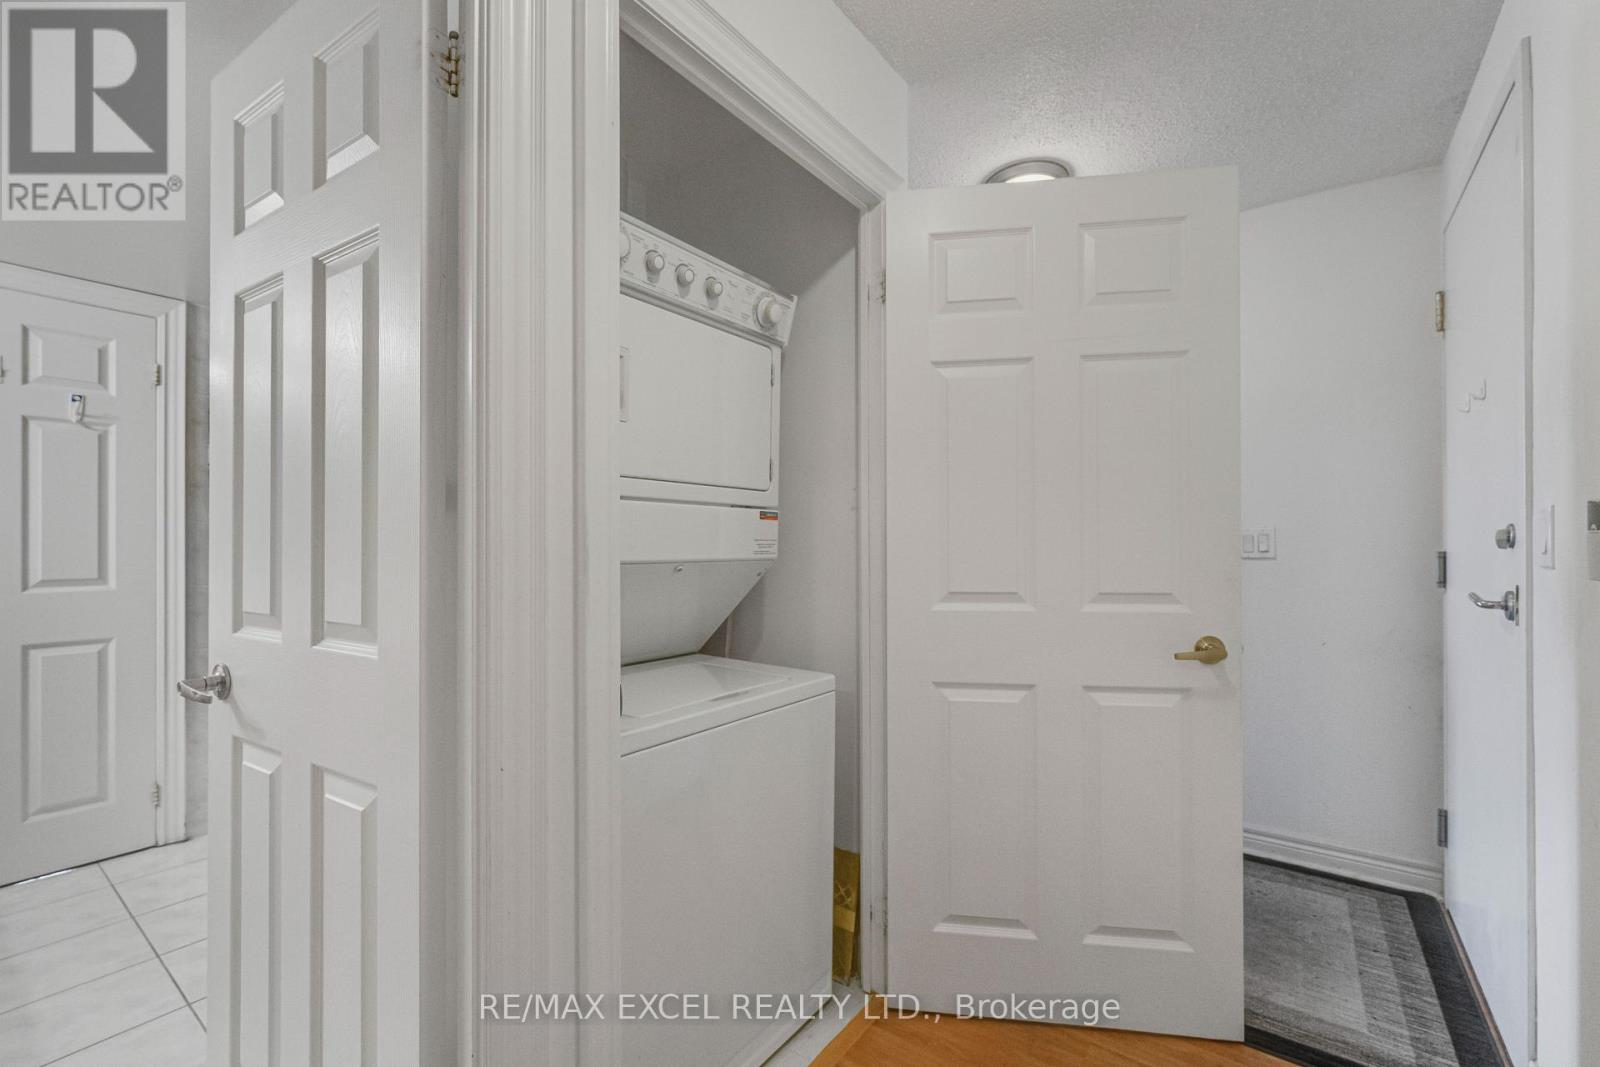
| Appliances | Dishwasher, Dryer, Microwave, Range, Stove, Washer, Window Coverings, Refrigerator |
| Basement Type | None |
| Cooling Type | Central Air Conditioning |
| Exterior Finish | Brick |
| Flooring Type | Laminate, Carpeted |
| Heating Fuel | Natural Gas |
| Heating Type | Forced Air |
| Size Interior | 600 - 699 Sqft |
| Type | Apartment |
Parking
| Underground | |
| Garage |
Land
| Acreage | No |
| Land Amenities | Park, Public Transit |
Rooms
| Level | Type | Length | Width | Dimensions |
|---|---|---|---|---|
| Ground Level | Living Room | 3.29 m | 5.79 m | 3.29 m x 5.79 m |
| Ground Level | Dining Room | 3.29 m | 5.79 m | 3.29 m x 5.79 m |
| Ground Level | Kitchen | 2.62 m | 2.44 m | 2.62 m x 2.44 m |
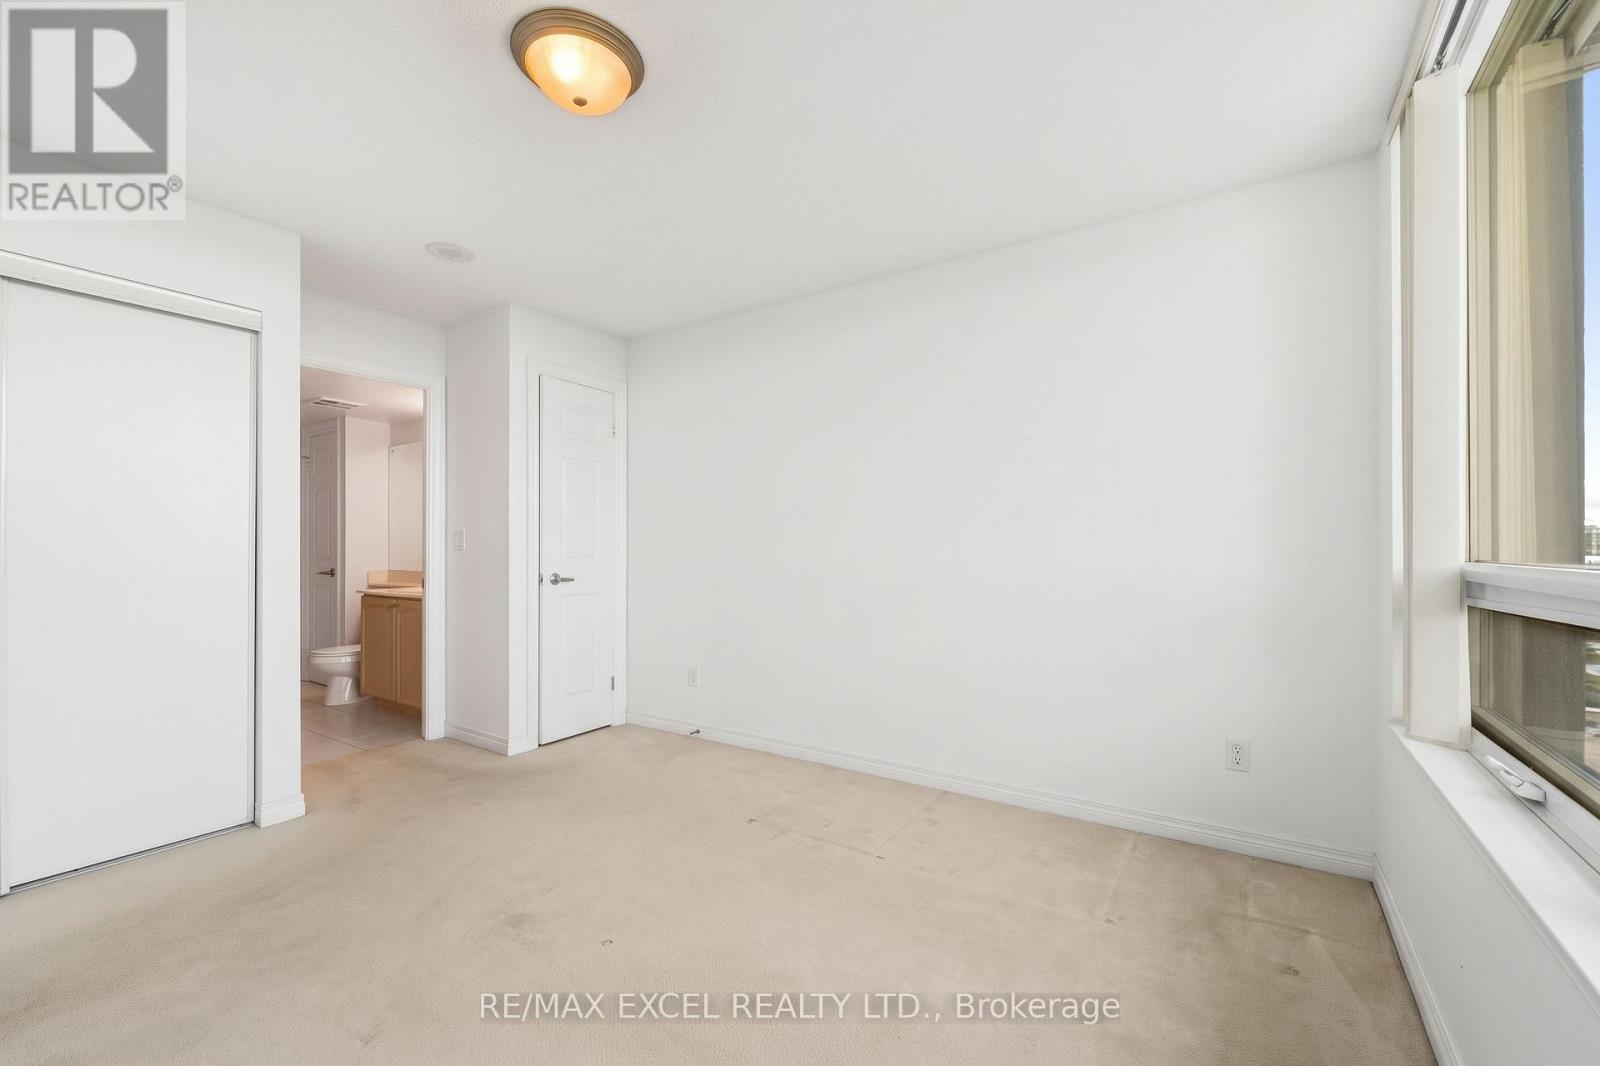
| Ground Level | Primary Bedroom | 3.66 m | 3.05 m | 3.66 m x 3.05 m |
https://www.realtor.ca/real-estate/30275621/1627-33-cox-boulevard-markham-unionville-unionville

Salesperson
(647) 202-7102

50 Acadia Ave Suite 120
Markham, Ontario L3R 0B3
(905) 475-4750
(905) 475-4770
www.remaxexcel.com/

The trademarks REALTOR®, REALTORS®, and the REALTOR® logo are controlled by The Canadian Real Estate Association (CREA) and identify real estate professionals who are members of CREA. The trademarks MLS®, Multiple Listing Service® and the associated logos are owned by The Canadian Real Estate Association (CREA) and identify the quality of services provided by real estate professionals who are members of CREA. The trademark DDF® is owned by The Canadian Real Estate Association (CREA) and identifies CREA's Data Distribution Facility (DDF®)
September 21 2026 02:03:11
Toronto Regional Real Estate Board
RE/MAX Excel Realty Ltd.