
1620 Parish Lane Oakville, Ontario L6M 3E2

$3,200 Monthly
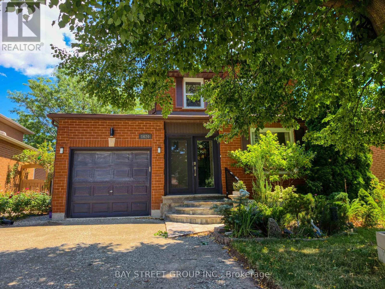
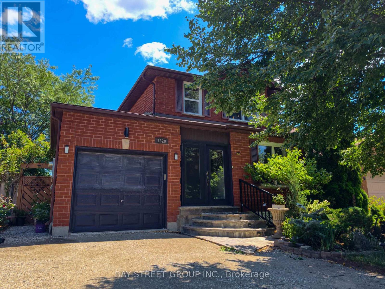
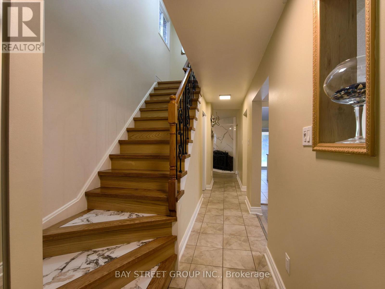
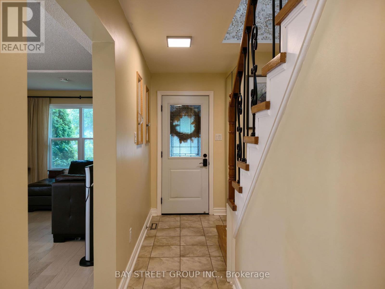
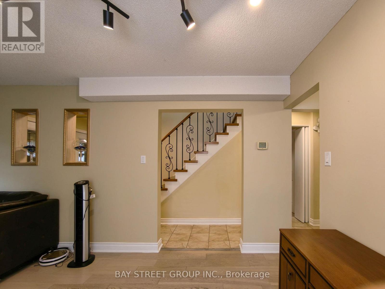
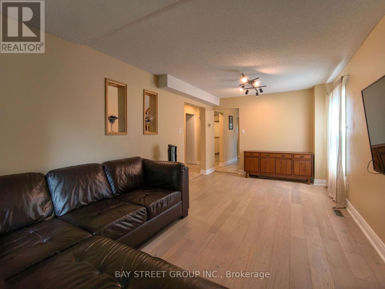
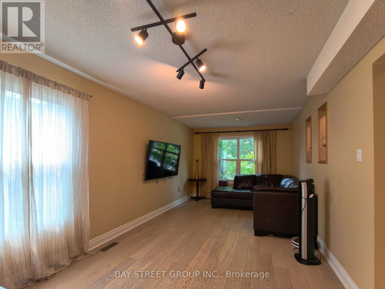
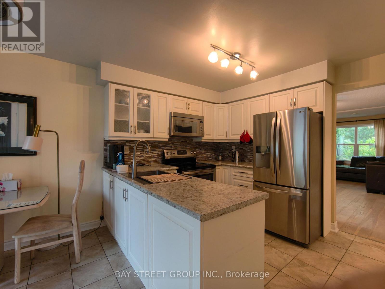
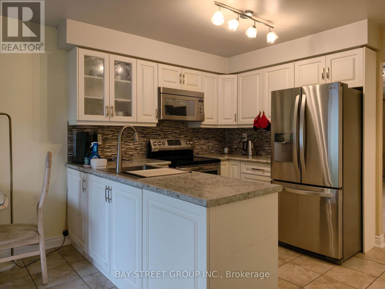
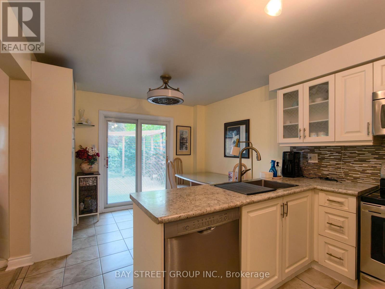
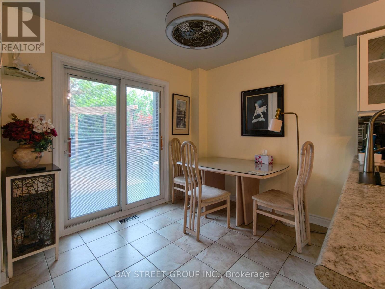
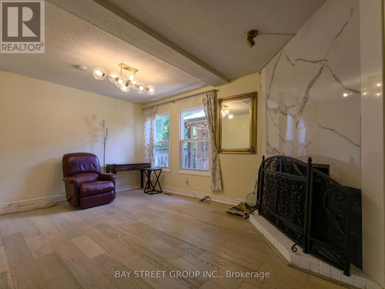
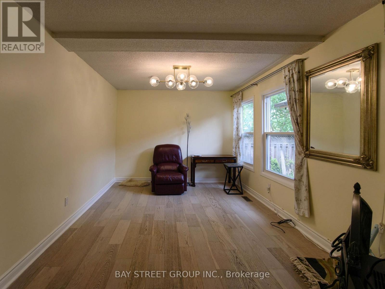
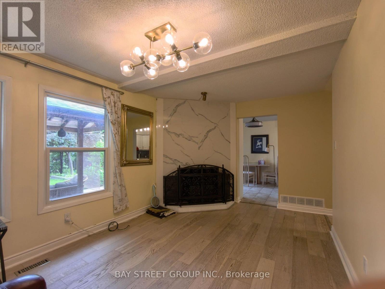
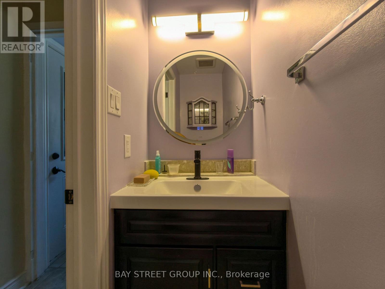
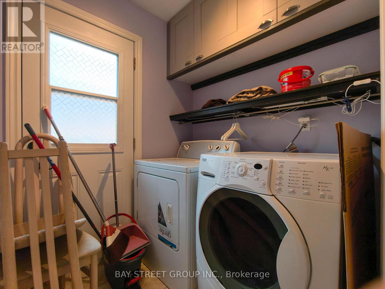
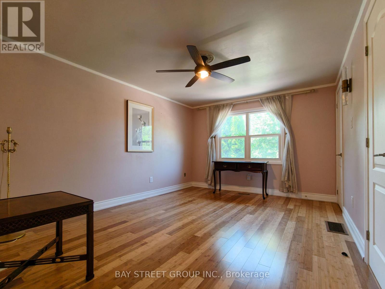
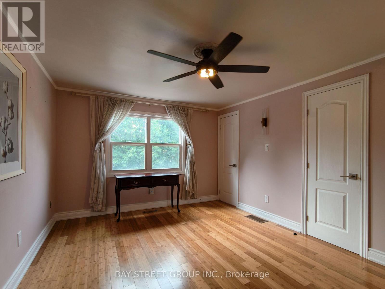
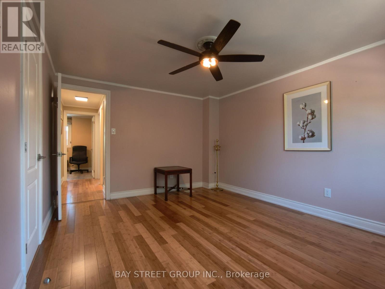
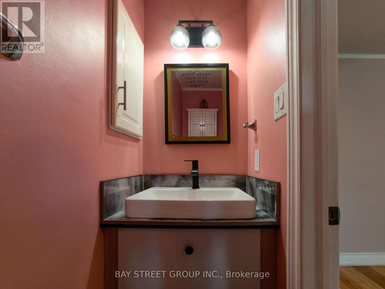
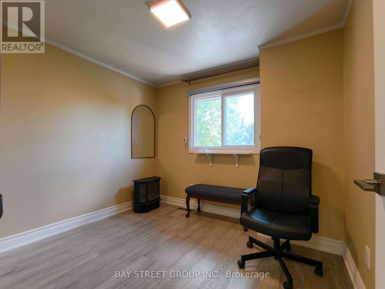
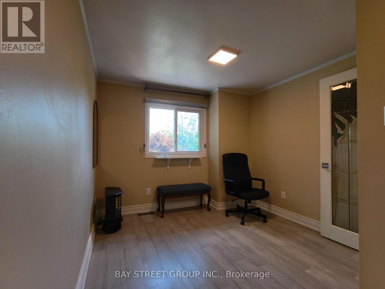
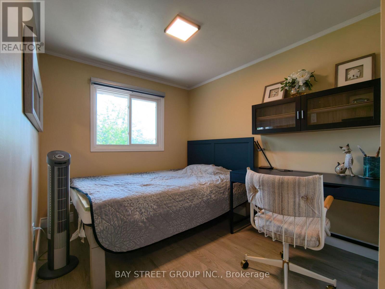
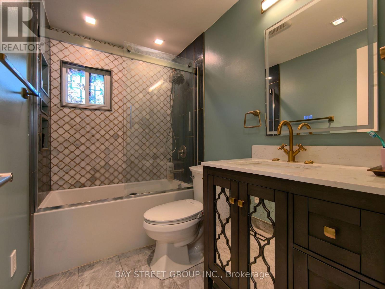
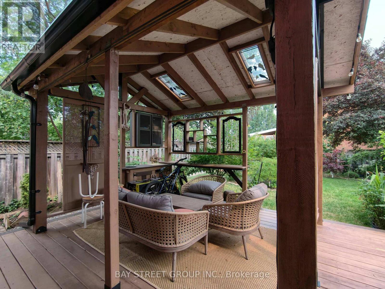
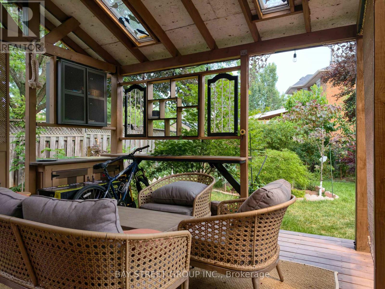
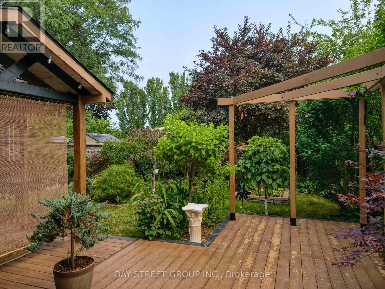
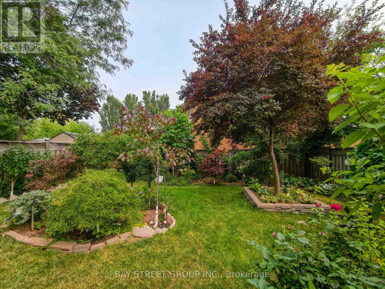
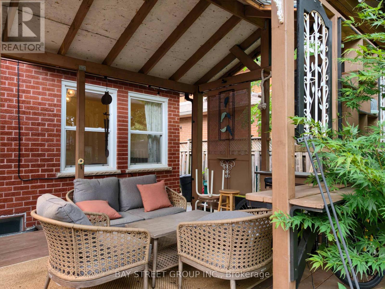
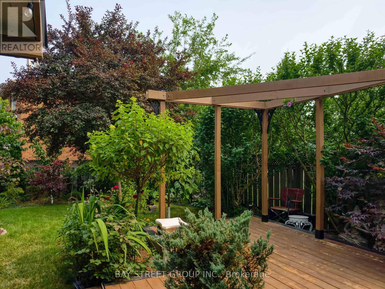
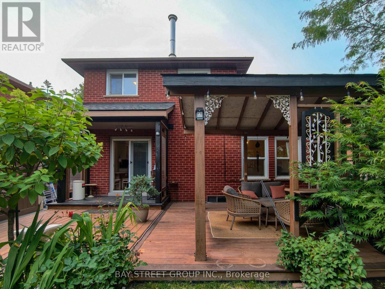
Beautiful All-Brick Detached Home for Lease (Main & Second Floor Only - Basement Excluded). This well-maintained all-brick detached home offers 3 bedrooms, 3 bathrooms, and approximately 1,506 sqft of comfortable living space in the heart of Glen Abbey. The main and second floors feature a combination of hardwood and laminate flooring throughout. Lovingly cared for and in excellent condition, this home boasts a beautifully landscaped backyard, perfect for relaxing or entertaining. Conveniently located close to top-rated schools, scenic walking trails, shopping, parks, and major highways, this home offers an exceptional lifestyle in one of Oakville's most sought-after neighbourhoods. Main and second floors only. The basement is excluded from the lease and reserved for the landlord's occasional use. It has a separate side entrance with independent access. The driveway is currently being repaved and is scheduled for completion this summer, providing a brand-new driveway for the tenant upon completion. (id:55460)
Property Details
| MLS® Number | W13582314 |
| Property Type | Single Family |
| Community Name | 1007 - GA Glen Abbey |
| Features | Carpet Free |
| Parking Space Total | 1 |
Building
| Bathroom Total | 3 |
| Bedrooms Above Ground | 3 |
| Bedrooms Total | 3 |
| Appliances | Dishwasher, Dryer, Stove, Washer, Refrigerator |
| Basement Type | None |
| Construction Style Attachment | Detached |
| Cooling Type | Central Air Conditioning |
| Exterior Finish | Brick |
| Fireplace Present | Yes |
| Flooring Type | Hardwood, Bamboo, Laminate |
| Foundation Type | Unknown |
| Half Bath Total | 2 |
| Heating Fuel | Natural Gas |
| Heating Type | Forced Air |
| Stories Total | 2 |
| Size Interior | 1,500 - 2,000 Ft2 |
| Type | House |
| Utility Water | Municipal Water |
Parking
| No Garage |
Land
| Acreage | No |
| Sewer | Sanitary Sewer |
Rooms
| Level | Type | Length | Width | Dimensions |
|---|---|---|---|---|
| Second Level | Primary Bedroom | 4.26 m | 3.36 m | 4.26 m x 3.36 m |
| Second Level | Bedroom 2 | 3.59 m | 2.4 m | 3.59 m x 2.4 m |
| Second Level | Bedroom 3 | 3.57 m | 2.84 m | 3.57 m x 2.84 m |
| Main Level | Living Room | 6 m | 3.2 m | 6 m x 3.2 m |
| Main Level | Dining Room | 6 m | 3.2 m | 6 m x 3.2 m |
| Main Level | Kitchen | 5.1 m | 3.2 m | 5.1 m x 3.2 m |
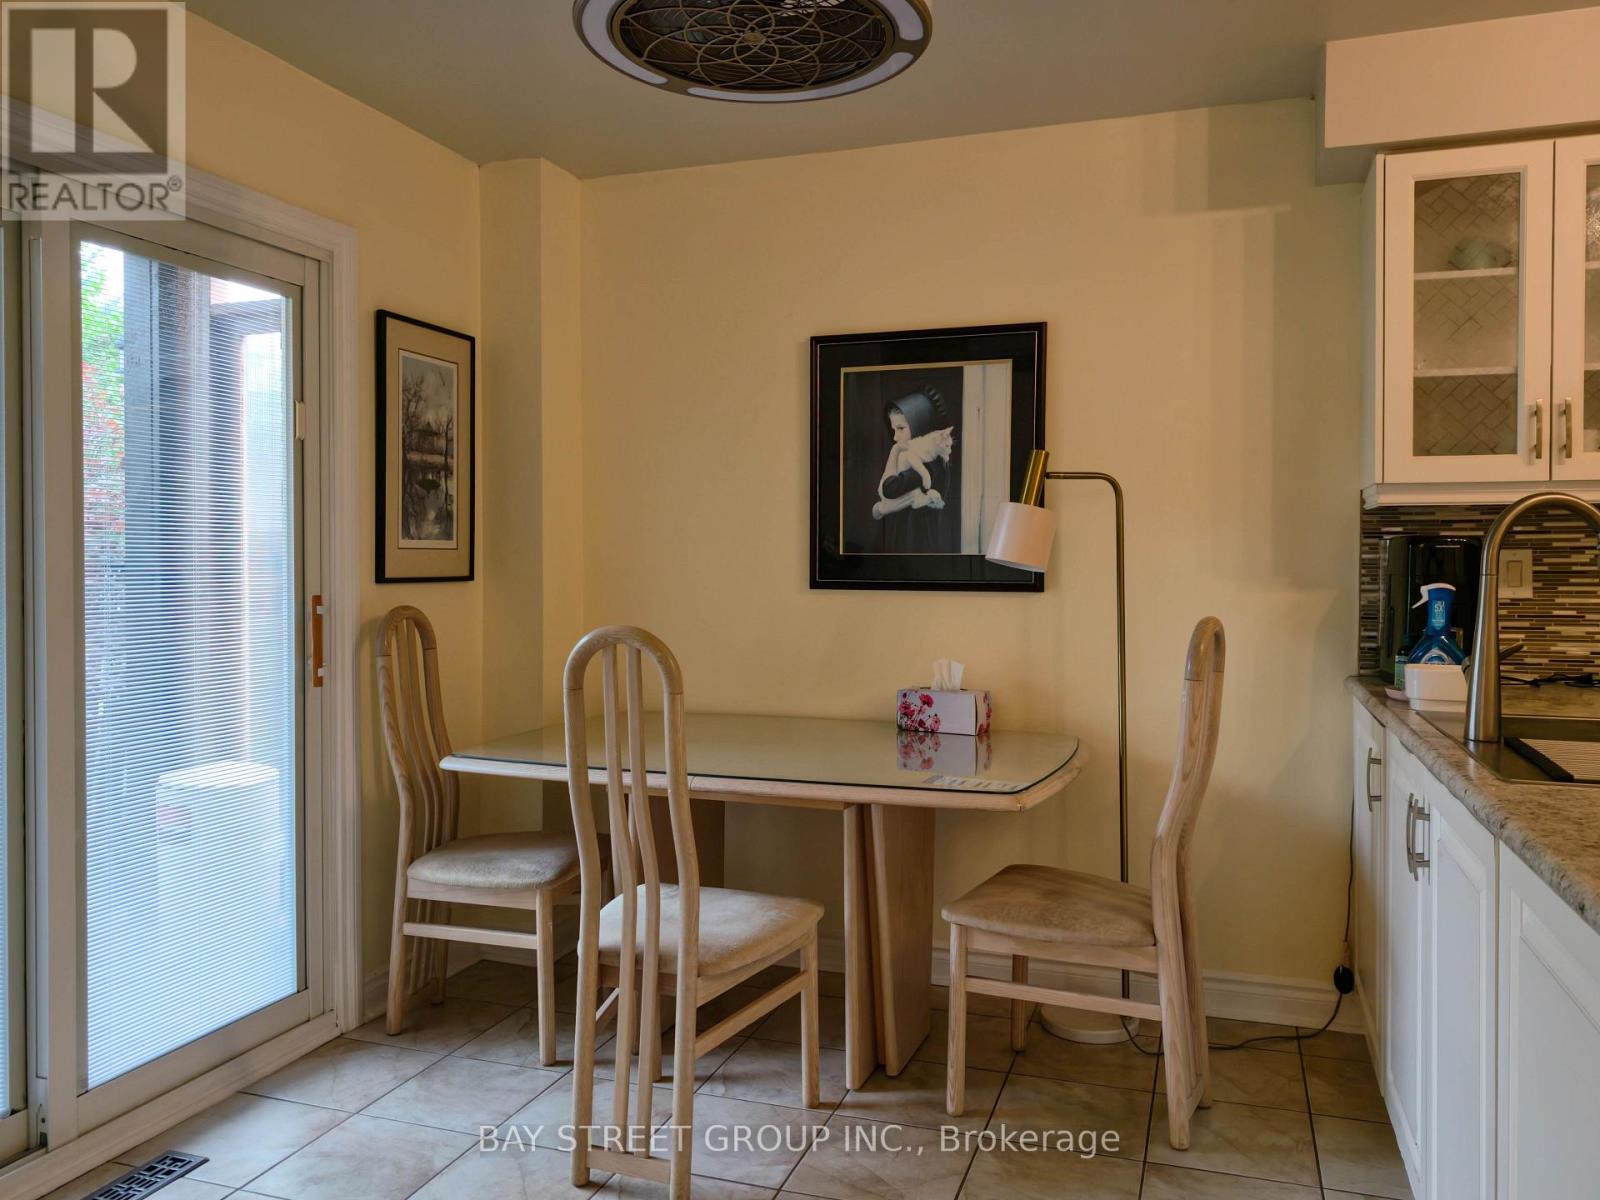
| Main Level | Eating Area | 5.1 m | 3.2 m | 5.1 m x 3.2 m |
| Main Level | Family Room | 4.77 m | 3.17 m | 4.77 m x 3.17 m |

Salesperson
(905) 909-0101

8300 Woodbine Ave Ste 500
Markham, Ontario L3R 9Y7
(905) 909-0101
(905) 909-0202

The trademarks REALTOR®, REALTORS®, and the REALTOR® logo are controlled by The Canadian Real Estate Association (CREA) and identify real estate professionals who are members of CREA. The trademarks MLS®, Multiple Listing Service® and the associated logos are owned by The Canadian Real Estate Association (CREA) and identify the quality of services provided by real estate professionals who are members of CREA. The trademark DDF® is owned by The Canadian Real Estate Association (CREA) and identifies CREA's Data Distribution Facility (DDF®)
July 20 2026 05:00:39
Toronto Regional Real Estate Board
Bay Street Group Inc.