
1620 - 9000 Jane Street Vaughan, Ontario L4K 2M9

$2,400 Monthly
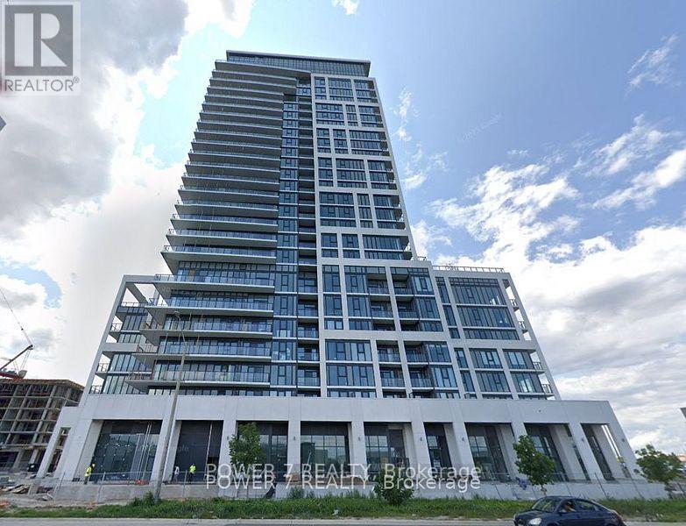
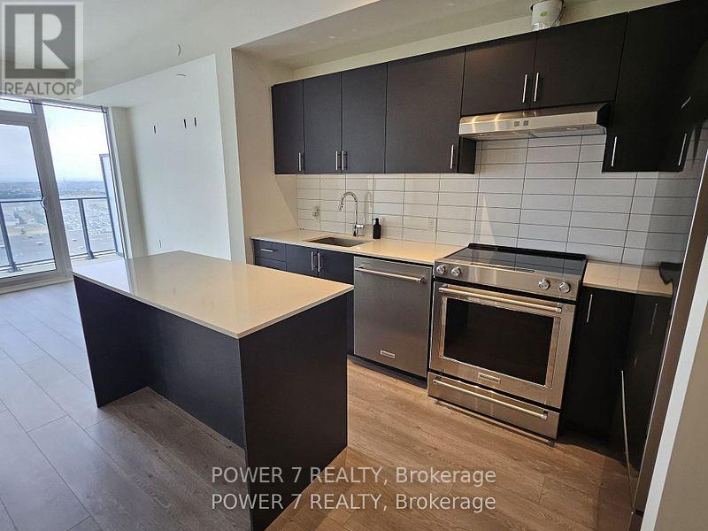
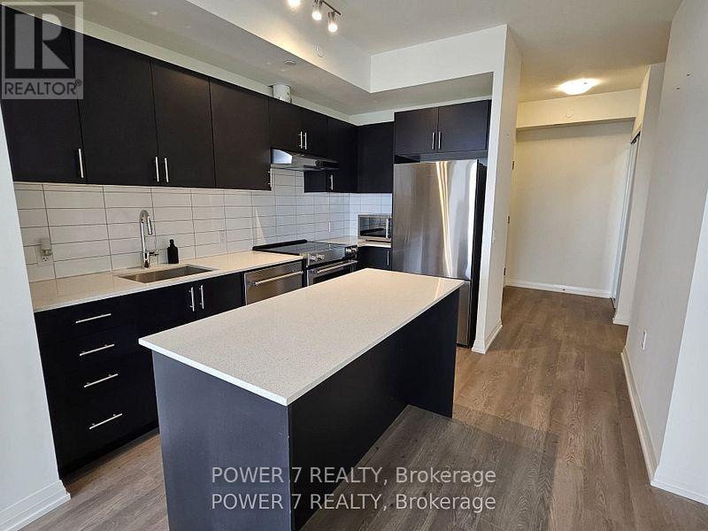
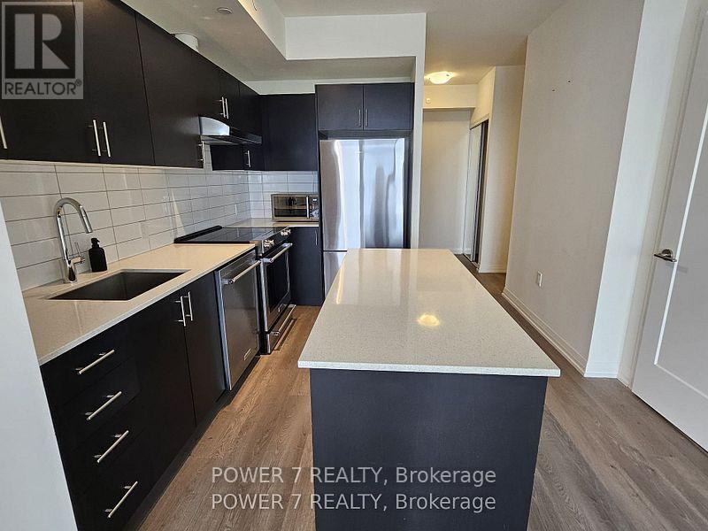
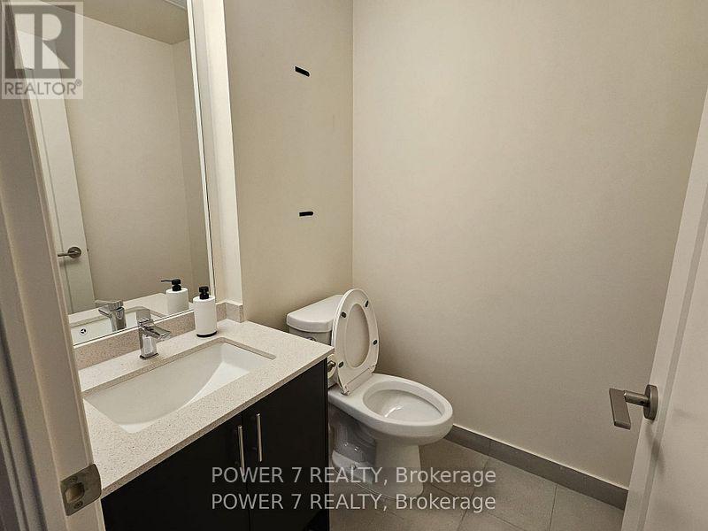
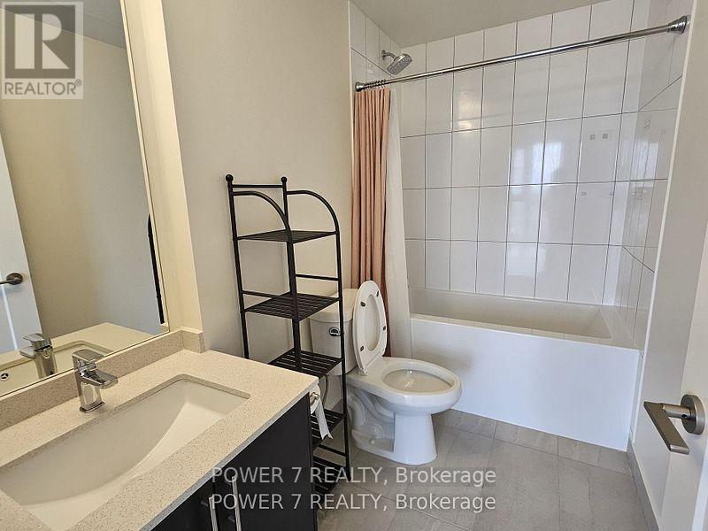
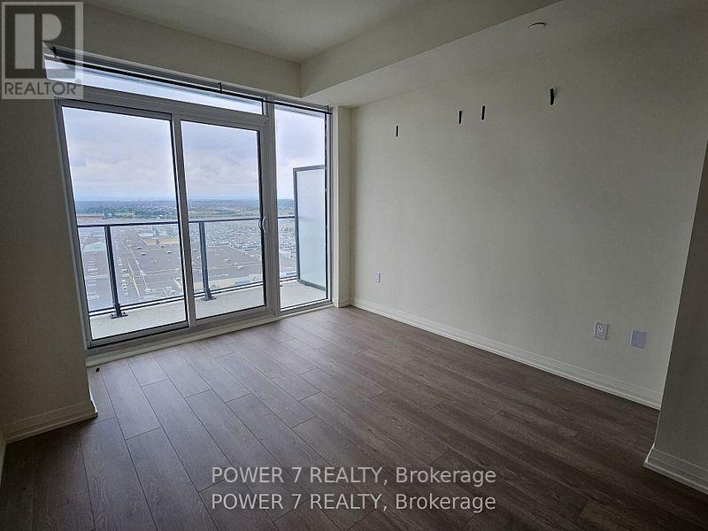
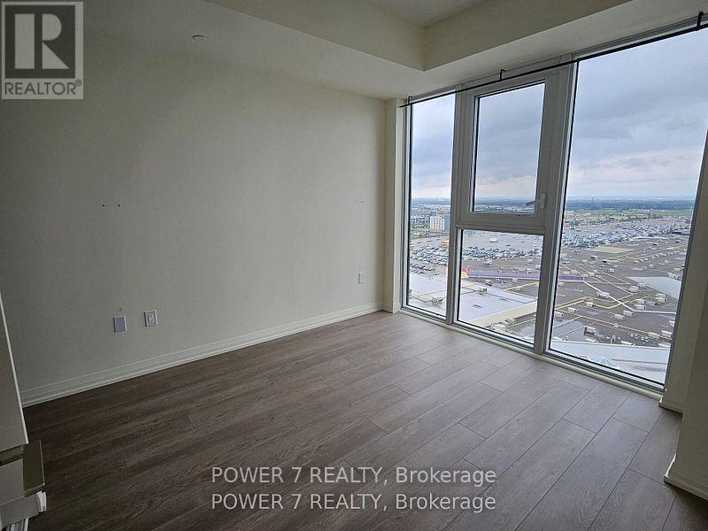
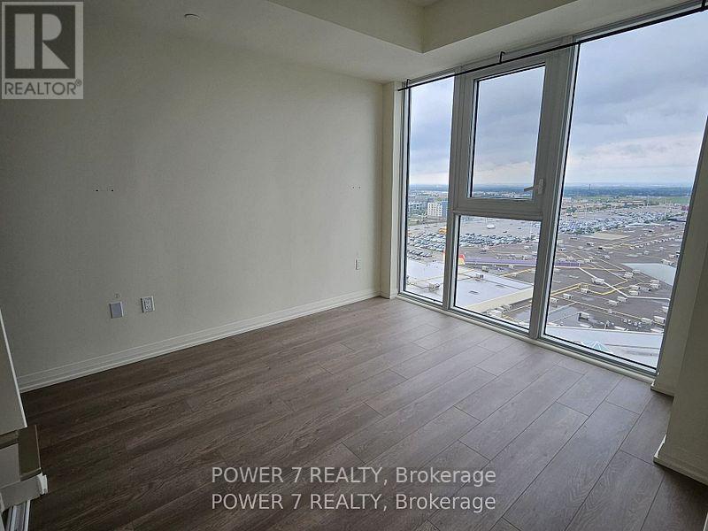
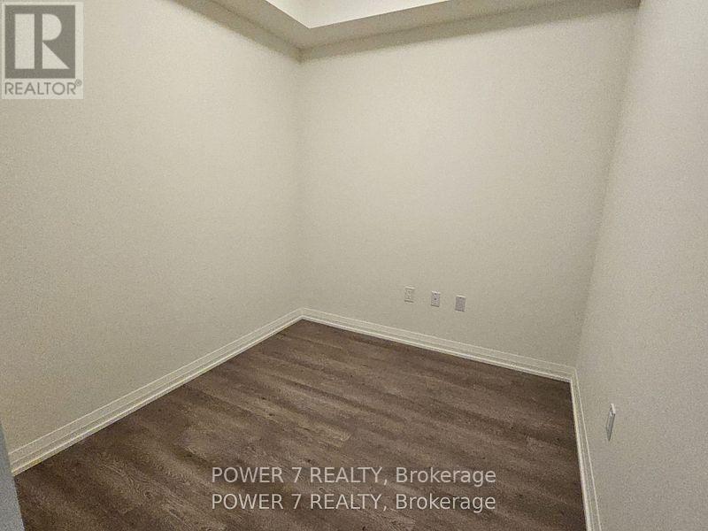
Luxury & Spacious Charisma Condos in the core of Vaughan, Right Next To Vaughan Mills Shopping Centre, A Delicate Mix of Comfort & Convenience! One of the largest 1 + 1 units with 2 Baths with Approx. 663 SF + 57 SF Balcony, 1 Parking and 1 Bicycle Locker included. 9' Ceiling & Vinyl Plank Flooring Thru, Floor to Ceiling Windows Brings you lots of natural lights. Unobstructed Views, Open Gourmet Kitchen with Centre Island, Upgraded Cabinets, Stylish Backsplash, Quartz Countertops, All Full-Sized Stainless Steel Kitchen Appliances, Spacious Den which can be used as a 2nd Bedroom or Home Office. A Grand Lobby with 24-Hour Concierge, Wifi Lounge, Pet Grooming Room, Theatre Room, Games Room, Party Room, Bocce Courts + Lounge & Billiards Room, 7th Floor Outdoor Pool + Sernity Lounge, Wellness Courtyard, Fitness/Gym Club, Yoga Studio, Outdoor Pool + Terrace &Pool Lounge. 1 Minute Walk Vaughan Mills Shopping Centre & Regional Bus Terminal, Minutes Drive to Vaughan TTC Subway, Hwys 400 & 407, Canada's Wonderland and all other amenities. (id:55460)
Property Details
| MLS® Number | N13622460 |
| Property Type | Single Family |
| Community Name | Vellore Village |
| Amenities Near By | Public Transit, Schools |
| Community Features | Pets Allowed With Restrictions, Community Centre |
| Features | Balcony, Carpet Free |
| Parking Space Total | 1 |
Building
| Bathroom Total | 2 |
| Bedrooms Above Ground | 1 |
| Bedrooms Below Ground | 1 |
| Bedrooms Total | 2 |
| Amenities | Recreation Centre, Party Room, Visitor Parking, Storage - Locker |
| Appliances | Dishwasher, Dryer, Stove, Washer, Window Coverings, Refrigerator |
| Basement Type | None |
| Cooling Type | Central Air Conditioning |
| Exterior Finish | Concrete |
| Half Bath Total | 1 |
| Heating Fuel | Natural Gas |
| Heating Type | Forced Air |
| Size Interior | 600 - 699 Ft2 |
| Type | Apartment |
Parking
| Underground | |
| Garage |
Land
| Acreage | No |
| Land Amenities | Public Transit, Schools |
Rooms
| Level | Type | Length | Width | Dimensions |
|---|---|---|---|---|
| Flat | Living Room | 3.23 m | 6.85 m | 3.23 m x 6.85 m |
| Flat | Den | 2.52 m | 2.34 m | 2.52 m x 2.34 m |
| Flat | Bedroom | 3.04 m | 3.23 m | 3.04 m x 3.23 m |

Broker of Record
(416) 417-1133
(905) 770-7776
www.power7realty.com/
www.facebook.com/kenfokpower7team
25 Brodie Drive #2
Richmond Hill, Ontario L4B 3K7
(905) 770-7776

The trademarks REALTOR®, REALTORS®, and the REALTOR® logo are controlled by The Canadian Real Estate Association (CREA) and identify real estate professionals who are members of CREA. The trademarks MLS®, Multiple Listing Service® and the associated logos are owned by The Canadian Real Estate Association (CREA) and identify the quality of services provided by real estate professionals who are members of CREA. The trademark DDF® is owned by The Canadian Real Estate Association (CREA) and identifies CREA's Data Distribution Facility (DDF®)
July 30 2026 07:58:45
Toronto Regional Real Estate Board
Power 7 Realty