
162 Venetian Crescent Vaughan, Ontario L4L 5G3

$1,349,000
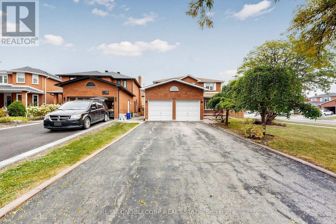
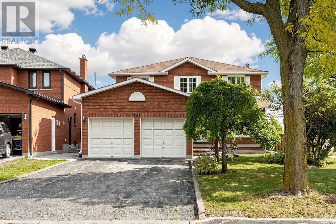
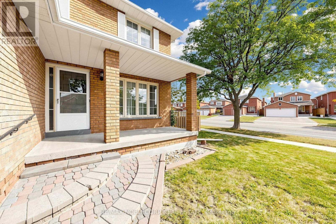
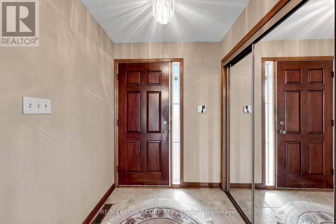
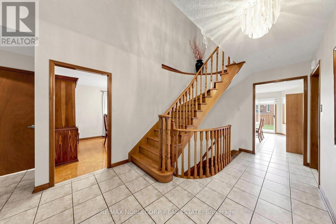
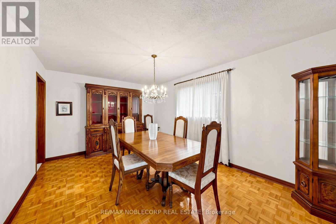
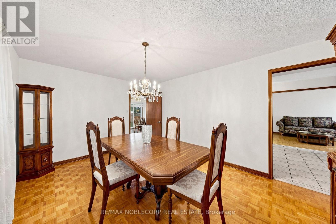
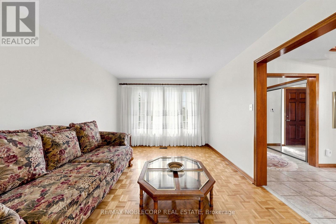
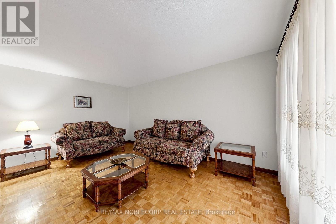
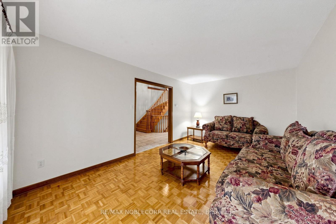
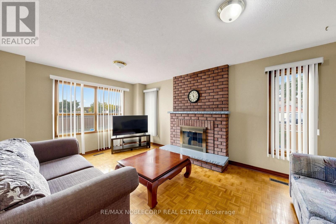
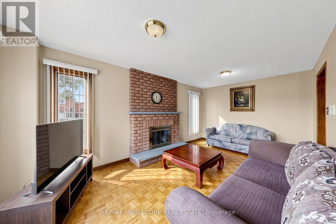
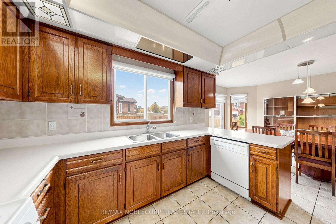
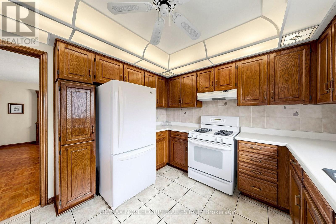
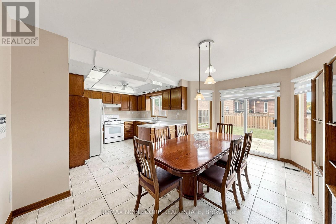
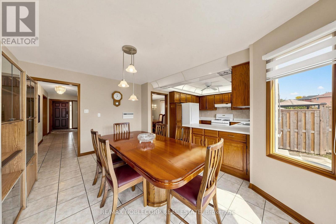
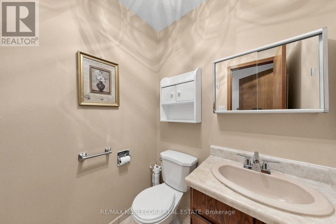
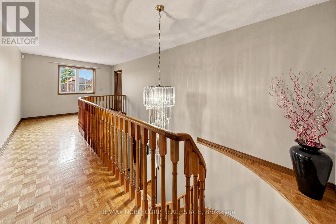
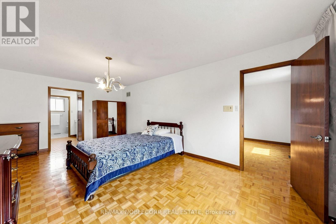
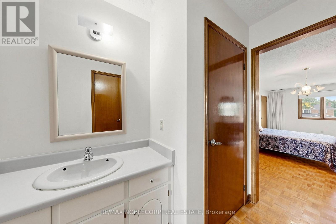
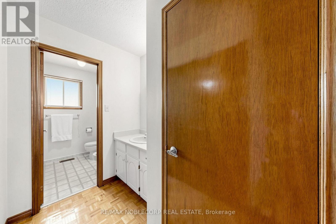
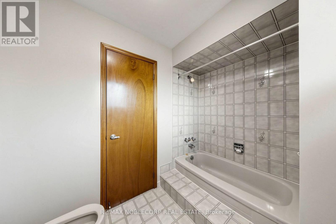
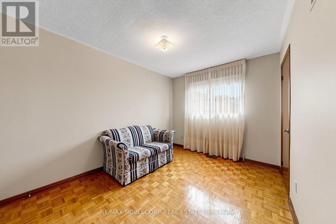
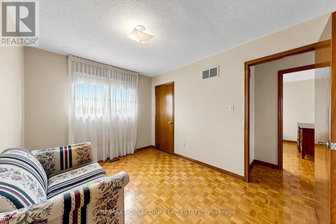
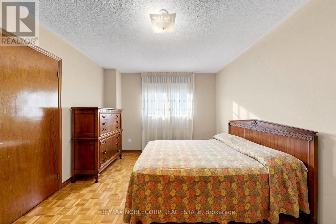
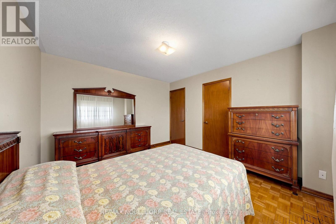
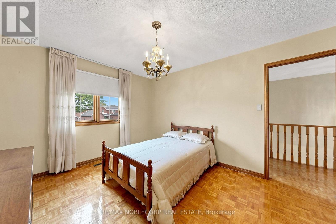
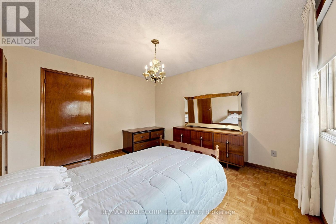
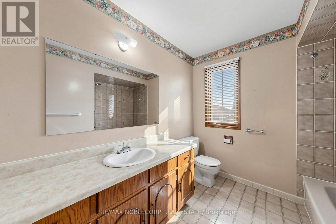
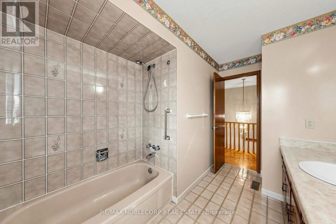
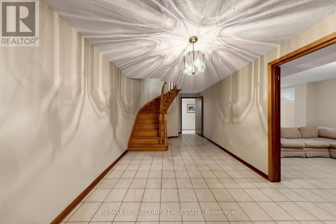
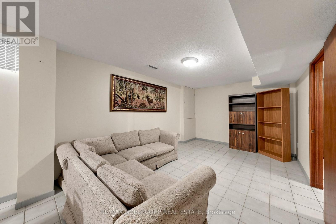
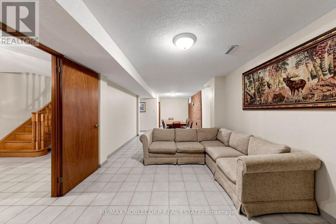
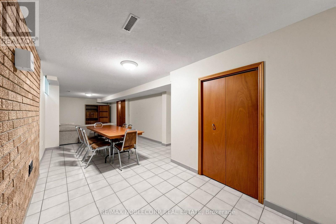
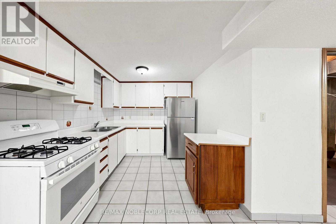
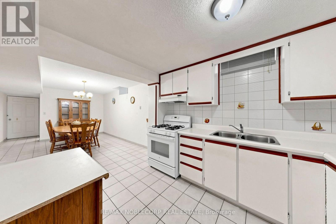
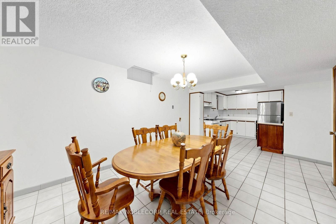
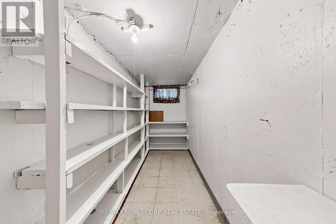
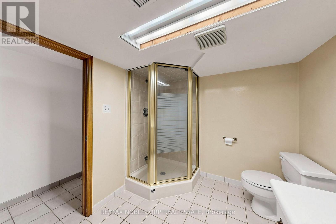
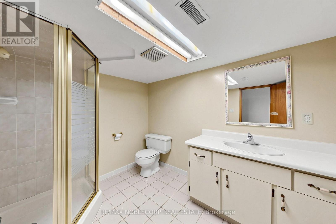
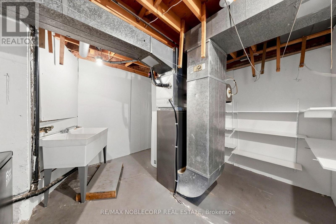
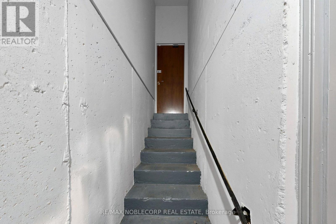
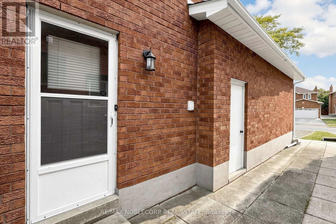
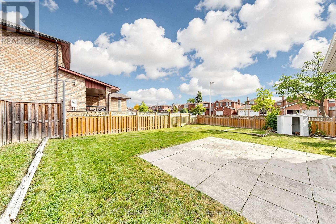
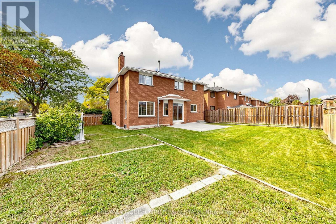
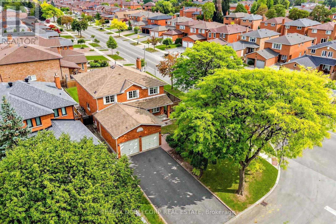
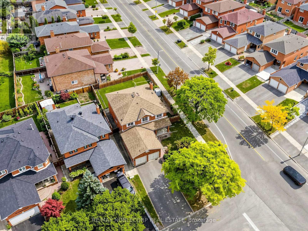
Welcome to this well-maintained home, proudly offered by its original owners and situated on a premium corner lot in the sought-after community of East Woodbridge. Enjoy a peaceful, family-friendly neighbourhood just minutes from a recreation centre, parks, schools, library, churches, transit and everyday amenities. This spacious home features 4+1 bedrooms and a finished basement with kitchen, bathroom, cold room and generous living space, offering excellent flexibility for growing or extended families. A wonderful opportunity to own in an established Woodbridge community known for its convenience, connectivity and welcoming neighbourhood atmosphere. (id:55460)
Property Details
| MLS® Number | N14119810 |
| Property Type | Single Family |
| Community Name | East Woodbridge |
| Amenities Near By | Place Of Worship, Public Transit |
| Features | Carpet Free |
| Parking Space Total | 6 |
| Structure | Shed |
Building
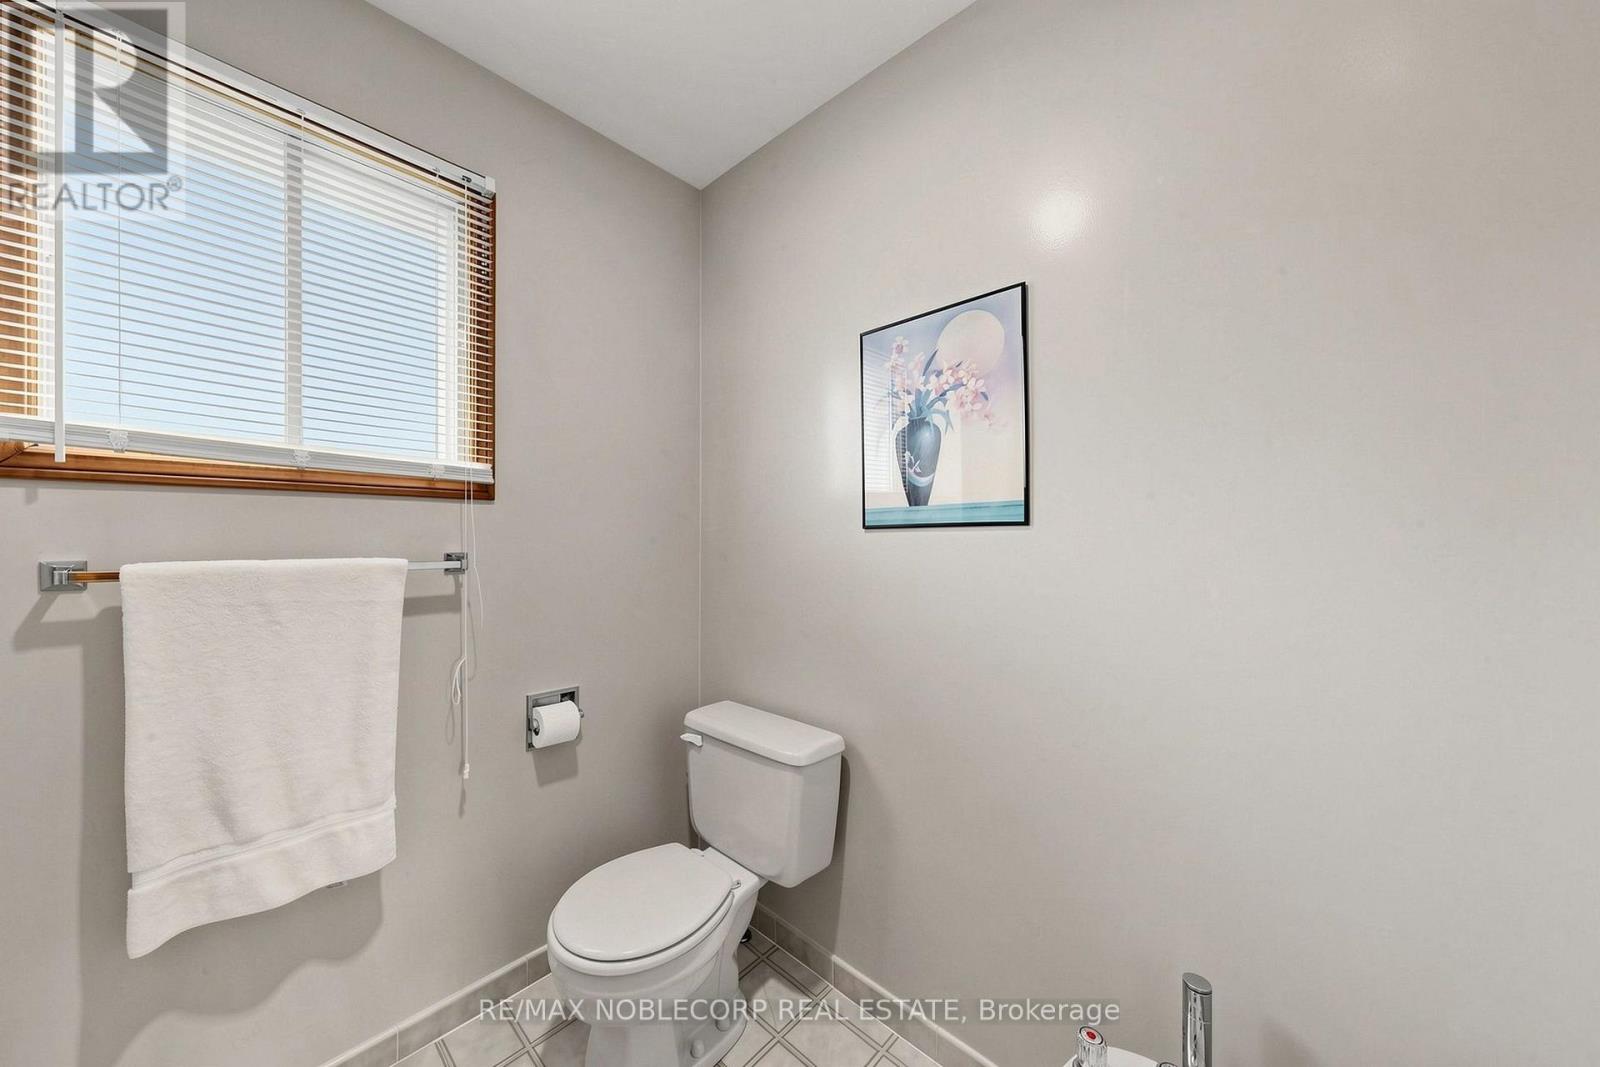
| Bathroom Total | 4 |
| Bedrooms Above Ground | 4 |
| Bedrooms Total | 4 |
| Appliances | Dishwasher, Dryer, Stove, Washer, Refrigerator |
| Basement Development | Finished |
| Basement Features | Separate Entrance |
| Basement Type | N/a, N/a (finished) |
| Construction Style Attachment | Detached |
| Cooling Type | Central Air Conditioning |
| Exterior Finish | Brick |
| Fireplace Present | Yes |
| Flooring Type | Tile, Hardwood |
| Foundation Type | Concrete |
| Half Bath Total | 1 |
| Heating Fuel | Natural Gas |
| Heating Type | Forced Air |
| Stories Total | 2 |
| Size Interior | 2,000 - 2,500 Sqft |
| Type | House |
| Utility Water | Municipal Water |
Parking
| Attached Garage | |
| Garage |
Land
| Acreage | No |
| Fence Type | Fenced Yard |
| Land Amenities | Place Of Worship, Public Transit |
| Sewer | Sanitary Sewer |
| Size Frontage | 61 Ft ,8 In |
| Size Irregular | 61.7 Ft |
| Size Total Text | 61.7 Ft |
Rooms
| Level | Type | Length | Width | Dimensions |
|---|---|---|---|---|
| Basement | Recreational, Games Room | 10.74 m | 3.26 m | 10.74 m x 3.26 m |
| Basement | Kitchen | 7.96 m | 3.32 m | 7.96 m x 3.32 m |
| Basement | Laundry Room | 3.73 m | 3.32 m | 3.73 m x 3.32 m |
| Basement | Other | 4.51 m | 1.71 m | 4.51 m x 1.71 m |
| Main Level | Kitchen | 3.45 m | 3.18 m | 3.45 m x 3.18 m |
| Main Level | Eating Area | 4.58 m | 3.13 m | 4.58 m x 3.13 m |
| Main Level | Family Room | 5.58 m | 3.3 m | 5.58 m x 3.3 m |
| Main Level | Living Room | 5.18 m | 3.3 m | 5.18 m x 3.3 m |
| Main Level | Dining Room | 4.82 m | 3.45 m | 4.82 m x 3.45 m |
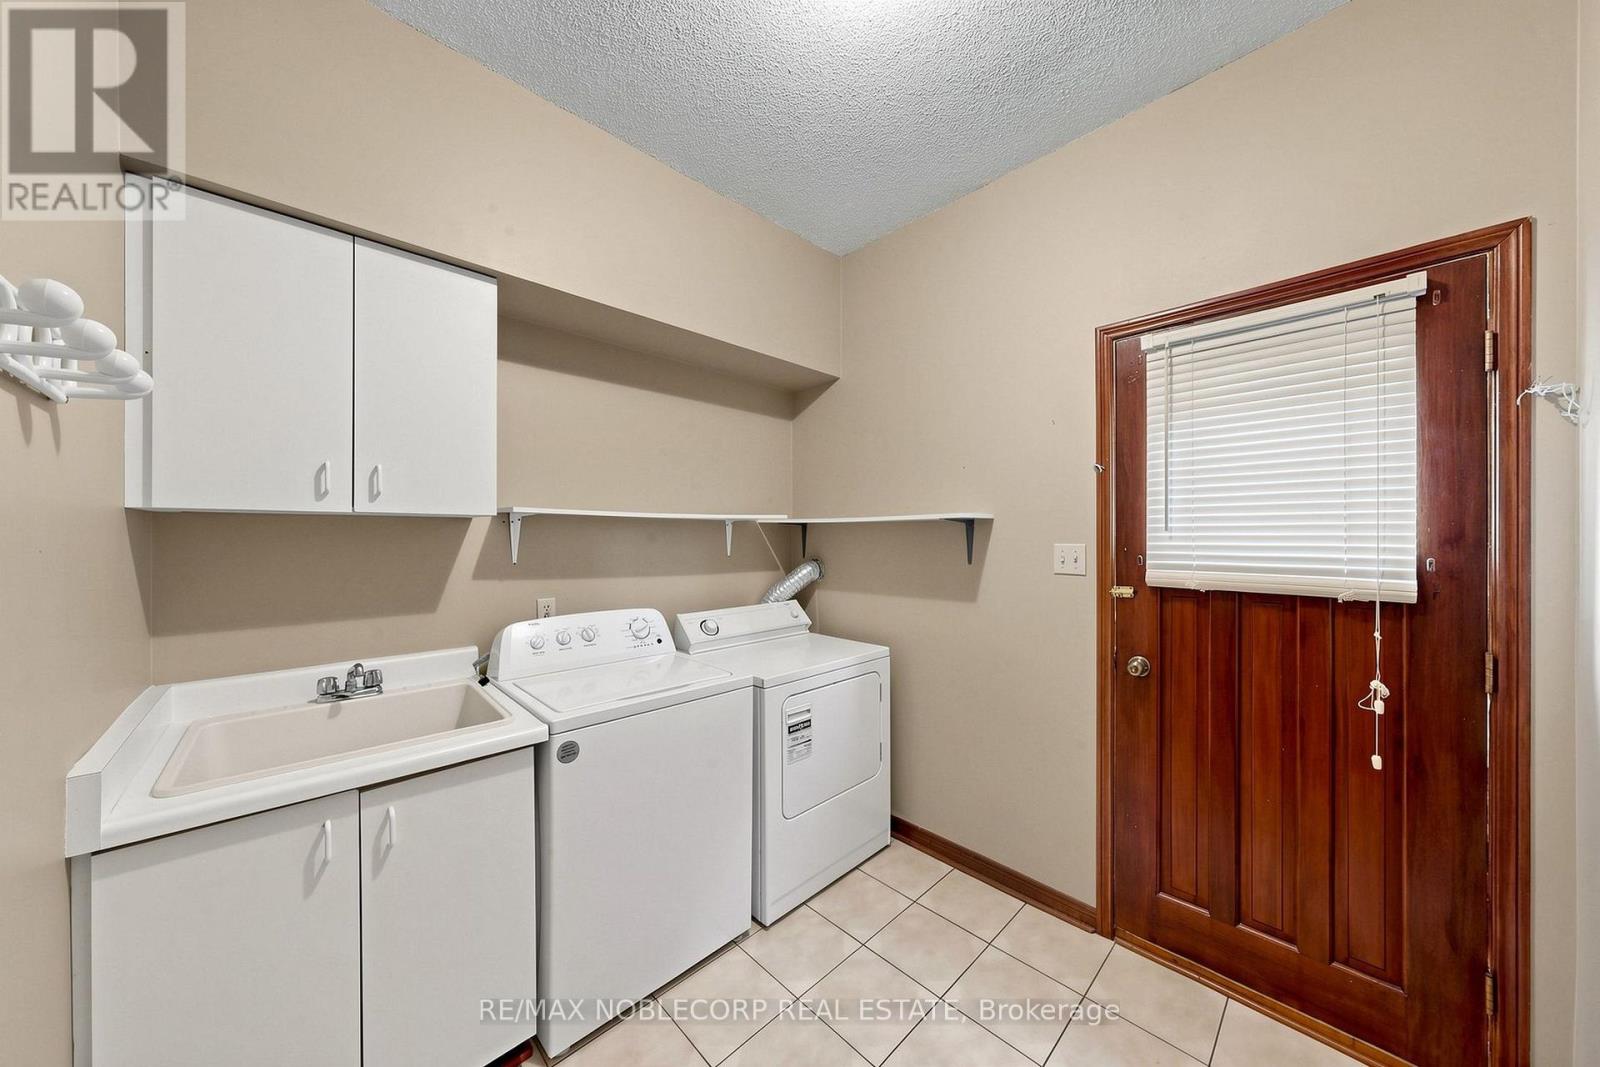
| Main Level | Laundry Room | 2.66 m | 2.34 m | 2.66 m x 2.34 m |
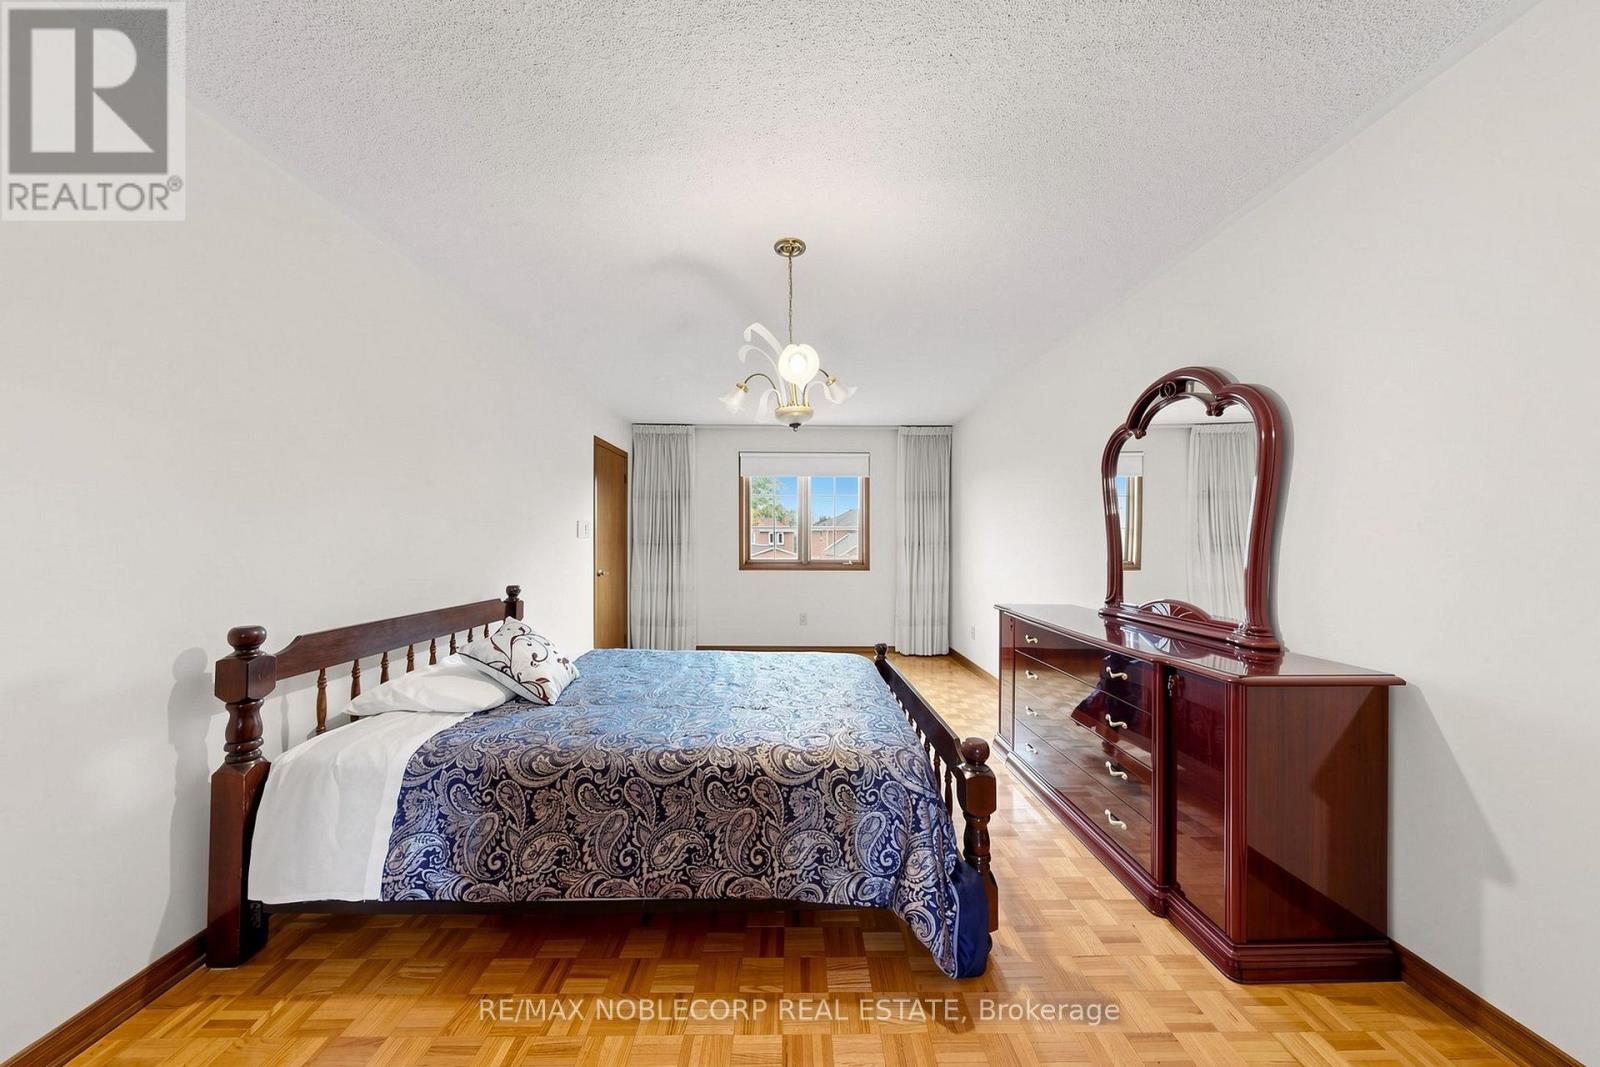
| Upper Level | Primary Bedroom | 6.36 m | 3.52 m | 6.36 m x 3.52 m |
| Upper Level | Bedroom 2 | 4.08 m | 3.26 m | 4.08 m x 3.26 m |
| Upper Level | Bedroom 3 | 3.93 m | 3.26 m | 3.93 m x 3.26 m |
| Upper Level | Bedroom 4 | 3.7 m | 2.89 m | 3.7 m x 2.89 m |


3301 Langstaff Rd #102
Concord, Ontario L4K 4L2
(905) 856-6611
(905) 856-6232

The trademarks REALTOR®, REALTORS®, and the REALTOR® logo are controlled by The Canadian Real Estate Association (CREA) and identify real estate professionals who are members of CREA. The trademarks MLS®, Multiple Listing Service® and the associated logos are owned by The Canadian Real Estate Association (CREA) and identify the quality of services provided by real estate professionals who are members of CREA. The trademark DDF® is owned by The Canadian Real Estate Association (CREA) and identifies CREA's Data Distribution Facility (DDF®)
October 27 2026 02:32:47
Toronto Regional Real Estate Board
RE/MAX Noblecorp Real Estate