
162 Melrose Street Toronto, Ontario M8Y 1B5

$7,200 Monthly
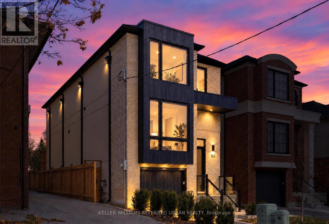
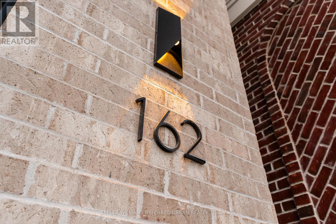
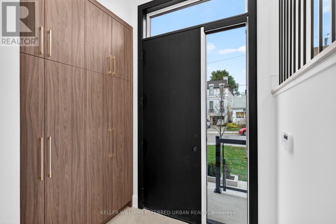
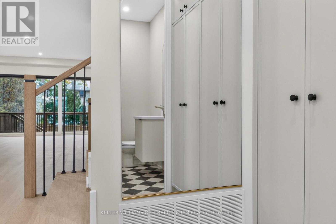
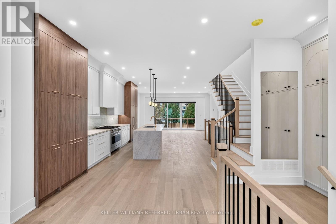
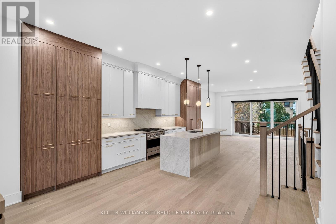
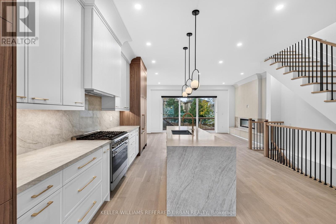
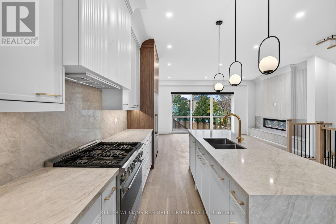
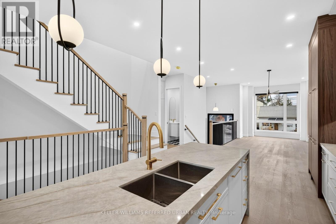
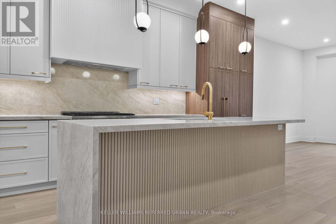
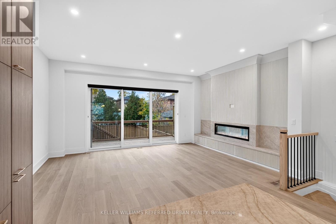
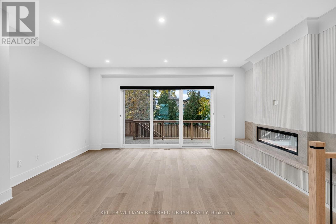
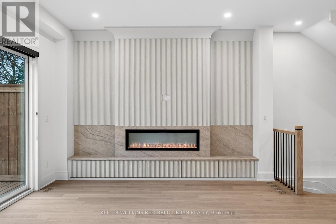
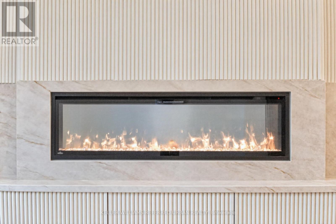
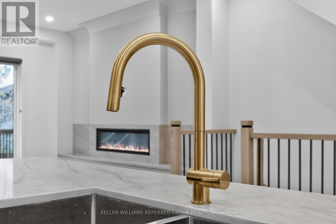
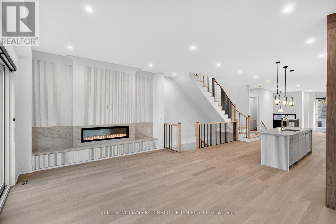
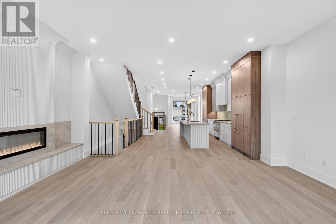
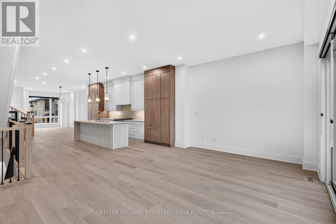
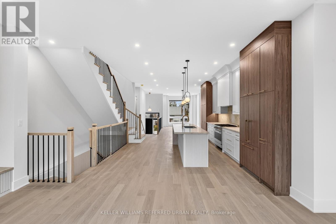
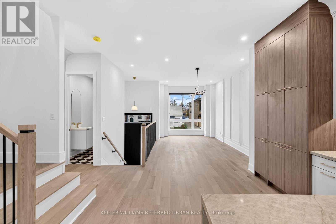
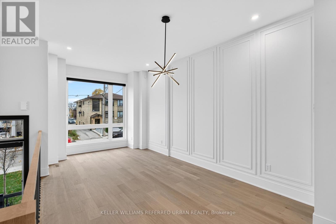
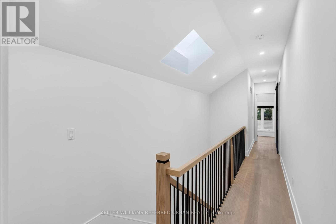
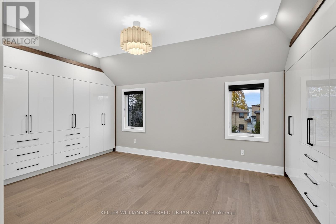
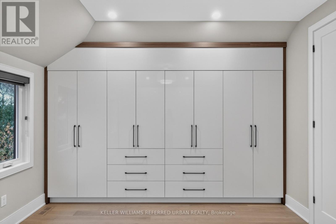
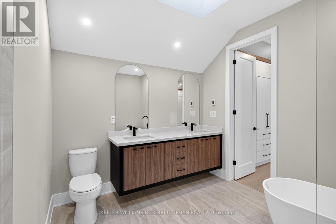
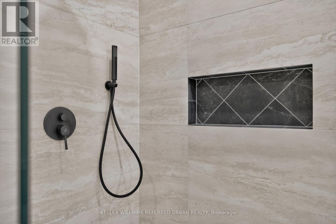
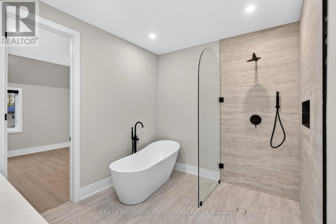
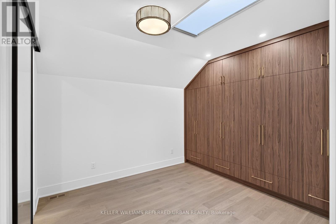
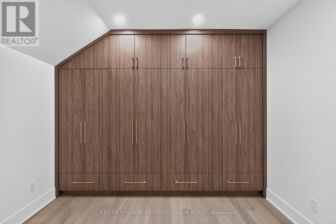
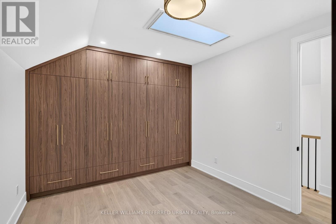
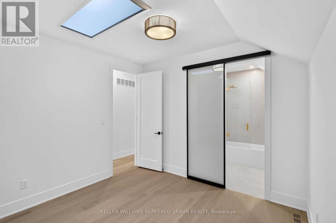
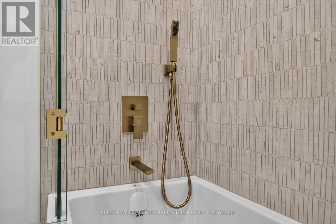
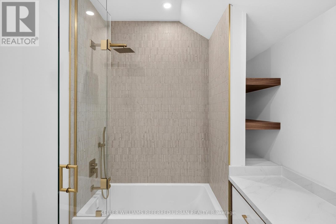
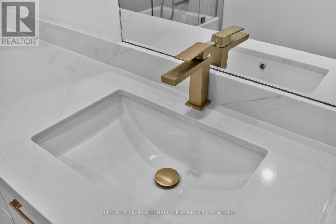
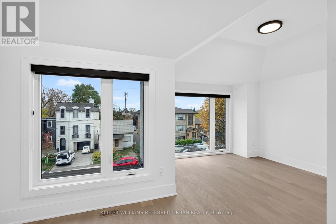
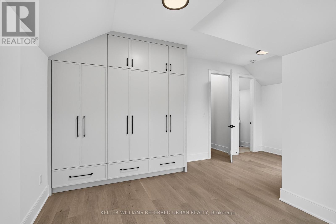
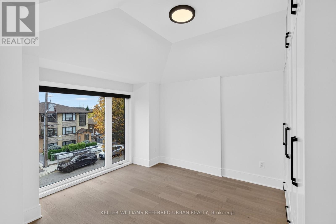
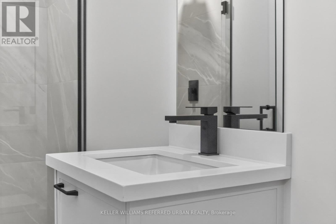
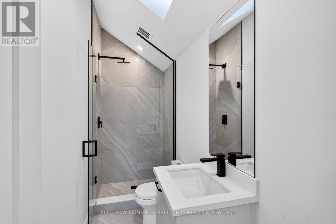
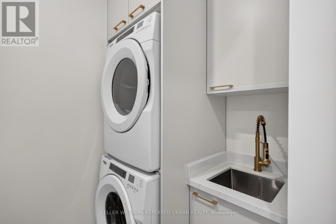
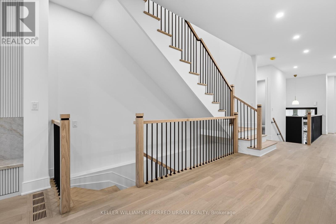
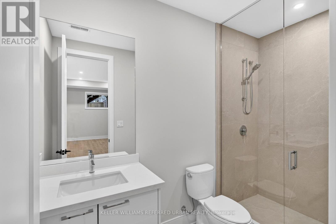
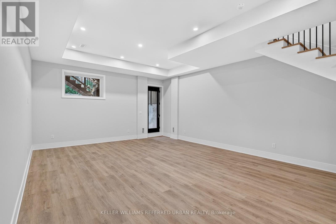
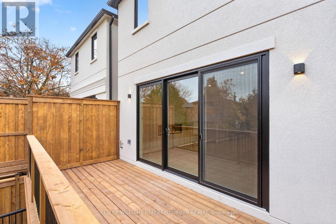
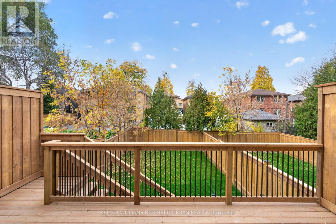
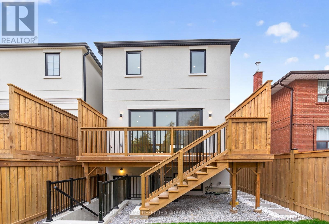
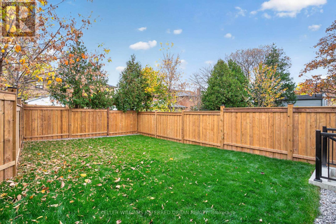
Timeless & Stately! This Stunner Will Never Go Out Of Style. Gorgeous Brickwork! Interior Design Is Spectacular! Open Concept Main-Floor Layout W/ Eat-In Island, Custom Fireplace Feature In Family Room & Beautiful Wainscotting In The Formal Dining Area. Primary Bedroom Is Fit For A King And/Or Queen! Sizeable Bedrooms W/ Ensuites! Massive Rec Room Downstairs W/ W/O To Backyard Ideal For Entertaining. Steps To Mimico Go Station & Mimico Village W/ San Remo Bakery, Revolver Pizza, Jimmy's Coffee & So Much More! 15-20 Mins To Downtown / Airport. Easy Access To Major Arteries 403/QEW. Ideal For Executives, Professionals & Those W/ A Taste For The Finer Things In Life! (id:55460)
Property Details
| MLS® Number | W14165344 |
| Property Type | Single Family |
| Neigbourhood | Mimico-Queensway |
| Community Name | Mimico |
| Parking Space Total | 3 |
Building
| Bathroom Total | 5 |
| Bedrooms Above Ground | 3 |
| Bedrooms Total | 3 |
| Amenities | Fireplace(s) |
| Appliances | Central Vacuum |
| Basement Development | Finished |
| Basement Features | Walk Out |
| Basement Type | N/a (finished) |
| Construction Style Attachment | Detached |
| Cooling Type | Central Air Conditioning |
| Exterior Finish | Brick, Steel |
| Fireplace Present | Yes |
| Foundation Type | Concrete |
| Half Bath Total | 1 |
| Heating Fuel | Natural Gas |
| Heating Type | Forced Air |
| Stories Total | 2 |
| Size Interior | 2,000 - 2,500 Sqft |
| Type | House |
| Utility Water | Municipal Water |
Parking
| Garage |
Land
| Acreage | No |
| Sewer | Sanitary Sewer |
Rooms
| Level | Type | Length | Width | Dimensions |
|---|---|---|---|---|
| Main Level | Living Room | 5.83 m | 4.51 m | 5.83 m x 4.51 m |
| Main Level | Dining Room | 3.2 m | 6 m | 3.2 m x 6 m |
| Main Level | Kitchen | 4.62 m | 7.01 m | 4.62 m x 7.01 m |
| Upper Level | Primary Bedroom | 5.83 m | 3.83 m | 5.83 m x 3.83 m |
| Upper Level | Bedroom | 3.49 m | 3.24 m | 3.49 m x 3.24 m |
| Upper Level | Bedroom | 5.88 m | 3.97 m | 5.88 m x 3.97 m |
| Upper Level | Bedroom | 5.17 m | 7.1 m | 5.17 m x 7.1 m |
https://www.realtor.ca/real-estate/30497152/162-melrose-street-toronto-mimico-mimico

Salesperson
(416) 572-1016

156 Duncan Mill Rd Unit 1
Toronto, Ontario M3B 3N2
(416) 572-1016
(416) 572-1017
www.whykwru.ca/

The trademarks REALTOR®, REALTORS®, and the REALTOR® logo are controlled by The Canadian Real Estate Association (CREA) and identify real estate professionals who are members of CREA. The trademarks MLS®, Multiple Listing Service® and the associated logos are owned by The Canadian Real Estate Association (CREA) and identify the quality of services provided by real estate professionals who are members of CREA. The trademark DDF® is owned by The Canadian Real Estate Association (CREA) and identifies CREA's Data Distribution Facility (DDF®)
November 10 2026 03:05:16
Toronto Regional Real Estate Board
Keller Williams Referred Urban Realty