
1619 Frolis Street Oshawa, Ontario L1K 0L4

$2,999 Monthly
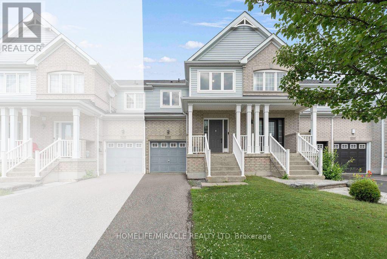
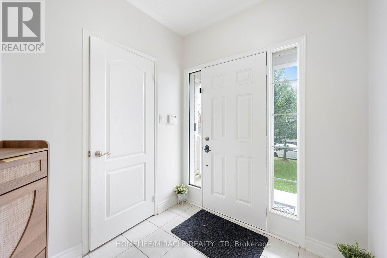
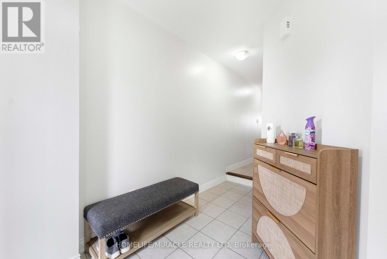
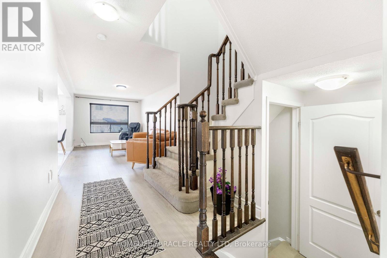
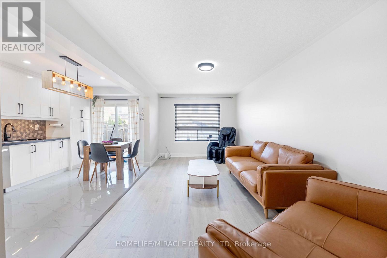
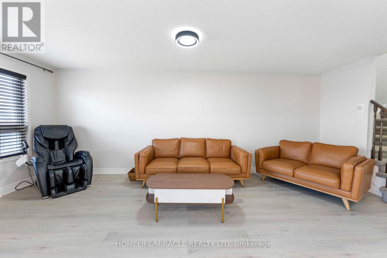
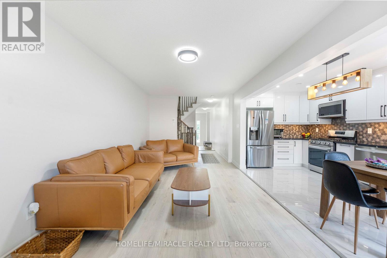
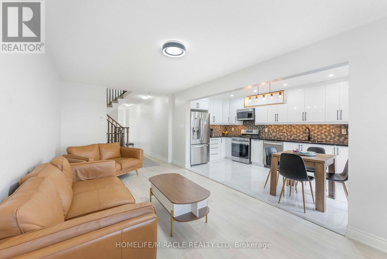
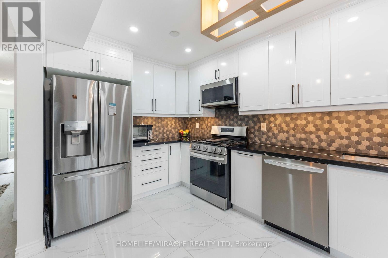
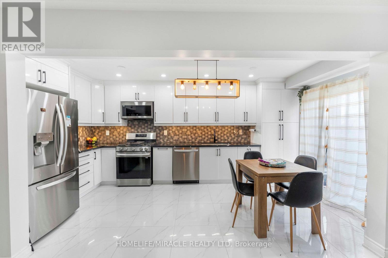
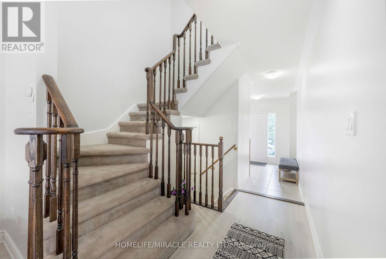
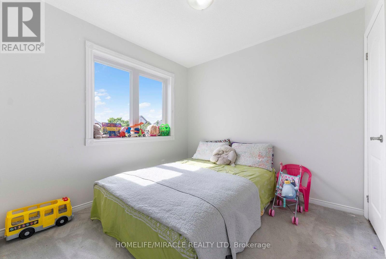
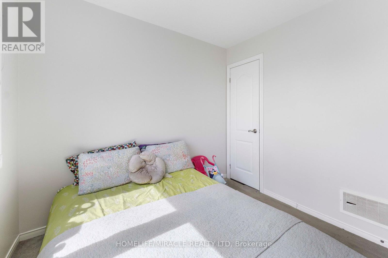
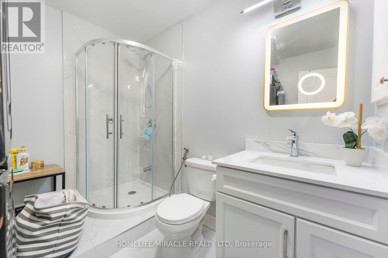
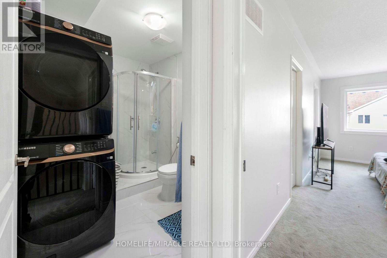
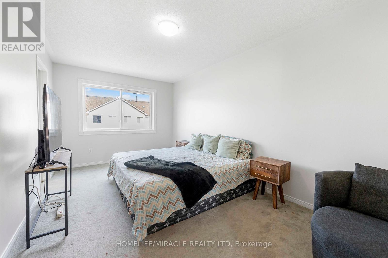
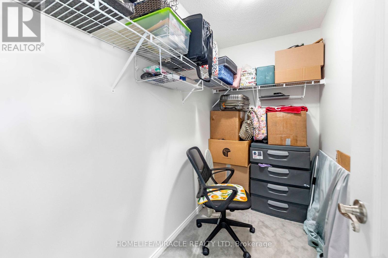
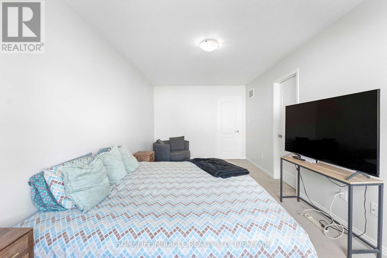
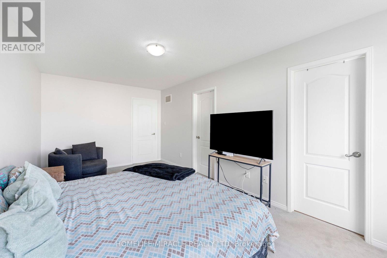
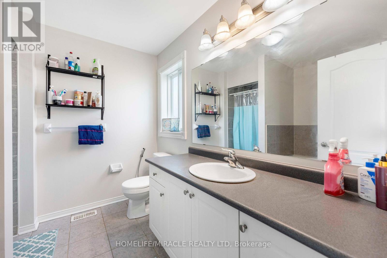
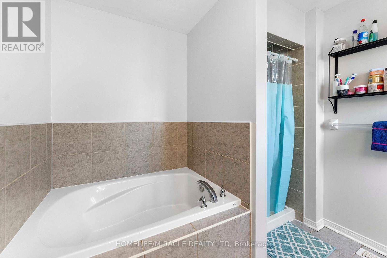
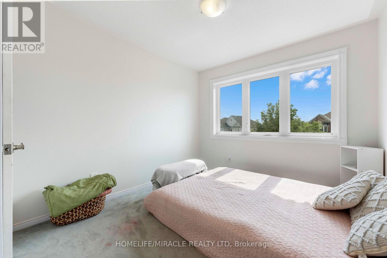
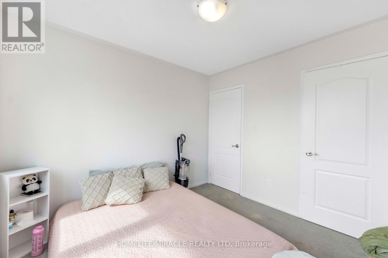
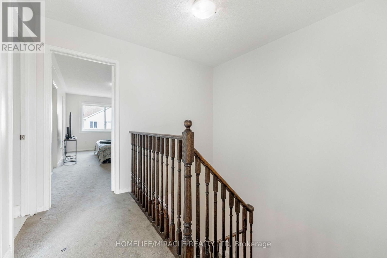
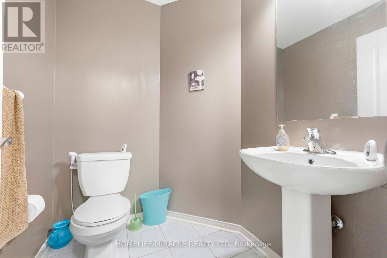
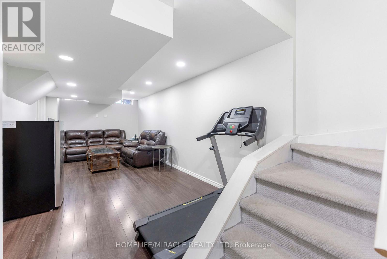
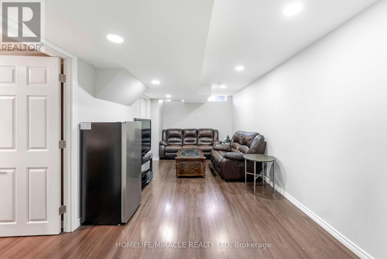
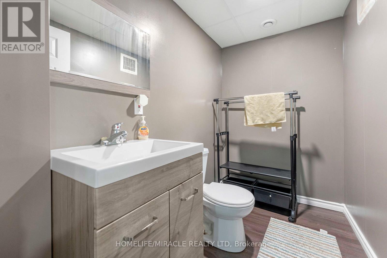
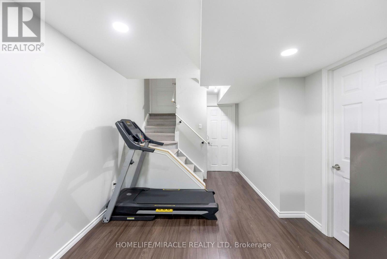
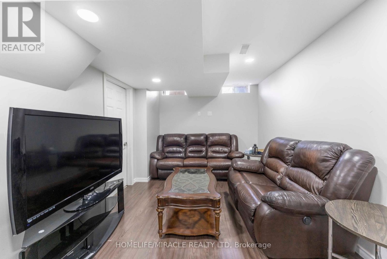
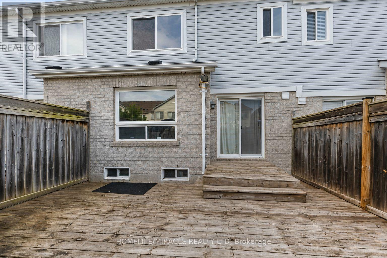
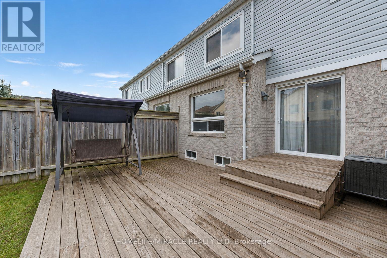
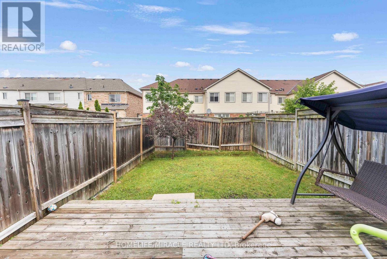
Nestled in North Oshawa's Best Neighborhood, this beautifully maintained freehold townhome features a welcoming foyer and an open-concept main floor with a custom kitchen (2025), bright breakfast area, and walkout to a spacious two-level deck. Offering 3 generous bedrooms, two 4-piece baths, a primary retreat with a relaxing soaker tub and walk-in closet, plus fresh neutral paint throughout (2026). The finished basement boasts an open recreation room and convenient 2-piece bath. Second-floor Low E/Argon gas windows were replaced in 2020. 1 Car garage with 2 car driveway. Ideally located within walking distance to schools, shopping, Delpark Recreation Centre, and just minutes from Highway 407. (id:55460)
Property Details
| MLS® Number | E13640388 |
| Property Type | Single Family |
| Community Name | Taunton |
| Parking Space Total | 3 |
Building
| Bathroom Total | 4 |
| Bedrooms Above Ground | 3 |
| Bedrooms Total | 3 |
| Appliances | Garage Door Opener Remote(s) |
| Basement Development | Finished |
| Basement Type | N/a (finished) |
| Construction Style Attachment | Attached |
| Cooling Type | Central Air Conditioning |
| Exterior Finish | Brick Facing |
| Foundation Type | Concrete |
| Half Bath Total | 2 |
| Heating Fuel | Natural Gas |
| Heating Type | Forced Air |
| Stories Total | 2 |
| Size Interior | 1,100 - 1,500 Ft2 |
| Type | Row / Townhouse |
| Utility Water | Municipal Water |
Parking
| Garage |
Land
| Acreage | No |
| Sewer | Sanitary Sewer |
| Size Depth | 107 Ft ,3 In |
| Size Frontage | 20 Ft ,2 In |
| Size Irregular | 20.2 X 107.3 Ft |
| Size Total Text | 20.2 X 107.3 Ft |
Rooms
| Level | Type | Length | Width | Dimensions |
|---|---|---|---|---|
| Second Level | Primary Bedroom | 5.6 m | 3.02 m | 5.6 m x 3.02 m |
| Second Level | Bedroom 2 | 2.8 m | 3.02 m | 2.8 m x 3.02 m |
| Second Level | Bedroom 3 | 3.1 m | 3 m | 3.1 m x 3 m |
| Basement | Recreational, Games Room | 5.7 m | 3 m | 5.7 m x 3 m |
| Ground Level | Kitchen | 2.9 m | 2.74 m | 2.9 m x 2.74 m |
| Ground Level | Eating Area | 2.74 m | 2.43 m | 2.74 m x 2.43 m |
| Ground Level | Living Room | 6.09 m | 3.05 m | 6.09 m x 3.05 m |
| Ground Level | Dining Room | 6.09 m | 3.05 m | 6.09 m x 3.05 m |
https://www.realtor.ca/real-estate/30117116/1619-frolis-street-oshawa-taunton-taunton


22 Slan Avenue
Toronto, Ontario M1G 3B2
(416) 289-3000
(416) 289-3008

The trademarks REALTOR®, REALTORS®, and the REALTOR® logo are controlled by The Canadian Real Estate Association (CREA) and identify real estate professionals who are members of CREA. The trademarks MLS®, Multiple Listing Service® and the associated logos are owned by The Canadian Real Estate Association (CREA) and identify the quality of services provided by real estate professionals who are members of CREA. The trademark DDF® is owned by The Canadian Real Estate Association (CREA) and identifies CREA's Data Distribution Facility (DDF®)
August 05 2026 05:31:43
Toronto Regional Real Estate Board
Homelife/miracle Realty Ltd