
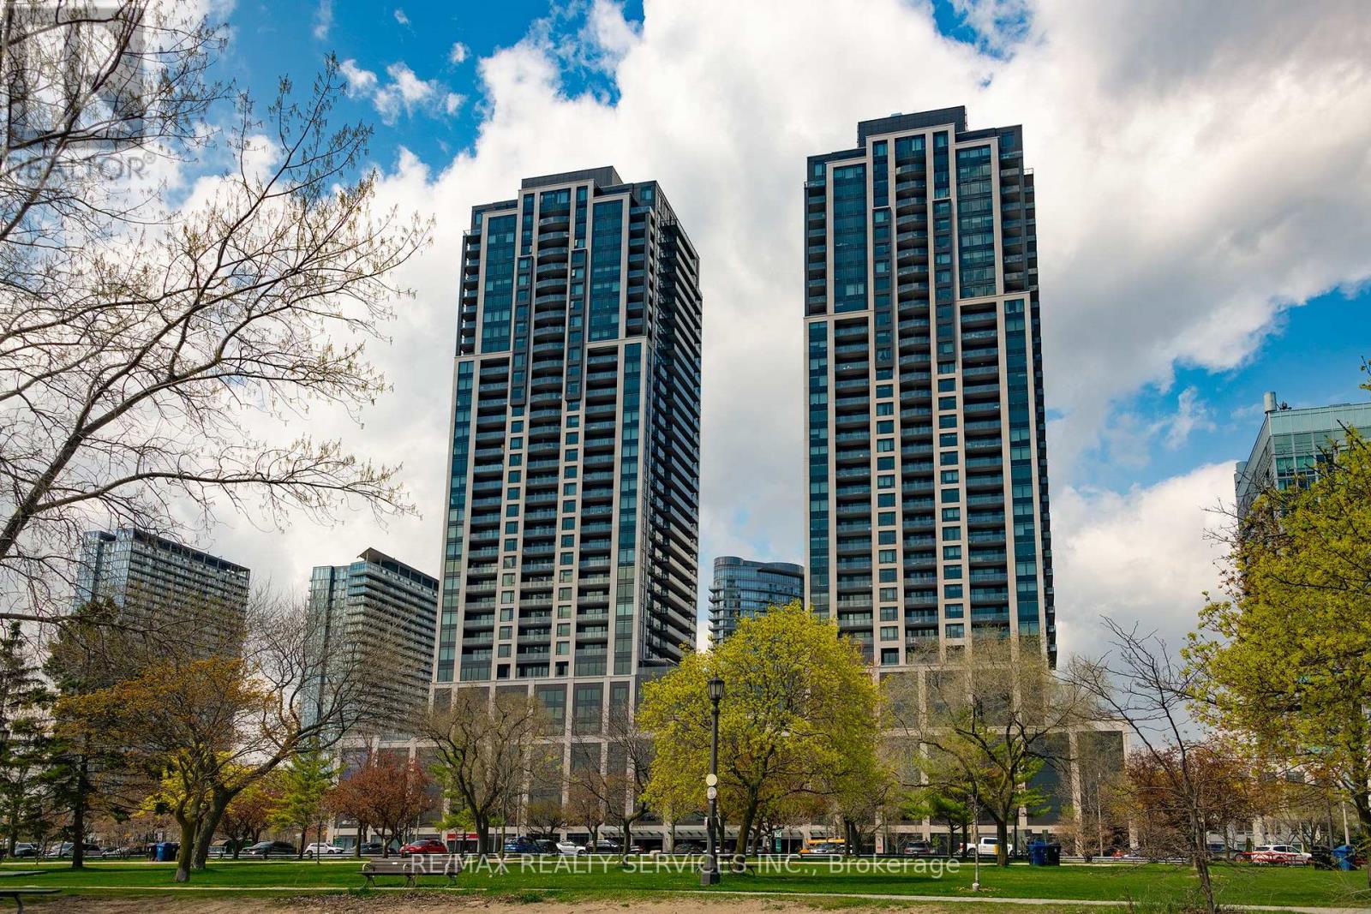
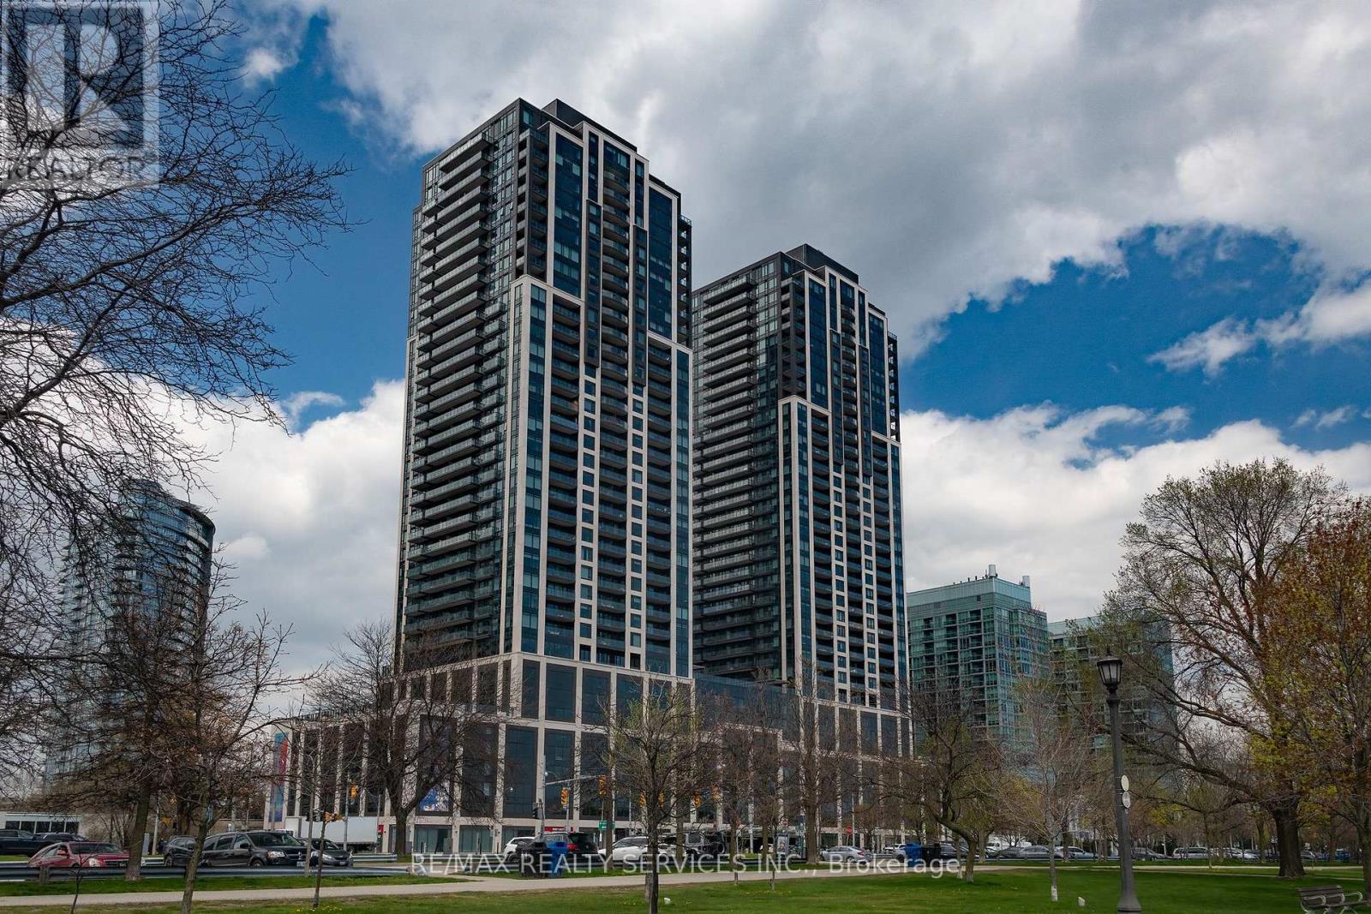
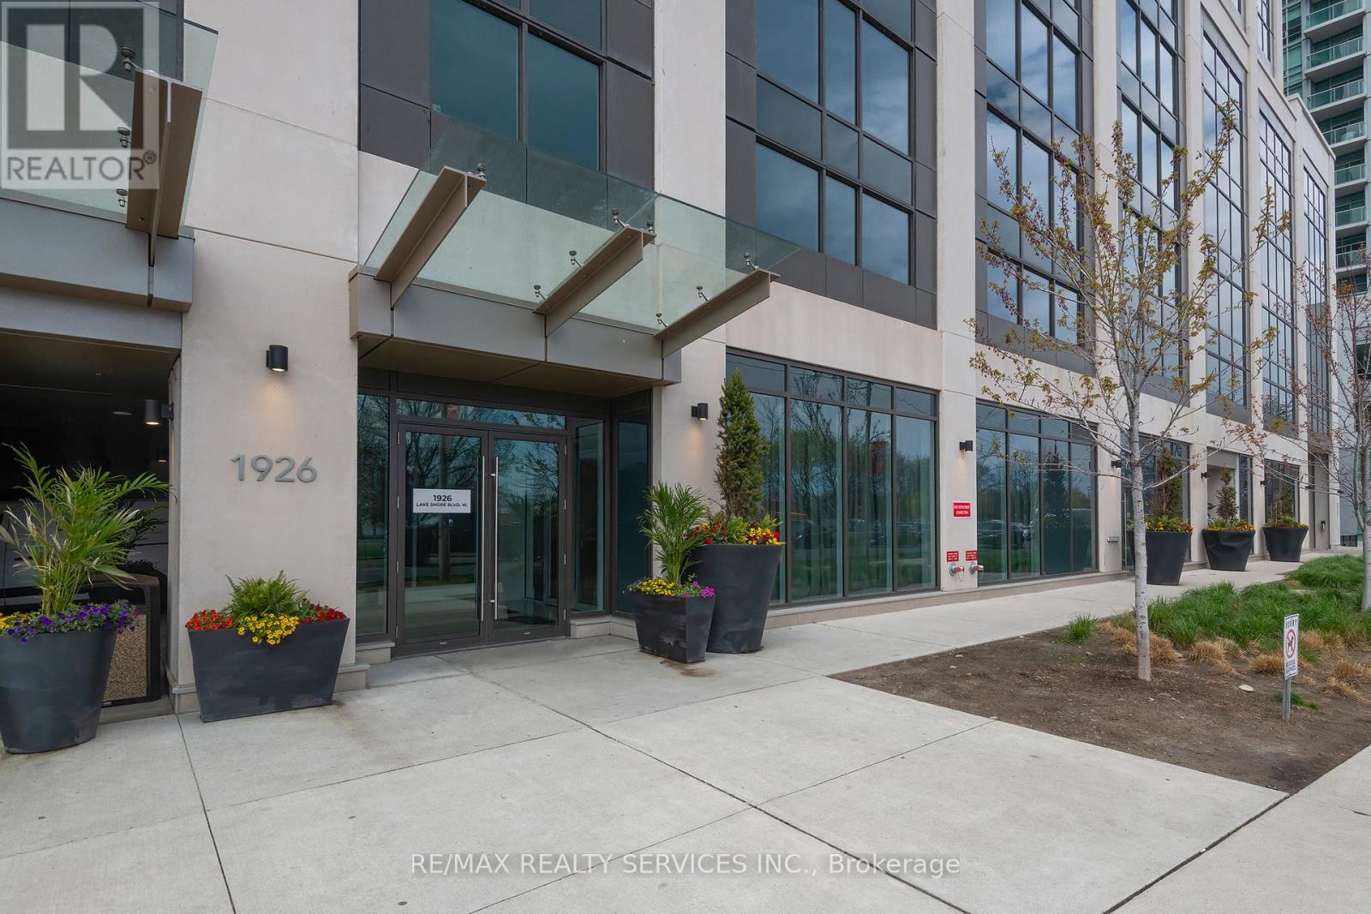
1616 - 1926 Lakeshore Boulevard W Toronto, Ontario M6S 1A1
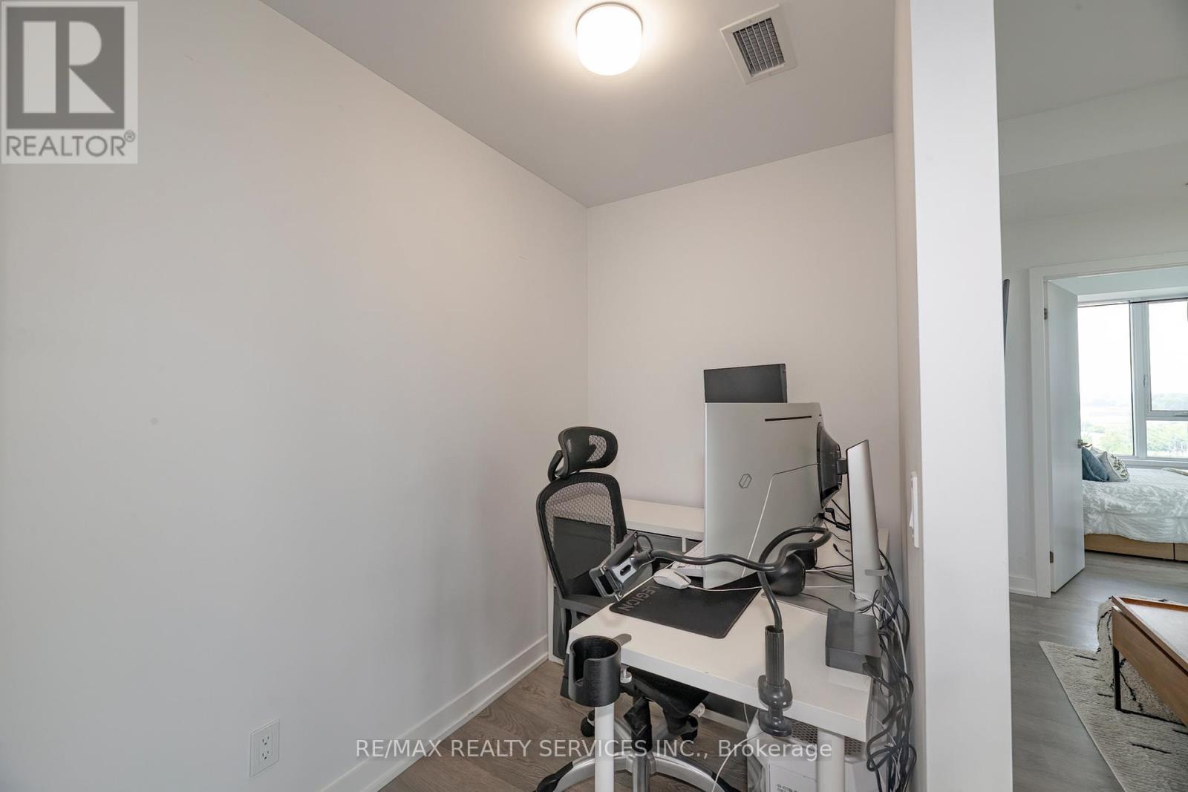
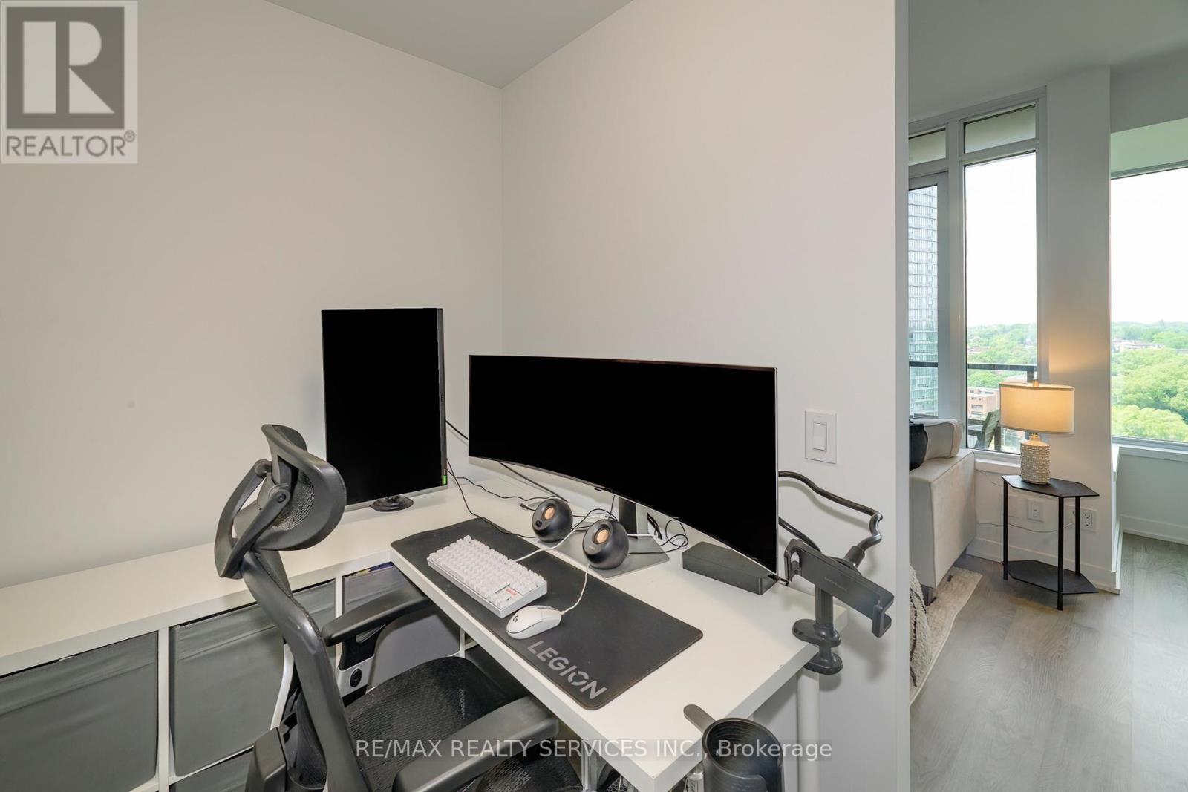
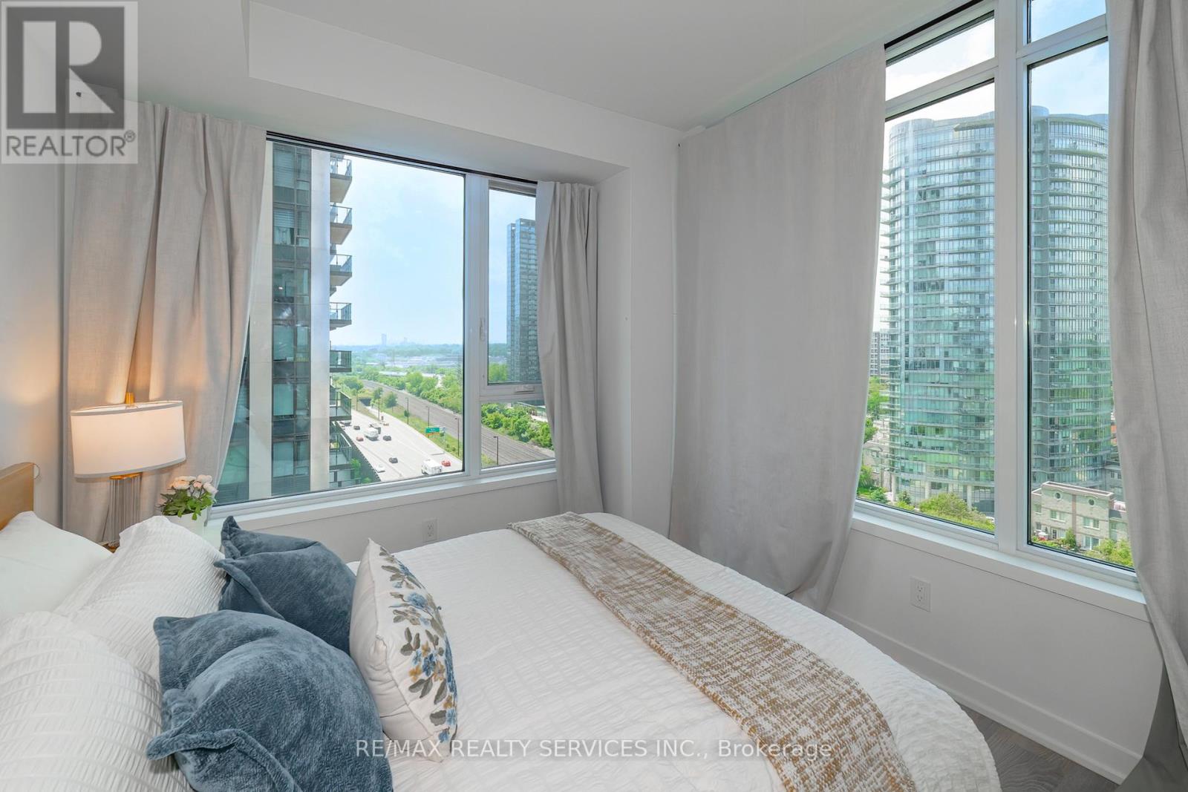
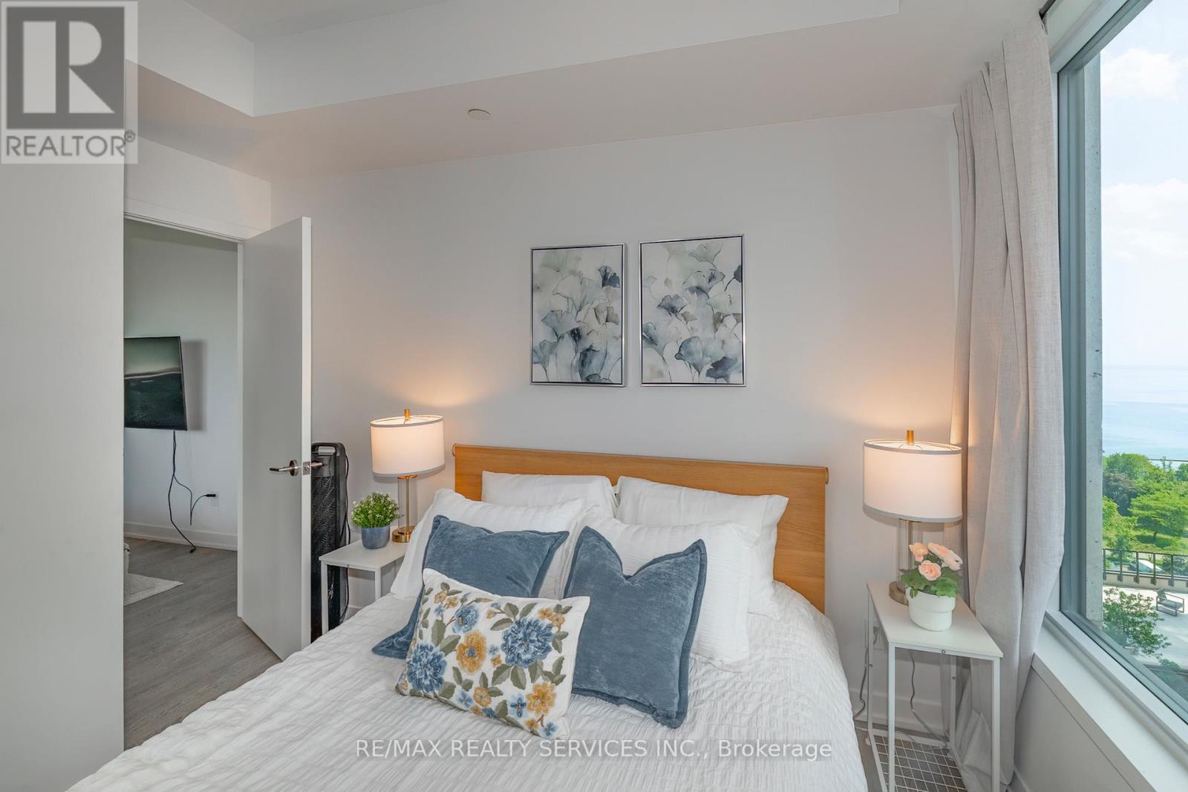

$510,000Maintenance, Common Area Maintenance, Insurance, Parking
$512.22 Monthly
Maintenance, Common Area Maintenance, Insurance, Parking
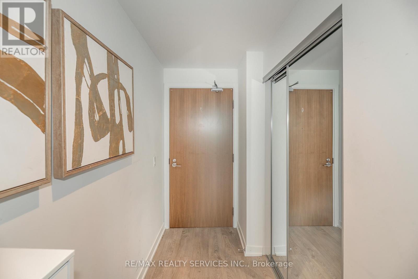
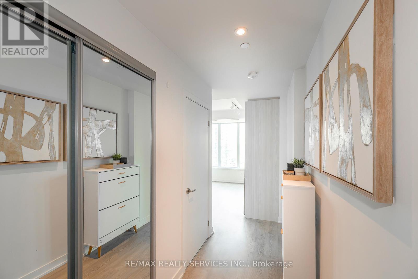
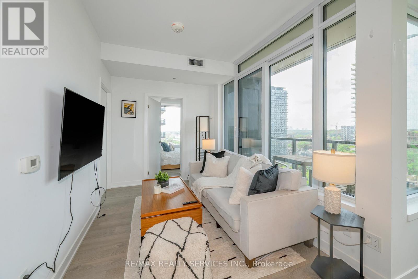
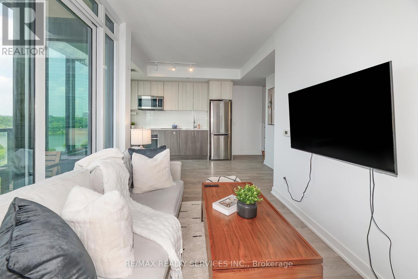
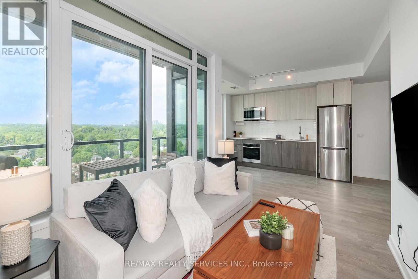
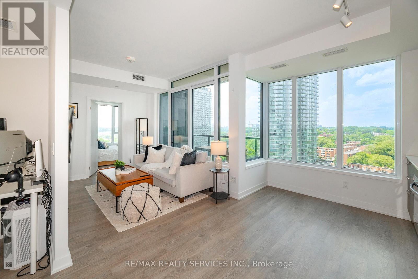
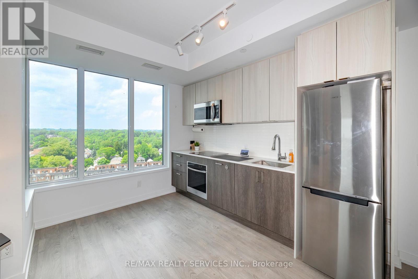
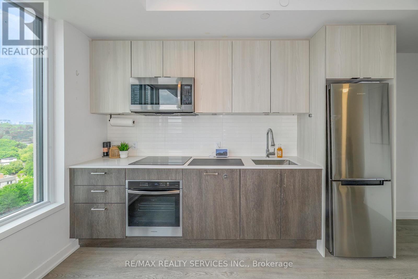
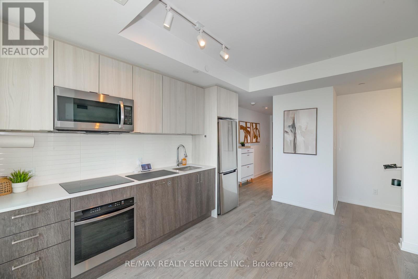
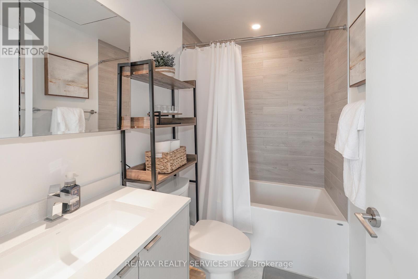
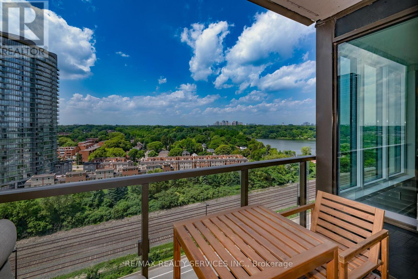
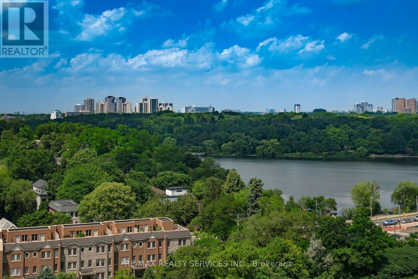
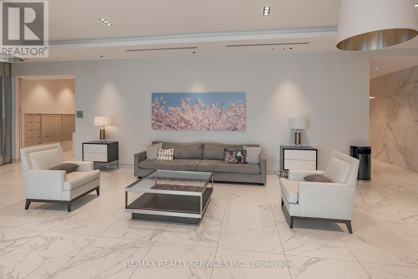
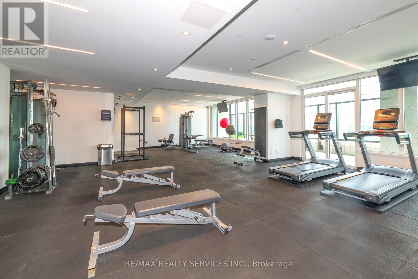
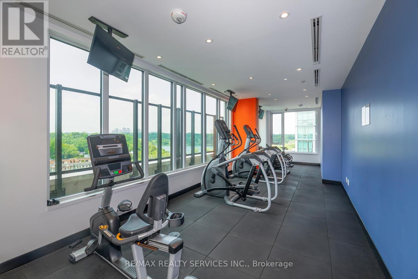
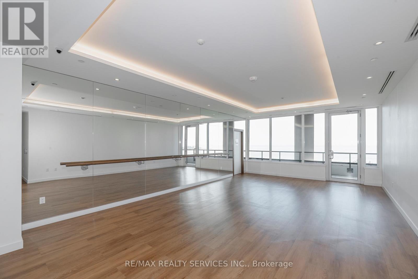
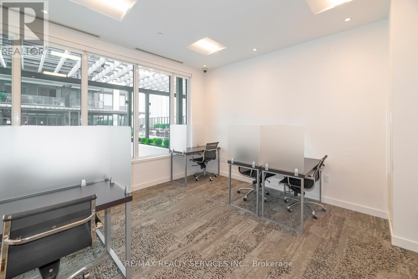
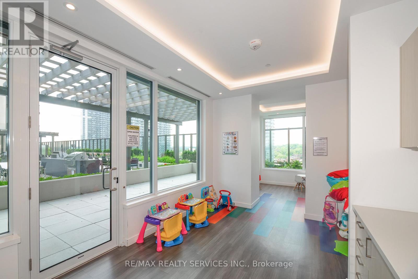
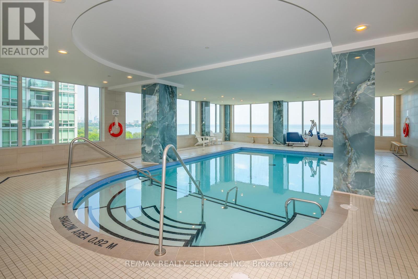
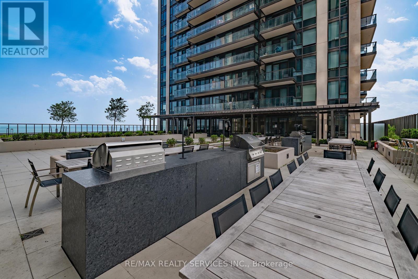
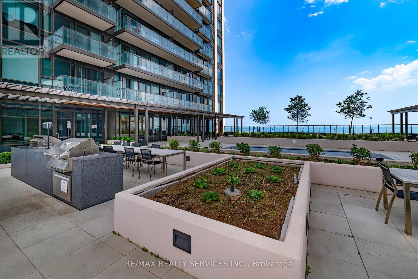
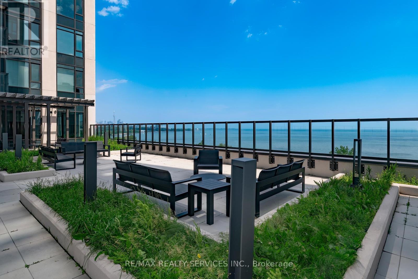
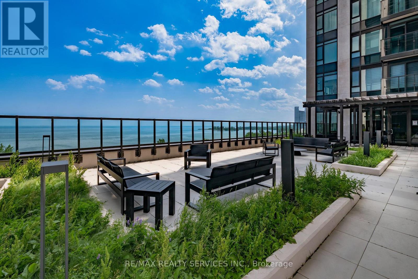
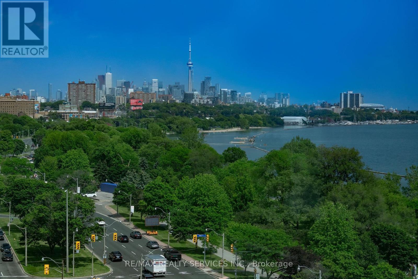
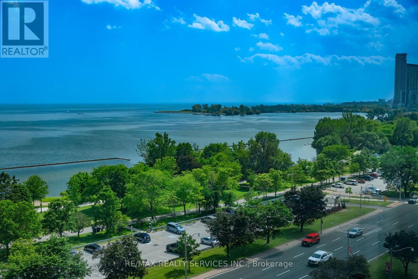
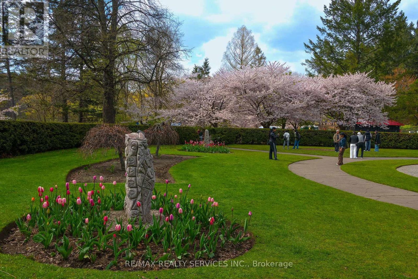
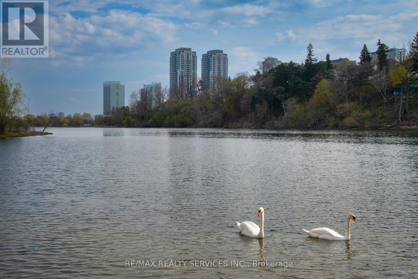
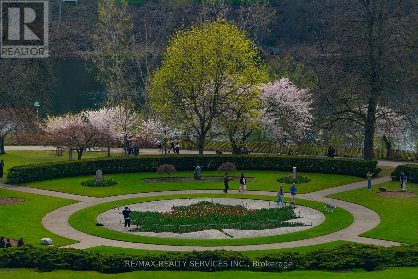
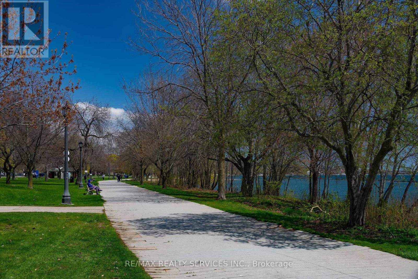
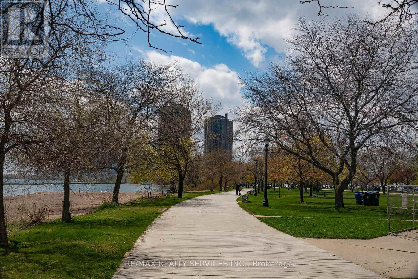
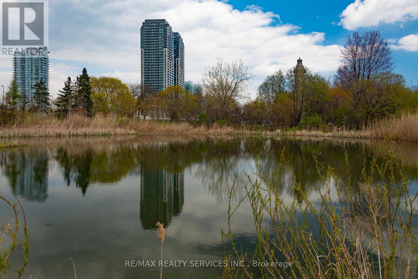
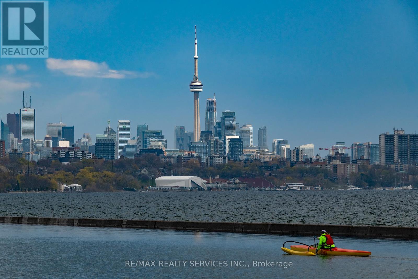
$512.22 MonthlyStunning Views. Fabulous Location! This 1 + 1 Condo Offers Open Concept Layout, Stylish Finishes, Spectacular Views, One Parking & One Locker. The Kitchen Boasts Contemporary Finishes With Stainless Steel Appliances, & Gorgeous Cabinetry. The Building Offers Amazing Amenities! 24 Hour Concierge, Indoor Pool, Saunas, Fitness Centre, Library, Party Room With Full Kitchen, Yoga Studio, Children's Play Area, Two Fully Furnished Guest Suites, Dog Wash Centre, Outdoor Terrace With BBQ's, Outdoor Dining & Seating Overlooking Lake Views. (id:55460)
Property Details
| MLS® Number | W13521696 |
| Property Type | Single Family |
| Neigbourhood | Long Branch |
| Community Name | South Parkdale |
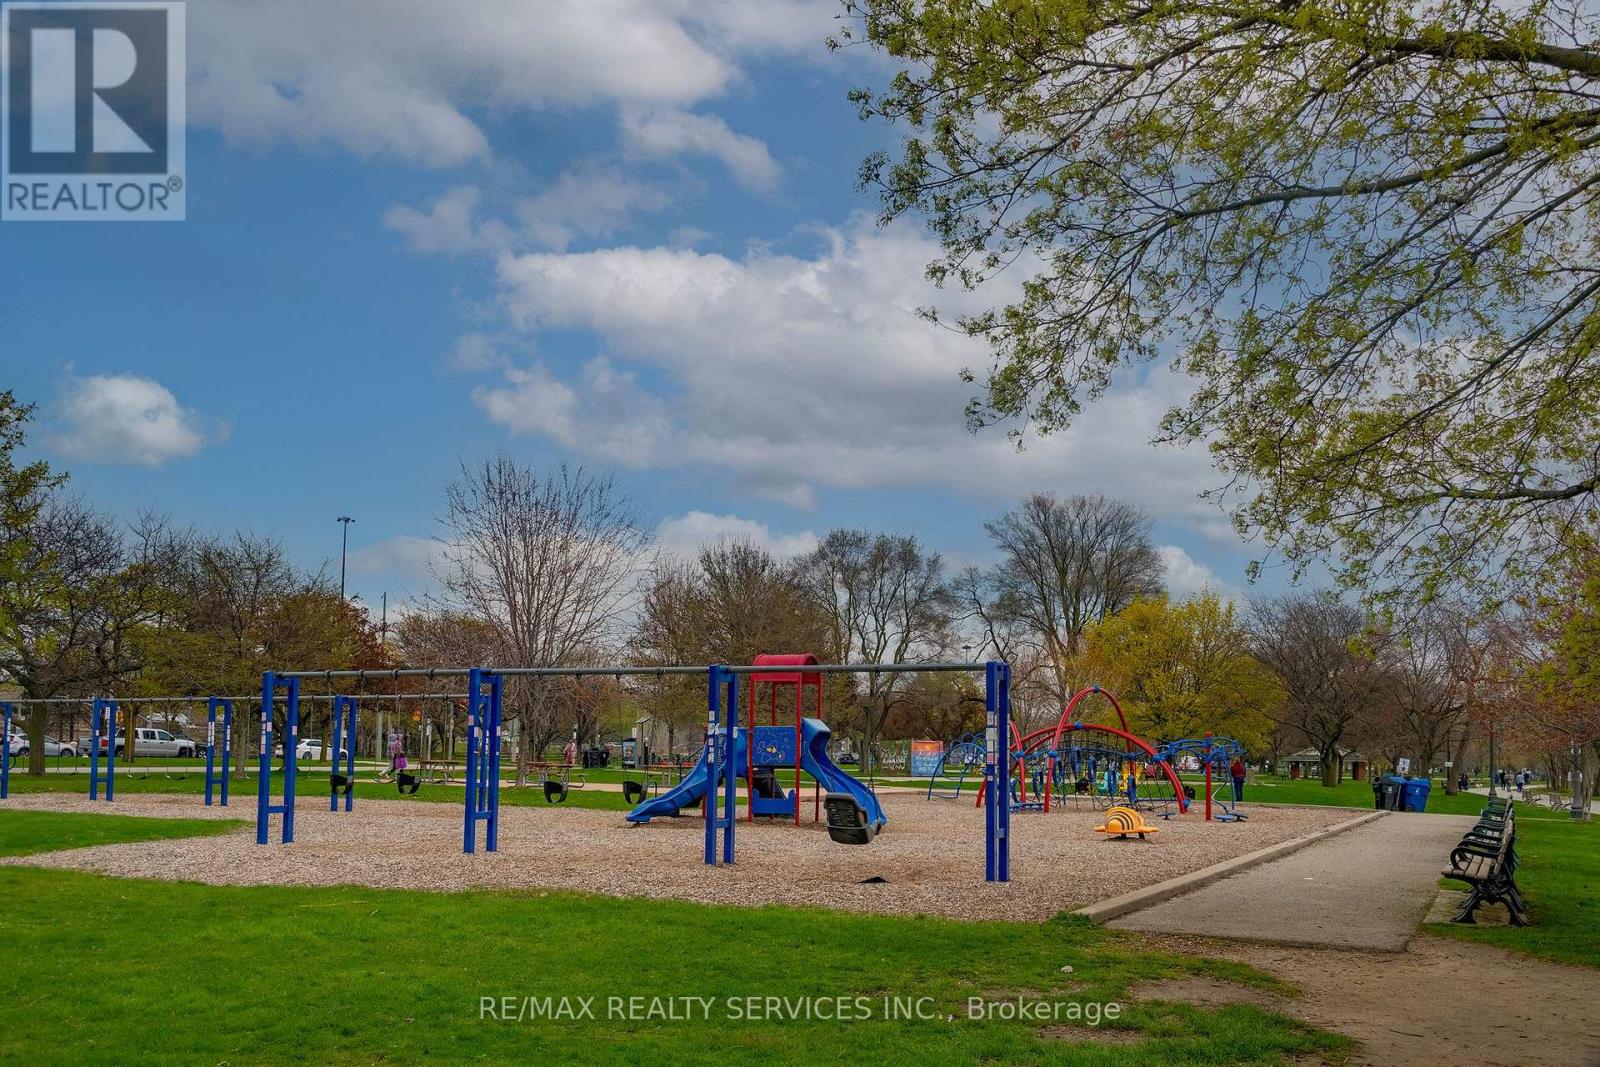
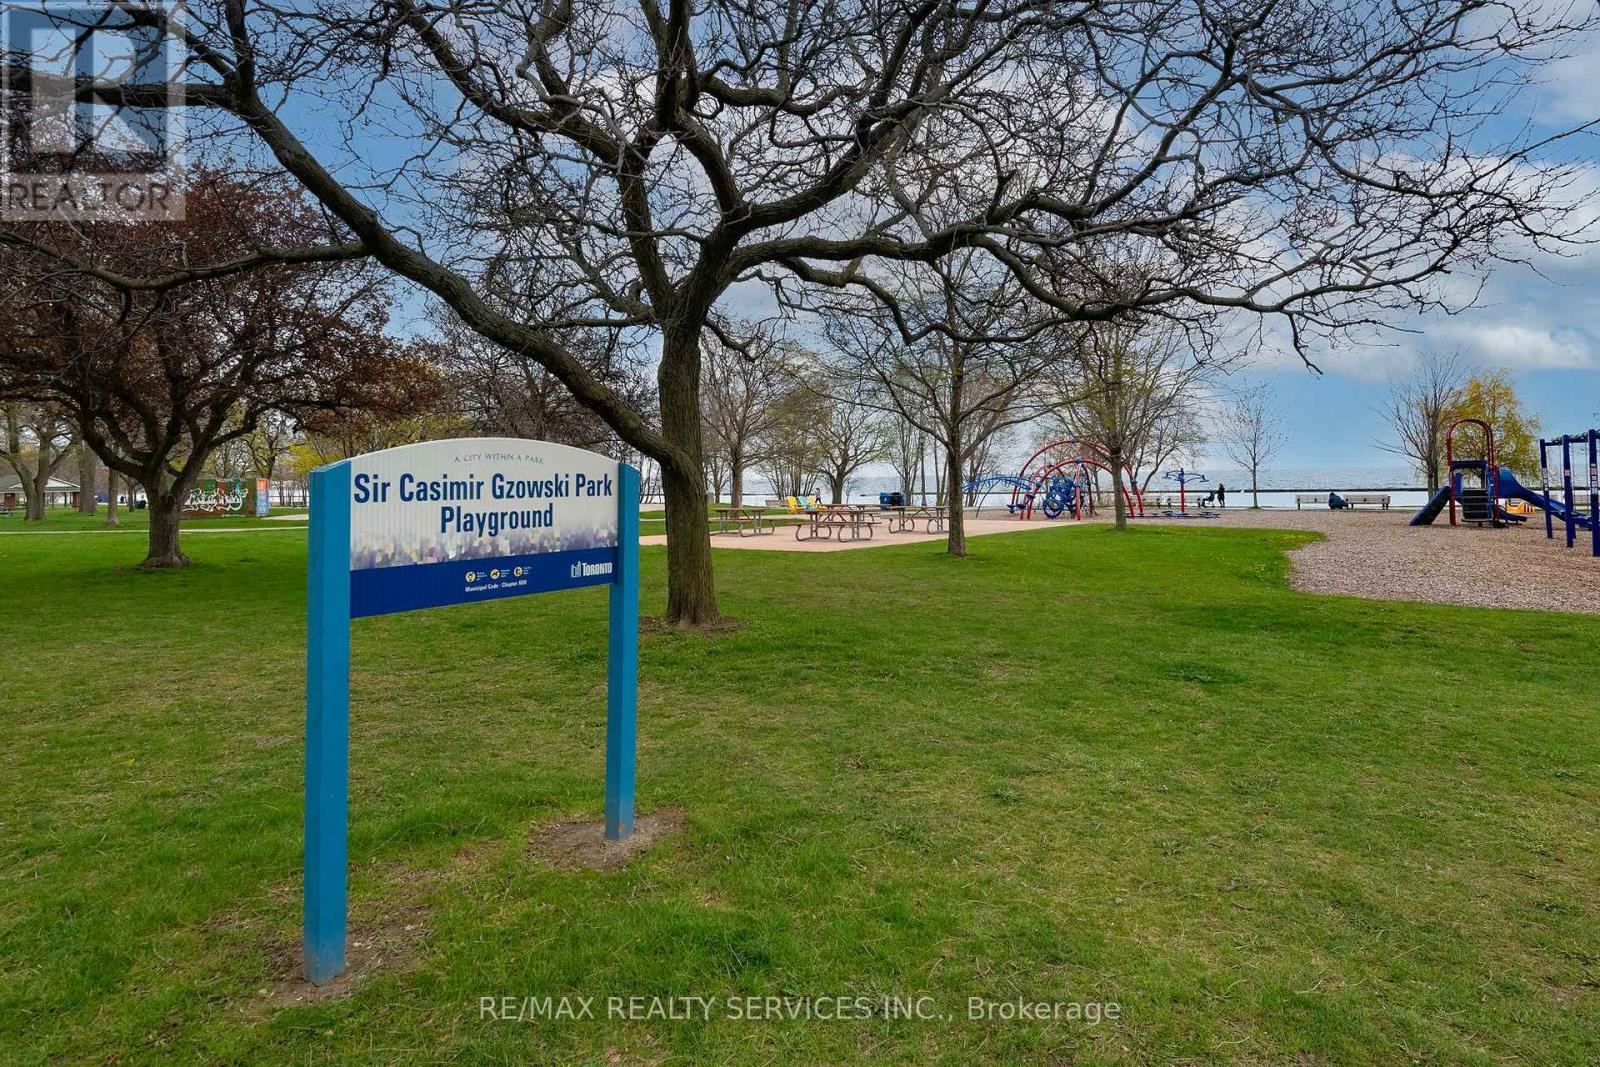
| Amenities Near By | Beach, Hospital, Park, Public Transit |
| Community Features | Pets Allowed With Restrictions |
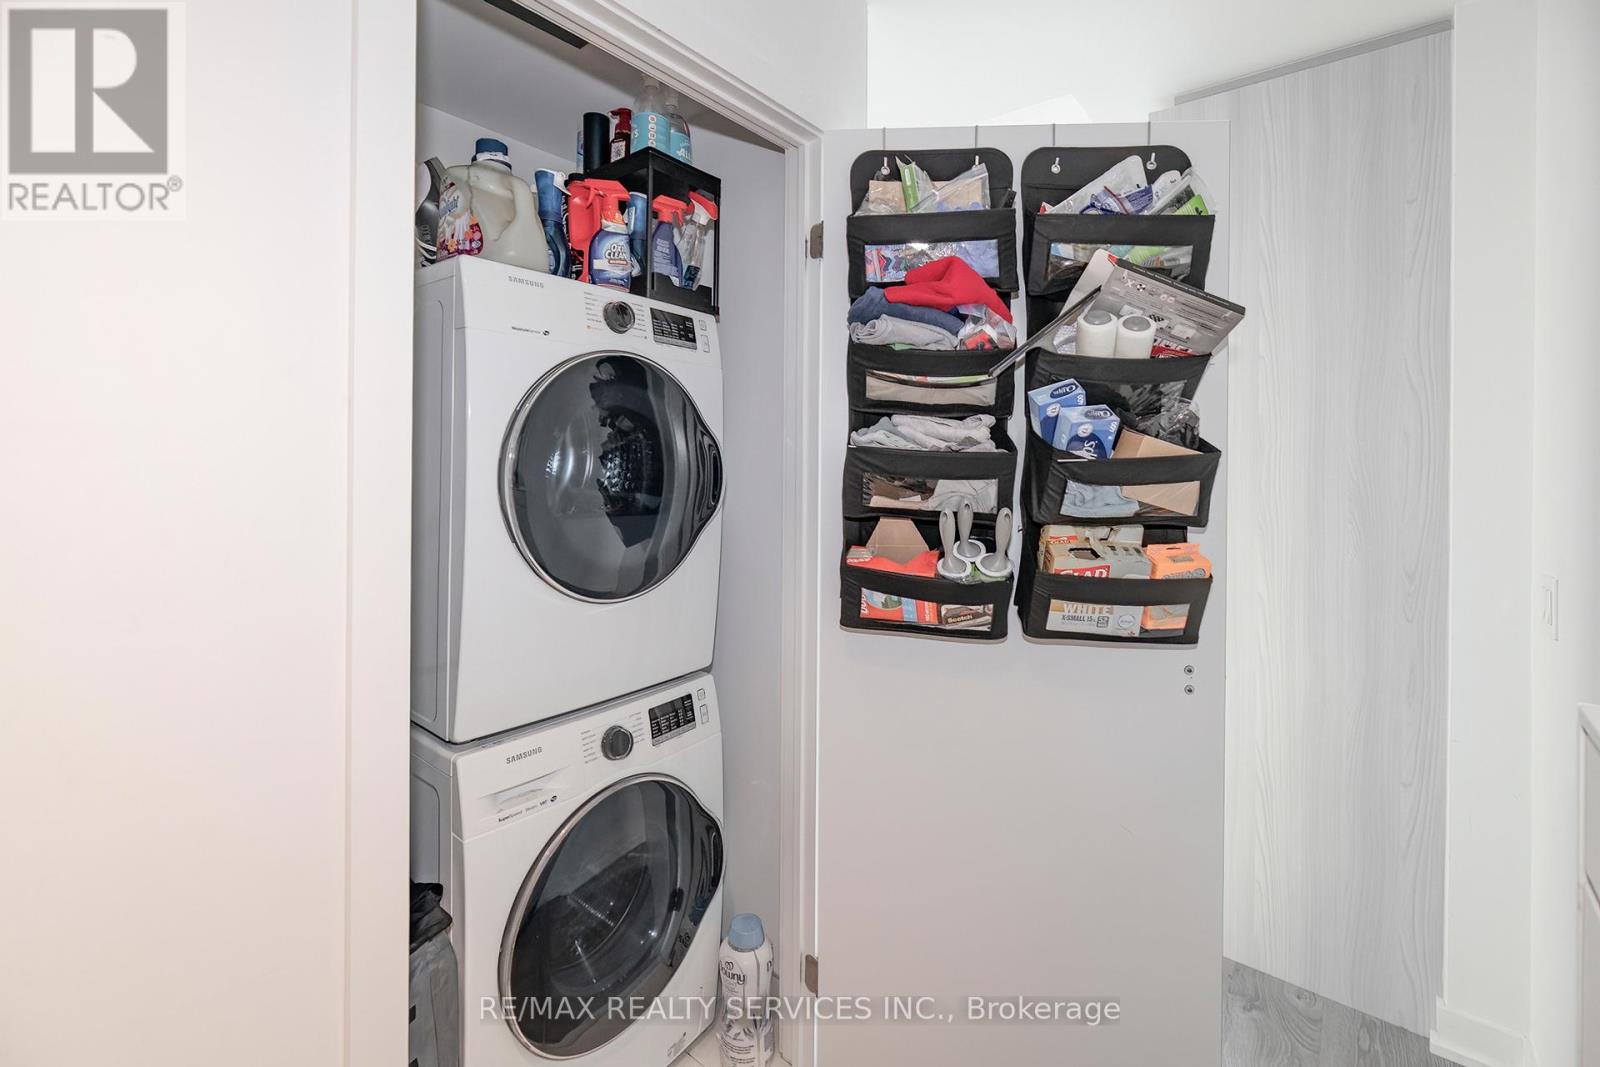
| Features | Balcony, Carpet Free, In Suite Laundry |
| Parking Space Total | 1 |
| Pool Type | Indoor Pool |
Building
| Bathroom Total | 1 |
| Bedrooms Above Ground | 1 |
| Bedrooms Below Ground | 1 |
| Bedrooms Total | 2 |
| Age | 0 To 5 Years |
| Amenities | Exercise Centre, Recreation Centre, Storage - Locker |
| Appliances | Cooktop, Dryer, Microwave, Oven, Hood Fan, Washer, Refrigerator |
| Basement Type | None |
| Cooling Type | Central Air Conditioning |
| Exterior Finish | Concrete |
| Heating Fuel | Other |
| Heating Type | Heat Pump |
| Size Interior | 500 - 599 Ft2 |
| Type | Apartment |
Parking
| Underground | |
| No Garage |
Land
| Acreage | No |
| Land Amenities | Beach, Hospital, Park, Public Transit |
Rooms
| Level | Type | Length | Width | Dimensions |
|---|---|---|---|---|
| Flat | Living Room | 4.62 m | 3.63 m | 4.62 m x 3.63 m |
| Flat | Den | 1.68 m | 1.52 m | 1.68 m x 1.52 m |
| Flat | Kitchen | 4.62 m | 3.63 m | 4.62 m x 3.63 m |
| Flat | Primary Bedroom | 3.15 m | 2.8 m | 3.15 m x 2.8 m |

295 Queen Street East
Brampton, Ontario L6W 3R1
(905) 456-1000
(905) 456-1924
Salesperson
(905) 456-1000
295 Queen Street East
Brampton, Ontario L6W 3R1
(905) 456-1000
(905) 456-1924

The trademarks REALTOR®, REALTORS®, and the REALTOR® logo are controlled by The Canadian Real Estate Association (CREA) and identify real estate professionals who are members of CREA. The trademarks MLS®, Multiple Listing Service® and the associated logos are owned by The Canadian Real Estate Association (CREA) and identify the quality of services provided by real estate professionals who are members of CREA. The trademark DDF® is owned by The Canadian Real Estate Association (CREA) and identifies CREA's Data Distribution Facility (DDF®)
July 04 2026 12:32:16
Toronto Regional Real Estate Board
RE/MAX Realty Services Inc.