
161 Inspire Boulevard Brampton, Ontario L6R 3V8

$2,800 Monthly
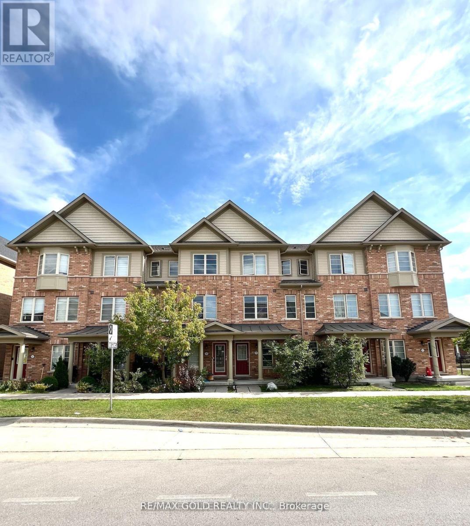
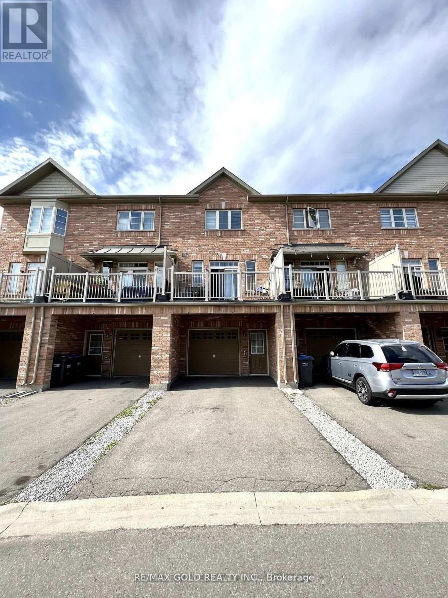
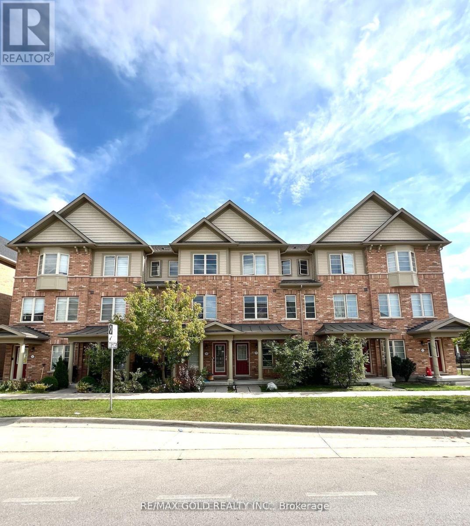
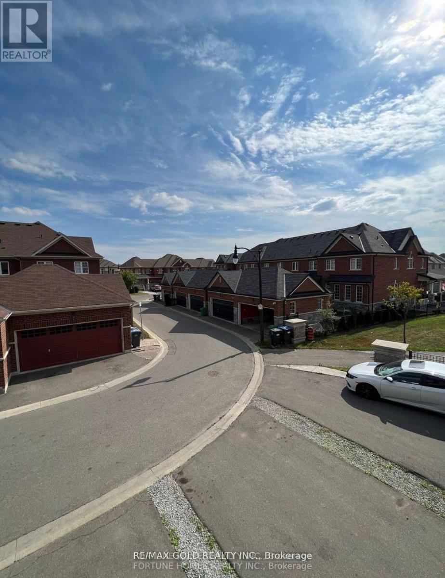
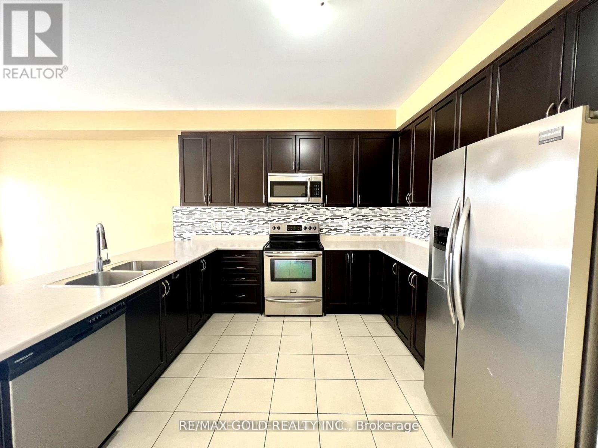
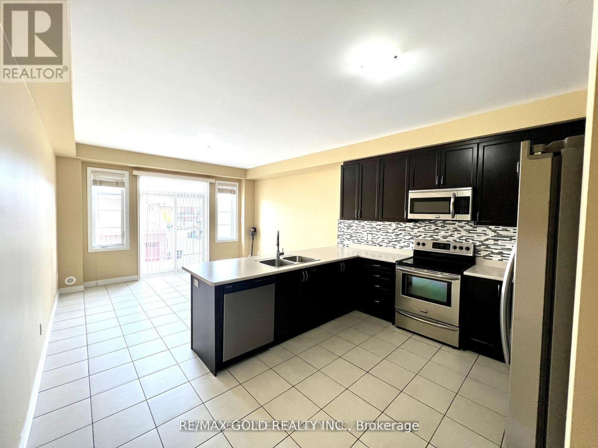
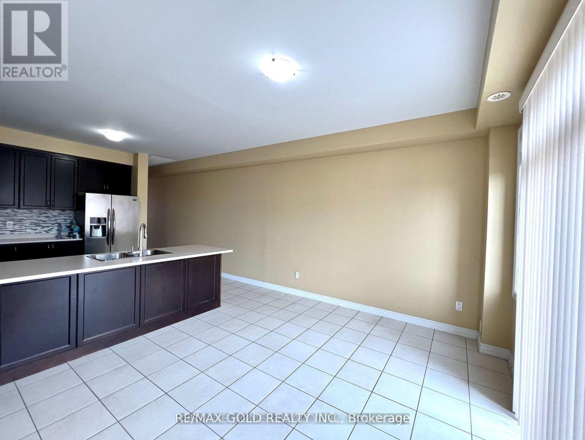
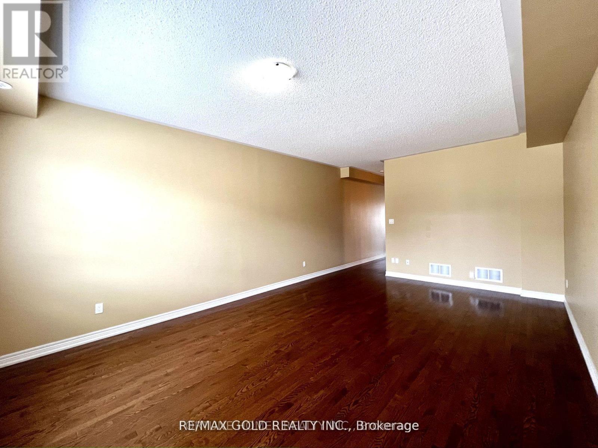
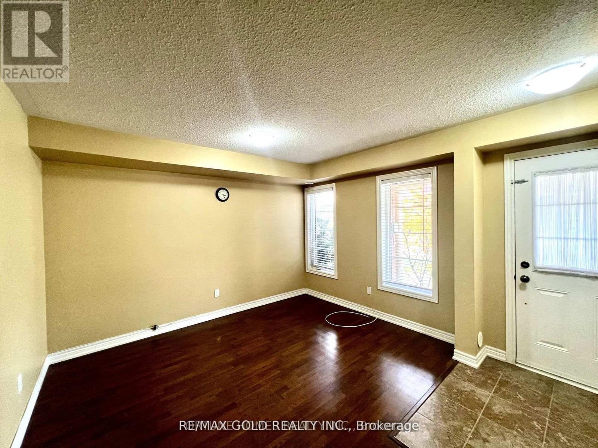
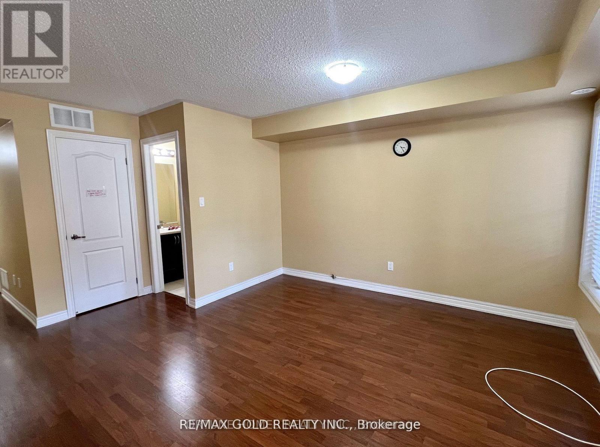
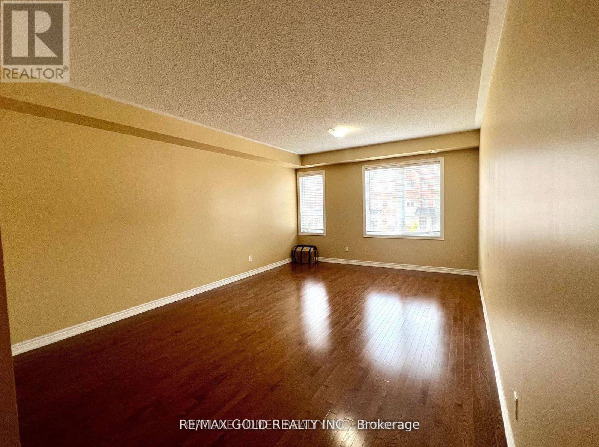
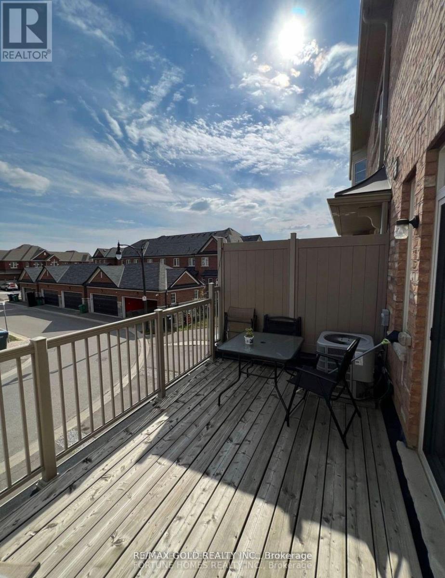
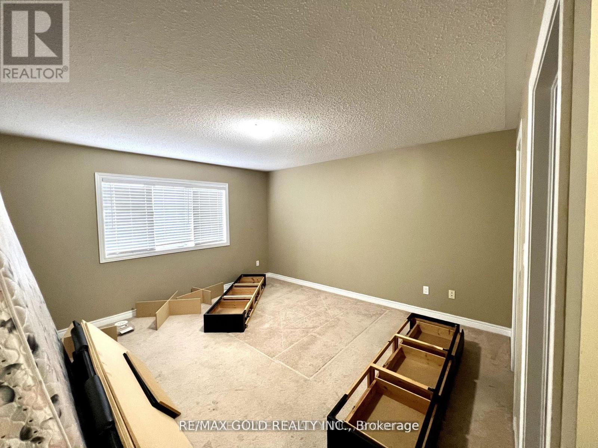
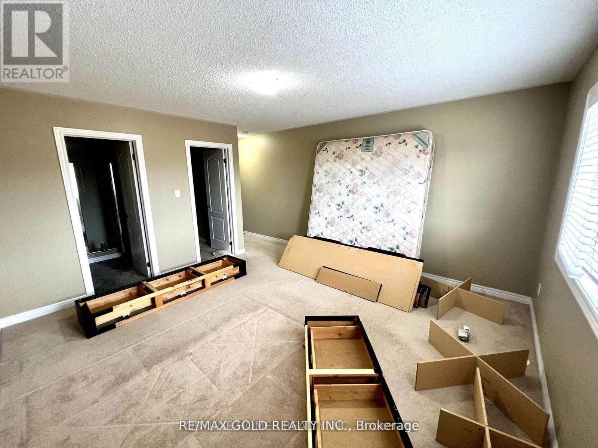
Are you looking for a spacious rental in one of Brampton's most sought-after communities? Welcome to 161 Inspire Blvd! This beautifully maintained 2,100 sq. ft. freehold townhouse features hardwood flooring on the main and second levels, an oak staircase, maple kitchen cabinets, stainless steel appliances, and convenient garage access. Offers 3 generous bedrooms plus a loft on the second floor, with the option for a 4th bedroom. Located in a high-demand neighborhood close to schools, shopping, malls, plazas, Hwy 410, parks, and the Mayfield Community Centre. Immaculately maintained and sure to impress-don't miss this opportunity! (id:55460)
Property Details
| MLS® Number | W14084182 |
| Property Type | Single Family |
| Community Name | Sandringham-Wellington North |
| Features | In-law Suite |
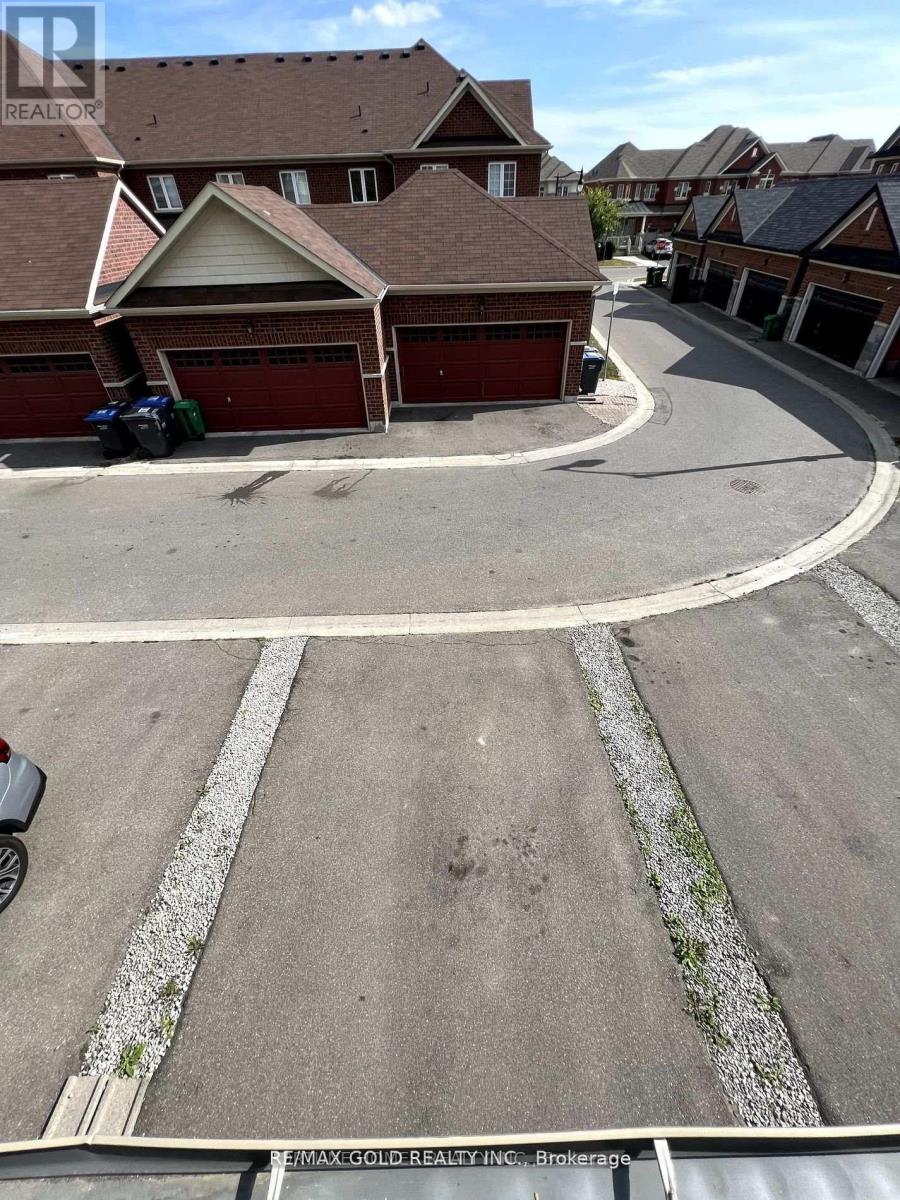
| Parking Space Total | 3 |
Building
| Bathroom Total | 4 |
| Bedrooms Above Ground | 4 |
| Bedrooms Total | 4 |
| Age | 6 To 15 Years |
| Appliances | Dishwasher, Stove, Window Coverings, Refrigerator |
| Basement Type | None |
| Construction Style Attachment | Attached |
| Cooling Type | Central Air Conditioning |
| Exterior Finish | Brick |
| Flooring Type | Hardwood, Ceramic, Carpeted |
| Foundation Type | Brick |
| Half Bath Total | 2 |
| Heating Fuel | Natural Gas |
| Heating Type | Forced Air |
| Stories Total | 3 |
| Size Interior | 2,000 - 2,500 Sqft |
| Type | Row / Townhouse |
| Utility Water | Municipal Water |
Parking
| Garage |
Land
| Acreage | No |
| Sewer | Sanitary Sewer |
| Size Depth | 91 Ft ,10 In |
| Size Frontage | 14 Ft ,9 In |
| Size Irregular | 14.8 X 91.9 Ft |
| Size Total Text | 14.8 X 91.9 Ft |
Rooms
| Level | Type | Length | Width | Dimensions |
|---|---|---|---|---|
| Second Level | Family Room | 5.47 m | 4.2 m | 5.47 m x 4.2 m |
| Second Level | Kitchen | 5.47 m | 3.95 m | 5.47 m x 3.95 m |
| Second Level | Dining Room | 5.47 m | 3.95 m | 5.47 m x 3.95 m |
| Second Level | Bedroom 2 | 4.09 m | 3.39 m | 4.09 m x 3.39 m |
| Second Level | Bedroom 3 | 3.7 m | 3.09 m | 3.7 m x 3.09 m |
| Third Level | Primary Bedroom | 4.2 m | 3.52 m | 4.2 m x 3.52 m |
| Main Level | Living Room | 4.09 m | 3.49 m | 4.09 m x 3.49 m |
Broker
(647) 560-0000

2720 North Park Drive #201
Brampton, Ontario L6S 0E9
(905) 456-1010
(905) 673-8900
Broker
(905) 456-1010
2720 North Park Drive #201
Brampton, Ontario L6S 0E9
(905) 456-1010
(905) 673-8900

The trademarks REALTOR®, REALTORS®, and the REALTOR® logo are controlled by The Canadian Real Estate Association (CREA) and identify real estate professionals who are members of CREA. The trademarks MLS®, Multiple Listing Service® and the associated logos are owned by The Canadian Real Estate Association (CREA) and identify the quality of services provided by real estate professionals who are members of CREA. The trademark DDF® is owned by The Canadian Real Estate Association (CREA) and identifies CREA's Data Distribution Facility (DDF®)
October 15 2026 10:32:00
Toronto Regional Real Estate Board
RE/MAX Gold Realty Inc.